Vender tu casa
Valoración gratuita de tu hogar
Contacto
Cuéntenos sobre sus necesidades
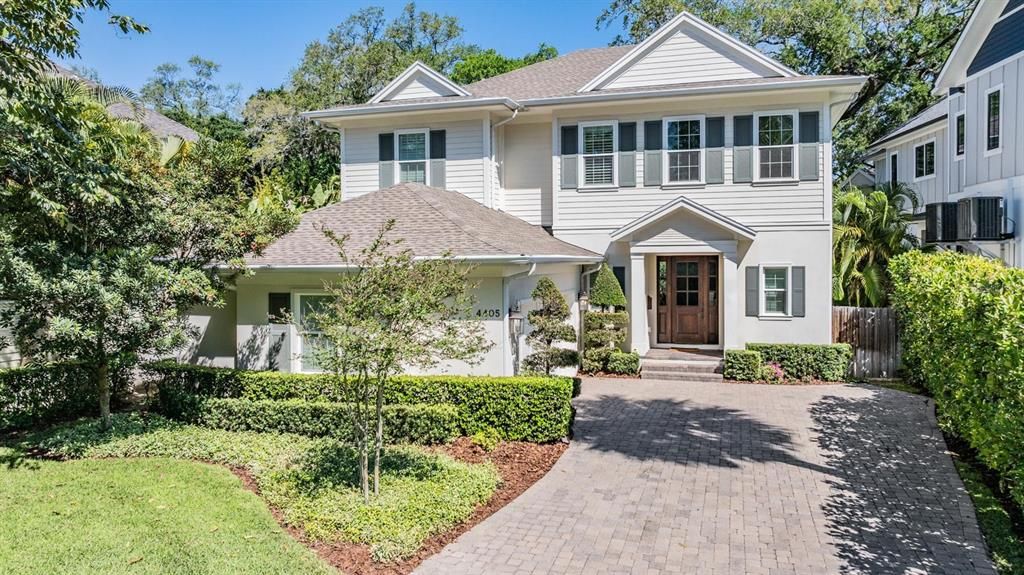
4405 W WOODMERE ROAD

Casa Recientemente alquilado
$16,500

BTC: 0.19939577

ETH: 6.78453947

/mo
Fecha de venta: 2024-04-23
15 días
7 camas
5 baños
5,020 sqft

Visión general

Gorgeous Bayfair home in Beach Park on large lot! Available to rent 6/1/2024. This stunning house has it all including a 6 br/4 ba 3,750 sq ft main house, pool, and 1 br/1 ba 1,200 sq ft guest house. The location can't be beat, being quick walk to Swann Park. The welcoming open-floor concept interior comes equipped with high end finishes, top of the line Thermador appliances, 10' ceilings, and plantation shutters throughout. Downstairs you will find two bedrooms; one outfitted as an office and one as a playroom, with a connecting bathroom. Upstairs you will find the oversized primary quite with two large custom walk-in closets and a large bathroom with two vanities, soaker tub and rain shower. There are 3 additional large bedrooms upstairs all with custom built-out closets along with 2 additional bathrooms. The fenced backyard is a families dream with a saltwater pool and spa, stone pavers, and completely astro turfed. The Guest House provides renters with a unique space perfect for in-laws, au pair, etc. The downstairs is currently used as a piano and ping pong room. The upstairs is perfect for and guests with a kitchen, and private space. This home can come fully furnished, partially furnished, or unfurnished per request of new tenants. Located in A rated Mabry/Coleman/Plant school district & minutes to Tampa Intl. Airport, Downtown, 275, shopping and dining.

Ubicación

Detalles

Tipo:
Residential Lease
Estacionamiento:
Sin datos
Año de construcción:
2016
Lote:
0.24 Hectáreas
Calefacción:
Central / Natural Gas / Zoned
precio por sq. medidor:
$3
Enfriamiento:
Central Air / Zoned
HOA:
Sin datos

Valuation

Our model vs. what's actually selling nearby.
Estimate
$2,897,000
$1.3M – $3.9M
Confidence Low
List vs. estimate
$2.9M below estimate
List $17,500 · -99.4%
Our model says this listing is priced below recent comparable activity. Expect competition.
Price per sq ft
$3
-98.8% vs. city median $291
Based on
8 MLS comparables
Median of recent comparable listings. Sold comps use closing price, active listings use list price.

Destacados

Pool
Chlorine Free
Garage
2 car garage
Furnished
Negotiable
Pets
Allowed
Más hechos y características
  • Piso

    • Carpet

    • Engineered Hardwood

    • Marble

    • Tile

    Calefacción

    • Central

    • Natural Gas

    • Zoned

    Enfriamiento

    • Central Air

    • Zoned

    Accesorios

    • Bar Fridge

    • Built-In Oven

    • Convection Oven

    • Cooktop

    • Dishwasher

    • Disposal

    • Kitchen Reverse Osmosis System

    • Microwave

    • Range Hood

    • Refrigerator

    • Tankless Water Heater

    • Water Filtration System

    • Water Softener

    • Whole House R.O. System

    • Wine Refrigerator

    Otras características interiores

    • Ceiling Fan(s)

    • High Ceilings

    • Kitchen/Family Room Combo

    • Living Room/Dining Room Combo

    • Open Floorplan

    • PrimaryBedroom Upstairs

    • Solid Wood Cabinets

    • Walk-In Closet(s)

    • Window Treatments

    Dormitorios y baños

    • Dormitorios: 7

    • Baños: 2

    • Baños completos: 5

  • Propiedad

    • Pisos: Two

    • Piscina Privada: Si

    Lote

    • Lote: 0.24 Hectáreas

    Otra Información de Propiedad

    • Número de Parcela: A2029183LA00003600022.0

  • Tipo y estilo

    • Tipo de propiedad: Residential Lease

    • Subtipo de propiedad: Single Family Residence

  • Utilidad

    • BB/HS Internet Available

    • Cable Connected

    • Electricity Connected

    • Natural Gas Connected

    • Phone Available

    • Public

    • Sewer Connected

    • Sprinkler Recycled

    • Street Lights

    • Underground Utilities

    • Water Connected

  • Detalles de la fuente

    • MLS ID: T3517259

    Otros hechos

    • Características de lavandería: Laundry Room / Upper Level

    • Características del patio y el porche: Covered / Open Patio

    • Características de la piscina: Chlorine Free / Fiber Optic Lighting / Gunite / Heated / In Ground / Salt Water / Self Cleaning

    • Características de la ventana: Shutters

    • Otras estructuras: Guest House

    • Espacios de garaje: 2

    • Garaje adjunto: Si

    • Garaje: Si

    • Salón: 5020

    • Tamaño de la parcela: 48 x 215

    • Nombre de subdivisión: BEACH PARK

Consulta privada
Habla con el asesor de este inmueble.
Planos, documentos del HOA, comparables off-market, agendar una visita privada — un solo mensaje directo al especialista local.

Más como esta

Recientemente alquilado
$15,000 /mo
Casa
5 camas · 5 baños · 5,448 sqft
SUNSET PARK, TAMPA
5025 W DANTE AVENUE
Recientemente alquilado
$15,000 /mo
Casa
4 camas · 4 baños · 3,381 sqft
VIRGINIA PARK, TAMPA
3809 W TACON STREET
Recientemente alquilado
$11,750 /mo
Condo / Coop
3 camas · 3 baños · 2,490 sqft
3105 BAY OAKS CONDO PCL #404, TAMPA
2912 W SANTIAGO STREET UNIT 404
Recientemente alquilado
$13,000 /mo
Casa
4 camas · 5 baños · 4,251 sqft
SUNSET PARK, TAMPA
5009 W LONGFELLOW AVENUE
Nuevo
Recientemente alquilado
$15,000 /mo
Casa
5 camas · 5 baños · 5,000 sqft
BEACH PARK, TAMPA
4618 W SYLVAN RAMBLE STREET
Nuevo
Recientemente alquilado
$18,000 /mo
Casa
4 camas · 4 baños · 5,138 sqft
OMAR SUB, TAMPA
4807 W LONGFELLOW AVENUE
Nuevo
Recientemente alquilado
$13,400 /mo
Condo / Coop
3 camas · 3 baños · 2,538 sqft
TAMPA
2910 W BARCELONA STREET UNIT 1004
Recientemente alquilado
$12,000 /mo
Casa
4 camas · 4 baños · 3,306 sqft
BEACH PARK, TAMPA
4814 W BEACHWAY DRIVE

Mercado cerca de esta dirección

Conteos en vivo en la misma zona.
Ver todo

The multiple listing information is provided by the Stellar MLS from a copyrighted compilation of listings. The compilation of listings and each individual listing are ©2026-present Stellar MLS. All Rights Reserved. The information provided is for consumers' personal, noncommercial use and may not be used for any purpose other than to identify prospective properties consumers may be interested in purchasing. All properties are subject to prior sale or withdrawal. All information provided is deemed reliable but is not guaranteed accurate, and should be independently verified. Listing courtesy of: HIGHMARK REAL ESTATE