Vender tu casa
Valoración gratuita de tu hogar
Contacto
Cuéntenos sobre sus necesidades
4415 13TH AVENUE N

Casa En Venta
$339,000

BTC: 5.33711182

ETH: 178.17348526

6 días
2 camas
1 baños
910 sqft

Visión general

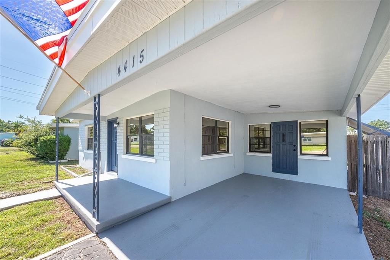
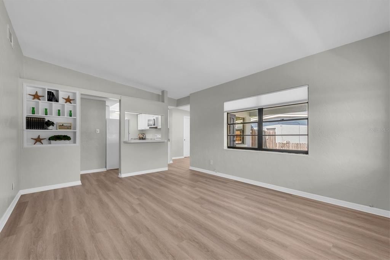
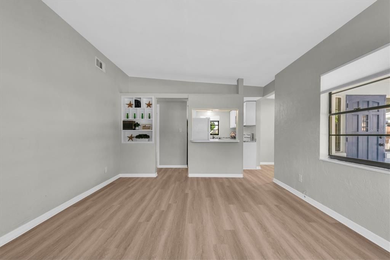
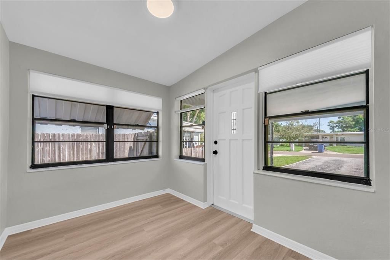
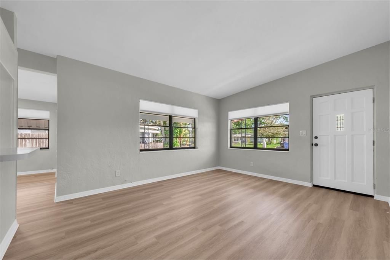
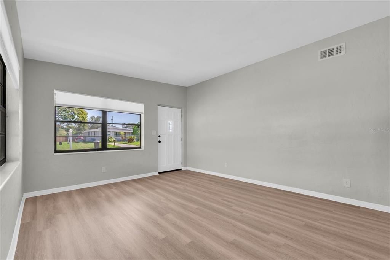
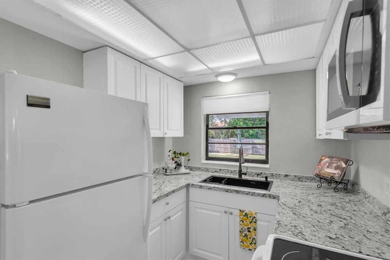
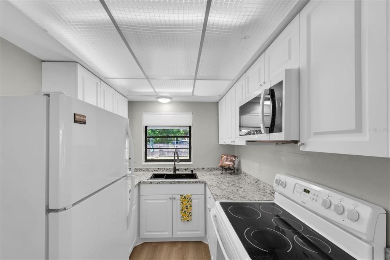
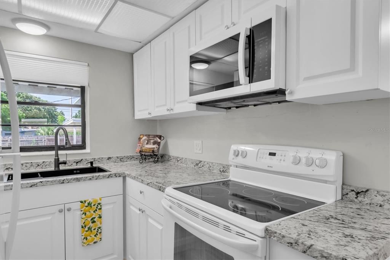
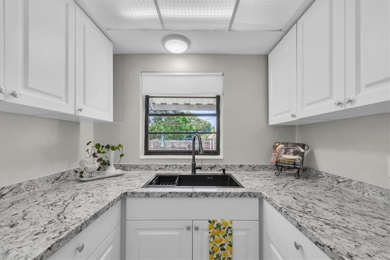
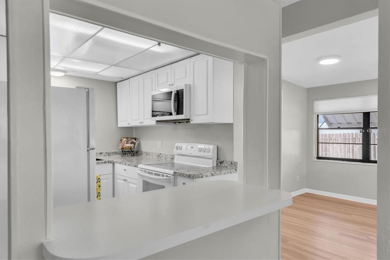
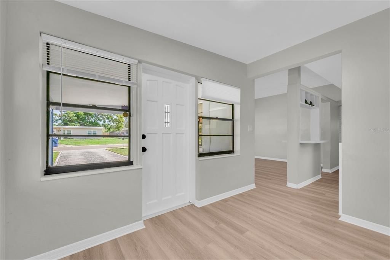
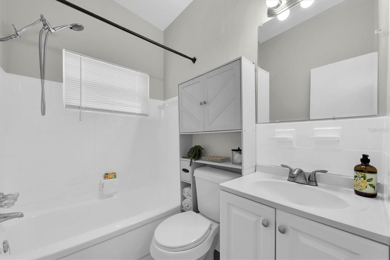
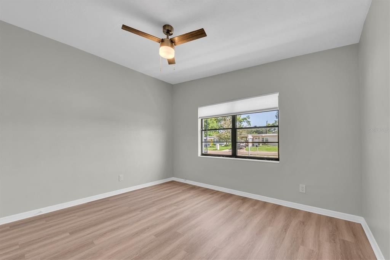
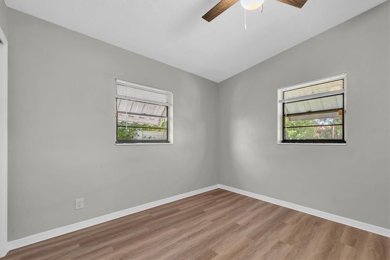
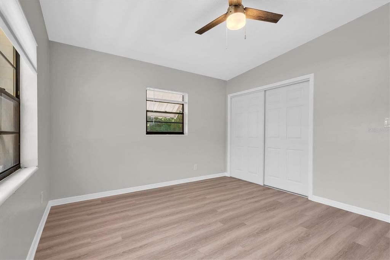
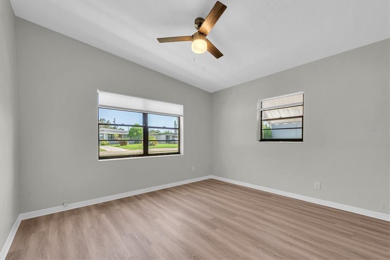
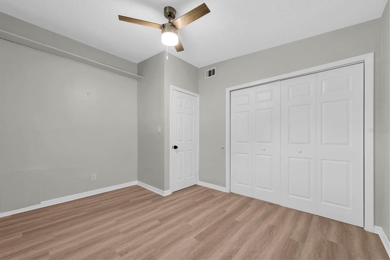
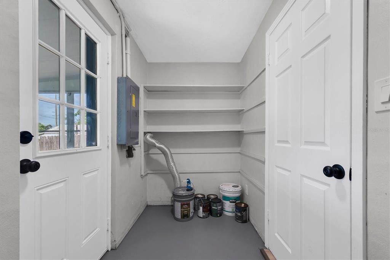
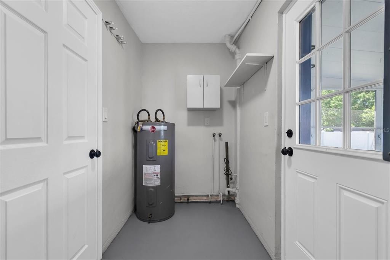
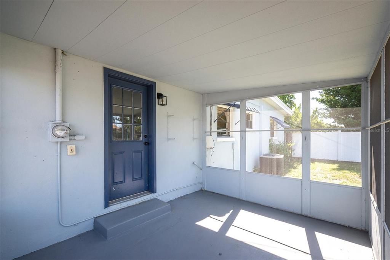
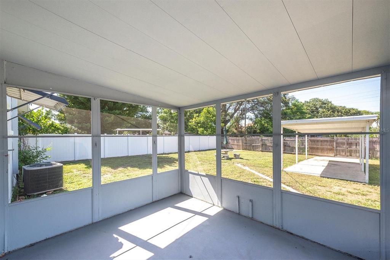
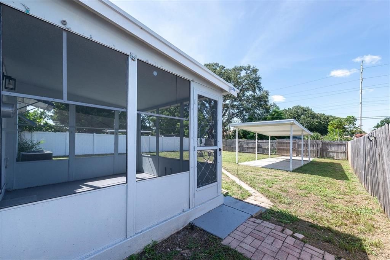
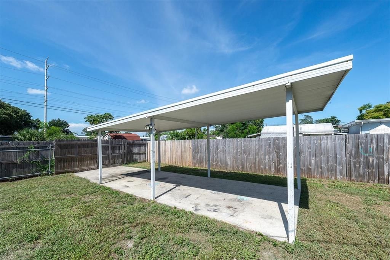
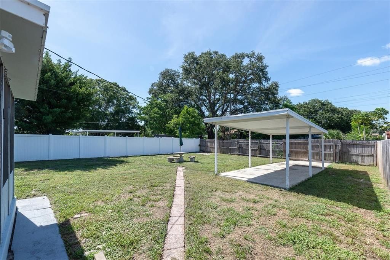
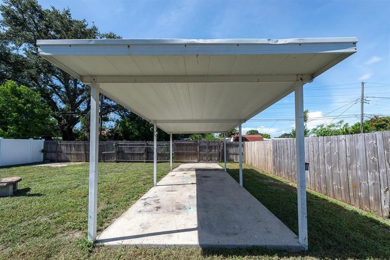
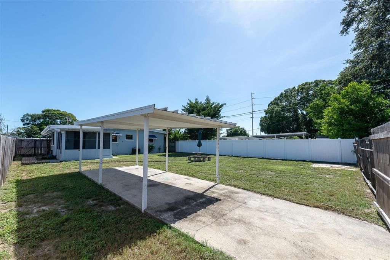
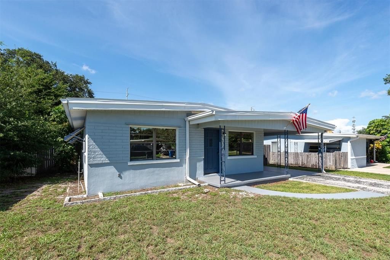
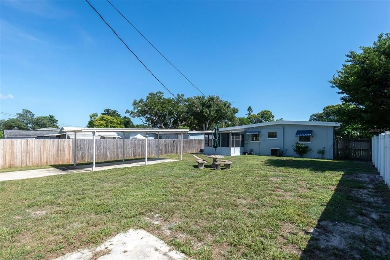
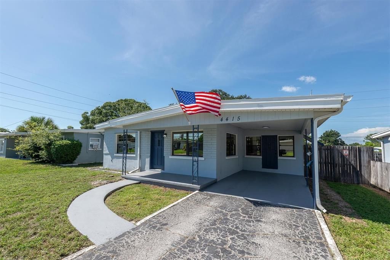
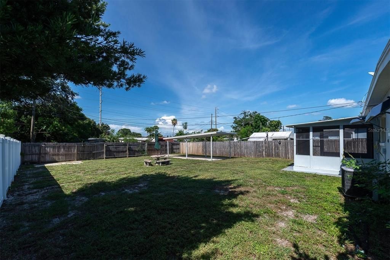
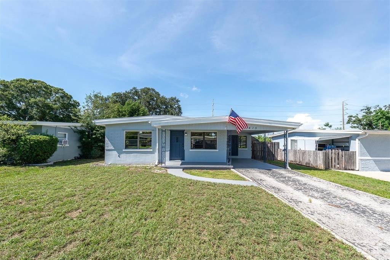
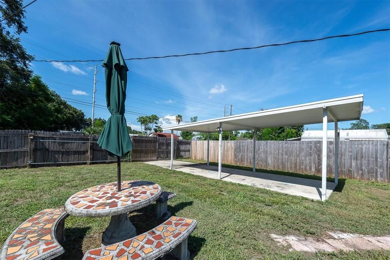
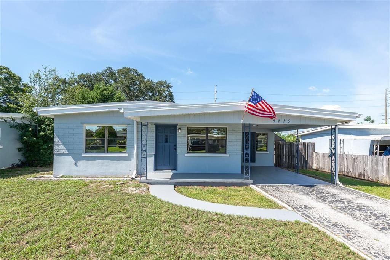
Move-in ready with room for your boat, RV, trailer, and more! Seller will contribute up to $16,950 TOWARD BUYER’S CLOSING COSTS AND PREPAIDS with an acceptable offer. This updated 2-bedroom, 1-bath home combines a bright, open floor plan with an unusually versatile backyard and plenty of parking. Inside, vaulted ceilings in the living area and both spacious bedrooms add to the open feel. Brand-new luxury vinyl flooring runs throughout, complemented by fresh interior paint and an updated bathroom. The kitchen features new countertops, a brand-new microwave, and a breakfast bar overlooking the living room. Just off the kitchen, a bonus Florida room offers flexible space for casual dining, a home office, or an additional sitting area. A separate laundry room provides convenient washer and dryer hookups. Step outside to a large screened porch overlooking the fully fenced backyard. Alley access leads to a second oversized one-car carport, providing secure off-street parking for a boat, RV, trailer, or vehicle. There is also a front carport and driveway parking, plus a concrete slab in the backyard ready for a future shed or additional storage. Important improvements include an A/C system replaced in 2019 and the mainline plumbing pipe replaced in 2022, giving buyers added confidence in two of the home's major systems. Conveniently located with easy access to Downtown St. Petersburg, Tampa, area airports, shopping, dining, and everyday necessities. With fresh updates, flexible indoor and outdoor living spaces, a fenced yard, and hard-to-find parking for recreational vehicles, this home offers a lot of functionality in one property.

Ubicación

Detalles

Tipo:
Residential
Estacionamiento:
Driveway
Año de construcción:
1955
Lote:
0.16 Hectáreas
Calefacción:
Central / Electric
precio por sq. medidor:
$373
Enfriamiento:
Central Air
HOA:
Sin datos

Valuation

Our model vs. what's actually selling nearby.
Estimate
$285,000
$180K – $369K
Confidence Low
List vs. estimate
$54K above estimate
List $339,000 · +18.9%
Our model says this listing is priced above recent comparable activity. Room to negotiate.
Price per sq ft
$372
+8.8% vs. city median $342
Based on
321 MLS comparables
Median of recent comparable listings. Sold comps use closing price, active listings use list price.

Destacados

Annual tax
$3,631
2025
Pets
Allowed
Más hechos y características
  • Piso

    • Luxury Vinyl

    Calefacción

    • Central

    • Electric

    Enfriamiento

    • Central Air

    Accesorios

    • Electric Water Heater

    • Microwave

    • Range

    • Refrigerator

    Otras características interiores

    • Ceiling Fan(s)

    • Thermostat

    • Vaulted Ceiling(s)

    • Window Treatments

    Dormitorios y baños

    • Dormitorios: 2

    • Baños completos: 1

  • Estacionamiento

    • Driveway

    Propiedad

    • Pisos: One

    • Características Exteriores: Lighting / Private Mailbox / Private Yard / Rain Gutters / Sidewalk

    Lote

    • Lote: 0.16 Hectáreas

    Otra Información de Propiedad

    • Número de Parcela: 153116255060120230

  • Tipo y estilo

    • Tipo de propiedad: Residential

    • Subtipo de propiedad: Single Family Residence

  • Utilidad

    • BB/HS Internet Available

    • Cable Available

    • Electricity Connected

    • Public

    • Sewer Connected

    • Street Lights

    • Water Connected

  • Otra información financiera

    • Importe anual de impuestos: $3,632

  • Detalles de la fuente

    • MLS ID: TB8536155

    Otros hechos

    • Materiales de construcción: Block

    • Detalles de la fundación: Slab

    • Características de lavandería: Electric Dryer Hookup / Inside / Laundry Room / Washer Hookup

    • Características del lote: City Lot / Near Public Transit / Private / Sidewalk

    • Características del patio y el porche: Covered / Front Porch / Porch / Rear Porch

    • Características de la ventana: Blinds / Shades

    • Caras de dirección: South

    • Otras estructuras: Other

    • Estilo arquitectónico: Mid-Century Modern

    • Salón: 910

    • Fuente de agua: Public

    • Tamaño de la parcela: 53 x 128

    • Nombre de subdivisión: EL DORADO HILLS ANNEX

Consulta privada
Habla con el asesor de este inmueble.
Planos, documentos del HOA, comparables off-market, agendar una visita privada — un solo mensaje directo al especialista local.

Más como esta

En Venta
$410,000
Multifamiliar
4 camas · 1,848 sqft
EVANS JAMES D SUB, ST PETERSBURG
1615 14TH STREET S
En Venta
$369,900
Casa
3 camas · 2 baños · 1,662 sqft
TRELAIN ADD, ST PETERSBURG
2321 TRELAIN DRIVE S
En Venta
$399,900
Lotes / Tierras
0.31 acres
TANGERINE BUS CENTER SUB, GULFPORT
5020 TANGERINE AVENUE S
En Venta
$309,900
Casa
3 camas · 1 baños · 868 sqft
DALYS SUB REV, ST PETERSBURG
1020 19TH STREET S
En Venta
$429,900
Adosados
3 camas · 2 baños · 1,556 sqft
HERITAGE OAKS TWNHMS, ST PETERSBURG
5292 NEIL DRIVE
Nuevo
En Venta
$266,000
Casa
2 camas · 1 baños · 804 sqft
COOLIDGE PARK, ST PETERSBURG
2596 38TH AVENUE N
Nuevo
En Venta
$265,000
Condo / Coop
2 camas · 2 baños · 1,147 sqft
GOLFVIEW II CONDO, GULFPORT
6150 GULFPORT BOULEVARD S UNIT 202
Nuevo
En Venta
$349,000
Casa
3 camas · 2 baños · 1,248 sqft
PINE CITY SUB REP, ST PETERSBURG
2055 28TH AVENUE N

Mercado cerca de esta dirección

Conteos en vivo en la misma zona.
Ver todo

The multiple listing information is provided by the Stellar MLS from a copyrighted compilation of listings. The compilation of listings and each individual listing are ©2026-present Stellar MLS. All Rights Reserved. The information provided is for consumers' personal, noncommercial use and may not be used for any purpose other than to identify prospective properties consumers may be interested in purchasing. All properties are subject to prior sale or withdrawal. All information provided is deemed reliable but is not guaranteed accurate, and should be independently verified. Listing courtesy of: ROE REALTY