Vender tu casa
Valoración gratuita de tu hogar
Contacto
Cuéntenos sobre sus necesidades

442 WOODLAND STREET

Casa Activo con contrato
$1,279,000

BTC: 19.62258361

ETH: 672.22385738

6 días
4 camas
3 baños
2,828 sqft

Visión general

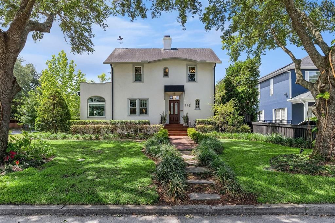
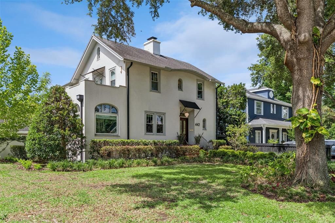
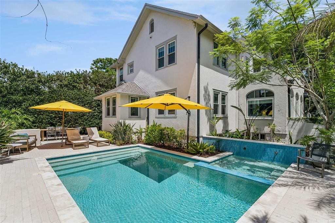
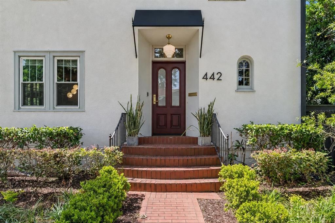
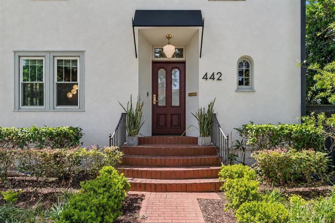
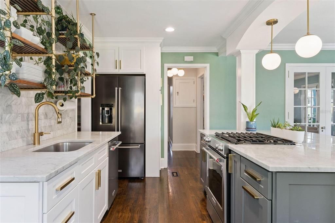
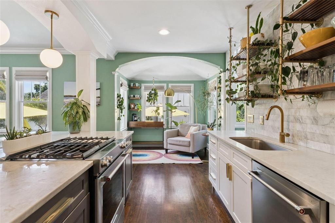
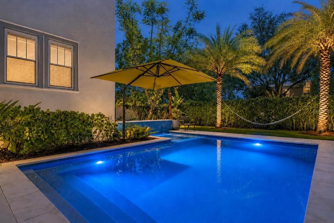
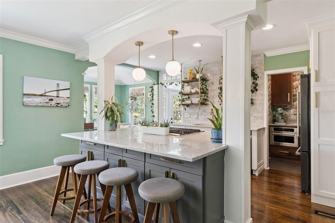
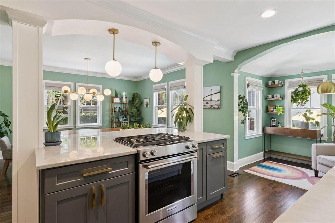
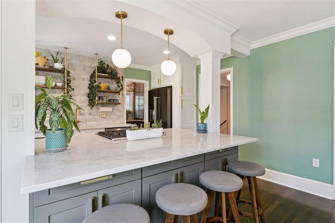
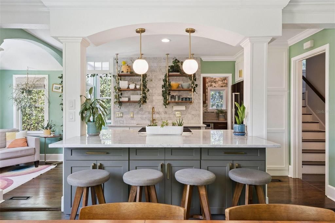
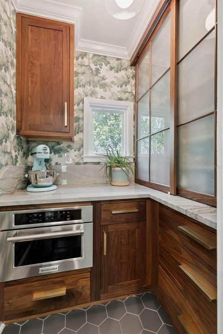
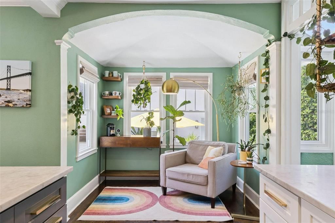
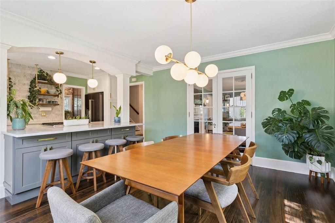
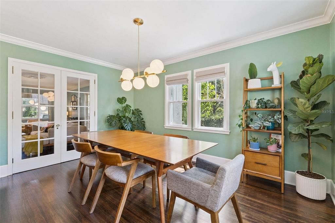
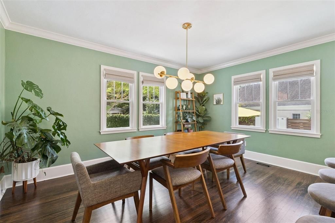
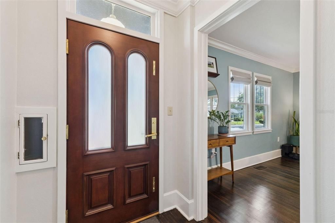
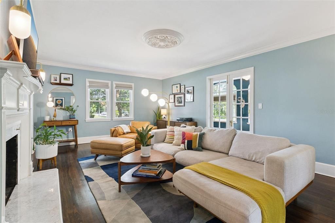
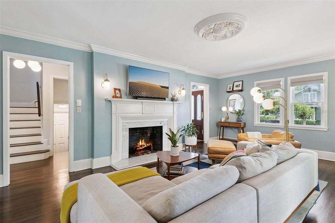
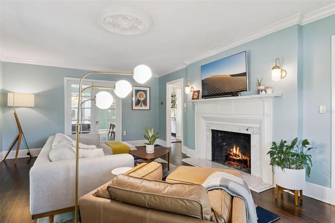
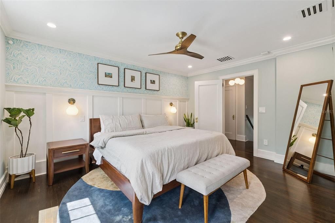
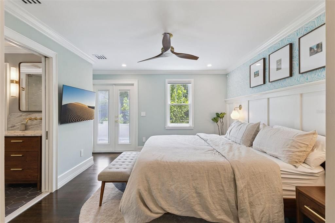
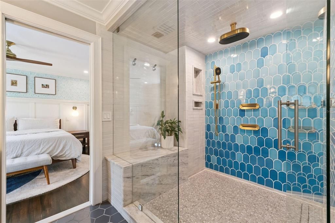
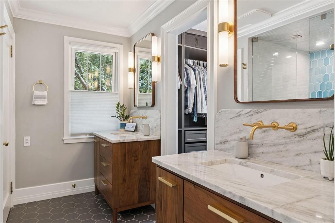
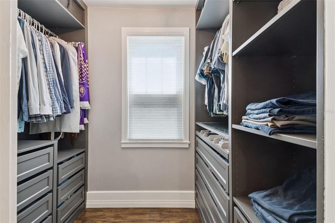
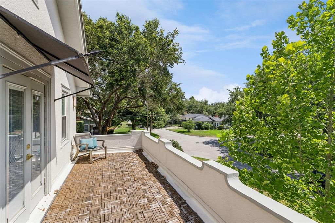
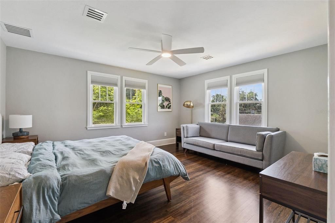
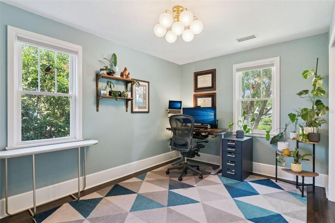
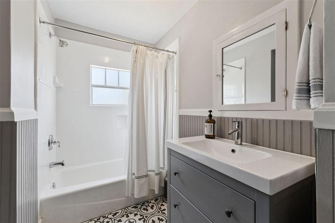
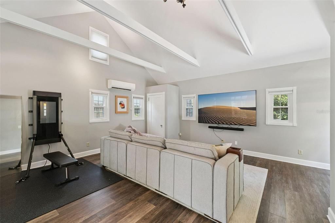
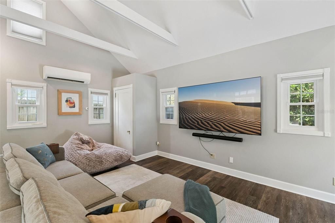
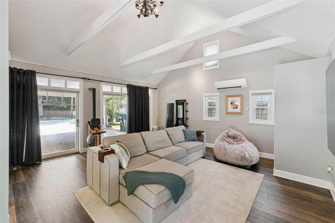
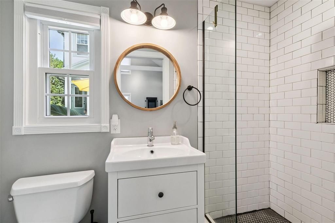
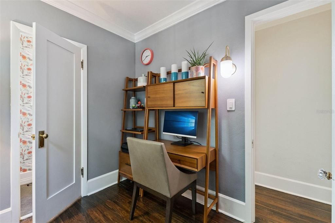
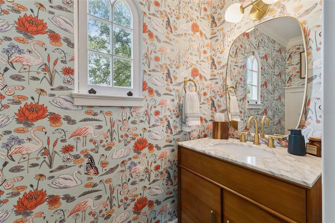
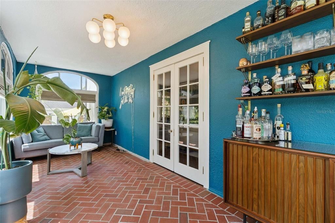
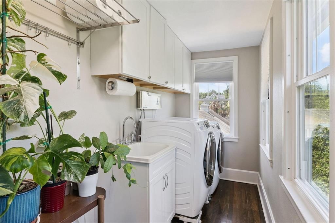
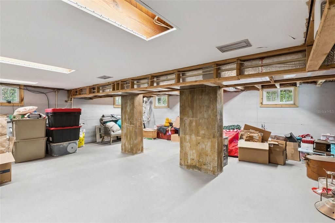
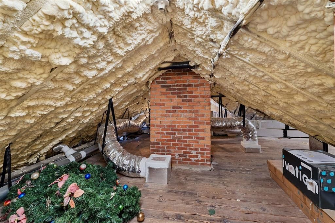
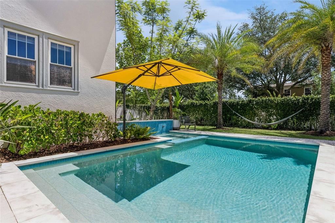
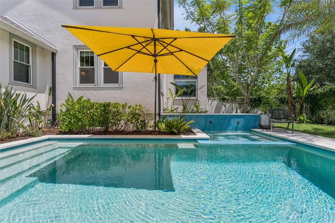
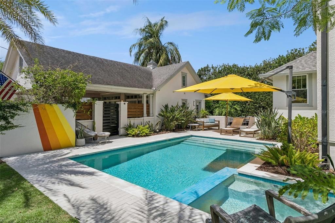
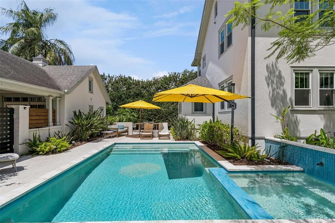
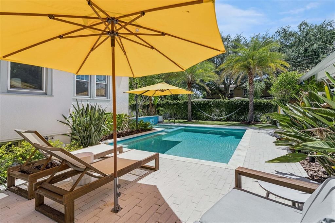
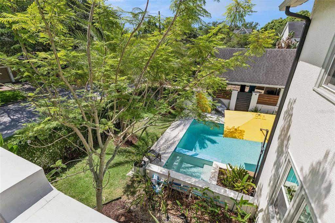
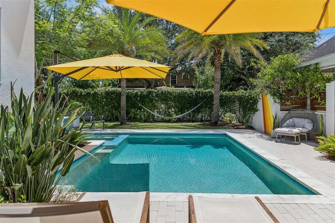
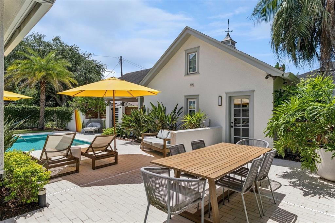
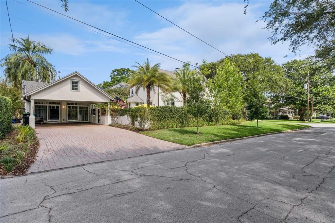
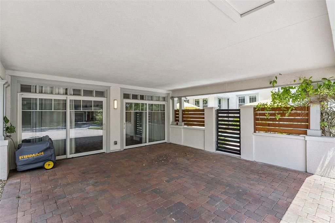
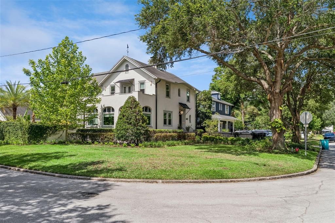
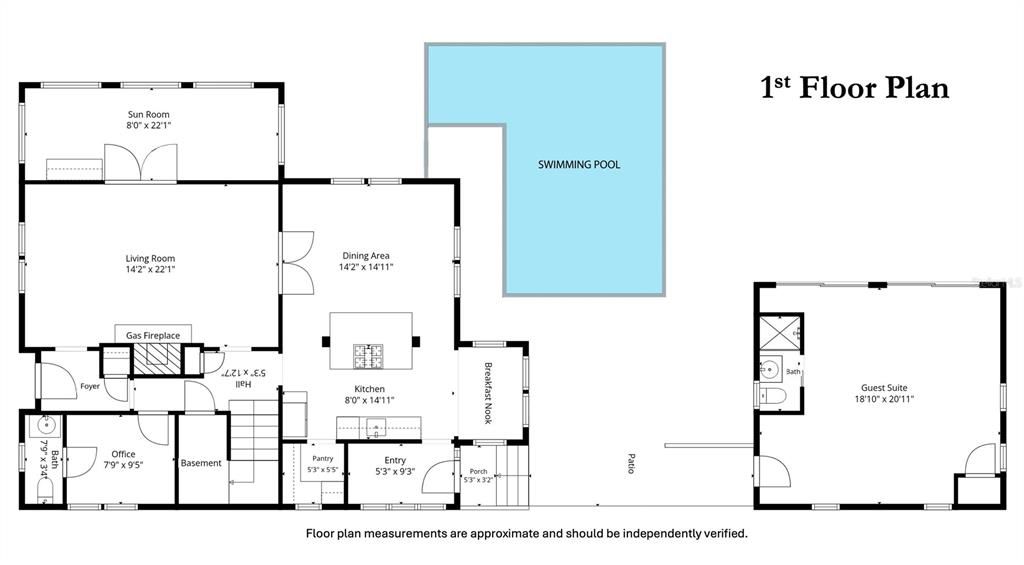
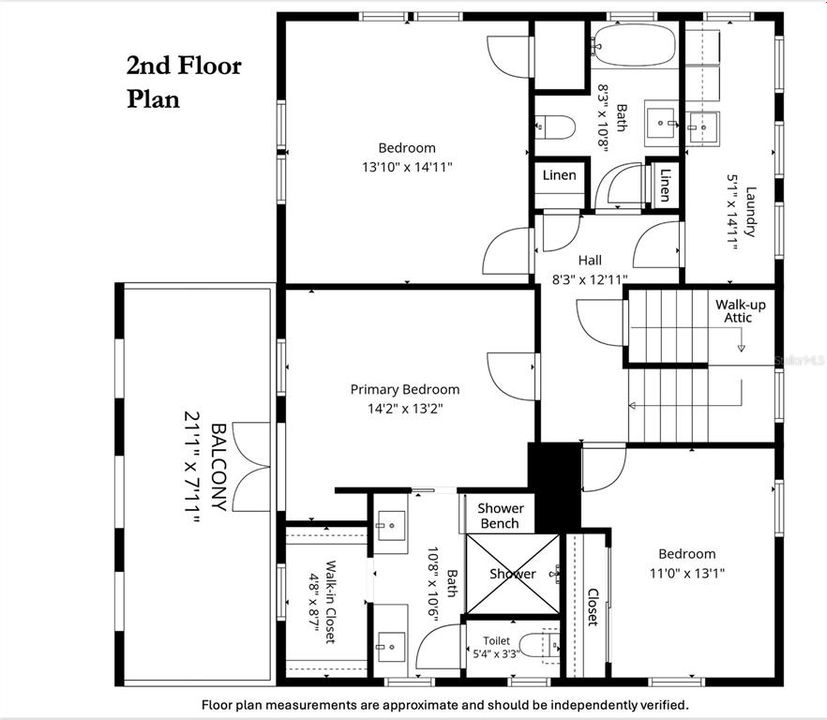
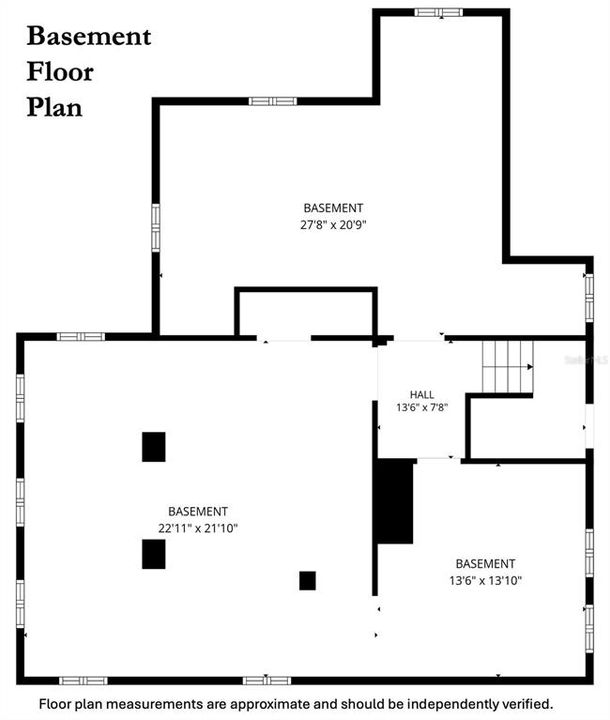
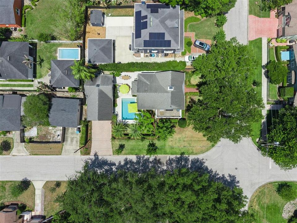
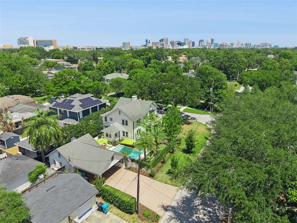
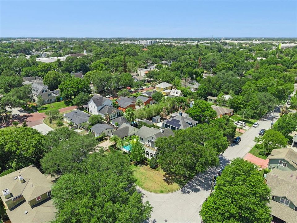
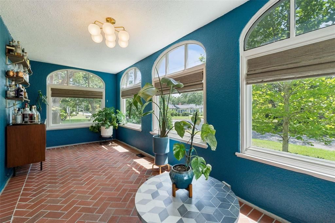
Located in Delaney Park, one of downtown Orlando’s most sought-after established neighborhoods, this meticulously restored 1927 residence sits on a generously sized corner lot and blends timeless architectural charm with thoughtful modern luxury. Just minutes from downtown dining, entertainment, and sports destinations, the home combines urban convenience with the warmth and character of a true neighborhood setting. Framed by mature oak trees on a prominent corner lot, the home’s architecture, professionally designed landscaping, and custom entry details create exceptional curb appeal. Unlike many older homes, this property has been extensively upgraded and carefully maintained, preserving its original craftsmanship while modernizing the systems, finishes, and functionality throughout. Original hardwood floors, crown moulding, and architectural details remain beautifully intact, while large windows fill the interior with natural light. The living room features a working gas fireplace, adding warmth and atmosphere to the gathering space. The primary suite renovation completed in 2023 creates a true retreat, featuring elegant wainscoting, dual Restoration Hardware vanities and lighting, and a spa-inspired bath with a massive walk-in shower wrapped in handmade Pratt & Larson ceramic tile. The connected Kohler shower system includes a rain shower, hand spray, body sprays, and built-in speakers, next to a separate private water closet. The kitchen combines custom cabinetry, marble countertops, a gas range, and expansive prep and gathering space designed for both everyday living and entertaining. The adjacent pantry features inset walnut cabinetry and sliding frosted glass doors. The kitchen flows effortlessly into the dining room and charming breakfast nook. A beautifully renovated powder room downstairs includes updated tile flooring, vanity, wainscoting, and designer wallpaper. Upstairs includes three spacious bedrooms, including the primary suite, along with a full hallway bath and a conveniently located second-floor laundry room. Additional living spaces include a vibrant sunroom, creating the perfect flex space for a lounge, reading room, cocktail room, or home office. A detached guest house with a full bath and closet adds flexibility for guests, a private office, gym, studio, or additional living accommodations. The professionally designed backyard creates a private resort-style courtyard retreat centered around the heated pool and spa installed in 2022. A custom block and stucco privacy wall was designed to complement the architecture of the home. The pool and spa can be controlled remotely via app and feature handmade Pratt & Larson ceramic tile with rich tonal variation providing a custom, artisanal feel. Elegant scupper fountains cascade into the spa, while two magnificent Sylvester palms frame the pool area and create the perfect setting for a hammock. Rare in Florida, the property includes both a full basement and a walk-up attic fully insulated with closed-cell spray foam added in 2022, creating exceptional storage space. The home also includes a two-car carport and oversized driveway with ample off-street parking. Major updates include: * New roof, HVAC, and re-pipe in 2016 * Most windows replaced in 2016, with remaining windows replaced in 2021 * Electrical updates completed in 2021 * Exterior and full interior repaint in 2022 * New custom front and rear doors in 2023 * Active termite bond

Ubicación

Detalles

Tipo:
Residential
Estacionamiento:
Sin datos
Año de construcción:
1927
Lote:
0.18 Hectáreas
Calefacción:
Central / Heat Pump / Zoned
precio por sq. medidor:
$452
Enfriamiento:
Central Air / Zoned
HOA:
Sin datos

Valuation

Our model vs. what's actually selling nearby.
Estimate
$799,000
$633K – $863K
Confidence Low
List vs. estimate
$480K above estimate
List $1,279,000 · +60.1%
Our model says this listing is priced above recent comparable activity. Room to negotiate.
Price per sq ft
$452
+72.5% vs. city median $262
Based on
5 MLS comparables
Median of recent comparable listings. Sold comps use closing price, active listings use list price.

Destacados

Annual tax
$12,517
2025
Pool
Fiber Optic Lighting
Más hechos y características
  • Piso

    • Tile

    • Hardwood

    Calefacción

    • Central

    • Heat Pump

    • Zoned

    Enfriamiento

    • Central Air

    • Zoned

    Accesorios

    • Dishwasher

    • Disposal

    • Dryer

    • Gas Water Heater

    • Microwave

    • Range

    • Refrigerator

    • Tankless Water Heater

    • Touchless Faucet

    • Washer

    Otras características interiores

    • Built-in Features

    • Ceiling Fan(s)

    • Crown Molding

    • Eating Space In Kitchen

    • PrimaryBedroom Upstairs

    • Solid Surface Counters

    • Solid Wood Cabinets

    • Stone Counters

    • Thermostat

    • Walk-In Closet(s)

    Dormitorios y baños

    • Dormitorios: 4

    • Baños: 1

    • Baños completos: 3

  • Propiedad

    • Pisos: Two

    • Piscina Privada: Si

    • Características Exteriores: Awning(s) / Balcony / Courtyard / Garden / Irrigation System / Rain Gutters / Sliding Doors

    Lote

    • Lote: 0.18 Hectáreas

    Otra Información de Propiedad

    • Número de Parcela: 012329496010090

    • Zonificación: R-1/T

  • Tipo y estilo

    • Tipo de propiedad: Residential

    • Subtipo de propiedad: Single Family Residence

  • Utilidad

    • Cable Connected

    • Electricity Connected

    • Fiber Optics

    • Natural Gas Connected

    • Sewer Connected

    • Sprinkler Well

    • Water Connected

  • Otra información financiera

    • Importe anual de impuestos: $12,517

  • Detalles de la fuente

    • MLS ID: O6411598

    Otros hechos

    • Materiales de construcción: Stucco

    • Detalles de la fundación: Basement

    • Características de la chimenea: Gas / Living Room

    • Características de lavandería: Laundry Room / Upper Level

    • Características de la piscina: Fiber Optic Lighting / Gunite / Heated / In Ground / Pool Alarm / Salt Water / Tile
    • Caras de dirección: North

    • Hogar: Si

    • Salón: 2828

    • Fuente de agua: Public

    • Nombre de subdivisión: LANCASTER HEIGHTS

Consulta privada
Habla con el asesor de este inmueble.
Planos, documentos del HOA, comparables off-market, agendar una visita privada — un solo mensaje directo al especialista local.

Más como esta

Nuevo
Activo con contrato
$1,030,000
Casa
3 camas · 2 baños · 2,109 sqft
RIVER OAKS, ORLANDO
428 HARBOUR ISLAND ROAD
Nuevo
Activo con contrato
$1,139,000
Multifamiliar
12 camas · 5,766 sqft
CLOVER HEIGHTS, ORLANDO
2407 NEWBERRY STREET UNIT 6
Activo con contrato
$1,049,000
Casa
4 camas · 3 baños · 2,634 sqft
HIGHLAND PARK ADDITION, ORLANDO
209 E AMELIA STREET
Activo con contrato
$1,000,000
Casa
4 camas · 2 baños · 3,143 sqft
INWOOD LANDING, ORLANDO
4200 INWOOD LANDING DRIVE
-$100K
Activo con contrato
$999,900
Casa
4 camas · 2 baños · 2,426 sqft
GATLIN WOODS, ORLANDO
4909 LAKE GATLIN WOODS COURT
-$90K
Activo con contrato
$1,060,000
Multifamiliar
8 camas · 3,157 sqft
FISHBACK ADD, ORLANDO
1008 - 1014 E CENTRAL BOULEVARD
-$50K
Activo con contrato
$1,550,000
Casa
5 camas · 3 baños · 3,396 sqft
LANCASTER PARK, ORLANDO
1415 LANCASTER DRIVE
-$70K
Activo con contrato
$1,125,000
Casa
3 camas · 2 baños · 2,531 sqft
WATERFRONT ESTATES 3RD ADD, ORLANDO
2810 OVERLAKE AVENUE

Mercado cerca de esta dirección

Conteos en vivo en la misma zona.
Ver todo

The multiple listing information is provided by the Stellar MLS from a copyrighted compilation of listings. The compilation of listings and each individual listing are ©2026-present Stellar MLS. All Rights Reserved. The information provided is for consumers' personal, noncommercial use and may not be used for any purpose other than to identify prospective properties consumers may be interested in purchasing. All properties are subject to prior sale or withdrawal. All information provided is deemed reliable but is not guaranteed accurate, and should be independently verified. Listing courtesy of: BEYCOME OF FLORIDA LLC