Vender tu casa
Valoración gratuita de tu hogar
Contacto
Cuéntenos sobre sus necesidades
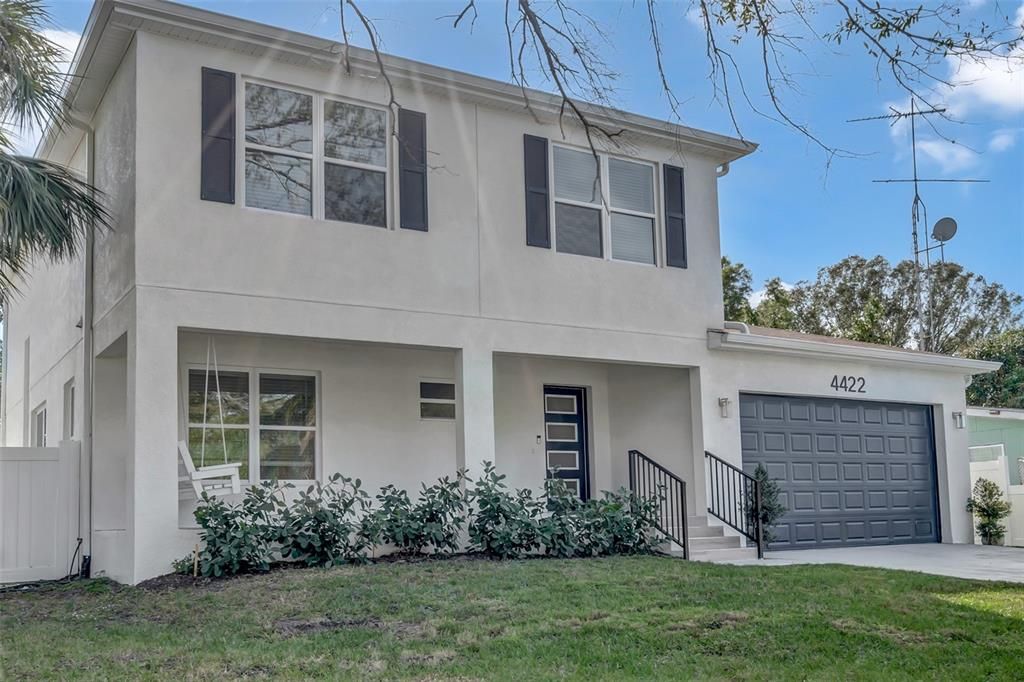
4422 W TRILBY AVENUE

Casa Vendido Recientemente
$828,000

BTC: 9.90193734

ETH: 340.46052632

Fecha de venta: 2025-03-12
Nuevo
4 camas
3 baños
2,458 sqft

Visión general

Welcome home to this exquisite custom-built new construction residence, designed with an emphasis on effortless living in one of South Tampa's most vibrant and evolving neighborhoods. The open floor plan exudes warmth and functionality, creating an inviting atmosphere. You'll be captivated by the charming curb appeal and the coastal elegance that greets you upon entry. The expansive open-concept kitchen and living area make entertaining a delight, featuring high-end stainless steel appliances paired with stunning quartz countertops and an abundance of meticulously crafted cabinetry. This home offers flexibility with a downstairs bedroom and full bath, perfect for hosting guests or serving as a serene home office. Step outside to a backyard oasis, where a pool remains from the previous home, complemented by ample space for outdoor enjoyment in the fully fenced yard. Ascend to the second floor to discover a generously sized primary bedroom, complete with a luxurious bathroom suite and a spacious walk-in closet. A versatile loft area upstairs serves as a delightful transition between bedrooms, ideal for a secondary TV area or a dedicated homework station. With two additional bedrooms sharing a well-appointed bath, this home is a true gem. Don't miss the chance to embrace the South Tampa lifestyle, conveniently located near the vibrant entertainment, dining, and shopping options of the Westshore Marina District.

Ubicación

Detalles

Tipo:
Residential
Estacionamiento:
Sin datos
Año de construcción:
2024
Lote:
0.14 Hectáreas
Calefacción:
Central
precio por sq. medidor:
$332
Enfriamiento:
Central Air
HOA:
Sin datos

Valuation

Our model vs. what's actually selling nearby.
Estimate
$679,452
$630K – $817K
Confidence Low
List vs. estimate
$135K above estimate
List $815,000 · +19.9%
Our model says this listing is priced above recent comparable activity. Room to negotiate.
Price per sq ft
$331
+13.6% vs. city median $291
Based on
6 MLS comparables
Median of recent comparable listings. Sold comps use closing price, active listings use list price.

Destacados

Annual tax
$2,018
2024
Pool
In Ground
Garage
2 car garage
Más hechos y características
  • Piso

    • Ceramic Tile

    • Luxury Vinyl

    Calefacción

    • Central

    Enfriamiento

    • Central Air

    Accesorios

    • Built-In Oven

    • Cooktop

    • Dishwasher

    • Disposal

    • Dryer

    • Exhaust Fan

    • Ice Maker

    • Microwave

    • Range

    • Range Hood

    • Refrigerator

    • Washer

    • Wine Refrigerator

    Otras características interiores

    • Ceiling Fan(s)

    • Living Room/Dining Room Combo

    • Open Floorplan

    • PrimaryBedroom Upstairs

    • Solid Surface Counters

    • Solid Wood Cabinets

    • Split Bedroom

    • Stone Counters

    • Thermostat

    • Window Treatments

    Dormitorios y baños

    • Dormitorios: 4

    • Baños completos: 3

  • Propiedad

    • Pisos: Two

    • Piscina Privada: Si

    • Características Exteriores: Irrigation System / Lighting / Private Mailbox / Rain Gutters / Sidewalk / Sliding Doors / Sprinkler Metered

    Lote

    • Lote: 0.14 Hectáreas

    Otra Información de Propiedad

    • Número de Parcela: A0830183XF00001000012.0

    • Zonificación: RS-60

  • Tipo y estilo

    • Tipo de propiedad: Residential

    • Subtipo de propiedad: Single Family Residence

  • Utilidad

    • BB/HS Internet Available

    • Cable Available

    • Electricity Connected

  • Otra información financiera

    • Importe anual de impuestos: $2,019

  • Detalles de la fuente

    • MLS ID: TB8351149

    Otros hechos

    • Materiales de construcción: Stucco

    • Detalles de la fundación: Block

    • Características de lavandería: Laundry Room

    • Características de la piscina: In Ground / Lighting

    • Caras de dirección: Northwest

    • Espacios de garaje: 2

    • Garaje adjunto: Si

    • Garaje: Si

    • Salón: 2458

    • Fuente de agua: None

    • Tamaño de la parcela: 63 x 96

    • Nombre de subdivisión: GANDY GARDENS 2

Consulta privada
Habla con el asesor de este inmueble.
Planos, documentos del HOA, comparables off-market, agendar una visita privada — un solo mensaje directo al especialista local.

Más como esta

Vendido Recientemente
$835,000
Adosados
3 camas · 3 baños · 2,262 sqft
WESTSHORE YACHT CLUB TWNHMS, TAMPA
5901 BOWEN DANIEL DRIVE UNIT 108
Vendido Recientemente
$782,500
Casa
3 camas · 2 baños · 1,584 sqft
MARYLAND MANOR 2ND UNIT, TAMPA
4110 W SAN LUIS STREET
Vendido Recientemente
$750,000
Casa
3 camas · 2 baños · 1,404 sqft
MARYLAND MANOR 2ND UNIT, TAMPA
4220 W SEVILLA STREET
Vendido Recientemente
$910,000
Condo / Coop
2 camas · 2 baños · 1,702 sqft
MONTE CARLO TOWERS A CONDOMINI, TAMPA
3301 BAYSHORE BOULEVARD UNIT 1806C
Vendido Recientemente
$1,000,000
Condo / Coop
3 camas · 2 baños · 2,176 sqft
THE PINNACLE APTS A CONDO, TAMPA
4141 BAYSHORE BOULEVARD UNIT 2002
Vendido Recientemente
$800,000
Casa
2 camas · 2 baños · 1,428 sqft
BAYSHORE BEAUTIFUL SUB, TAMPA
2912 W ALLINE AVENUE
Vendido Recientemente
$900,000
Lotes / Tierras
0.25 acres
BOULEVARD PARK REV MAP, TAMPA
2528 W PALM DRIVE Lots 12, 13
Vendido Recientemente
$725,000
Casa
3 camas · 1 baños · 1,736 sqft
MARYLAND MANOR 2ND UNIT, TAMPA
4117 W SEVILLA STREET

Mercado cerca de esta dirección

Conteos en vivo en la misma zona.
Ver todo

The multiple listing information is provided by the Stellar MLS from a copyrighted compilation of listings. The compilation of listings and each individual listing are ©2026-present Stellar MLS. All Rights Reserved. The information provided is for consumers' personal, noncommercial use and may not be used for any purpose other than to identify prospective properties consumers may be interested in purchasing. All properties are subject to prior sale or withdrawal. All information provided is deemed reliable but is not guaranteed accurate, and should be independently verified. Listing courtesy of: RENT SOLUTIONS