Vender tu casa
Valoración gratuita de tu hogar
Contacto
Cuéntenos sobre sus necesidades
4427 MURFIELD DRIVE E

Casa En Venta
$314,500

BTC: 4.82509972

ETH: 165.29664046

6 días
2 camas
2 baños
1,660 sqft

Visión general

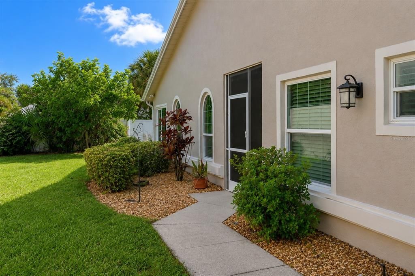
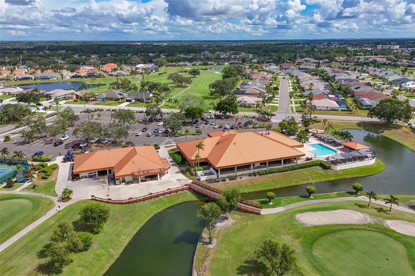
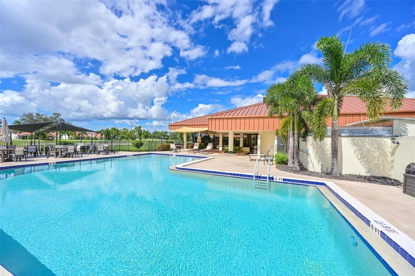
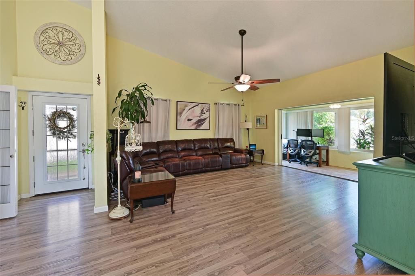
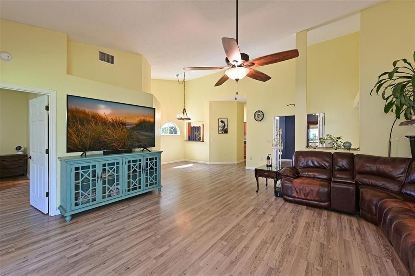
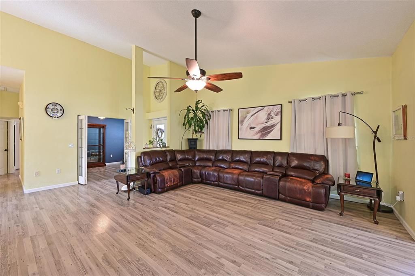
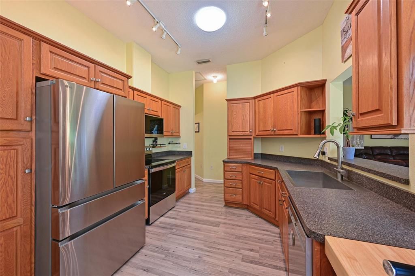
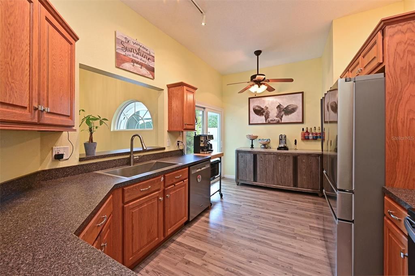
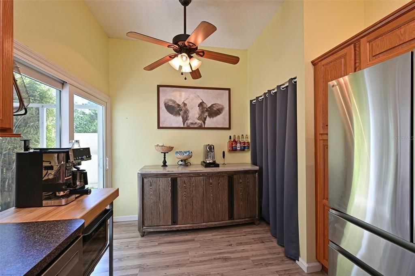
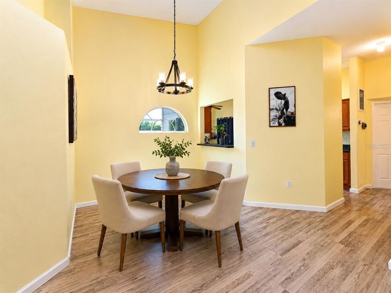
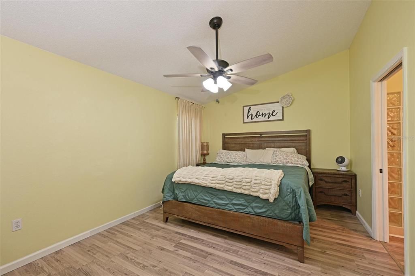
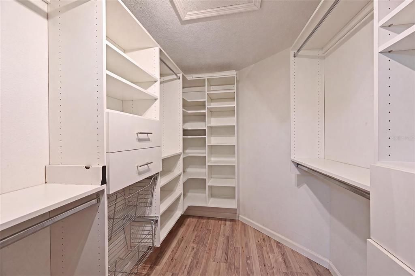
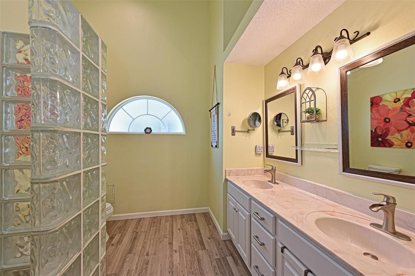
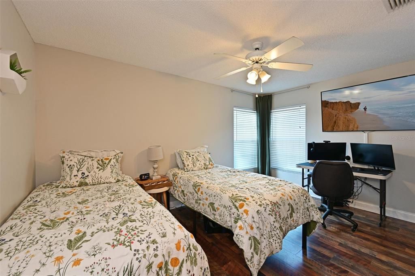
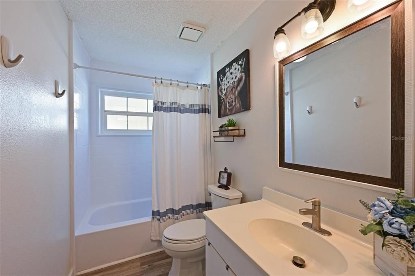
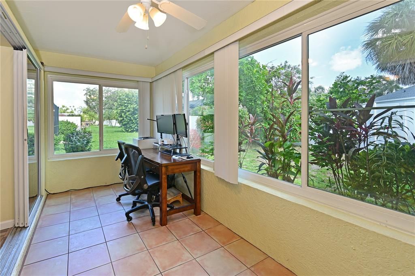
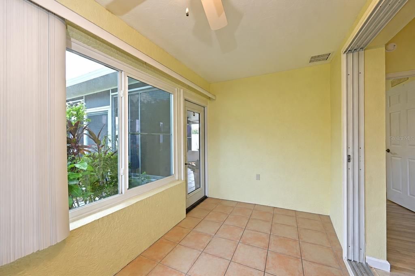
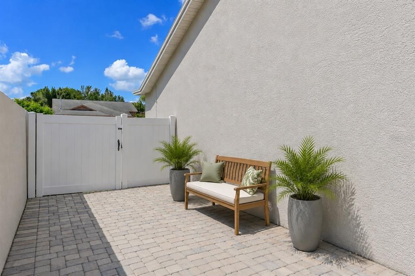
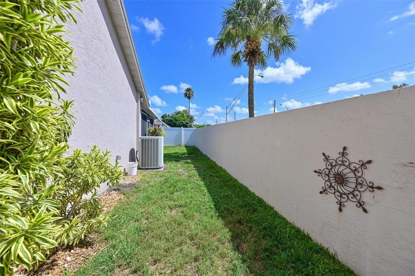

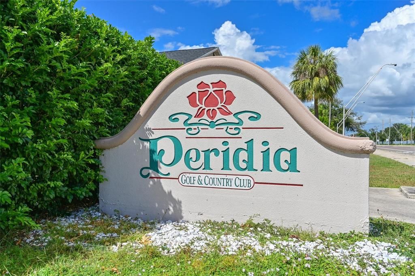
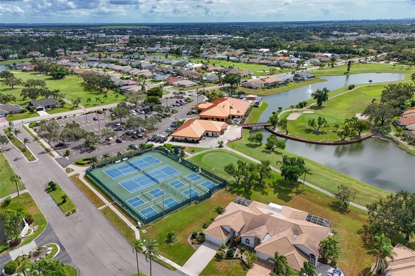
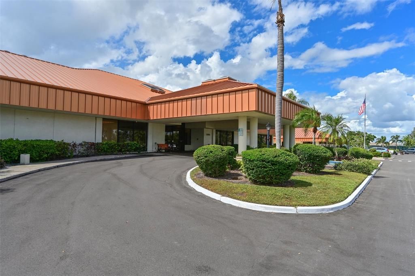
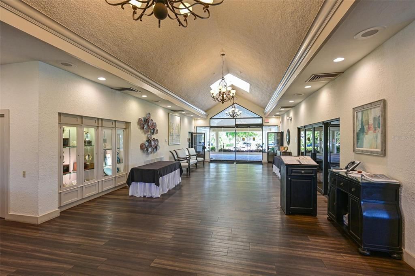
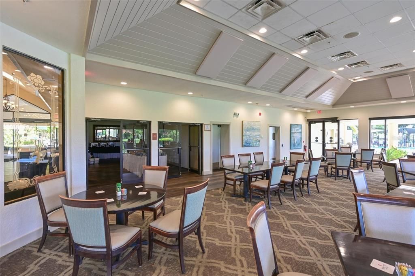
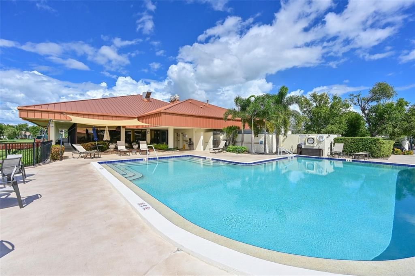
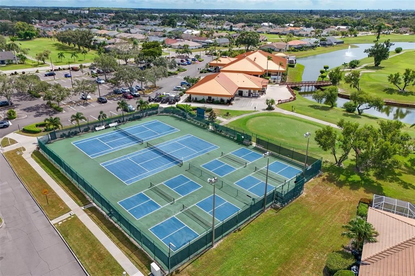
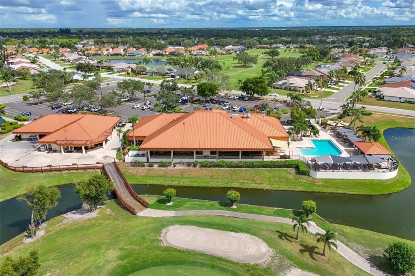
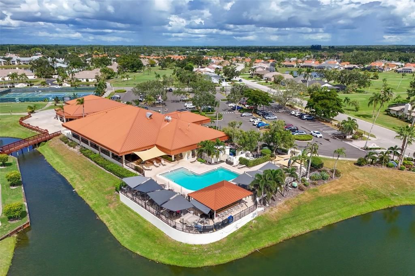
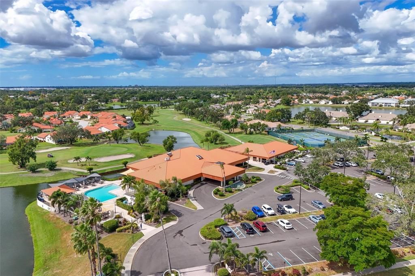
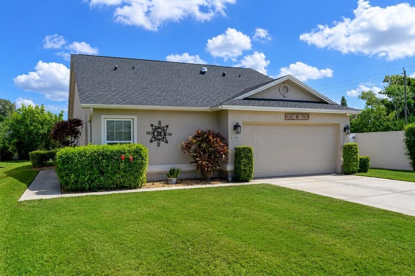
Seller will pay the buyer's $4,000 Capital Contribution at closing with an acceptable offer—an exceptional incentive rarely offered in Peridia Golf & Country Club. Paired with one of the lowest-priced homes currently available in the community, this beautifully maintained maintenance-free residence offers outstanding value from the moment you arrive. This beautifully maintained 2BR/2BA + oversized den features soaring vaulted ceilings, an open floor plan, and abundant natural light. The spacious den is large enough to serve as a third bedroom, home office, or flex space. The Florida room opens to a custom 20' x 14' screened lanai, while an 8' x 6' grilling patio, private brick paver patio, and fenced backyard create multiple outdoor living spaces for relaxing and entertaining. The kitchen features honey oak cabinetry with pull-out shelves, generous counter space, and a brand-new range, all opening seamlessly to the main living areas. The spacious primary suite offers a custom walk-in closet with built-ins and an en-suite bath with dual vanities and a glass block walk-in shower. The guest bedroom includes double closets. Recent updates include a new roof (2025). Additional features include impact windows and newer appliances. Ownership includes golf membership and access to Peridia's 18-hole executive golf course, tennis, pickleball, heated pool, clubhouse, restaurant, tiki bar, and an active social calendar. Anna Maria Island and Siesta Key Beach are just a short drive away.. Exceptional value, outstanding amenities, and immediate savings—this is Peridia living at its best.

Ubicación

Detalles

Tipo:
Residential
Estacionamiento:
Driveway / Garage Door Opener
Año de construcción:
1993
Lote:
0.17 Hectáreas
Calefacción:
Central / Electric
precio por sq. medidor:
$189
Enfriamiento:
Central Air
HOA:
$337

Valuation

Our model vs. what's actually selling nearby.
Estimate
$410,000
$279K – $526K
Confidence Low
List vs. estimate
$95K below estimate
List $314,500 · -23.3%
Our model says this listing is priced below recent comparable activity. Expect competition.
Price per sq ft
$189
-30.7% vs. city median $273
Based on
37 MLS comparables
Median of recent comparable listings. Sold comps use closing price, active listings use list price.

Destacados

Annual tax
$2,112
2025
HOA
$337/qtr
Cable TV, Common Area Taxes, Community Pool
Garage
2 car garage
Pets
Allowed
Más hechos y características
  • Piso

    • Vinyl

    • Hardwood

    Calefacción

    • Central

    • Electric

    Enfriamiento

    • Central Air

    Accesorios

    • Dishwasher

    • Disposal

    • Dryer

    • Electric Water Heater

    • Microwave

    • Range

    • Refrigerator

    • Washer

    Otras características interiores

    • Ceiling Fan(s)

    • High Ceilings

    • Open Floorplan

    • Primary Bedroom Main Floor

    • Solid Wood Cabinets

    • Split Bedroom

    • Vaulted Ceiling(s)

    • Walk-In Closet(s)

    • Window Treatments

    Dormitorios y baños

    • Dormitorios: 2

    • Baños completos: 2

  • Estacionamiento

    • Driveway

    • Garage Door Opener

    Propiedad

    • Pisos: One

    • Características Exteriores: Irrigation System

    Lote

    • Lote: 0.17 Hectáreas

    Otra Información de Propiedad

    • Número de Parcela: 1698015508

    • Zonificación: PDR

  • Tipo y estilo

    • Tipo de propiedad: Residential

    • Subtipo de propiedad: Single Family Residence

  • Utilidad

    • BB/HS Internet Available

    • Cable Connected

    • Electricity Connected

    • Fiber Optics

    • Phone Available

    • Public

    • Sewer Connected

    • Sprinkler Meter

    • Street Lights

    • Underground Utilities

    • Water Connected

  • Otra información financiera

    • HOA: $337

    • Frecuencia HOA: Quarterly

    • Importe anual de impuestos: $2,112

  • Detalles de la fuente

    • MLS ID: A4701091

    Otros hechos

    • Materiales de construcción: Block / Stucco

    • Detalles de la fundación: Slab

    • Características de lavandería: Electric Dryer Hookup

    • Características del lote: Corner Lot / In County

    • Características del patio y el porche: Covered / Screened

    • Características de la ventana: Storm Window(s)

    • Caras de dirección: North

    • Espacios de garaje: 2

    • Garaje adjunto: Si

    • Garaje: Si

    • Salón: 1660

    • Fuente de agua: Public

    • Nombre de subdivisión: PERIDIA UNIT FOUR

Consulta privada
Habla con el asesor de este inmueble.
Planos, documentos del HOA, comparables off-market, agendar una visita privada — un solo mensaje directo al especialista local.

Más como esta

Nuevo
En Venta
$307,990
Adosados
3 camas · 2 baños · 1,463 sqft
GLEN CREEK, BRADENTON
2116 PILSNER LOOP
Nuevo
En Venta
$317,990
Adosados
3 camas · 2 baños · 1,463 sqft
GLEN CREEK, BRADENTON
2120 PILSNER LOOP
Nuevo
En Venta
$349,900
Casa
3 camas · 2 baños · 1,248 sqft
GATEWAY EAST, BRADENTON
4115 55TH AVENUE DRIVE E
Nuevo
En Venta
$307,990
Adosados
3 camas · 2 baños · 1,463 sqft
GLEN CREEK, BRADENTON
2118 PILSNER LOOP
Nuevo
En Venta
$307,990
Adosados
3 camas · 2 baños · 1,463 sqft
GLEN CREEK, BRADENTON
2114 PILSNER LOOP
Nuevo
En Venta
$399,000
Casa
3 camas · 2 baños · 1,790 sqft
MANATEE OAKS III, BRADENTON
4621 35TH COURT E
Nuevo
En Venta
$399,900
Casa
4 camas · 2 baños · 2,248 sqft
EVERGREEN PH I, BRADENTON
3015 GREAT ABACO WAY
Nuevo
En Venta
$304,990
Adosados
3 camas · 2 baños · 1,464 sqft
BRADEN POINTE, BRADENTON
4027 RED BANKS LANE

Mercado cerca de esta dirección

Conteos en vivo en la misma zona.
Ver todo

The multiple listing information is provided by the Stellar MLS from a copyrighted compilation of listings. The compilation of listings and each individual listing are ©2026-present Stellar MLS. All Rights Reserved. The information provided is for consumers' personal, noncommercial use and may not be used for any purpose other than to identify prospective properties consumers may be interested in purchasing. All properties are subject to prior sale or withdrawal. All information provided is deemed reliable but is not guaranteed accurate, and should be independently verified. Listing courtesy of: LESLIE WELLS REALTY, INC.