
Vender tu casa
Valoración gratuita de tu hogar
Contacto
Cuéntenos sobre sus necesidades
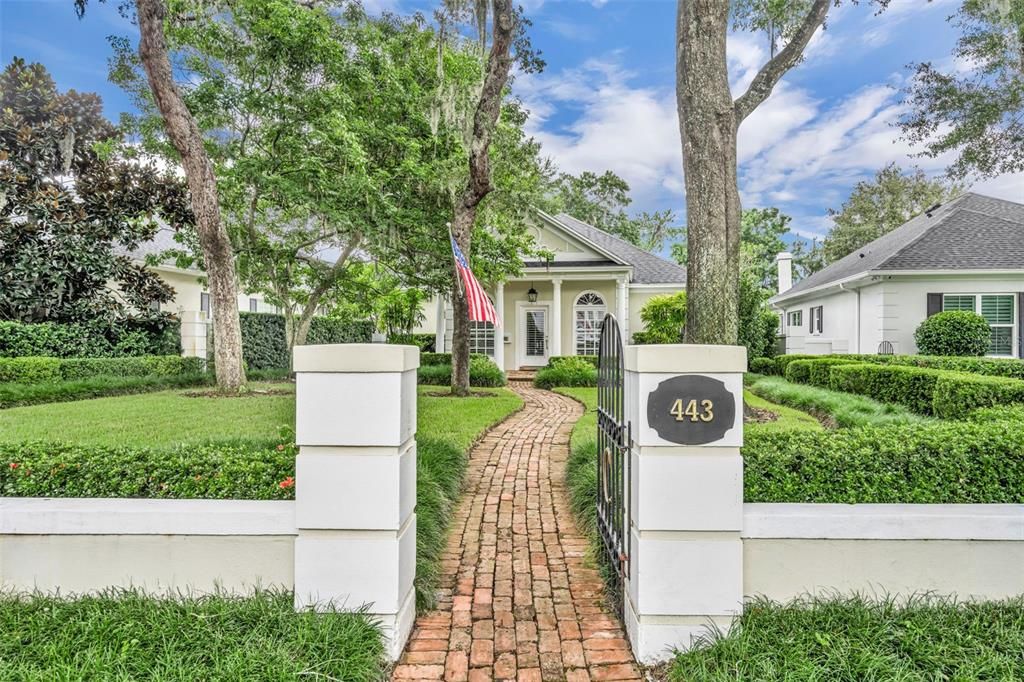
443 BELOIT AVENUE

Casa Vendido Recientemente
$1,740,000

BTC: 22.12333121

ETH: 687.61114404

Fecha de venta: 2025-08-29
Nuevo
3 camas
2 baños
2,964 sqft

Visión general

Welcome to the timeless charm of Beloit Avenue, one of Winter Park’s most desired streets. This classic and elegant 3-bedroom, 2.5-bath residence offers nearly 3,000 square feet of thoughtfully designed living all on one level. Just two blocks from Park Avenue and a short stroll to the Winter Park Golf Course, the location is truly unmatched. Inside, high ceilings, detailed crown molding, hardwood floors, and an open kitchen create an inviting and livable flow. The screened patio extends the living space outdoors, offering a perfect setting to enjoy Florida living year-round. A private brick paver alley exclusive to Beloit homeowners provides access to a spacious two-car garage complete with built-in workbench and attic storage. Combining charm, convenience, and elegance, this traditional home is a rare find in the very heart of Winter Park.

Ubicación

Detalles

Tipo:
Residential
Estacionamiento:
Alley Access / Driveway / Garage Door Opener / Garage Faces Rear / On Street
Año de construcción:
1983
Lote:
0.27 Hectáreas
Calefacción:
Electric / Heat Pump
precio por sq. medidor:
$606
Enfriamiento:
Central Air
HOA:
$300

Valuation

Our model vs. what's actually selling nearby.
Estimate
$599,000
$421K – $947K
Confidence Low
List vs. estimate
$1.2M above estimate
List $1,795,000 · +199.7%
Our model says this listing is priced above recent comparable activity. Room to negotiate.
Price per sq ft
$605
+42.3% vs. city median $425
Based on
9 MLS comparables
Median of recent comparable listings. Sold comps use closing price, active listings use list price.

Destacados

Annual tax
$8,117
2024
HOA
$300/yr
Private Road
Garage
2 car garage
Pets
Allowed
Más hechos y características
  • Piso

    • Tile

    • Hardwood

    Calefacción

    • Electric

    • Heat Pump

    Enfriamiento

    • Central Air

    Accesorios

    • Built-In Oven

    • Cooktop

    • Dishwasher

    • Dryer

    • Gas Water Heater

    • Microwave

    • Refrigerator

    • Washer

    Otras características interiores

    • Eating Space In Kitchen

    • High Ceilings

    • Kitchen/Family Room Combo

    • Living Room/Dining Room Combo

    • Primary Bedroom Main Floor

    • Walk-In Closet(s)

    Dormitorios y baños

    • Dormitorios: 3

    • Baños: 1

    • Baños completos: 2

  • Estacionamiento

    • Alley Access

    • Driveway

    • Garage Door Opener

    • Garage Faces Rear

    • On Street

    Propiedad

    • Pisos: One

    • Características Exteriores: Courtyard / French Doors / Irrigation System / Sidewalk

    Lote

    • Lote: 0.27 Hectáreas

    Otra Información de Propiedad

    • Número de Parcela: 062230576813170

    • Zonificación: R-1A

  • Tipo y estilo

    • Tipo de propiedad: Residential

    • Subtipo de propiedad: Single Family Residence

  • Utilidad

    • BB/HS Internet Available

    • Cable Connected

    • Electricity Connected

    • Natural Gas Connected

    • Public

    • Sewer Connected

    • Underground Utilities

    • Water Connected

  • Otra información financiera

    • HOA: $300

    • Frecuencia HOA: Annually

    • Importe anual de impuestos: $8,117

  • Detalles de la fuente

    • MLS ID: O6337266

    Otros hechos

    • Materiales de construcción: Block / Concrete / Stucco

    • Detalles de la fundación: Slab

    • Características de la chimenea: Family Room / Gas / Wood Burning

    • Características de lavandería: Inside

    • Características del lote: City Lot / Landscaped / Sidewalk

    • Características del patio y el porche: Covered / Front Porch / Rear Porch / Screened

    • Características de la ventana: Shutters

    • Caras de dirección: South

    • Estilo arquitectónico: Traditional

    • Hogar: Si

    • Espacios de garaje: 2

    • Garaje adjunto: Si

    • Garaje: Si

    • Salón: 2964

    • Fuente de agua: Public

    • Tamaño de la parcela: 50 x 235

    • Nombre de subdivisión: MORSELAND SUB

Consulta privada
Habla con el asesor de este inmueble.
Planos, documentos del HOA, comparables off-market, agendar una visita privada — un solo mensaje directo al especialista local.

Más como esta

Vendido Recientemente
$2,230,000
Casa
4 camas · 4 baños · 4,964 sqft
TUSCANIA, WINTER PARK
1121 WHITESELL DRIVE
Vendido Recientemente
$1,590,000
Casa
3 camas · 3 baños · 2,596 sqft
ROSE ISLE SEC 06, ORLANDO
1501 LAKE SHORE DRIVE
Vendido Recientemente
$2,200,000
Casa
4 camas · 3 baños · 3,772 sqft
CAMWOOD SUB, WINTER PARK
1405 GREEN COVE ROAD
Vendido Recientemente
$1,150,000
Casa
1 camas · 1 baños · 1,665 sqft
KILLARNEY ESTATES, WINTER PARK
1298 BEACHVIEW AVENUE
Vendido Recientemente
$2,144,000
Casa
4 camas · 4 baños · 3,462 sqft
PENNSYLVANIA PLACE, WINTER PARK
1077 N. PENNSYLVANIA AVE
Vendido Recientemente
$1,399,000
4 camas · 3 baños · 3,567 sqft
WINDSONG ELIZABETHS WALK 43/81, WINTER PARK
1457 CHAPMAN CIRCLE
Vendido Recientemente
$1,325,000
Casa
5 camas · 4 baños · 3,414 sqft
ROSE ISLE SEC 09, ORLANDO
2500 LAKE SHORE DRIVE
Vendido Recientemente
$1,560,000
5 camas · 4 baños · 3,931 sqft
WINDSONG LOOKOUT LANDING 43/79, WINTER PARK
1760 LOOKOUT LANDING CIRCLE

Mercado cerca de esta dirección

Conteos en vivo en la misma zona.
Ver todo

The multiple listing information is provided by the Stellar MLS from a copyrighted compilation of listings. The compilation of listings and each individual listing are ©2026-present Stellar MLS. All Rights Reserved. The information provided is for consumers' personal, noncommercial use and may not be used for any purpose other than to identify prospective properties consumers may be interested in purchasing. All properties are subject to prior sale or withdrawal. All information provided is deemed reliable but is not guaranteed accurate, and should be independently verified. Listing courtesy of: FANNIE HILLMAN & ASSOCIATES