Vender tu casa
Valoración gratuita de tu hogar
Contacto
Cuéntenos sobre sus necesidades
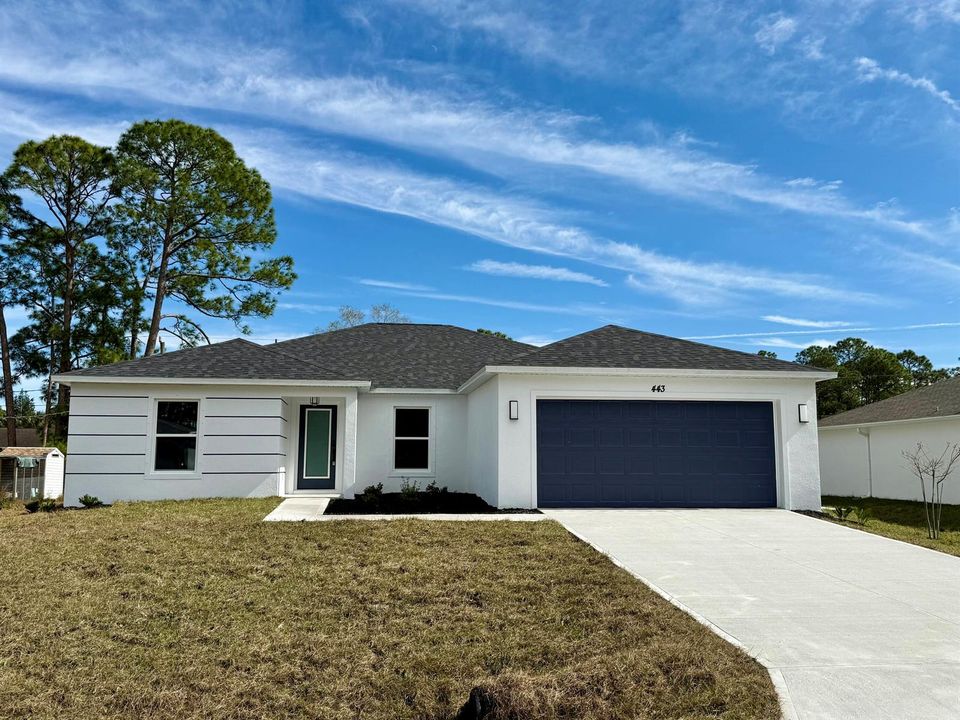
443 Treemont Avenue, Palm Bay FL 32908

Casa Activo con contrato
$339,900

BTC: 5.21478981

ETH: 178.64651221

-$25K (2026/07/17)
175 días
4 camas
3 baños
1,807 sqft

Visión general

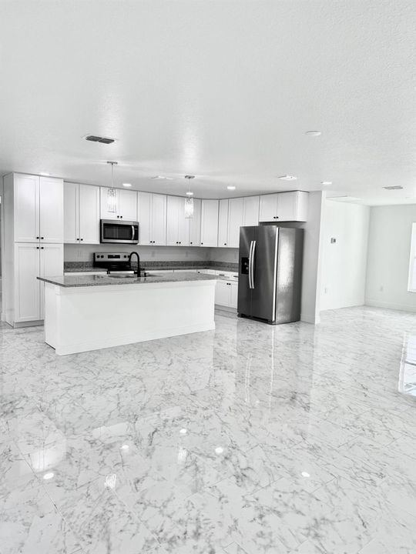
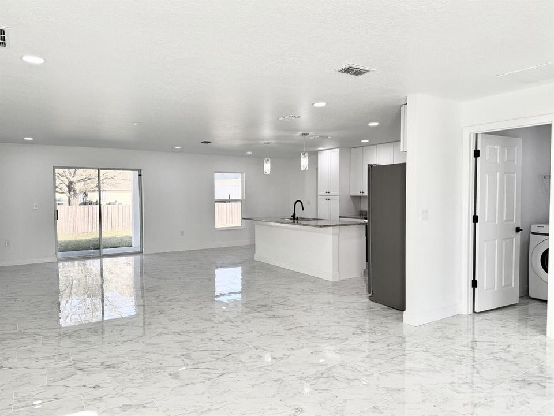
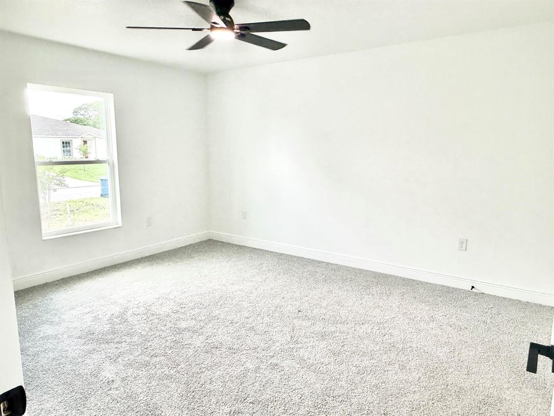
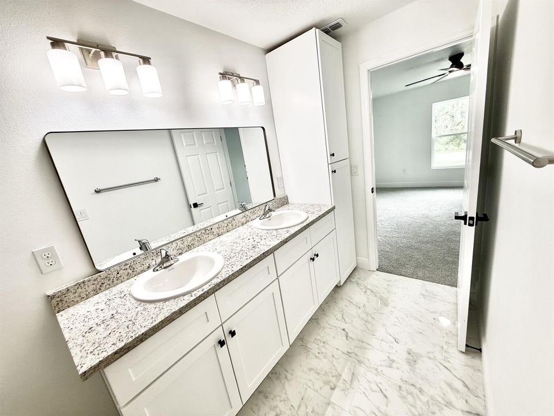
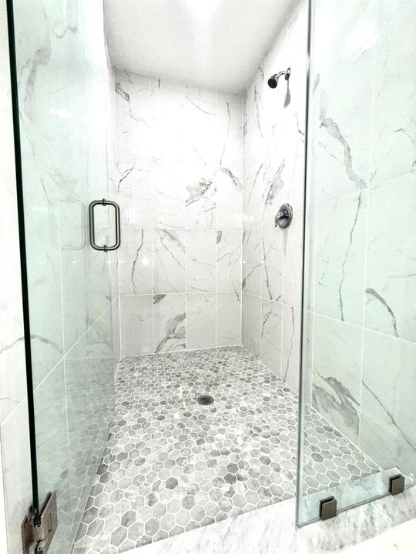
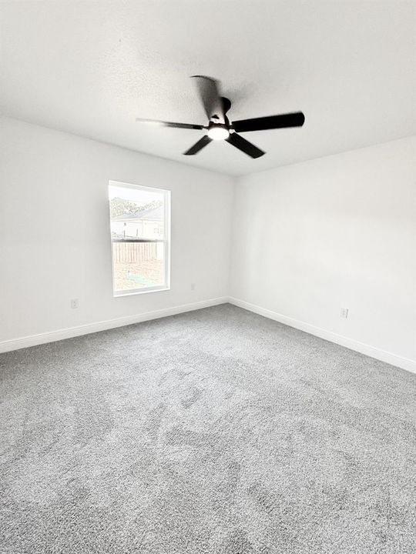
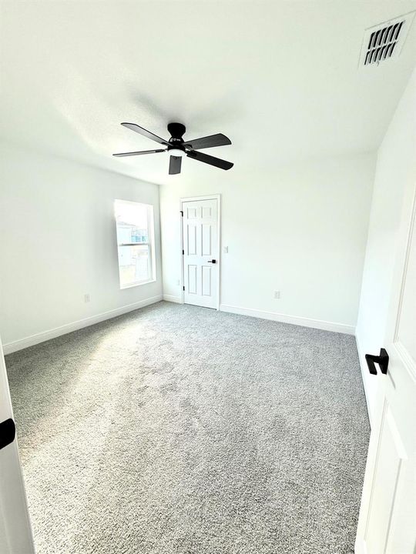
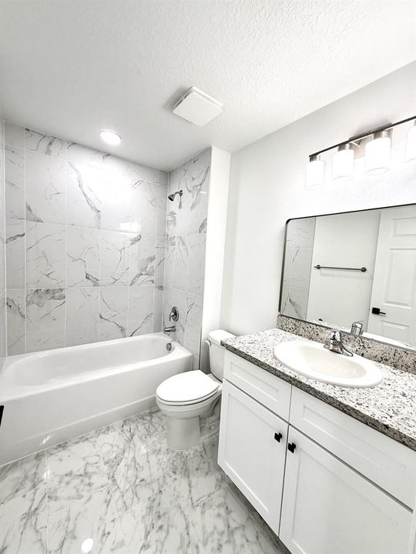
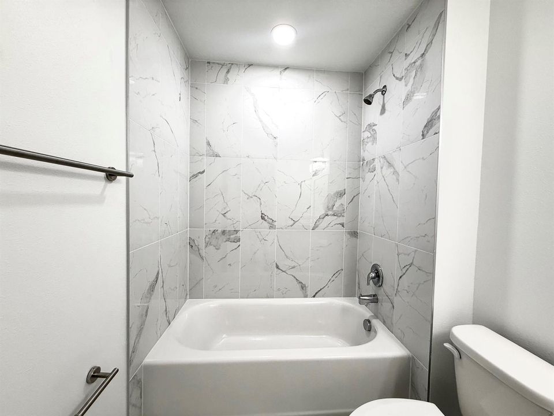
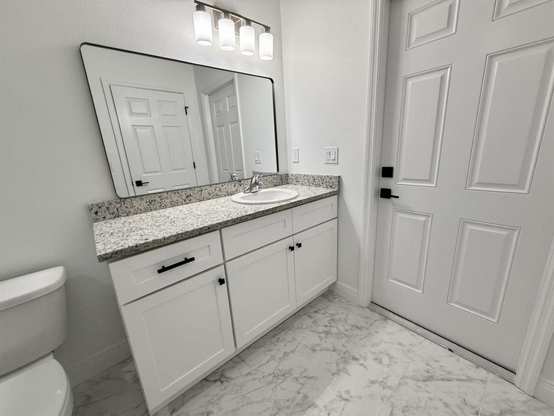
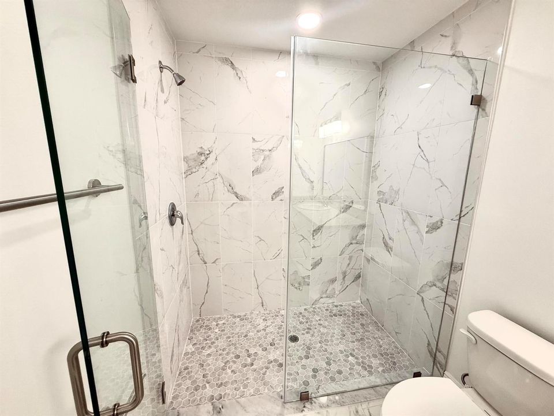
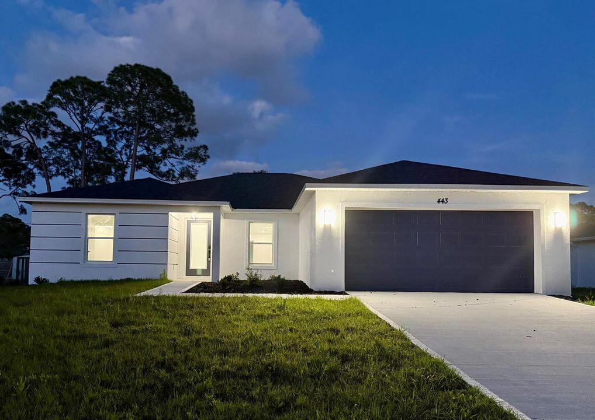
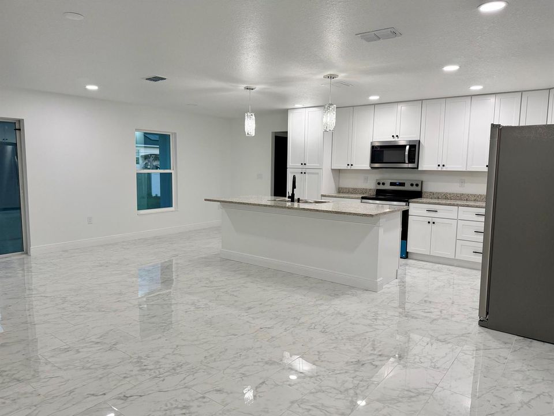
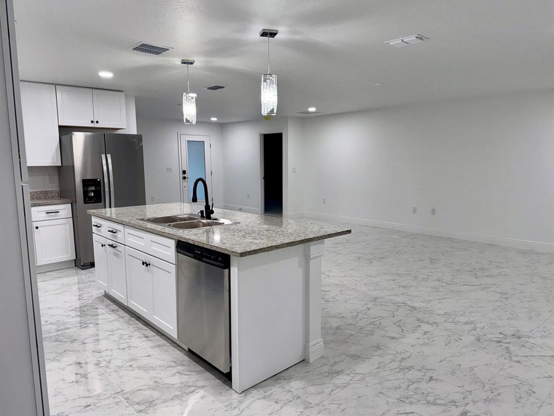
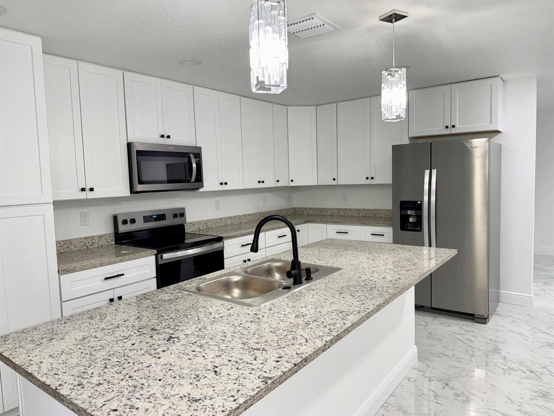
Welcome to this stunning new construction modern home WITH 2-10 WARRANTY! Thoughtfully designed with comfort and style in mind. Featuring 4 spacious bedrooms and 3 full bathrooms, this home offers a functional open-concept layout ideal for both everyday living and entertaining. Enjoy sleek tile flooring in main living area, a modern kitchen equipped with brand new appliances and granite countertops. Abundant natural light that enhances the home's modern design. The open living, dining, and kitchen areas flow seamlessly, creating a bright and inviting space. Conveniently located in an excellent location, just 5 minutes from Eastern Florida State college, Southwest Middle School and Columbia Elementary School and main roads such as Malabar Road and I-95. This property offers easy access to everything you need while maintaining a comfortable residential feel. This brand-new home is ready to move in, offering low maintenance living and modern construction throughout. Don't miss this opportunity to own a stylish, move-in-ready home in a highly desirable area.

Ubicación

Detalles

Tipo:
Residential
Estacionamiento:
2 Or More Spaces / Driveway / Parking Garage
Año de construcción:
2026
Lote:
0.23 Hectáreas
Calefacción:
Central Building A/C / Central / Electric
precio por sq. medidor:
$188
Enfriamiento:
Central Air / Electric / Ridge Vent/Turbines
HOA:
Sin datos

Valuation

Our model vs. what's actually selling nearby.
Estimate
$364,900
$351K – $375K
Confidence High
List vs. estimate
$25K below estimate
List $339,900 · -6.9%
Our model says this listing is priced below recent comparable activity. Expect competition.
Price per sq ft
$188
-3.1% vs. city median $194
Based on
29 MLS comparables
Median of recent comparable listings. Sold comps use closing price, active listings use list price.

Destacados

Annual tax
$354
2025
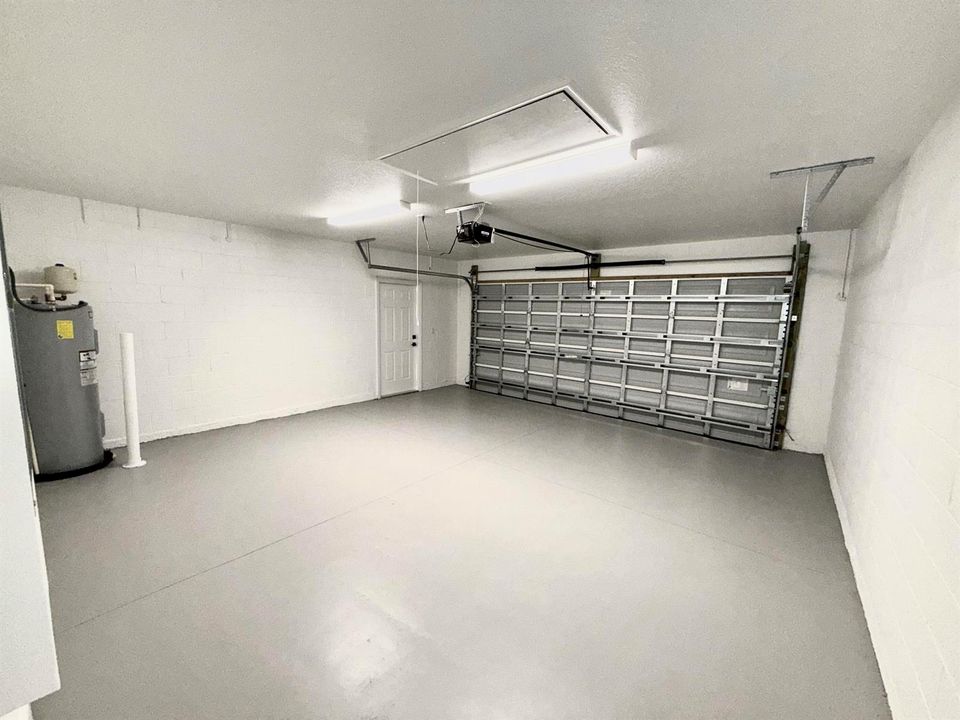
Garage
2 car garage
Pets
Allowed
Más hechos y características
  • Piso

    • Carpet

    • Ceramic Floor

    • Tile

    Calefacción

    • Central Building A/C

    • Central

    • Electric

    Enfriamiento

    • Central Air

    • Electric

    • Ridge Vent/Turbines

    Accesorios

    • Electric Water Heater

    • Dishwasher

    • Disposal

    • Dryer

    • Free-Standing Freezer

    • Ice Maker

    • Microwave

    • Electric Range

    • Refrigerator

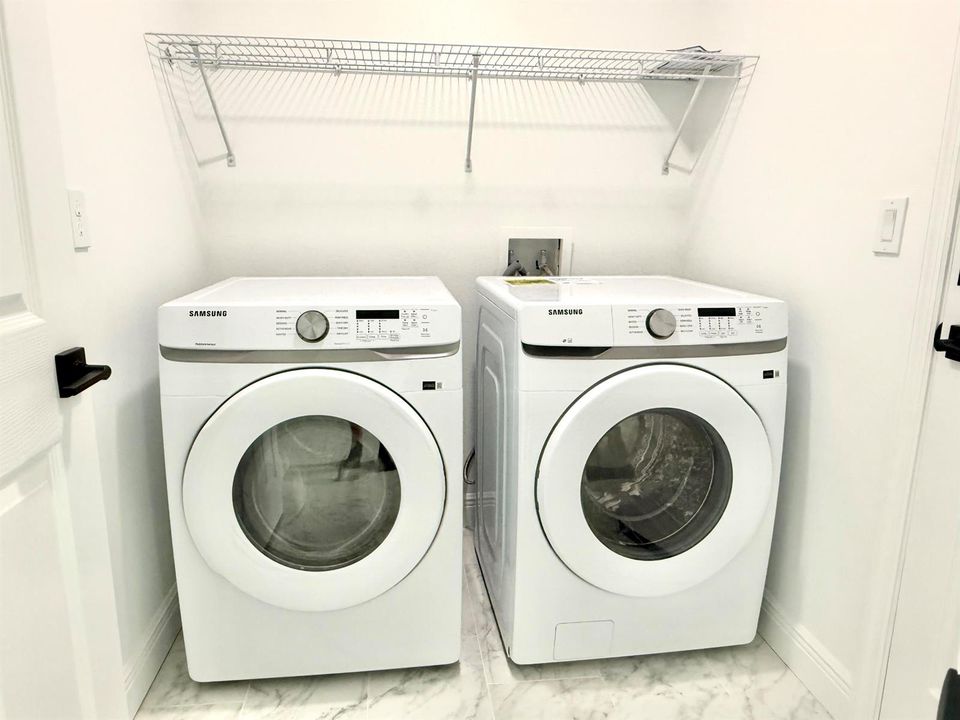
    • Washer

    Otras características interiores

    • Closet Cabinetry

    • Cooking Island

    • Pantry

    • Pull Down Stairs

    • Attic

    • Florida Room

    • Media Room

    • Utility/Laundry In Garage

    • Utility Room/Laundry

    Dormitorios y baños

    • Dormitorios: 4

    • Baños completos: 3

  • Estacionamiento

    • 2 Or More Spaces

    • Driveway

    • Parking Garage

    Propiedad

    • Pisos: 1

    Lote

    • Lote: 0.23 Hectáreas

    Otra Información de Propiedad

    • Número de Parcela: 29-36-01-251-0797

    • Zonificación: x

  • Tipo y estilo

    • Tipo de propiedad: Residential

    • Subtipo de propiedad: Single Family Residence

  • Utilidad

    • Septic

    • Water Connected

    • Water Available

  • Otra información financiera

    • Importe anual de impuestos: $354

  • Detalles de la fuente

    • MLS ID: R11157719

    Otros hechos

    • Materiales de construcción: Concrete Block Construction / CBS Construction / Stucco

    • Características de lavandería: Laundry Room / In Garage / Utility Room/Laundry

    • Características del lote: Less Than 1/4 Acre Lot / Less Than 1 Acre / Septic

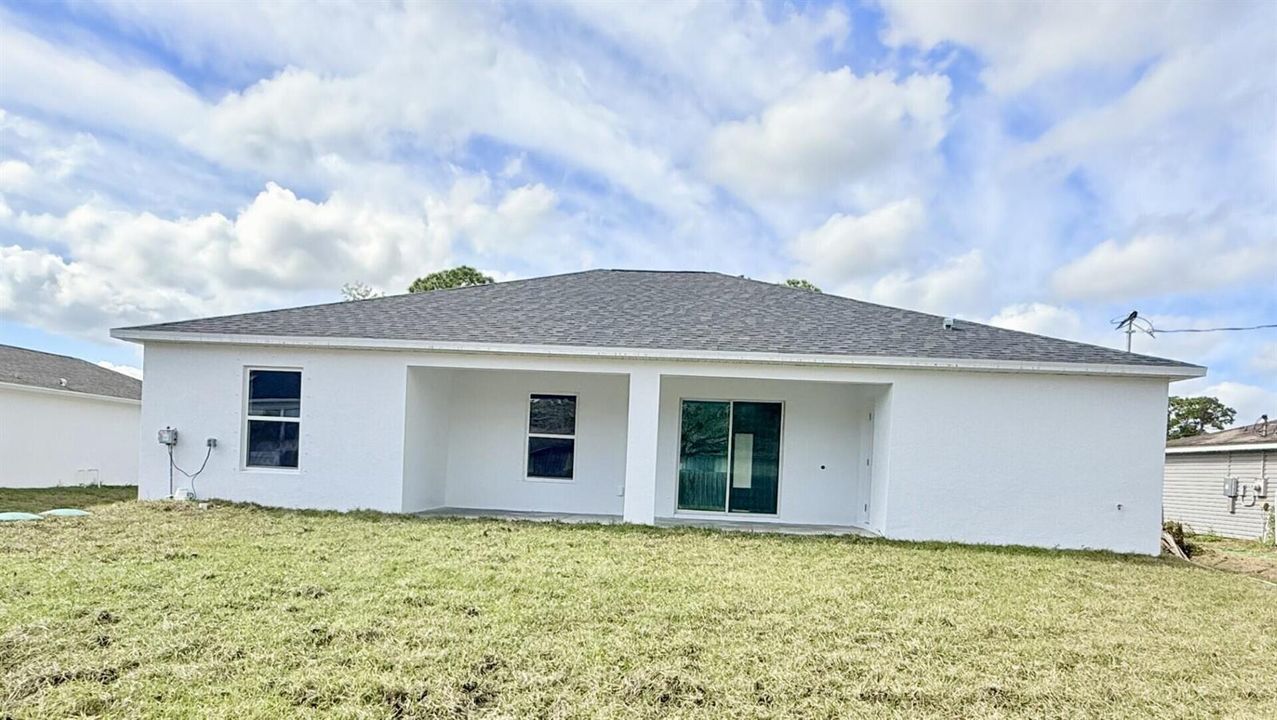
    • Características del patio y el porche: Patio

    • Características de la ventana: Complete Panel Shutters/Awnings / Hurricane Shutters

    • Caras de dirección: West

    • Otras estructuras: Livable

    • Estilo arquitectónico: Ranch / One Story

    • Espacios de garaje: 2

    • Garaje adjunto: Si

    • Garaje: Si

    • Salón: 1807

    • Fuente de agua: Well

    • Nombre de subdivisión: Port Malabar Unit 19

Consulta privada
Habla con el asesor de este inmueble.
Planos, documentos del HOA, comparables off-market, agendar una visita privada — un solo mensaje directo al especialista local.

Más como esta

Nuevo
Activo con contrato
$399,000
Casa
4 camas · 2 baños · 1,829 sqft
PORT MALABAR UNIT 11, Palm Bay
802 Charcoal Avenue SE, Palm Bay FL 32909
Activo con contrato
$374,999
Casa
3 camas · 2 baños · 2,270 sqft
PORT MALABAR UNIT 20, PALM BAY
612 WAYCROSS ROAD SW
Activo con contrato
$250,000
Casa
3 camas · 2 baños · 1,369 sqft
PORT MALABAR UNIT 19, PALM BAY
558 TASCO AVENUE SW
-$70K
Activo con contrato
$330,000
Casa
3 camas · 2 baños · 1,709 sqft
PORT MALABAR UNIT 50, Palm Bay
1561 Operetta Avenue SE, Palm Bay FL 32909
-$20K
Activo con contrato
$395,000
Casa
3 camas · 2 baños · 1,875 sqft
PORT MALABAR UNIT 8, Palm Bay
270 Avens Road NE, Palm Bay FL 32907
-$20K
Activo con contrato
$320,000
Casa
3 camas · 2 baños · 1,412 sqft
PORT MALABAR UNIT 42, Palm Bay
985 Canton Street NW, Palm Bay FL 32907
-$9K
Activo con contrato
$389,900
Casa
3 camas · 2 baños · 1,932 sqft
PORT MALABAR UNIT 36, Palm Bay
867 Peyton Avenue, Palm Bay FL 32908
Activo con contrato
$254,990
Casa
4 camas · 2 baños · 1,352 sqft
PORT MALABAR UNIT 37, PALM BAY
682 DE GROODT ROAD SW

Mercado cerca de esta dirección

Conteos en vivo en la misma zona.
Ver todo

The multiple listing information is provided by the Miami Association of REALTORS® from a copyrighted compilation of listings. The compilation of listings and each individual listing are ©2026-present Miami Association of REALTORS®. All Rights Reserved. The information provided is for consumers' personal, noncommercial use and may not be used for any purpose other than to identify prospective properties consumers may be interested in purchasing. All properties are subject to prior sale or withdrawal. All information provided is deemed reliable but is not guaranteed accurate, and should be independently verified. Listing courtesy of: Madison Allied LLC