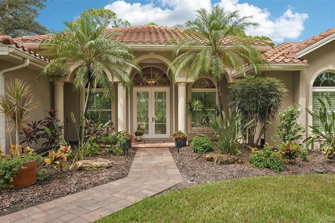
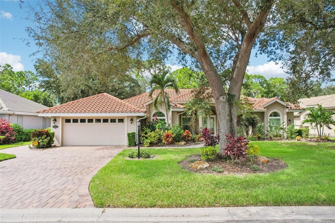
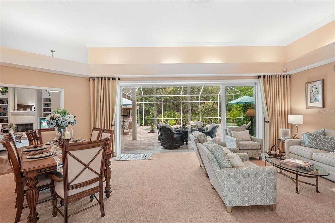
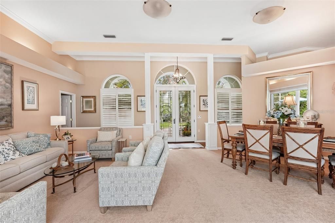
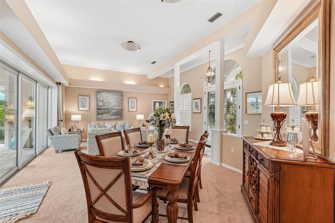
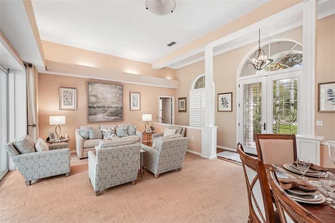
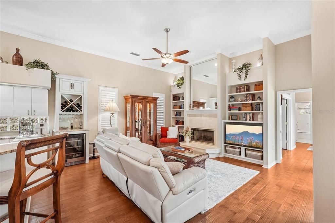
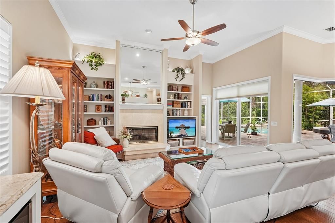
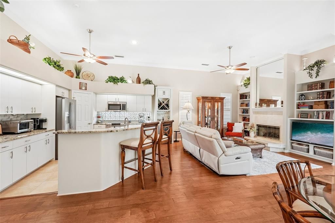
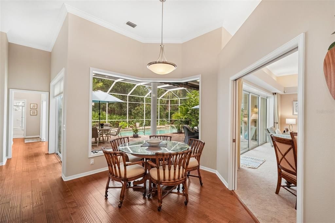
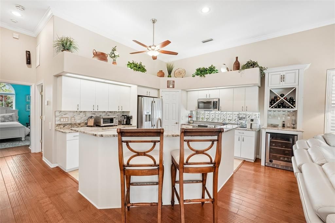
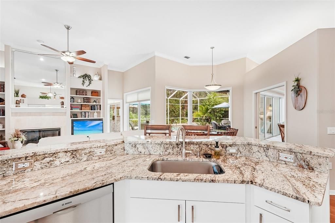
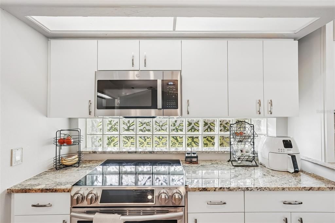
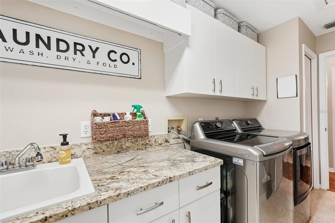
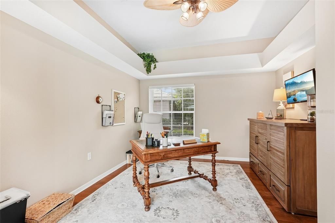
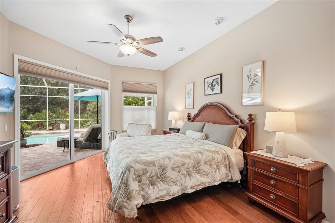
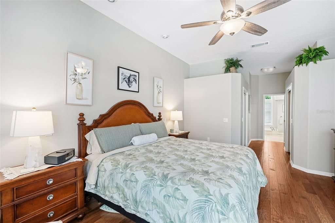
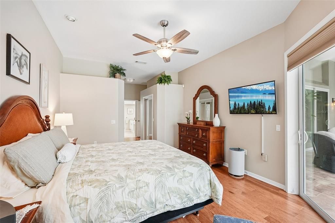
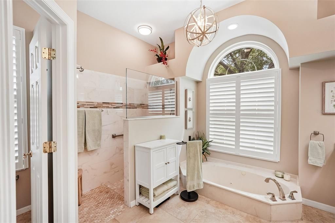
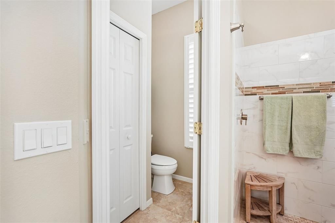
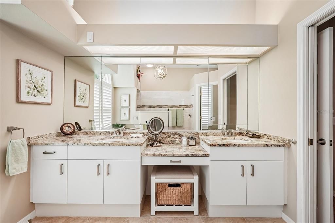
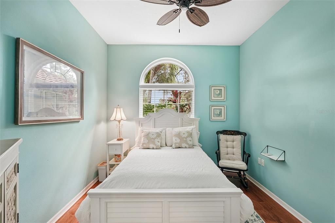
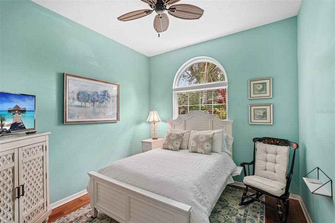
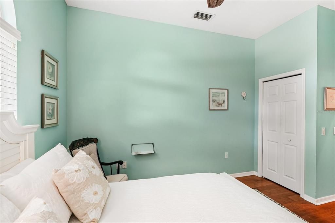
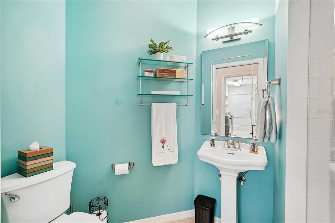
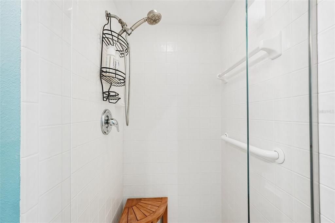
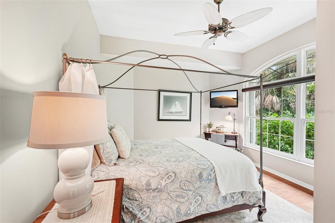
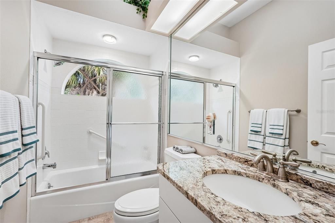
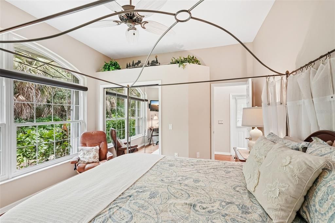
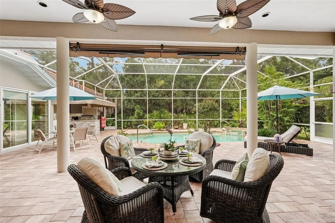
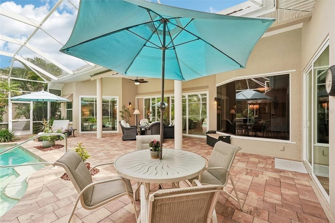
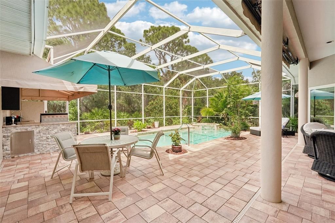
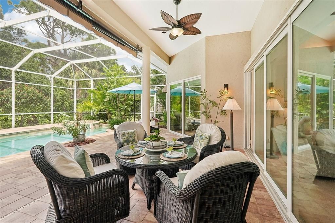
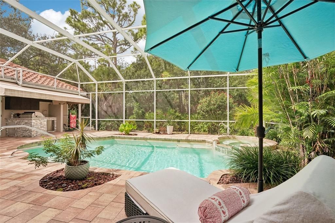
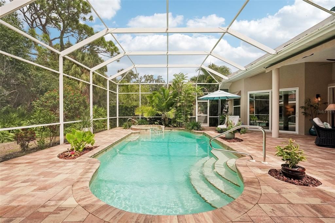
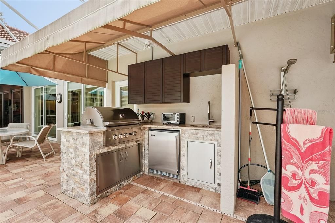
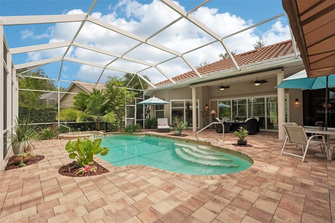
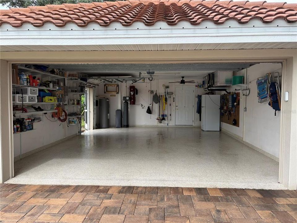
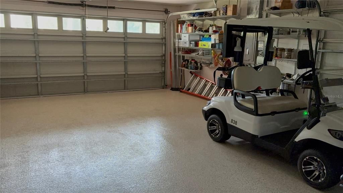
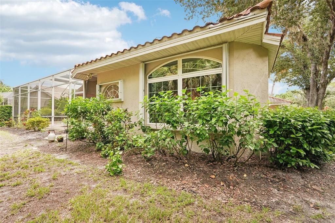
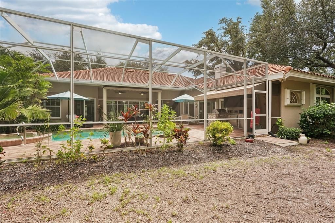
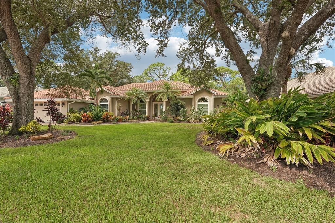
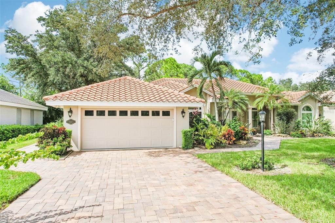
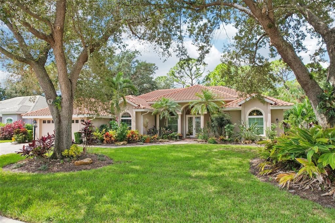
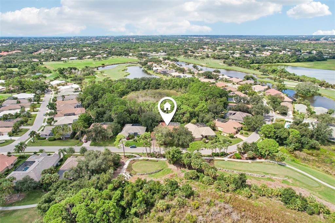
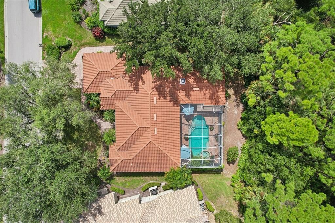
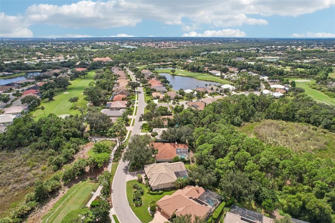
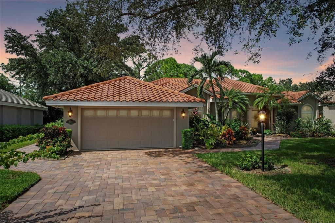
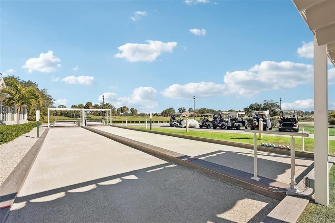
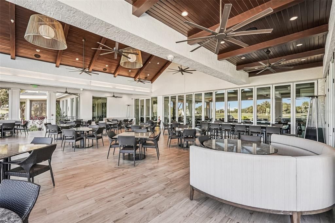
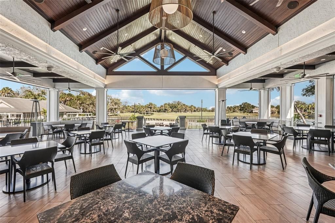
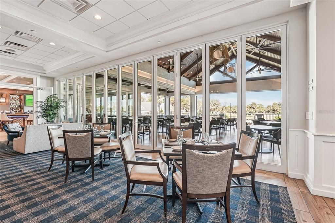
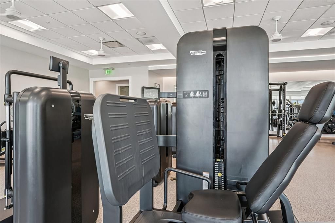
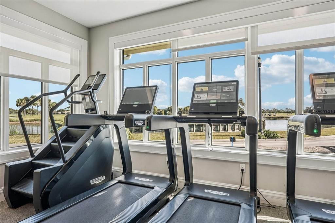
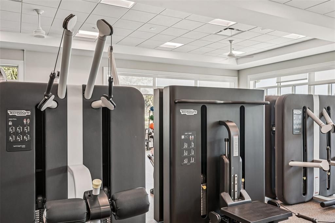
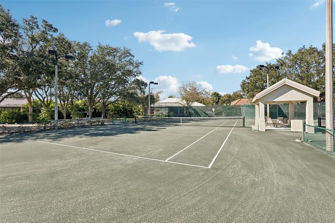
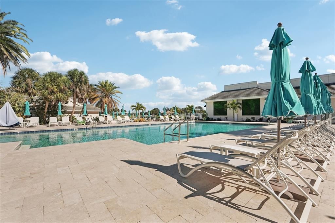
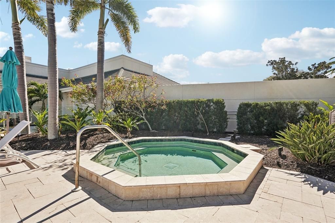
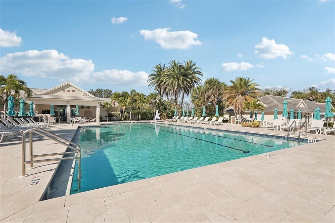
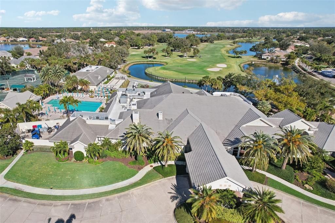
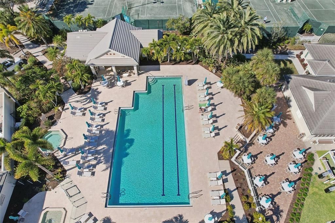
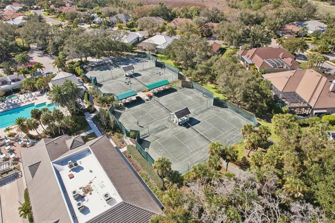
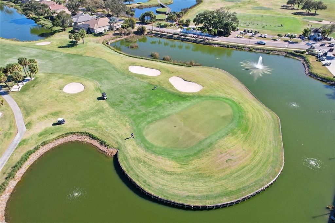
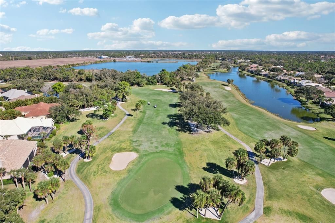
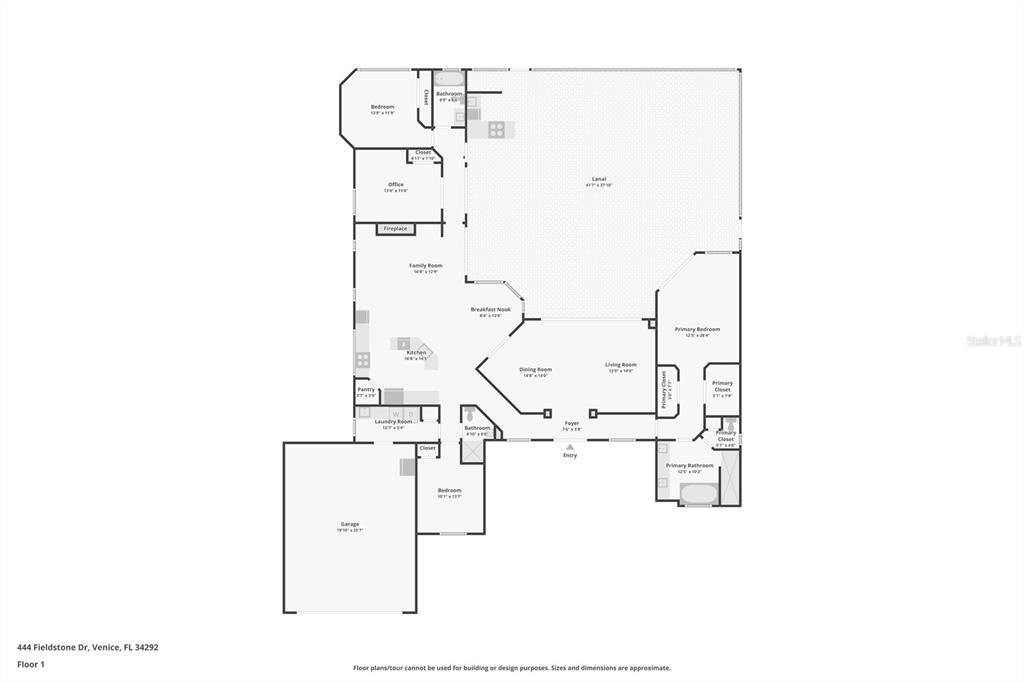
VENICE GOLF & COUNTRY CLUB POOL HOME WITH PRIVATE OUTDOOR LIVING AND AN EXCEPTIONAL FLORIDA LIFESTYLE. This elegant estate offers privacy, natural beauty, abundant wildlife, and an IMMEDIATE GOLF MEMBERSHIP OPPORTUNITY. Set back against a lush preserve, the home is designed for both everyday comfort and effortless entertaining. Residents of Venice Golf & Country Club enjoy golf, tennis, fitness facilities, and a beautifully renovated clubhouse. At 444 Fieldstone Dr, high ceilings and spacious living areas create an inviting atmosphere. The combined formal living and dining areas add elegance, while the kitchen and family room open to a dinette with aquarium glass overlooking the relaxing lanai and pool. French doors make the fourth bedroom equally suited for a home office, fitness area, hobby room, or private guest retreat. On the opposite side of the home, the primary suite features a generous bedroom with space for seating, large walk-in closets, and a luxurious en-suite bath with dual vanities, a makeup area, a separate shower, a water closet, and a jetted tub. The oversized screened lanai offers ample space for peaceful mornings and relaxing evenings by the pool. A NEW OUTDOOR KITCHEN with a grill, refrigerator, & sink keeps everything close at hand, whether dining outside or unwinding in the spa. The third bathroom also serves as a convenient POOL BATH. Additional highlights include a 2+ car garage with a dedicated side-load golf cart bay, a NEW GOLF CART DRIVE AND PAVER DRIVE, a FULL-HOUSE GENERATOR, a NEW 250-GALLON PROPANE TANK, and HURRICANE SLIDERS. There are no CDD fees, HOA fees are low, and CLUB membership is mandatory. Ownership includes access to premier amenities such as the clubhouse, wellness center, fitness facilities, Har-Tru tennis courts, aquatic center, fine dining, and a variety of social and educational activities. Just a short drive from Venice Island, Venice Beach, and several airports, this home offers the luxury, comfort, and Florida lifestyle you have been seeking. ENJOY YEARS OF WORRY-FREE HOMEOWNERSHIP. Please ask to see the Feature sheet for much more.