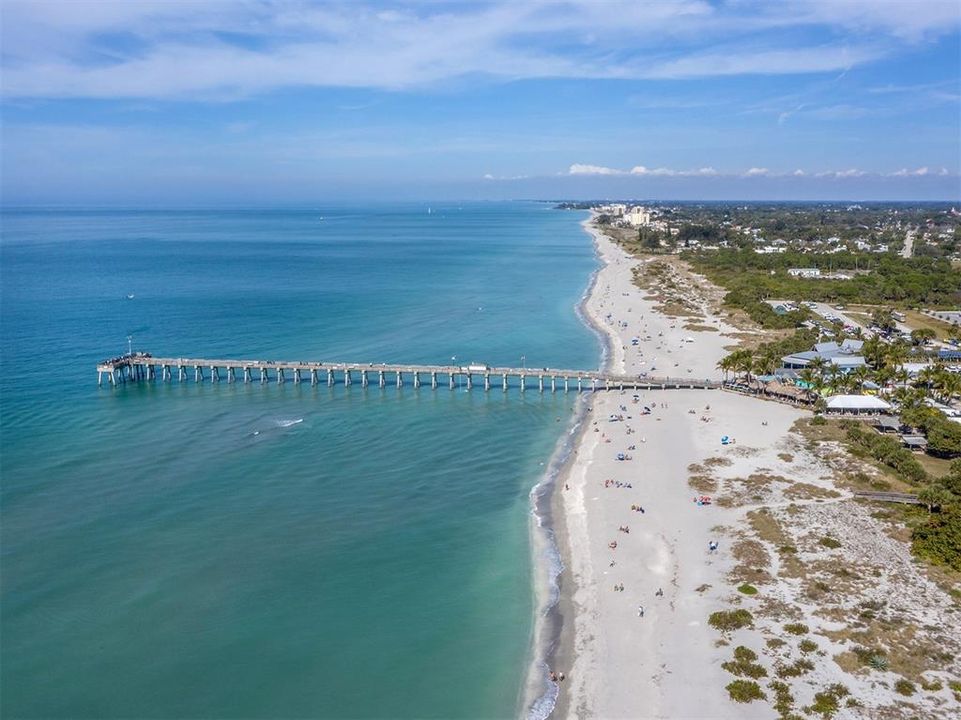
Vender tu casa
Valoración gratuita de tu hogar
Contacto
Cuéntenos sobre sus necesidades

444 TREMINGHAM WAY

Casa En Venta
$1,095,000

BTC: 14.31372549

ETH: 456.25000000

3 días
3 camas
3 baños
3,220 sqft

Visión general

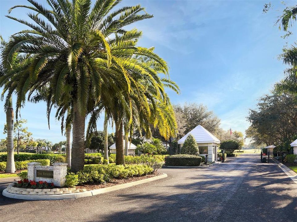
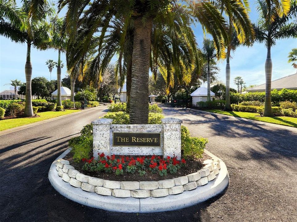
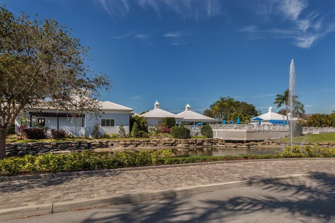
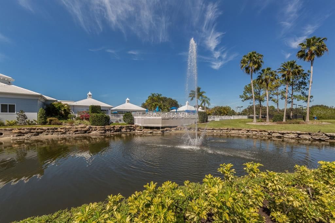
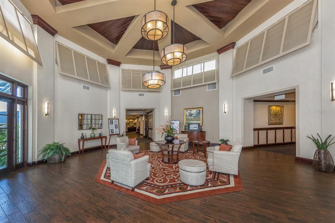
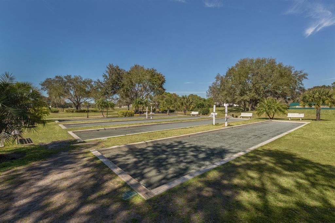
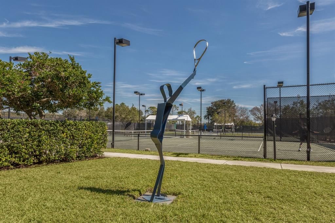
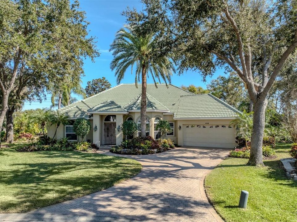
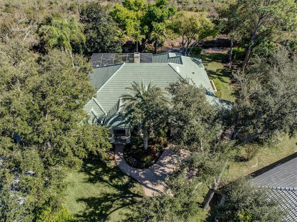
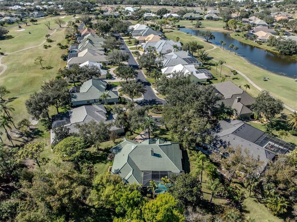
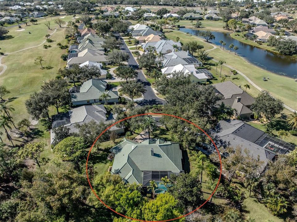
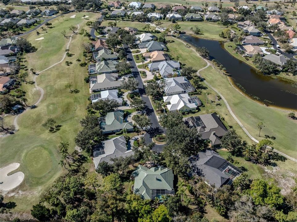
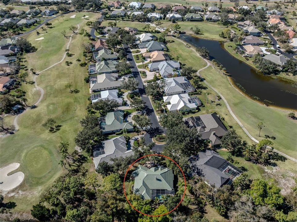
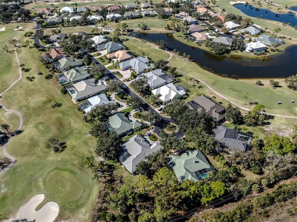
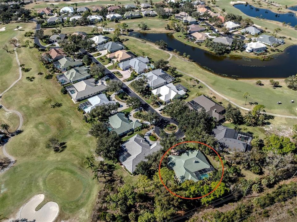
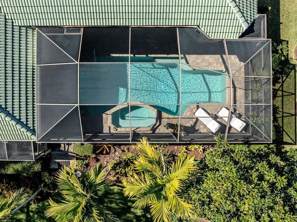
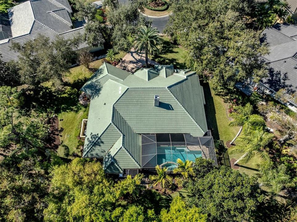
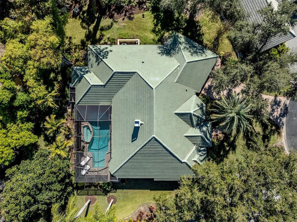
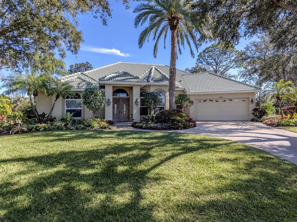
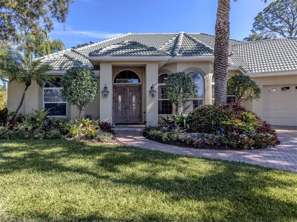
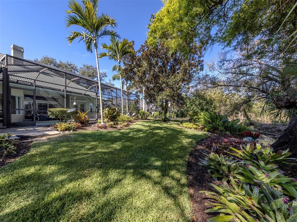
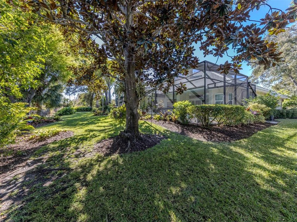
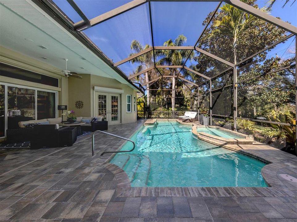
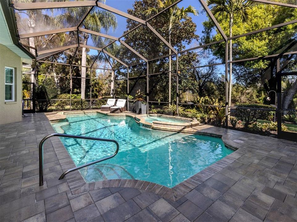
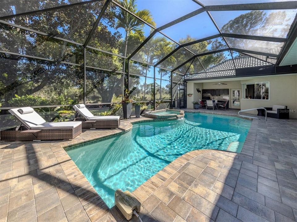
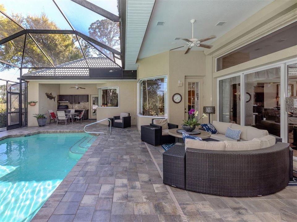
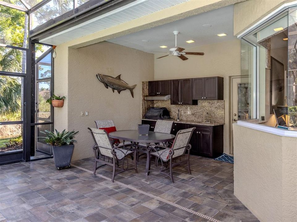
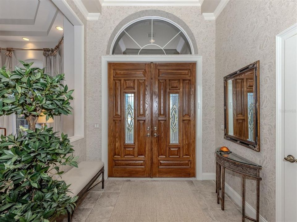
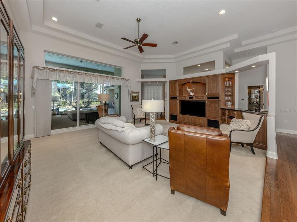
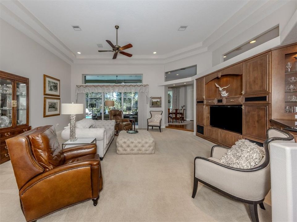
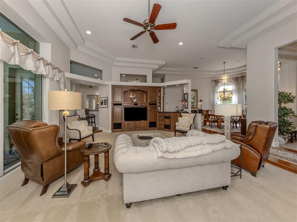
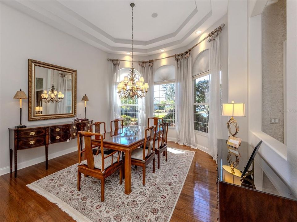
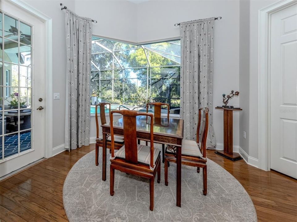
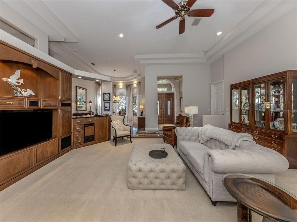
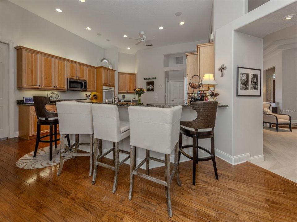
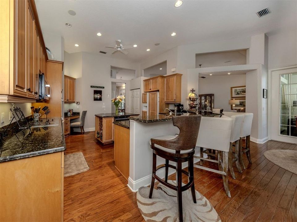
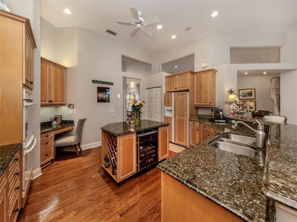
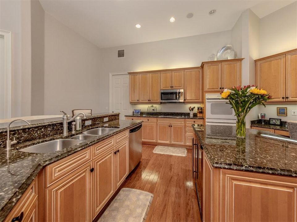
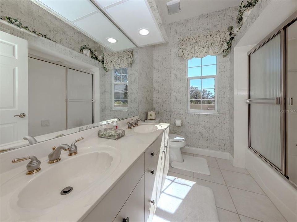
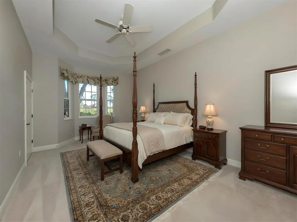
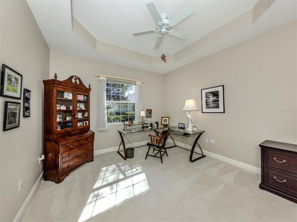
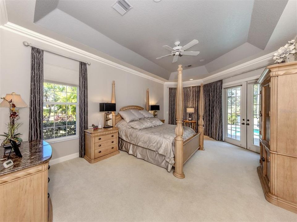
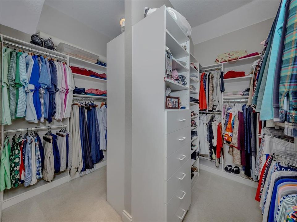
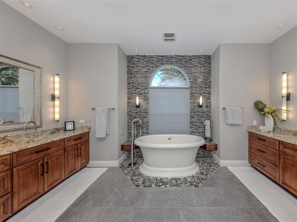
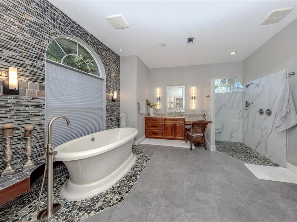
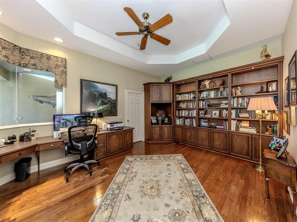
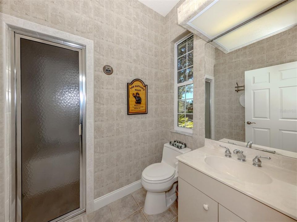
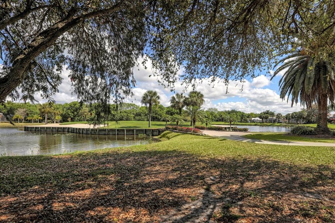
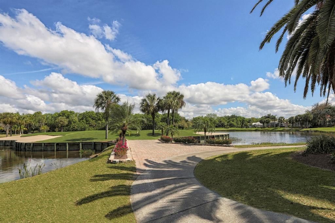
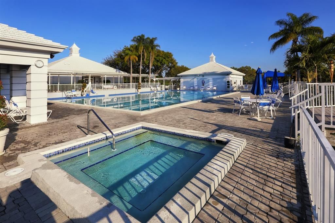
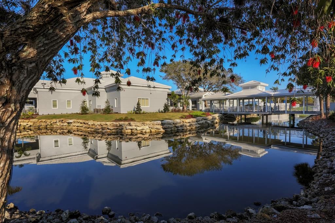
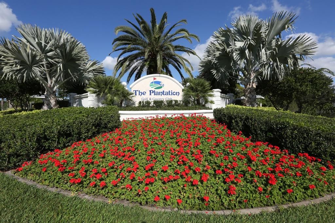
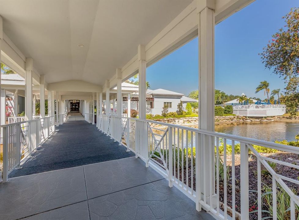
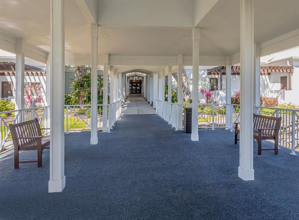
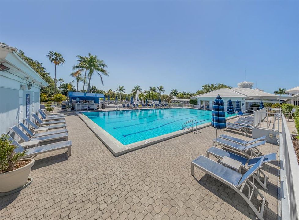
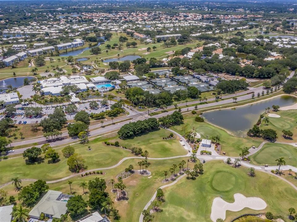
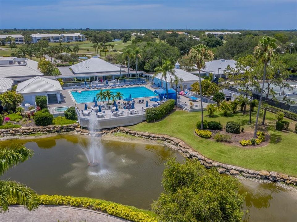
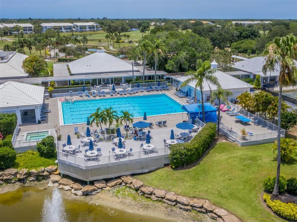
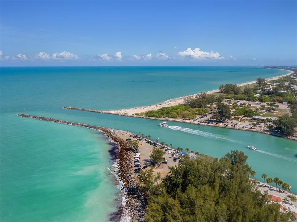
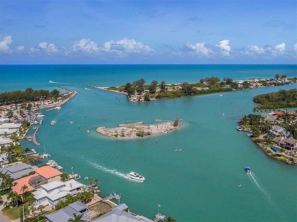
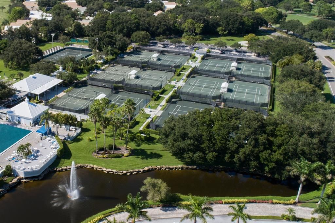
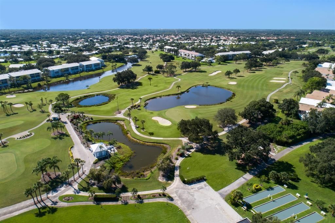
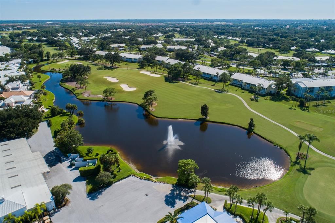
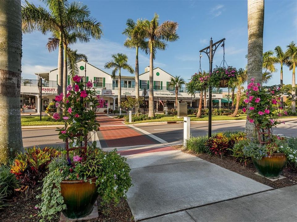
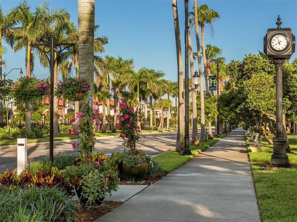
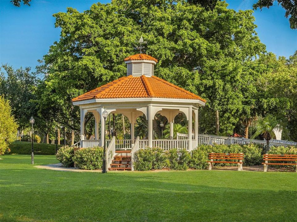
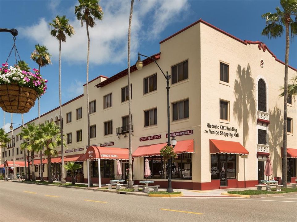

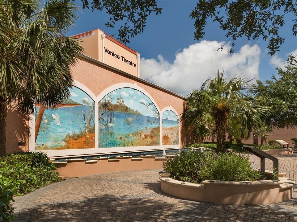
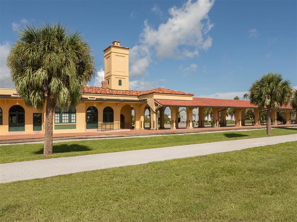
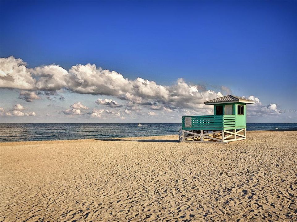
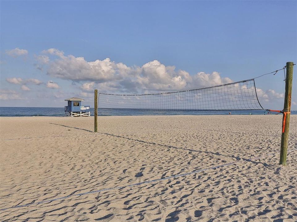
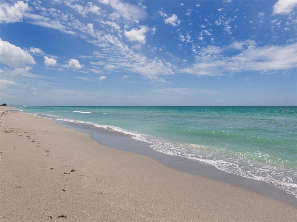
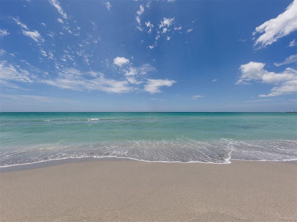
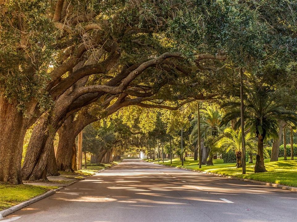
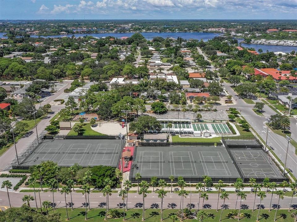
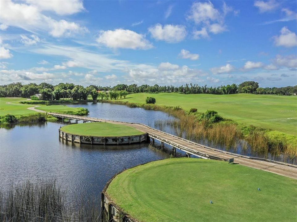
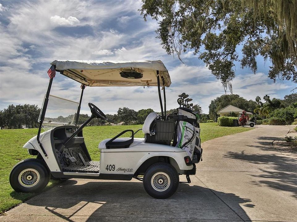
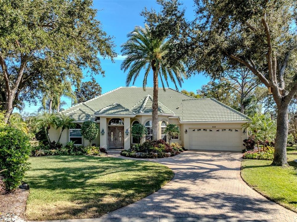
Third Bedroom Virtually Staged. Experience luxury living in The Reserve, the premier gated enclave within The Plantation Golf & Country Club. This exquisite, custom-built 3,220 sq ft home sits on an expansive, private quarter-acre cul-de-sac lot and perfectly captures classic “Old Florida” elegance with lush landscaping and mature tropical foliage. Step inside to discover a thoughtfully updated residence, meticulously maintained by its original owners. The open great room design offers seamless flow between living spaces, complemented by split-bedroom privacy, two spacious guest suites—one with direct pool access and a custom steam shower—plus a large office/den, three and a half baths, and abundant custom closets throughout. The gourmet kitchen with eat-in dining is ideal for everyday living and entertaining alike. Retreat to the owners’ suite—your personal sanctuary—featuring illuminated wall niches, a spa-like bath with designer dual vanities, glass sinks, an aquatic air-jetted tub, expansive walk-in shower with multiple shower heads, river rock flooring, and luxurious fixtures. Designed for gatherings, the main living area features custom-built-ins and a stylish wet bar, opening to a spectacular 32' x 53' outdoor oasis. Host unforgettable parties beneath covered seating areas, enjoy the summer kitchen with top-of-the-line grill and amenities, or relax in the oversized 34 x 8 x 8 deep pool and 8 x 4 x 4 deep spa with LED lighting, self-cleaning system, and paver-brick deck. This serene homesite is truly private and tranquil—one of the best lots in PGCC. The oversized two-car garage provides extra storage, custom cabinetry, floored attic with extra TAP insulation & marbleized flooring. Notable upgrades include: (2026): Garage Door Opener, Reverse Osmosis System, Garbage Disposal; (2025): barrel tile roof, 2 new HVAC systems (5Ton - 4 zone system & 1.5 Ton system), Well Pump; (2024): 500-gallon propane tank, whole-house Generac generator, Pool Heater, Outdoor grill. Additional residence features: motorized hurricane shutters, impact windows (7), tankless water heaters, electric blinds, and more. Plantation Golf & Country Club offers optional memberships with access to championship golf, tennis, pickleball, state-of-the-art fitness, on-site dining, and vibrant social events. No CDD fees. All minutes from Venice Island, Gulf beaches, shopping, dining, Wellen Park, and the Braves 'spring training stadium. This spectacular Florida estate blends comfort, sophistication, and unmatched amenities—schedule your private tour today! Note: A full Feature Sheet is available at the residence.

Ubicación

Florida VENICE 34293 Casa En Venta

Detalles

Tipo:
Residential
Estacionamiento:
Sin datos
Año de construcción:
2001
Lote:
0.35 Hectáreas
Calefacción:
Central / Electric / Zoned
precio por sq. medidor:
$340
Enfriamiento:
Central Air / Zoned
HOA:
$1,350

Valuation

Our model vs. what's actually selling nearby.
Estimate
$873,500
$627K – $1.1M
Confidence Low
List vs. estimate
$221K above estimate
List $1,095,000 · +25.4%
Our model says this listing is priced above recent comparable activity. Room to negotiate.
Price per sq ft
$340
+30.4% vs. city median $260
Based on
18 MLS comparables
Median of recent comparable listings. Sold comps use closing price, active listings use list price.

Destacados

Annual tax
$5,673
2025
HOA
$1,350/yr
Escrow Reserves Fund, Maintenance Grounds, Private Road
Pool
Auto Cleaner
Garage
2 car garage
Furnished
Negotiable
Pets
Allowed
Más hechos y características
  • Piso

    • Carpet

    • Ceramic Tile

    • Engineered Hardwood

    Calefacción

    • Central

    • Electric

    • Zoned

    Enfriamiento

    • Central Air

    • Zoned

    Accesorios

    • Dishwasher

    • Disposal

    • Dryer

    • Electric Water Heater

    • Ice Maker

    • Kitchen Reverse Osmosis System

    • Microwave

    • Range

    • Refrigerator

    • Washer

    • Wine Refrigerator

    Otras características interiores

    • Cathedral Ceiling(s)

    • Ceiling Fan(s)

    • Crown Molding

    • Eating Space In Kitchen

    • High Ceilings

    • Open Floorplan

    • Primary Bedroom Main Floor

    • Sauna

    • Solid Wood Cabinets

    • Split Bedroom

    • Stone Counters

    • Thermostat

    • Tray Ceiling(s)

    • Vaulted Ceiling(s)

    • Walk-In Closet(s)

    • Wet Bar

    • Window Treatments

    Dormitorios y baños

    • Dormitorios: 3

    • Baños: 1

    • Baños completos: 3

  • Propiedad

    • Pisos: One

    • Piscina Privada: Si

    • Características Exteriores: French Doors / Garden / Hurricane Shutters / Irrigation System / Outdoor Grill / Outdoor Kitchen / Private Yard / Rain Gutters / Sidewalk / Sliding Doors

    Lote

    • Lote: 0.35 Hectáreas

    Otra Información de Propiedad

    • Número de Parcela: 0443160016

    • Zonificación: RSF2

  • Tipo y estilo

    • Tipo de propiedad: Residential

    • Subtipo de propiedad: Single Family Residence

  • Utilidad

    • Electricity Connected

    • Fiber Optics

    • Propane

    • Public

    • Sewer Connected

    • Sprinkler Well

    • Underground Utilities

    • Water Connected

  • Otra información financiera

    • HOA: $1,350

    • Frecuencia HOA: Annually

    • Importe anual de impuestos: $5,673

  • Detalles de la fuente

    • MLS ID: A4702985

    Otros hechos

    • Materiales de construcción: Block / Concrete / Stucco

    • Detalles de la fundación: Slab

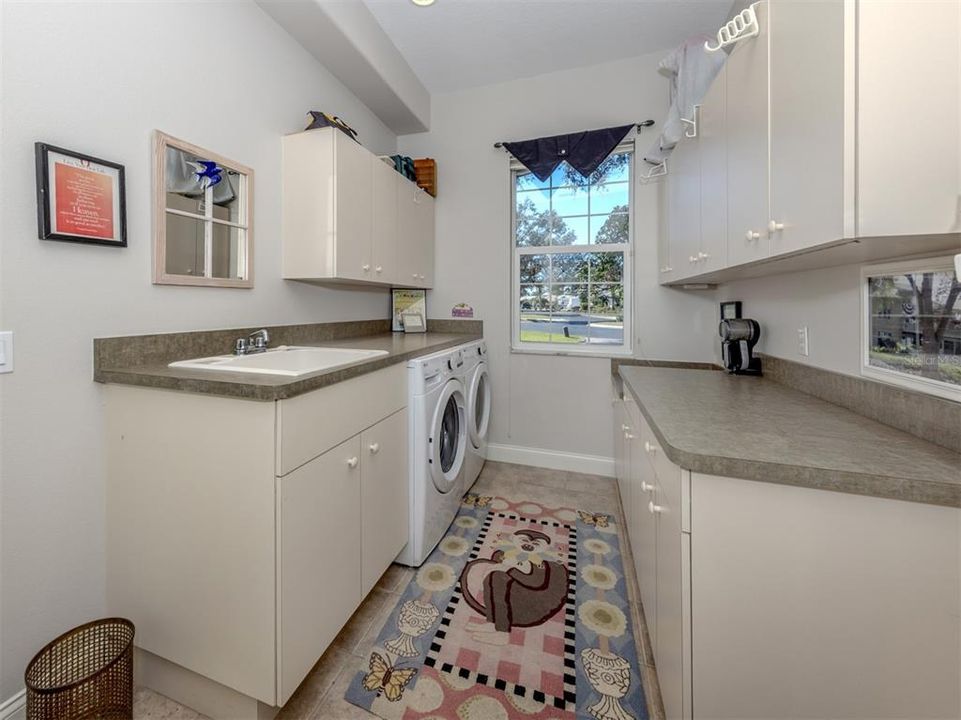
    • Características de lavandería: Inside / Laundry Room

    • Características del lote: Cul-De-Sac / Greenbelt / In County / Irregular Lot / Landscaped / Near Golf Course / Oversized Lot / Private / Sidewalk / Street Dead-End

    • Características del patio y el porche: Covered / Deck / Front Porch / Patio / Screened

    • Características de la piscina: Auto Cleaner / Heated / In Ground / Lap / Lighting / Outside Bath Access / Screen Enclosure

    • Características de la ventana: Blinds / Drapes / Shades / Storm Window(s) / Window Treatments

    • Caras de dirección: West

    • Otras estructuras: Outdoor Kitchen

    • Estilo arquitectónico: Florida

    • Espacios de garaje: 2

    • Garaje adjunto: Si

    • Garaje: Si

    • Salón: 3220

    • Fuente de agua: Public

    • Tamaño de la parcela: 42.42 x 148.29 x 172.5 x 168.45

    • Nombre de subdivisión: THE RESERVE

Consulta privada
Habla con el asesor de este inmueble.
Planos, documentos del HOA, comparables off-market, agendar una visita privada — un solo mensaje directo al especialista local.

Más como esta

Nuevo
En Venta
$776,900
Casa
3 camas · 2 baños · 2,238 sqft
SOLSTICE PH ONE, VENICE
18580 MIDSUMMER PLACE
Nuevo
En Venta
$885,000
Casa
3 camas · 3 baños · 2,386 sqft
SARASOTA NATIONAL, VENICE
24232 GALLBERRY DRIVE
En Venta
$1,350,000
Casa
4 camas · 4 baños · 3,254 sqft
SARASOTA NATIONAL PH 2A, VENICE
10908 BULLRUSH DRIVE
En Venta
$1,295,000
Casa
4 camas · 3 baños · 3,265 sqft
VENICE GOLF & COUNTRY CLUB, VENICE
403 LANSBROOK DRIVE
En Venta
$799,000
Casa
6 camas · 4 baños · 3,905 sqft
GRAN PARADISO PH 1, VENICE
20630 GRANLAGO DRIVE
En Venta
$1,250,000
Casa
4 camas · 3 baños · 3,446 sqft
VENICE GOLF & COUNTRY CLUB, VENICE
309 S STONE BRIAR CREEK DRIVE
En Venta
$1,130,000
Casa
3 camas · 3 baños · 2,797 sqft
BEACHWALK BY MANASOTA KEY PH, ENGLEWOOD
9982 BRIGHT WATER DRIVE
-$38K
En Venta
$937,000
Casa
3 camas · 3 baños · 2,809 sqft
GRAN PARADISO PH 1, VENICE
13440 CAMPANILE COURT

Mercado cerca de esta dirección

Conteos en vivo en la misma zona.
Ver todo

The multiple listing information is provided by the Stellar MLS from a copyrighted compilation of listings. The compilation of listings and each individual listing are ©2026-present Stellar MLS. All Rights Reserved. The information provided is for consumers' personal, noncommercial use and may not be used for any purpose other than to identify prospective properties consumers may be interested in purchasing. All properties are subject to prior sale or withdrawal. All information provided is deemed reliable but is not guaranteed accurate, and should be independently verified. Listing courtesy of: MICHAEL SAUNDERS & COMPANY