Vender tu casa
Valoración gratuita de tu hogar
Contacto
Cuéntenos sobre sus necesidades
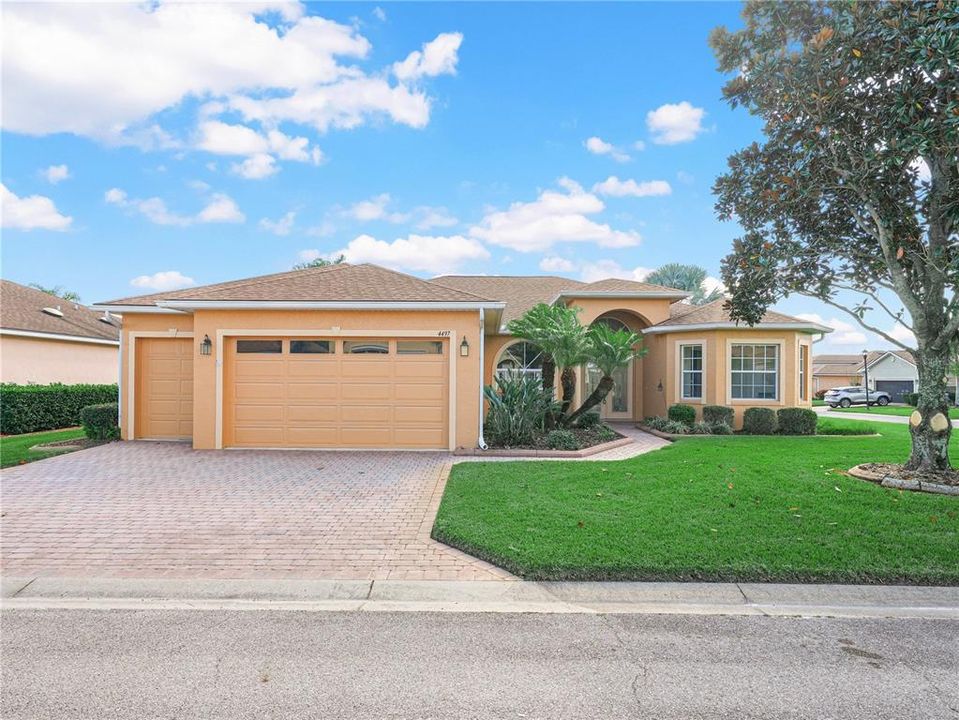
4497 STRATHMORE DRIVE

Casa En Venta
$359,000

BTC: 4.41248771

ETH: 147.61513158

3 días
3 camas
2 baños
2,312 sqft

Visión general

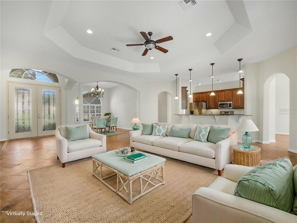
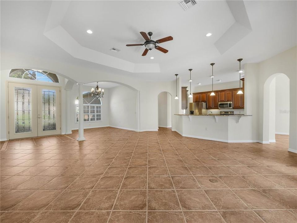
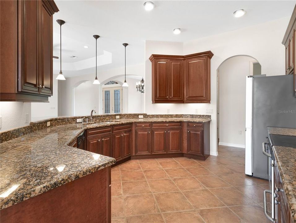
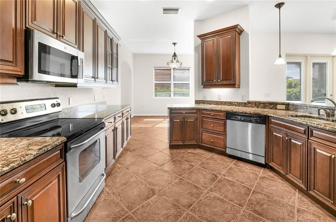
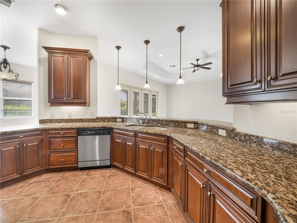
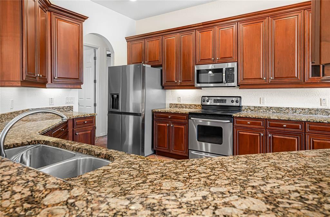
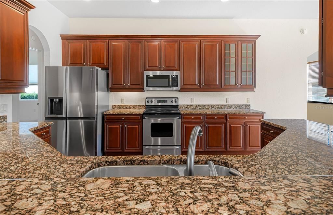
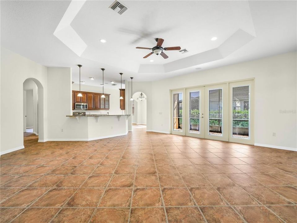
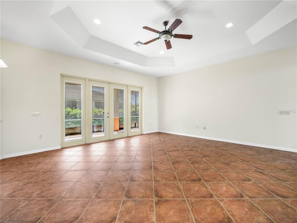
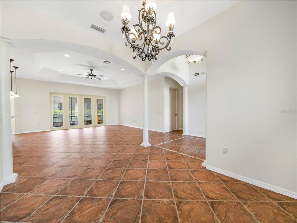
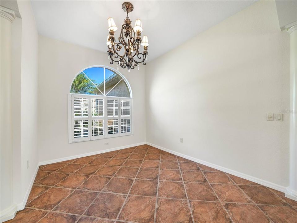
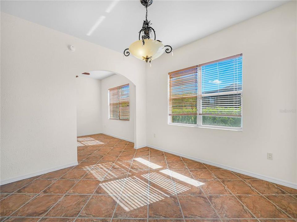
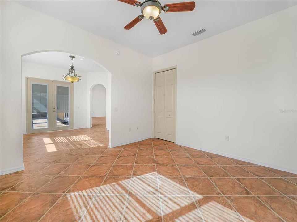
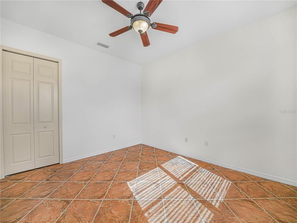
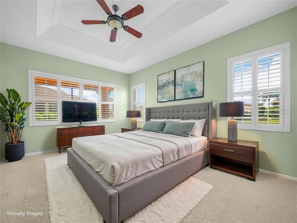
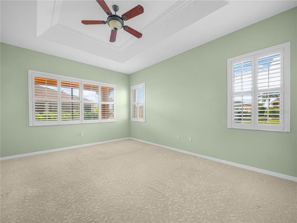
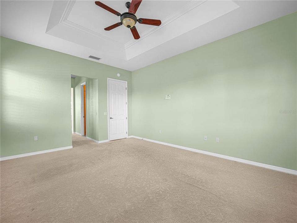
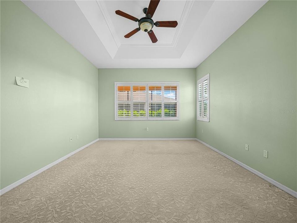
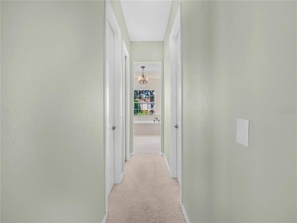
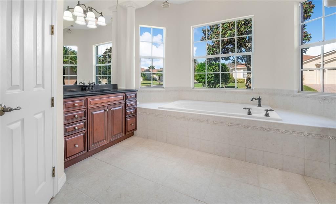
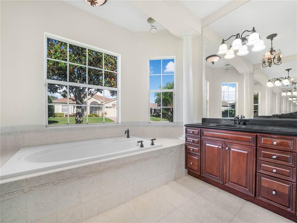
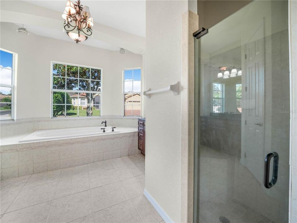
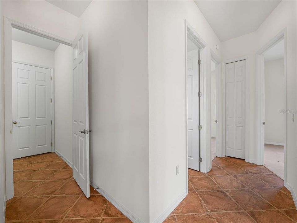
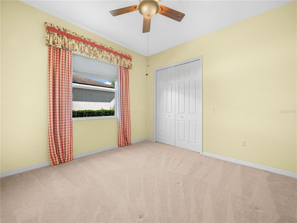
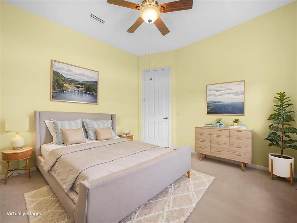
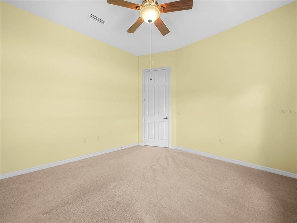
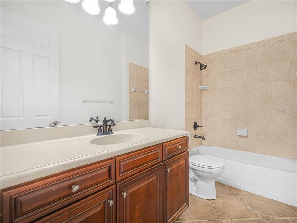
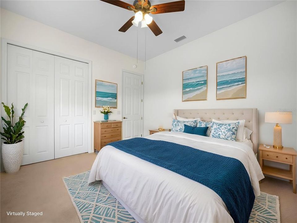
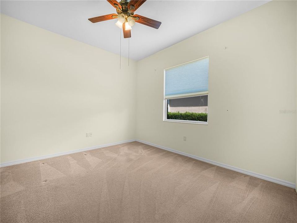
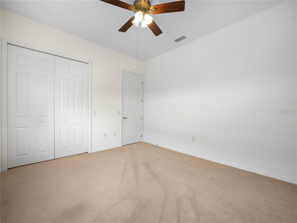
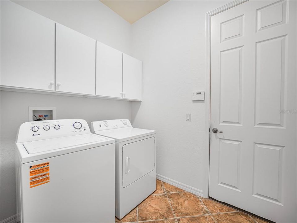
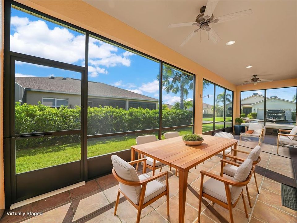
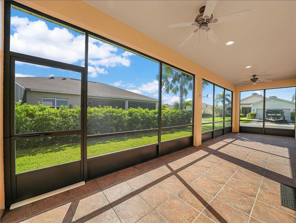
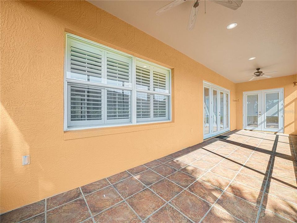
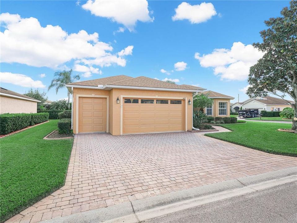
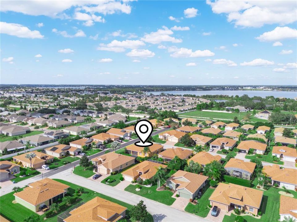
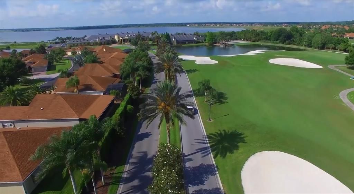
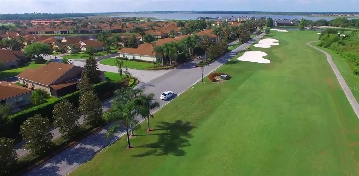
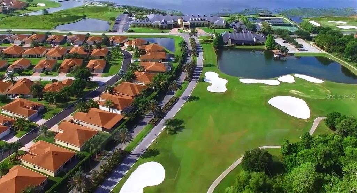
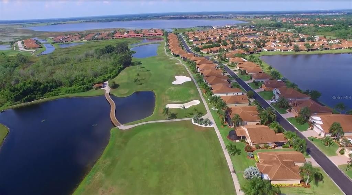
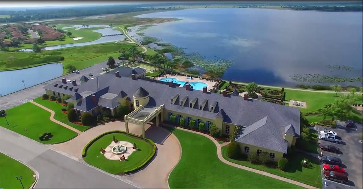
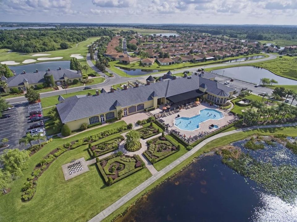
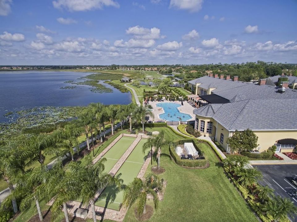
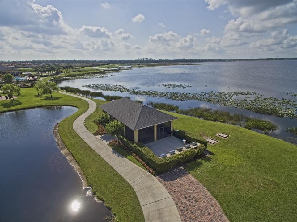
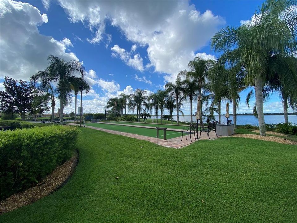
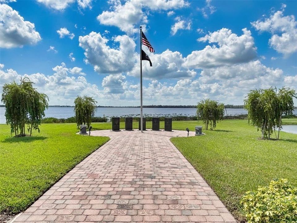
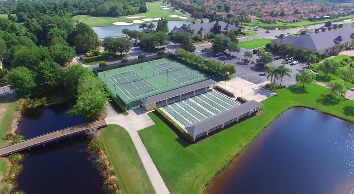
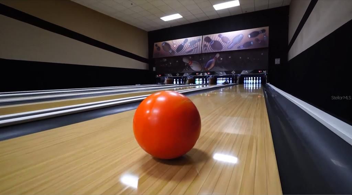
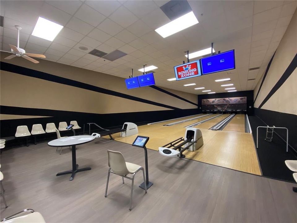
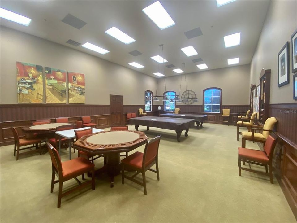
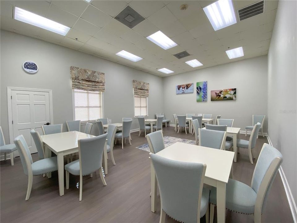
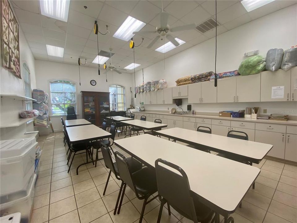
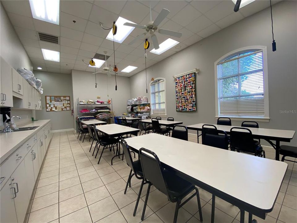
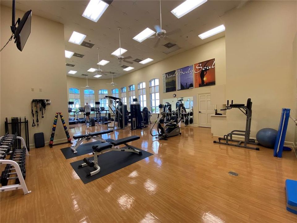
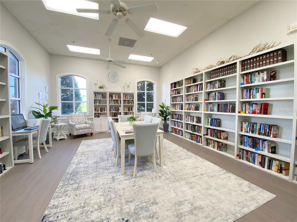
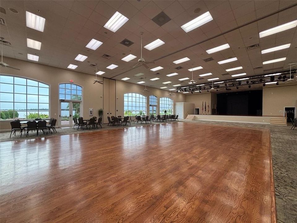
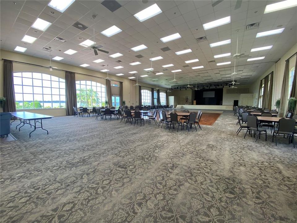
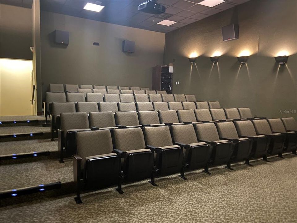
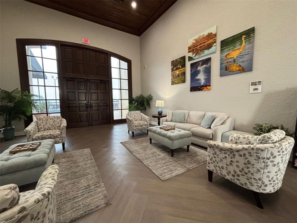
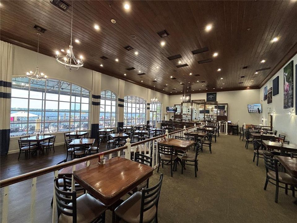
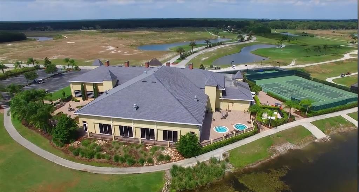
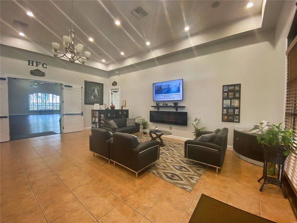
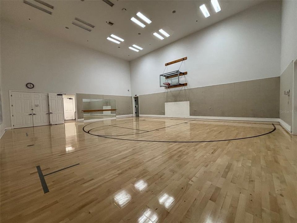
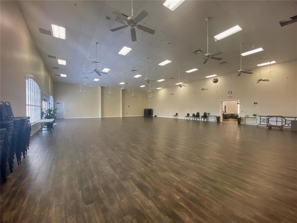
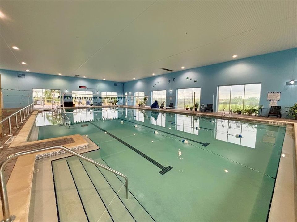
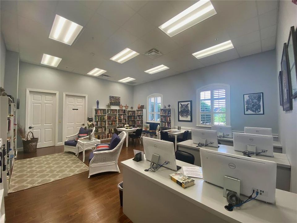
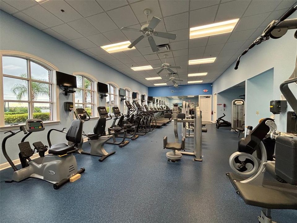
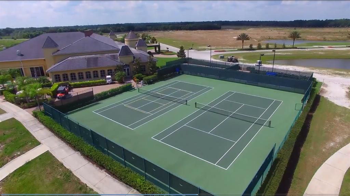
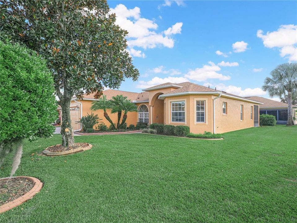
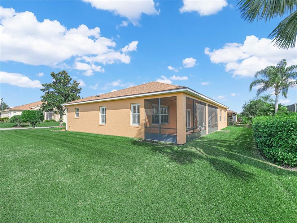
Virtually Staged. WELCOME HOME!!!!! CDD DEBT PAID IN FULL! This St. John Floor Plan has 3-Bedrooms, 2 Baths PLUS a DEN and Separate golf cart garage entrance. It combines everyday comfort and modern living with over 2,300 sq.ft. living area. Nestled in a prime, well-established Florida Retirement community, this home with CDD DEBT PAID IN FULL is located behind the guarded and secure gates of Lake Ashton. Step inside to discover a spacious open layout enhanced by tile flooring, new interior paint, and ceiling fans throughout. You'll enjoy the spacious and open living area in the kitchen, formal dining, dinette and living room. The seamless flow provides efficiency and style. The kitchen features 42" cabinets, granite counter tops, and pendant lighting on the breakfast bar. A large walk in pantry is a bonus. The Primary Suite with trey ceiling is generous in size and is designed to suit today's modern lifestyle with two walk in closets and En-suite with two separate vanities, large soaking tub, walk in shower and separate water closet. This Split Floor Plan home offers plenty of room for work, play, and relaxation. Bedroom 2 and Bedroom 3 features built in closets and a guest bath with shower/tub combo is conveniently located for guests to enjoy. The washer/dryer will convey with the sale of this home. Step outside and enjoy the Florida living on the covered and screened lanai. French doors in the LR and the Dinette areas provide access to the screened/covered lanai. Conveniently located within a short driving distance to restaurants, shopping, and medical facilities, this move-in-ready home combines style and comfort in a prime location. Experience refined living in this stylish home in Lake Ashton, a premier 55+ community in Florida. Lake Ashton offers 2 Clubhouses, 2 18-Hole Golf Courses (Golf Memberships are Optional), Indoor Pool, Outdoor Pool, Restaurant, Planned Activities, Tennis and Pickle Ball Courts, Movie Theater, Bowling Lanes and MORE.
Ubicación

Detalles

Tipo:
Residential
Estacionamiento:
Driveway / Golf Cart Garage
Año de construcción:
2005
Lote:
0.23 Hectáreas
Calefacción:
Central / Electric
precio por sq. medidor:
$155
Enfriamiento:
Central Air
HOA:
$55

Valuation

Our model vs. what's actually selling nearby.
Estimate
$474,950
$358K – $570K
Confidence Low
List vs. estimate
$115K below estimate
List $359,000 · -24.4%
Our model says this listing is priced below recent comparable activity. Expect competition.
Price per sq ft
$155
-11.2% vs. city median $174
Based on
20 MLS comparables
Median of recent comparable listings. Sold comps use closing price, active listings use list price.

Destacados

Annual tax
$6,284
2026
HOA
$55/yr
Manager
Garage
2 car garage
Pets
Allowed
Más hechos y características
  • Piso

    • Carpet

    • Tile

    Calefacción

    • Central

    • Electric

    Enfriamiento

    • Central Air

    Accesorios

    • Dishwasher

    • Disposal

    • Dryer

    • Electric Water Heater

    • Microwave

    • Range

    • Refrigerator

    • Washer

    Otras características interiores

    • Ceiling Fan(s)

    • High Ceilings

    • Kitchen/Family Room Combo

    • Living Room/Dining Room Combo

    • Open Floorplan

    • Solid Surface Counters

    • Split Bedroom

    • Walk-In Closet(s)

    Dormitorios y baños

    • Dormitorios: 3

    • Baños completos: 2

  • Estacionamiento

    • Driveway

    • Golf Cart Garage

    Propiedad

    • Pisos: One

    • Características Exteriores: Irrigation System / Rain Gutters / Sliding Doors

    Lote

    • Lote: 0.23 Hectáreas

    Otra Información de Propiedad

    • Número de Parcela: 272918865154006710

  • Tipo y estilo

    • Tipo de propiedad: Residential

    • Subtipo de propiedad: Single Family Residence

  • Utilidad

    • BB/HS Internet Available

    • Cable Connected

    • Electricity Connected

    • Public

    • Sewer Connected

    • Underground Utilities

    • Water Connected

  • Otra información financiera

    • HOA: $55

    • Frecuencia HOA: Annually

    • Importe anual de impuestos: $6,284

  • Detalles de la fuente

    • MLS ID: P4940053

    Otros hechos

    • Materiales de construcción: Block / Stucco

    • Detalles de la fundación: Slab

    • Características de lavandería: Inside / Laundry Room

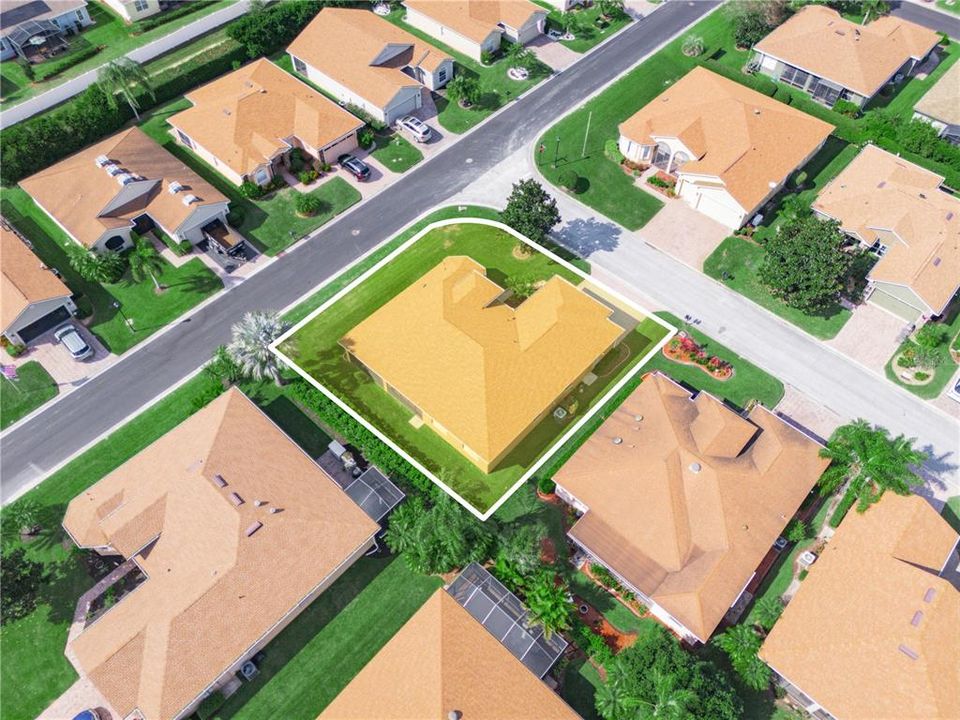
    • Características del lote: Corner Lot / Landscaped

    • Características del patio y el porche: Covered / Screened

    • Caras de dirección: North

    • Estilo arquitectónico: Contemporary

    • Espacios de garaje: 2

    • Garaje adjunto: Si

    • Garaje: Si

    • Salón: 2312

    • Fuente de agua: Public

    • Nombre de subdivisión: LAKE ASHTON GOLF CLUB PH 03-A

Consulta privada
Habla con el asesor de este inmueble.
Planos, documentos del HOA, comparables off-market, agendar una visita privada — un solo mensaje directo al especialista local.

Más como esta

En Venta
$285,000
Casa
3 camas · 2 baños · 1,432 sqft
PEACE CRK RESERVE, WINTER HAVEN
668 REGGIE ROAD
En Venta
$300,000
Casa
3 camas · 2 baños · 1,867 sqft
SAVANNA POINTE, WINTER HAVEN
222 CLOVERDALE ROAD
En Venta
$356,490
Casa
4 camas · 3 baños · 2,077 sqft
ANNABELLE ESTATES, LAKE WALES
4238 LESTER DRIVE
En Venta
$299,999
Casa
4 camas · 2 baños · 1,933 sqft
PEACE CRK RESERVE, WINTER HAVEN
997 HAROLD PASS
Nuevo
En Venta
$428,000
Casa
5 camas · 3 baños · 2,549 sqft
TERRANOVA PH 02, WINTER HAVEN
219 TERRANOVA BOULEVARD
Nuevo
En Venta
$294,990
Casa
5 camas · 2 baños · 2,112 sqft
VILLA MAR 40'S, WINTER HAVEN
6245 BOTTICELLA BOULEVARD
Nuevo
En Venta
$269,999
Casa
2 camas · 2 baños · 1,826 sqft
LAKE DAISYWOOD, WINTER HAVEN
86 LAKE DAISY BOULEVARD
Nuevo
En Venta
$365,000
Casa
5 camas · 3 baños · 2,616 sqft
VILLAMAR PH 6 & PH 6D, WINTER HAVEN
4608 OSTERO STREET

Mercado cerca de esta dirección

Conteos en vivo en la misma zona.
Ver todo

The multiple listing information is provided by the Stellar MLS from a copyrighted compilation of listings. The compilation of listings and each individual listing are ©2026-present Stellar MLS. All Rights Reserved. The information provided is for consumers' personal, noncommercial use and may not be used for any purpose other than to identify prospective properties consumers may be interested in purchasing. All properties are subject to prior sale or withdrawal. All information provided is deemed reliable but is not guaranteed accurate, and should be independently verified. Listing courtesy of: LAKE ASHTON REALTY INC.