Vender tu casa
Valoración gratuita de tu hogar
Contacto
Cuéntenos sobre sus necesidades

450 CHEROKEE DRIVE

Casa En Venta
$1,525,000

BTC: 19.38970121

ETH: 602.64769808

10 días
4 camas
3 baños
3,145 sqft

Visión general

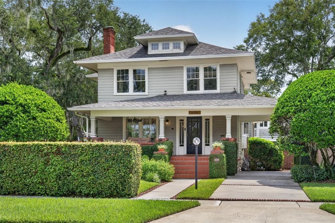
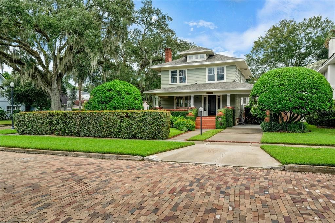
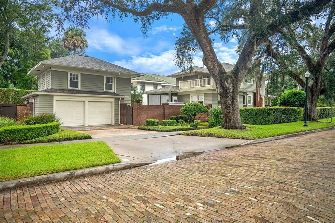
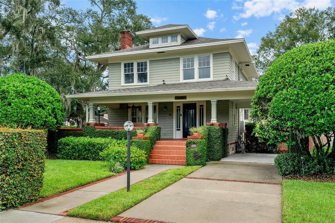
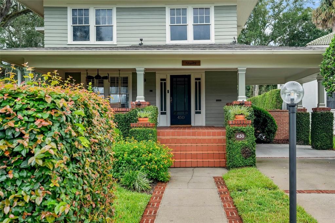
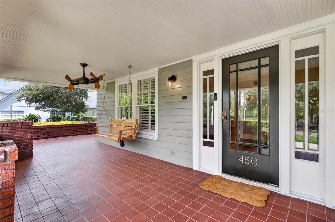
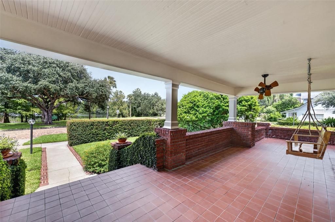
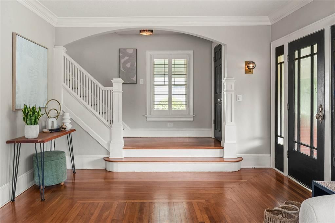
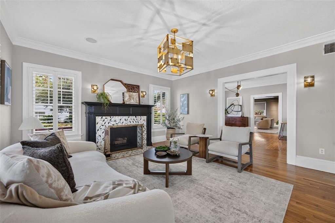
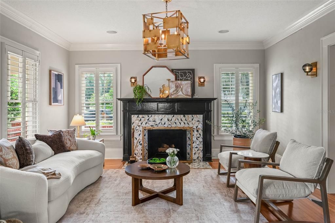
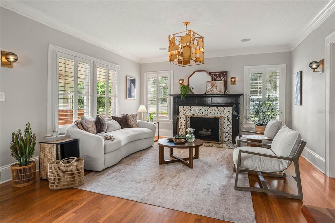
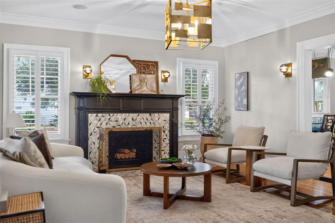
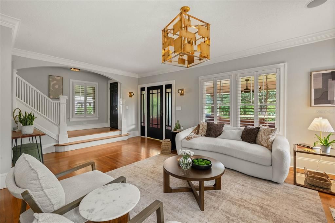
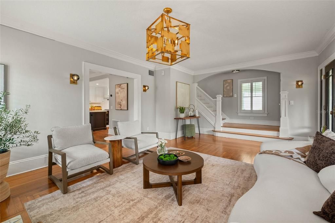
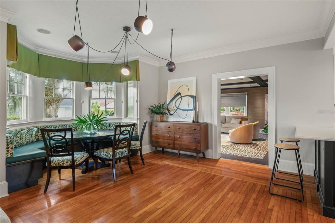
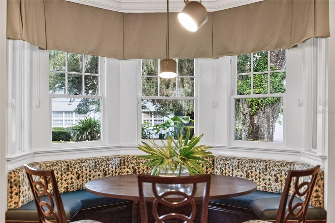
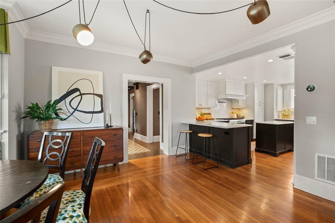
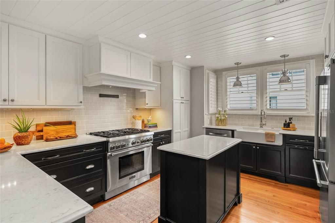
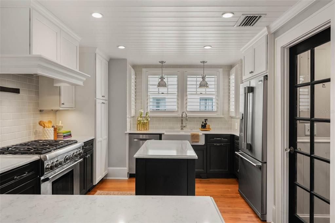
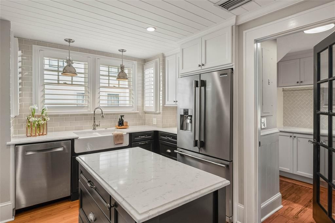
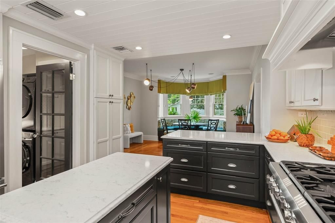
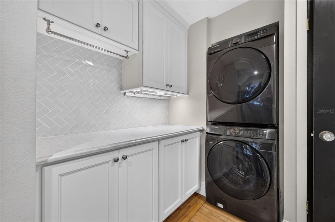
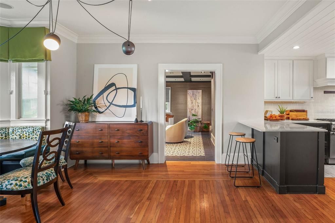
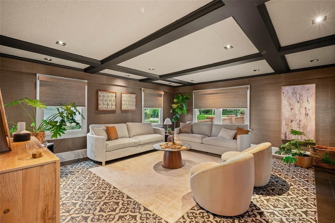
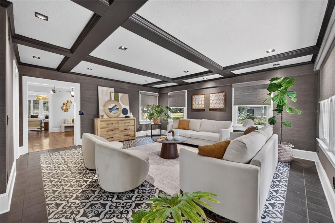
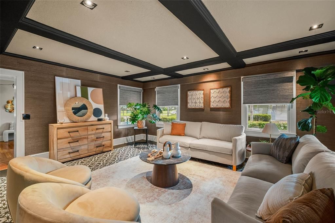
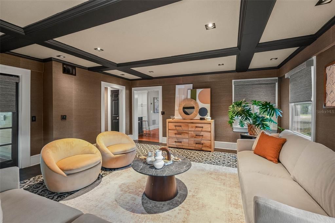
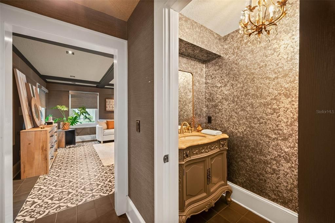
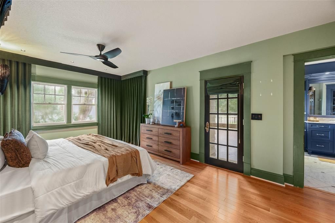
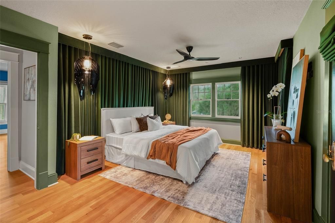
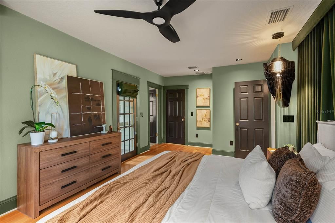
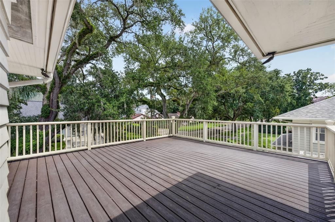
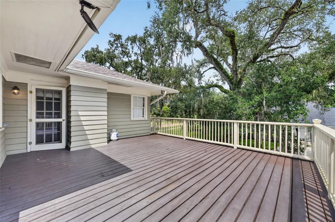
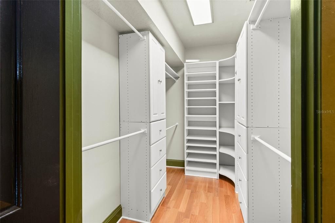
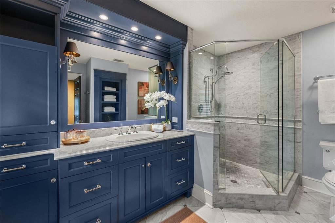
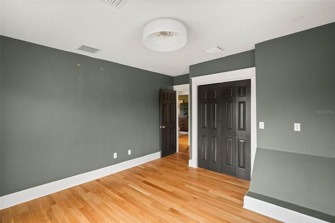
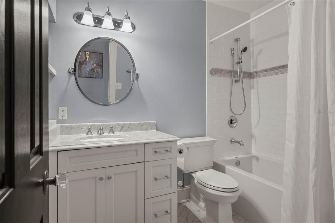
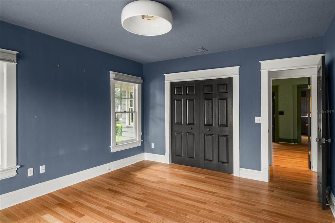
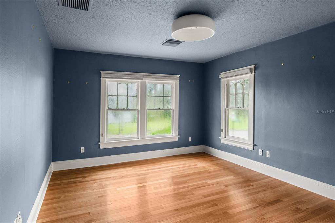
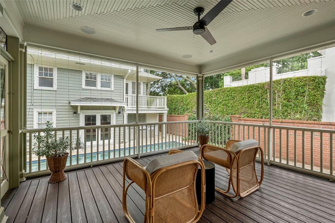
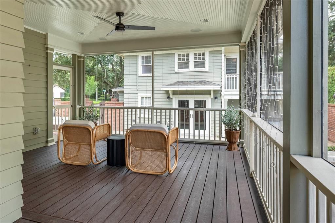
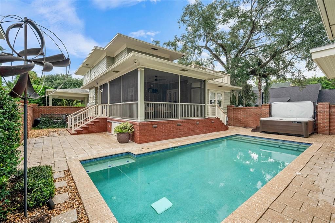
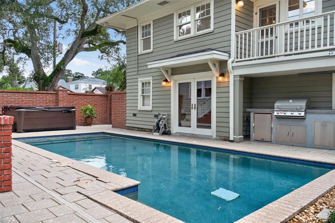
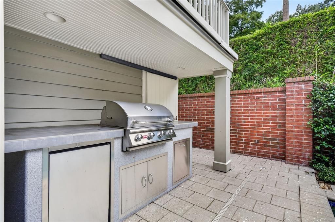
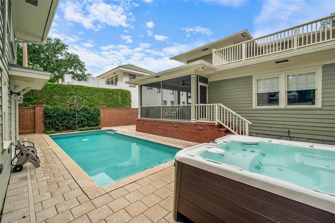
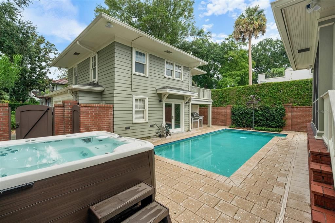
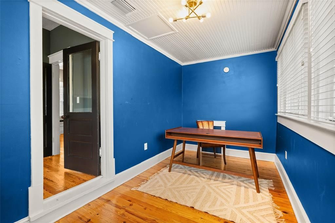
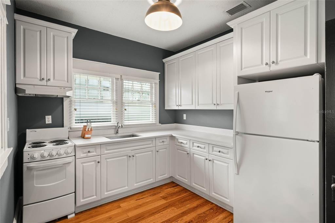
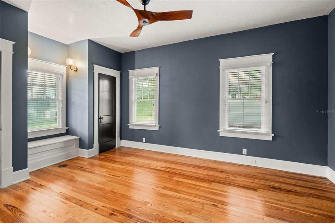
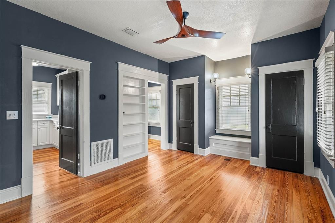
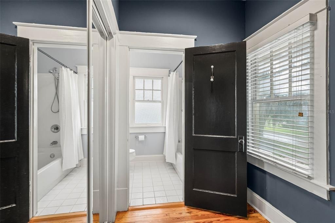
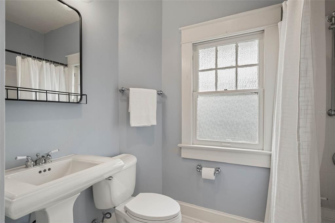
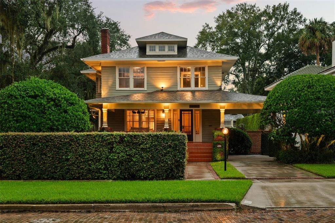
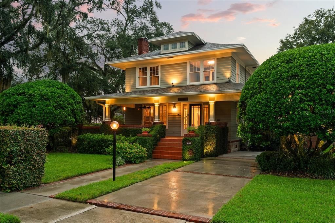
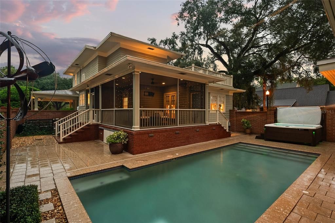
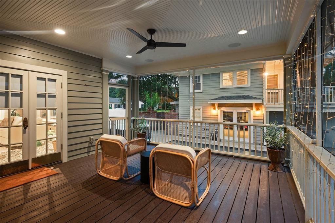
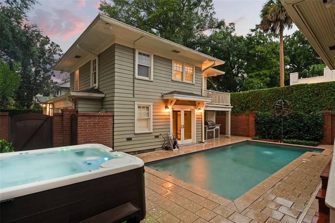
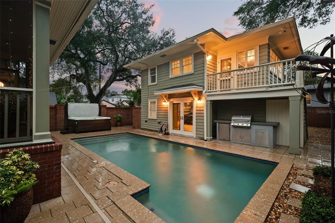
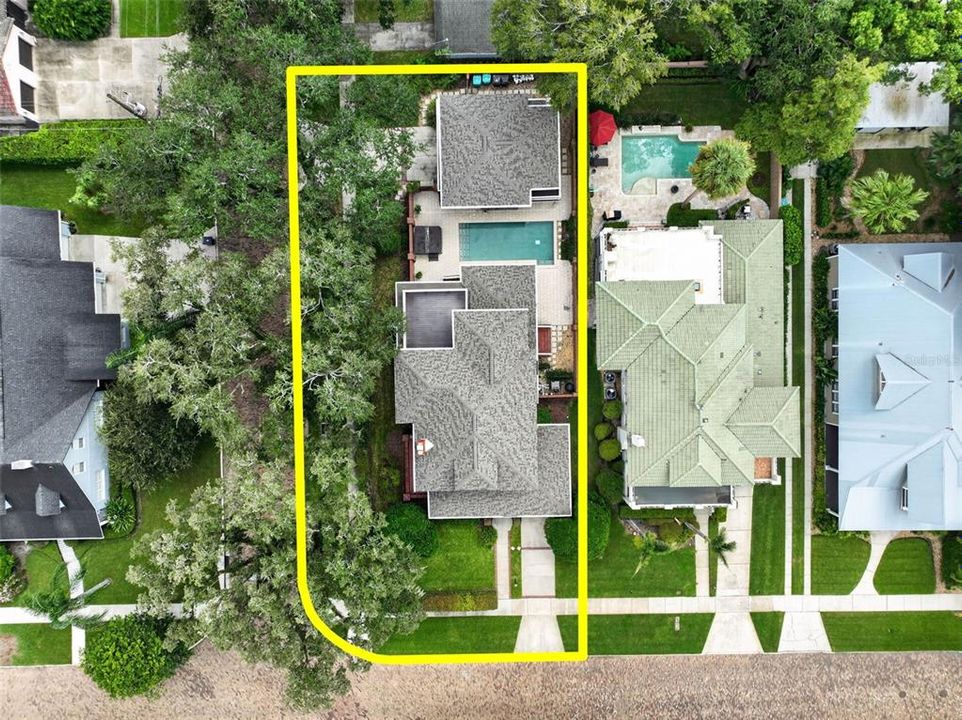
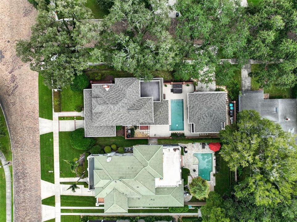
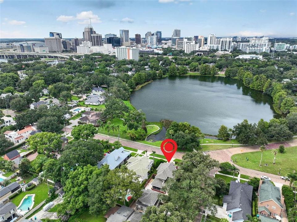
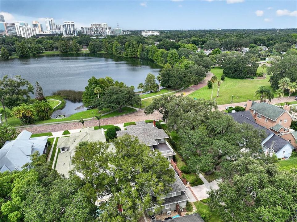
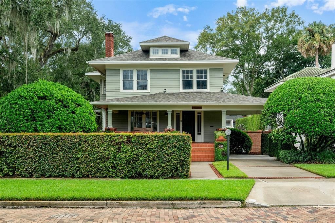
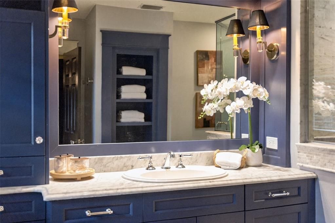
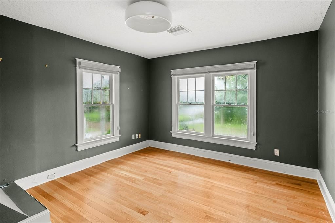
Sometimes, the best reason to sell a home is a happy one. The owner of this extraordinary Lake Cherokee residence never expected to leave it, but finding love & blending two families created the need for a home with more room. Like the seller, this beautifully reimagined 1928 residence is ready for its next chapter. Set on a .23-acre corner lot directly across from Lake Cherokee & the park, the property offers 3,145 SF of living space & enjoys wide, uninterrupted lake & Downtown Orlando skyline views from its deep wraparound front porch. The 2,631 SF main residence offers 3 bedrooms & 2 1/2 baths. A comprehensive renovation in collaboration with Ted Maines Interiors & Skolfield Homes preserved the home’s architectural character while elevating the interiors through thoughtful design, high-quality materials & curated finishes throughout. Inside, natural light & layered architectural details include original hardwood floors, high ceilings, extensive millwork, hand-selected fixtures & a wood-burning fireplace with custom surround. The kitchen features quartz countertops, custom cabinetry, stainless appliances, a gas range with vent hood, wood-paneled ceiling & peninsula seating. A built-in dining banquette sits beneath a sculptural FLOS multi-pendant fixture, while the adjacent laundry/mudroom is discreetly tucked away. At the rear, a conveniently located powder bath adjoins the family room, featuring dramatic ceiling beams, grasscloth wallpaper, motorized shades & French doors opening to a screened porch with composite decking. Beyond, a courtyard-style outdoor retreat features a heated pool, hot tub, summer kitchen & outdoor shower. Upstairs, the primary suite offers floor-to-ceiling drapes, Avia pendant lights, a customized walk-in closet, expansive private balcony & spa-inspired bath with oversized vanity & glass-enclosed shower. Completing the second floor are 2 additional bedrooms that share a renovated hall-entry full bath. Adding exceptional versatility is a detached 514 SF guest suite located above the garage with its own living area, full kitchen, bedroom & bath, bringing the property to 3,145 SF of total living space. The 728 SF oversized, air-conditioned, side-entry 2-car garage is not included in the living space calculation & features epoxy floors, composite baseboards & a beautiful half bath, making it equally suited for parking, a gym, workshop, studio or poolside cabana. An attached 1-car carport provides additional covered parking. A brick privacy wall with 2 coded entry gates encloses the grounds. Since purchasing the property in 2025, the owner has made substantial additional improvements, with highlights including a new roof on both the main residence & detached garage/guest house, 2 tankless water heaters, engineered wood flooring throughout the 2nd floor of the main home, an extensive outdoor lighting package, a water conditioning system & termite treatment with a transferable bond. Other significant improvements include a full plumbing repipe, historic window restoration with some energy-efficient Indow inserts & hurricane shutters. For buyer review, a 4-point inspection, survey & elevation certificate are available. Located just south of Downtown Orlando & walkable to Lake Cherokee & Delaney Parks, restaurants & top-rated schools, this one-of-a-kind residence blends timeless architecture with thoughtful functionality in one of the city’s most iconic & architecturally rich neighborhoods.

Ubicación

Detalles

Tipo:
Residential
Estacionamiento:
Bath In Garage / Driveway / Electric Vehicle Charging Station(s) / Garage Door Opener / Garage Faces Side
Año de construcción:
1928
Lote:
0.23 Hectáreas
Calefacción:
Central
precio por sq. medidor:
$485
Enfriamiento:
Central Air / Mini-Split Unit(s) / Zoned
HOA:
Sin datos

Valuation

Our model vs. what's actually selling nearby.
Estimate
$1,172,500
$774K – $1.5M
Confidence Low
List vs. estimate
$352K above estimate
List $1,525,000 · +30.1%
Our model says this listing is priced above recent comparable activity. Room to negotiate.
Price per sq ft
$484
+85.7% vs. city median $261
Based on
8 MLS comparables
Median of recent comparable listings. Sold comps use closing price, active listings use list price.

Destacados

Annual tax
$14,816
2025
Pool
Deck
View
Park/Greenbelt, Water
Garage
2 car garage
Pets
Allowed
Más hechos y características
  • Piso

    • Carpet

    • Engineered Hardwood

    • Marble

    • Porcelain Tile

    • Hardwood

    Calefacción

    • Central

    Enfriamiento

    • Central Air

    • Mini-Split Unit(s)

    • Zoned

    Accesorios

    • Dishwasher

    • Disposal

    • Dryer

    • Exhaust Fan

    • Gas Water Heater

    • Range

    • Range Hood

    • Refrigerator

    • Washer

    Otras características interiores

    • Built-in Features

    • Ceiling Fan(s)

    • Crown Molding

    • Eating Space In Kitchen

    • High Ceilings

    • PrimaryBedroom Upstairs

    • Solid Surface Counters

    • Tray Ceiling(s)

    • Walk-In Closet(s)

    • Window Treatments

    Dormitorios y baños

    • Dormitorios: 4

    • Baños: 2

    • Baños completos: 3

  • Estacionamiento

    • Bath In Garage

    • Driveway

    • Electric Vehicle Charging Station(s)

    • Garage Door Opener

    • Garage Faces Side

    Propiedad

    • Pisos: Two

    • Piscina Privada: Si

    • Características Exteriores: Balcony / French Doors / Hurricane Shutters / Irrigation System / Lighting / Outdoor Shower / Rain Gutters / Sidewalk / Storage

    Lote

    • Lote: 0.23 Hectáreas

    Otra Información de Propiedad

    • Número de Parcela: 362229065601180

    • Zonificación: R-2A/T/HP/

  • Tipo y estilo

    • Tipo de propiedad: Residential

    • Subtipo de propiedad: Single Family Residence

  • Utilidad

    • BB/HS Internet Available

    • Cable Connected

    • Electricity Connected

    • Fire Hydrant

    • Natural Gas Connected

    • Public

    • Sewer Connected

    • Street Lights

    • Water Connected

  • Otra información financiera

    • Importe anual de impuestos: $14,817

  • Detalles de la fuente

    • MLS ID: O6427340

    Otros hechos

    • Materiales de construcción: Wood Frame

    • Detalles de la fundación: Crawlspace

    • Características de la chimenea: Living Room / Wood Burning

    • Características de lavandería: Inside / Laundry Room

    • Características del lote: Corner Lot / Historic District / City Lot / Landscaped / Sidewalk

    • Características del patio y el porche: Covered / Deck / Front Porch / Patio / Porch / Rear Porch / Screened

    • Características de la piscina: Deck / Gunite / Heated / In Ground / Lighting / Pool Alarm / Salt Water / Self Cleaning

    • Caras de dirección: North

    • Otras estructuras: Guest House

    • Estilo arquitectónico: Craftsman

    • Hogar: Si

    • Nombre del cuerpo de agua: LAKE CHEROKEE

    • Espacios de garaje: 2

    • Garaje: Si

    • Salón: 3145

    • Fuente de agua: Public

    • Nombre de subdivisión: BEUCHLER SUB

Consulta privada
Habla con el asesor de este inmueble.
Planos, documentos del HOA, comparables off-market, agendar una visita privada — un solo mensaje directo al especialista local.

Más como esta

Nuevo
En Venta
$1,850,000
Condo / Coop
3 camas · 3 baños · 2,301 sqft
VUE/LK EOLA, ORLANDO
150 E ROBINSON STREET UNIT 3503
Nuevo
En Venta
$1,300,000
Casa
3 camas · 2 baños · 1,873 sqft
EDGEWOOD SUB, WINTER PARK
1922 HAMMERLIN AVENUE
En Venta
$1,799,900
Casa
5 camas · 4 baños · 3,252 sqft
CHARLES JOY SUB, ORLANDO
10 W HARVARD STREET
En Venta
$1,599,900
Casa
5 camas · 4 baños · 3,252 sqft
GILBERT TERRACE, ORLANDO
726 GOLFVIEW STREET
En Venta
$1,425,000
Casa
5 camas · 2 baños · 3,450 sqft
PHILLIPS 1ST REPLAT LAKEWOOD, ORLANDO
1111 N BUMBY AVENUE
En Venta
$1,200,000
Casa
4 camas · 3 baños · 2,704 sqft
ROSARDEN REP, ORLANDO
121 ROSEARDEN DRIVE
En Venta
$1,250,000
Casa
5 camas · 4 baños · 3,246 sqft
ROSE TERRACE, ORLANDO
330 W PRINCETON STREET
En Venta
$1,375,000
Casa
4 camas · 2 baños · 2,676 sqft
BALDWIN PARK, ORLANDO
4036 HAWS LANE

Mercado cerca de esta dirección

Conteos en vivo en la misma zona.
Ver todo

The multiple listing information is provided by the Stellar MLS from a copyrighted compilation of listings. The compilation of listings and each individual listing are ©2026-present Stellar MLS. All Rights Reserved. The information provided is for consumers' personal, noncommercial use and may not be used for any purpose other than to identify prospective properties consumers may be interested in purchasing. All properties are subject to prior sale or withdrawal. All information provided is deemed reliable but is not guaranteed accurate, and should be independently verified. Listing courtesy of: KELLY PRICE & COMPANY LLC