Vender tu casa
Valoración gratuita de tu hogar
Contacto
Cuéntenos sobre sus necesidades

4502 RENWICK DRIVE

Casa En Venta
$650,000

BTC: 8.49673203

ETH: 270.83333333

2 días
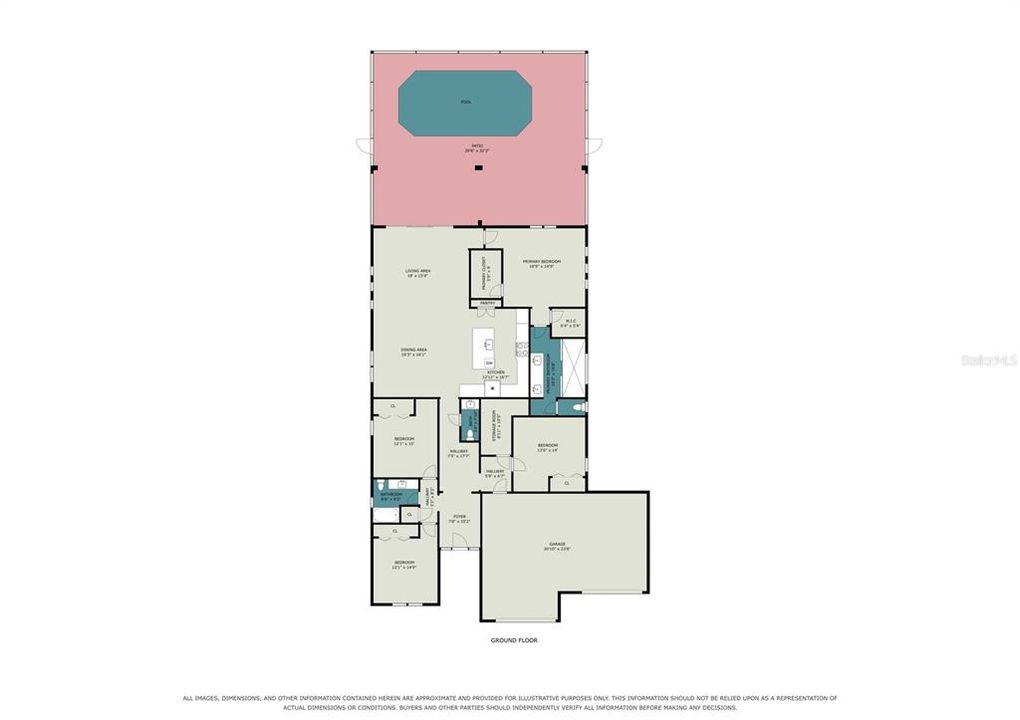
4 camas
2 baños
2,310 sqft

Visión general

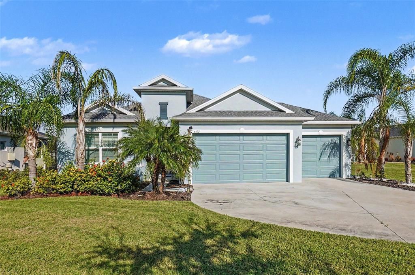
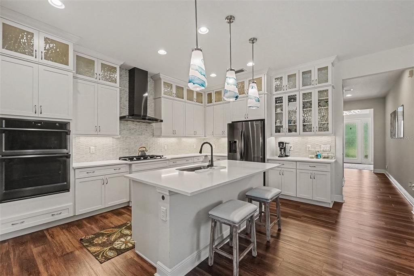
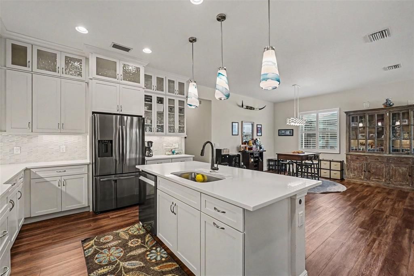
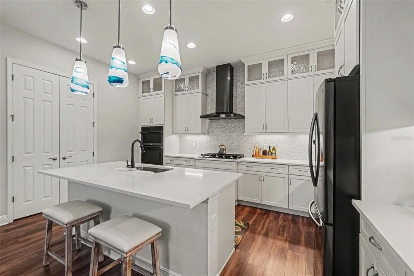
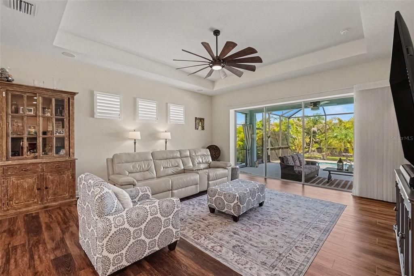
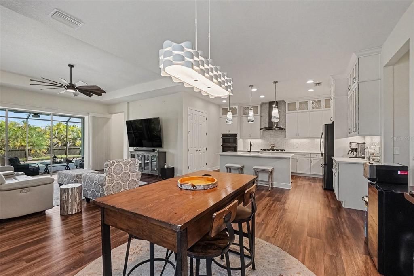
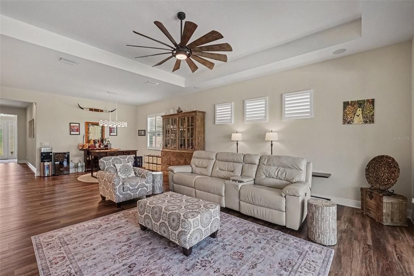
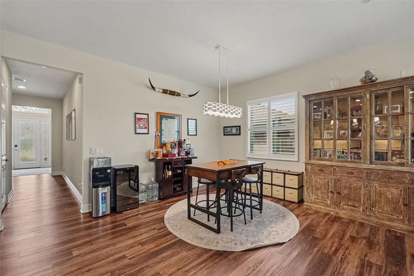
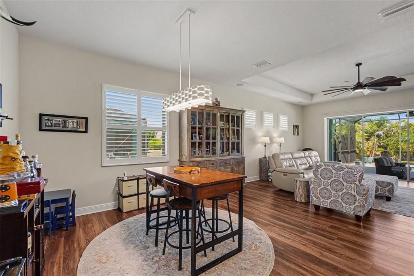
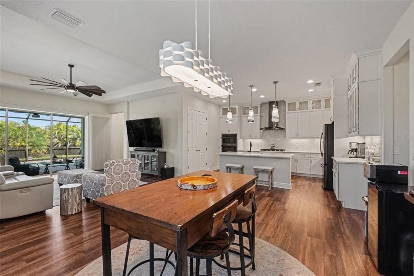
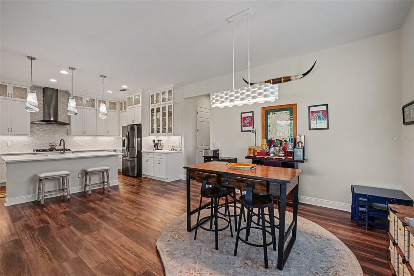
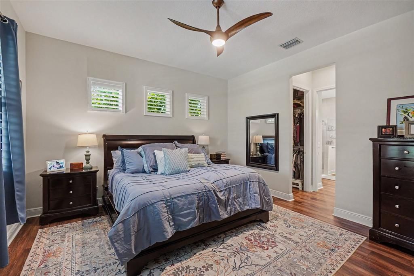
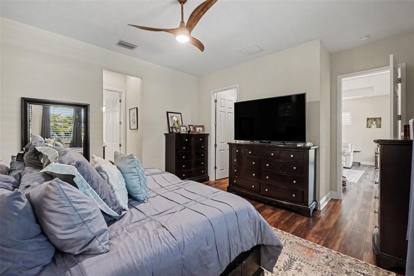
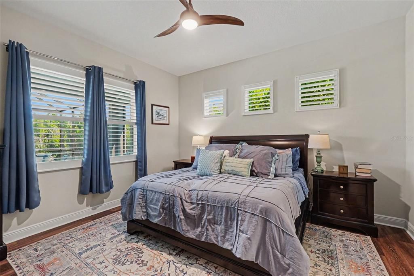
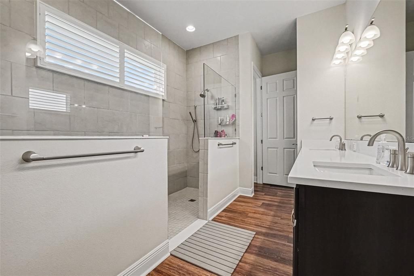
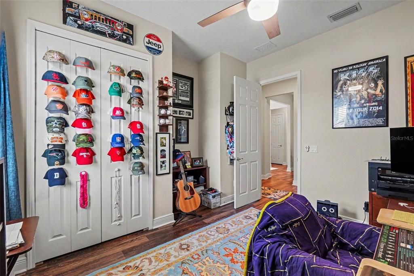
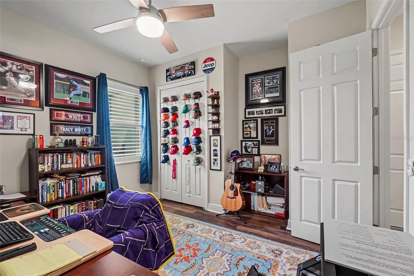
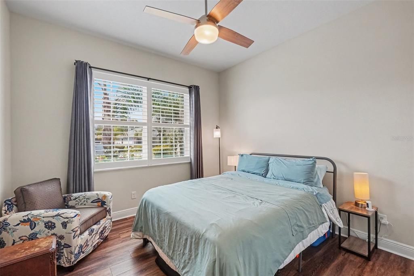
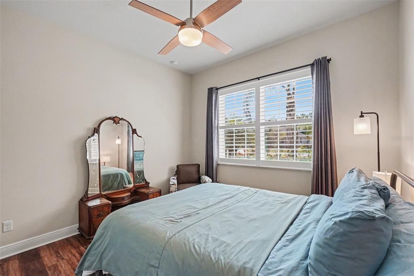
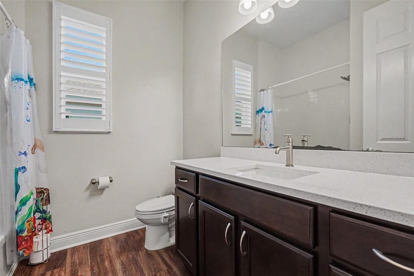
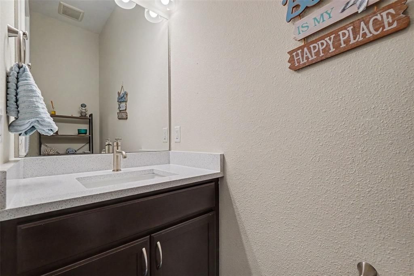
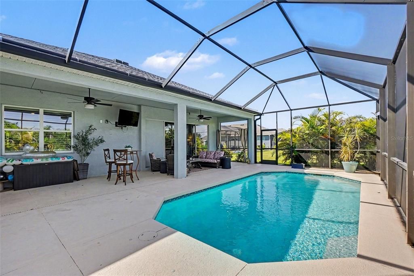
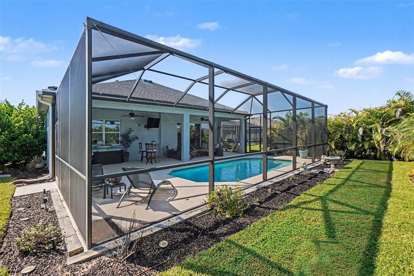
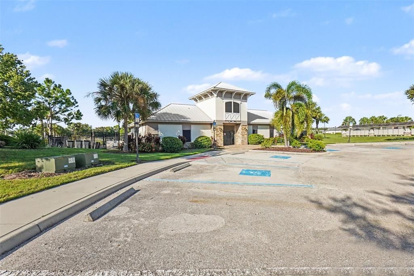
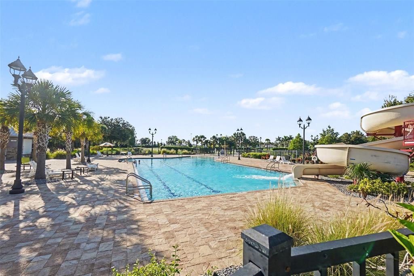
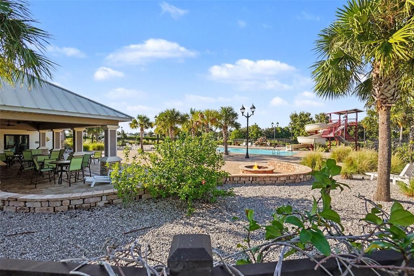
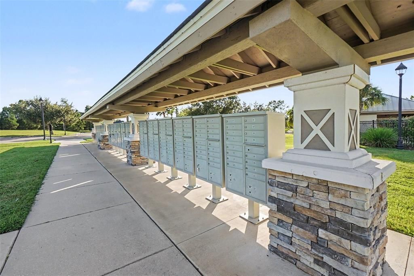
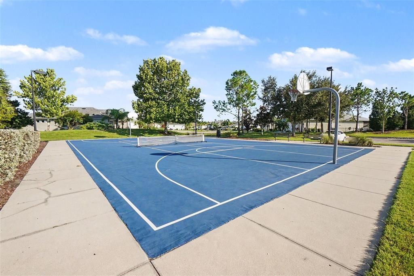
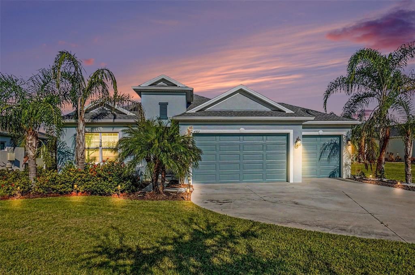
BIG 0.33-ACRE LOT, HEATED POOL, SPACIOUS OPEN LAYOUT, CUL-DE-SAC LOCATION & RESORT-STYLE LIVING! This beautifully appointed pool home offers plenty of space, a long driveway, lush tropical landscaping, and an inviting outdoor setting. The spacious foyer welcomes you into a bright, open-concept interior with soaring ceilings, luxury vinyl flooring, and an abundance of natural light. Triple sliding glass doors open to the outdoor living area, making it easy to enjoy the Florida lifestyle. The kitchen is designed for both everyday living and entertaining, featuring quartz countertops, stainless steel appliances, a gas cooktop, custom hood, built-in microwave and oven, glass-tile backsplash, upgraded cabinetry, and a convenient dry bar. A breakfast bar with pendant lighting adds an inviting finishing touch. The spacious great room overlooks the pool area, while motorized Luminette shades provide added privacy and light control. Step outside to the extended covered lanai and enjoy the heated pool, complemented by solar panels for added efficiency. Mature tropical landscaping creates a relaxing backyard setting. Inside, the primary suite offers abundant natural light, built-in closets, dual vanities, and a double shower with upgraded fixtures and floor-to-ceiling tile. Plantation shutters, modern light fixtures, and contemporary ceiling fans add stylish touches throughout the home. Located in growing Parrish, this home offers convenient access to schools, shopping, dining, and some of Florida's most beautiful beaches. Residents also enjoy community amenities including a resort-style pool, playground, dog park, and basketball courts. With its oversized lot, inviting pool area, spacious interior, and desirable location, this is a home you will want to see in person!

Ubicación

Detalles

Tipo:
Residential
Estacionamiento:
Sin datos
Año de construcción:
2022
Lote:
0.33 Hectáreas
Calefacción:
Central
precio por sq. medidor:
$281
Enfriamiento:
Central Air
HOA:
$330

Valuation

Our model vs. what's actually selling nearby.
Estimate
$496,347
$366K – $689K
Confidence Low
List vs. estimate
$153K above estimate
List $650,000 · +31.0%
Our model says this listing is priced above recent comparable activity. Room to negotiate.
Price per sq ft
$281
+36.3% vs. city median $206
Based on
6 MLS comparables
Median of recent comparable listings. Sold comps use closing price, active listings use list price.

Destacados

Annual tax
$9,169
2025
HOA
$330/qtr
Community Pool, Internet, Pool Maintenance
Pool
Child Safety Fence
Garage
3 car garage
Furnished
Negotiable
Pets
Allowed
Más hechos y características
  • Piso

    • Luxury Vinyl

    Calefacción

    • Central

    Enfriamiento

    • Central Air

    Accesorios

    • Built-In Oven

    • Cooktop

    • Dishwasher

    • Microwave

    • Range Hood

    • Refrigerator

    • Tankless Water Heater

    Otras características interiores

    • Ceiling Fan(s)

    • Dry Bar

    • High Ceilings

    • Living Room/Dining Room Combo

    • Open Floorplan

    • Split Bedroom

    • Stone Counters

    • Walk-In Closet(s)

    Dormitorios y baños

    • Dormitorios: 4

    • Baños: 1

    • Baños completos: 2

  • Propiedad

    • Pisos: One

    • Piscina Privada: Si

    • Características Exteriores: Hurricane Shutters / Irrigation System / Rain Gutters / Sliding Doors / Sprinkler Metered

    Lote

    • Lote: 0.33 Hectáreas

    Otra Información de Propiedad

    • Número de Parcela: 500237459

    • Zonificación: RESI

  • Tipo y estilo

    • Tipo de propiedad: Residential

    • Subtipo de propiedad: Single Family Residence

  • Utilidad

    • Cable Connected

    • Electricity Connected

    • Natural Gas Connected

    • Sewer Connected

    • Street Lights

    • Water Connected

  • Otra información financiera

    • HOA: $330

    • Frecuencia HOA: Quarterly

    • Importe anual de impuestos: $9,169

  • Detalles de la fuente

    • MLS ID: A4703013

    Otros hechos

    • Materiales de construcción: Block / Stucco

    • Detalles de la fundación: Slab

    • Características de lavandería: Inside / Laundry Room / Other

    • Características del lote: Cul-De-Sac / Landscaped / Oversized Lot

    • Características de la piscina: Child Safety Fence / Gunite / Heated / In Ground / Screen Enclosure / Solar Heat

    • Características de la ventana: Double Pane Windows / Shutters

    • Caras de dirección: West

    • Espacios de garaje: 3

    • Garaje adjunto: Si

    • Garaje: Si

    • Salón: 2310

    • Fuente de agua: None

    • Nombre de subdivisión: CROSSCREEK PH I SUBPH B & C

Consulta privada
Habla con el asesor de este inmueble.
Planos, documentos del HOA, comparables off-market, agendar una visita privada — un solo mensaje directo al especialista local.

Más como esta

Nuevo
En Venta
$725,000
Casa
4 camas · 3 baños · 2,681 sqft
TWIN RIVERS PH II, PARRISH
16203 33RD COURT E
Nuevo
En Venta
$599,999
Casa
4 camas · 3 baños · 2,314 sqft
RIVERSIDE PRESERVE PH II, BRADENTON
1024 FERNLEAF RUN
Nuevo
En Venta
$515,000
Casa
4 camas · 3 baños · 2,550 sqft
WILLOW BEND PH III, PARRISH
6413 114TH AVENUE E
Nuevo
En Venta
$535,000
Casa
4 camas · 3 baños · 2,998 sqft
COPPERSTONE PH I, PARRISH
7812 115TH AVENUE E
Nuevo
En Venta
$500,000
Casa
3 camas · 2 baños · 2,122 sqft
CROSSCREEK PH I SUBPH B & C, PARRISH
12923 RAINWASHED LOOP
En Venta
$749,000
Casa
4 camas · 3 baños · 2,842 sqft
GAMBLE CREEK ESTATES, PARRISH
12619 50TH COURT E
En Venta
$598,990
Casa
3 camas · 3 baños · 2,456 sqft
CANOE CREEK PH III, PARRISH
4420 WATER LANDING WAY
En Venta
$462,686
Casa
4 camas · 3 baños · 2,005 sqft
WINDWATER, PARRISH
12324 49TH STREET E

Mercado cerca de esta dirección

Conteos en vivo en la misma zona.
Ver todo

The multiple listing information is provided by the Stellar MLS from a copyrighted compilation of listings. The compilation of listings and each individual listing are ©2026-present Stellar MLS. All Rights Reserved. The information provided is for consumers' personal, noncommercial use and may not be used for any purpose other than to identify prospective properties consumers may be interested in purchasing. All properties are subject to prior sale or withdrawal. All information provided is deemed reliable but is not guaranteed accurate, and should be independently verified. Listing courtesy of: EXP REALTY, LLC