Vender tu casa
Valoración gratuita de tu hogar
Contacto
Cuéntenos sobre sus necesidades
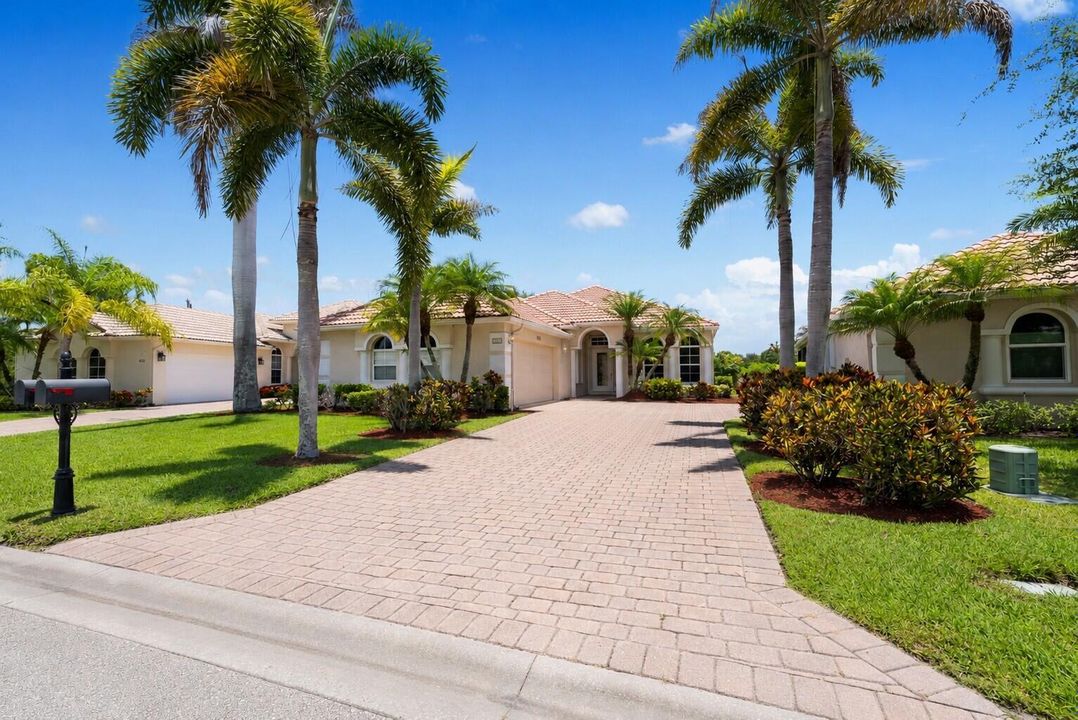
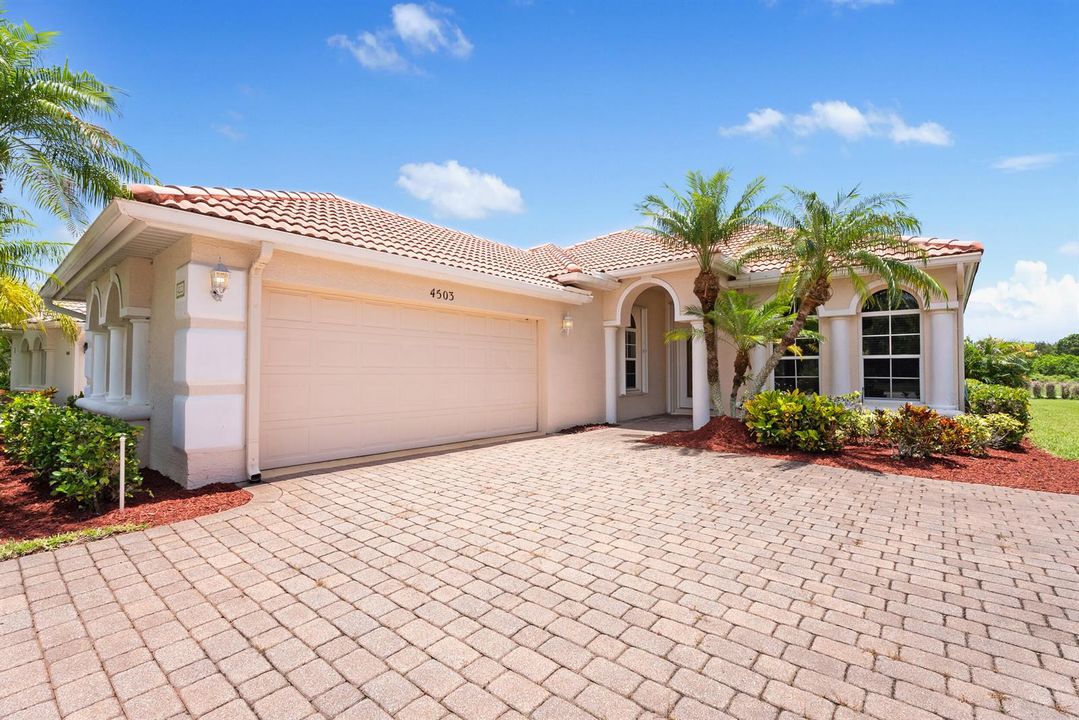
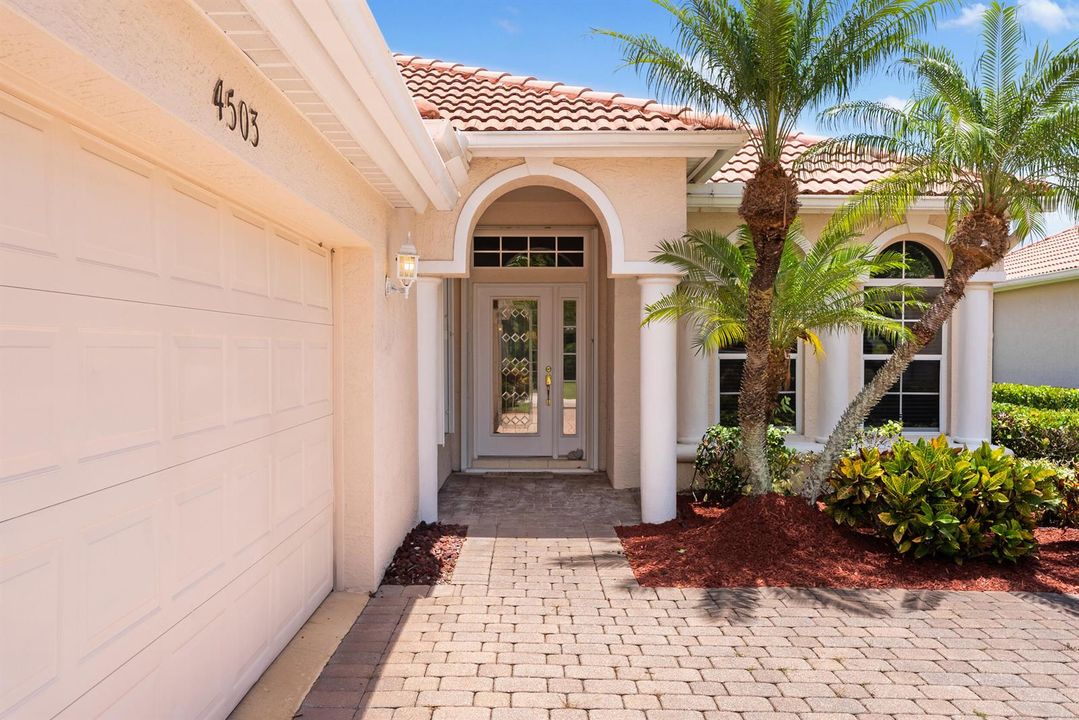
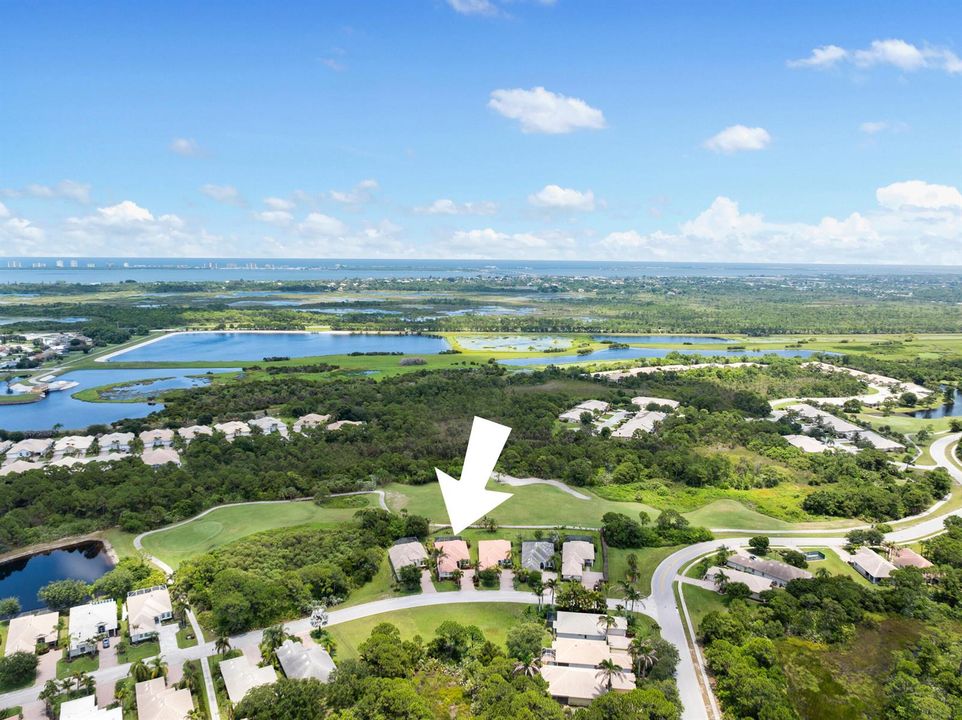
4503 NW Red Maple Drive, Jensen Beach FL 34957

Casa Activo con contrato
$498,999

BTC: 6.45535576

ETH: 203.75622703

4 días
3 camas
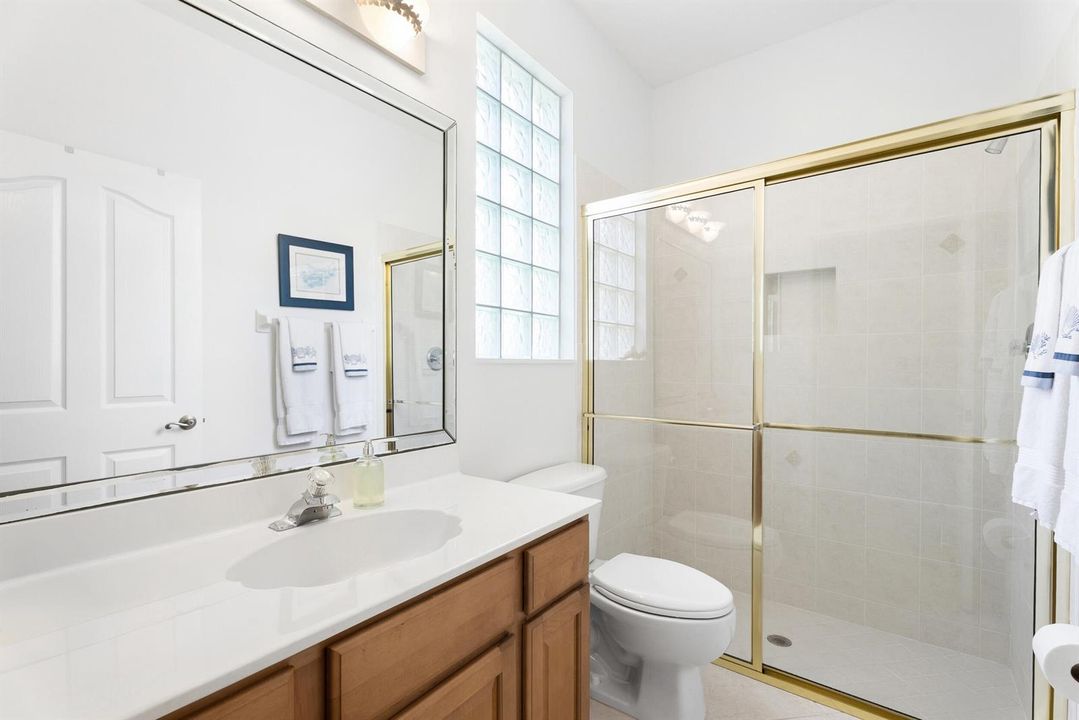
2 baños
1,943 sqft

Visión general

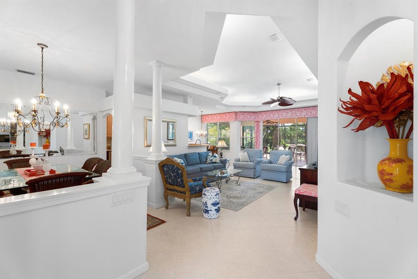
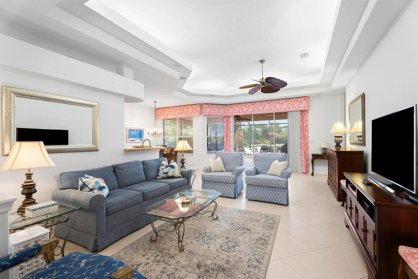
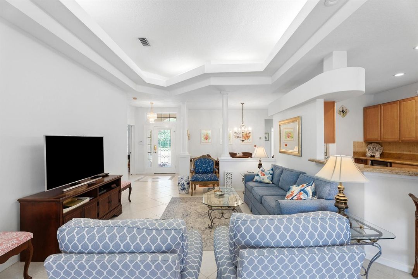
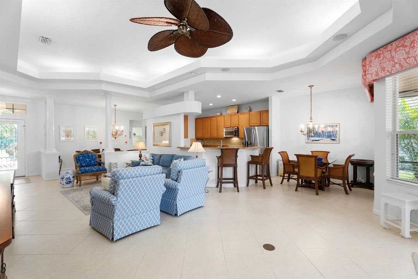
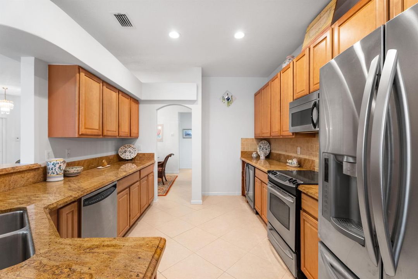
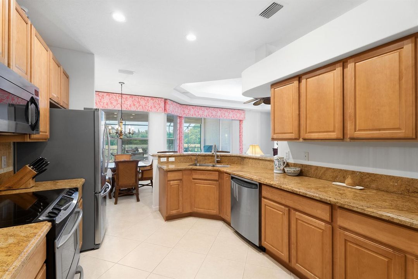
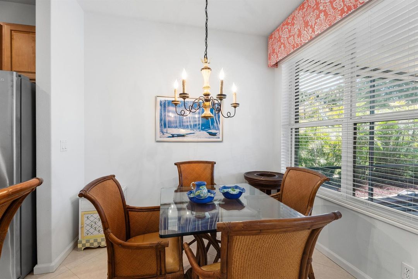
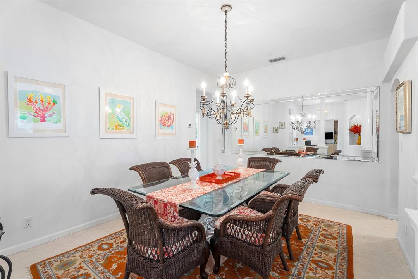
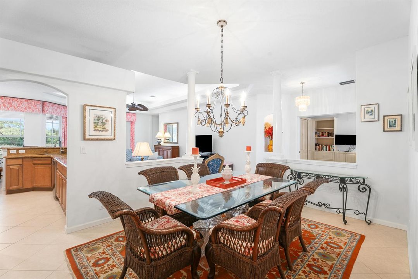
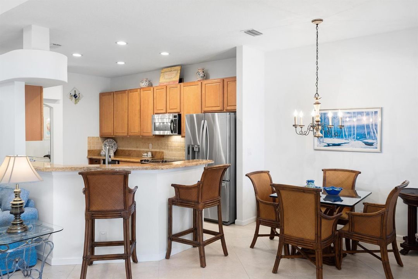
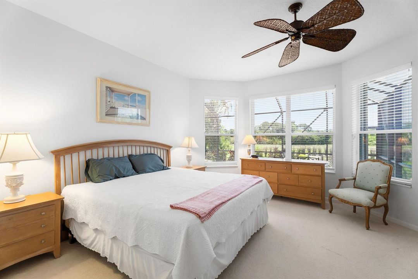
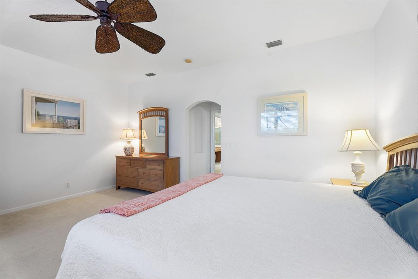
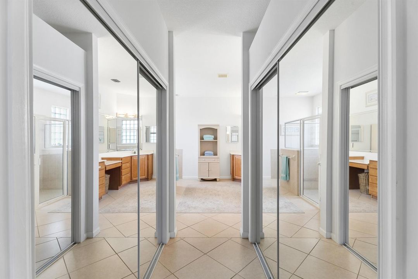
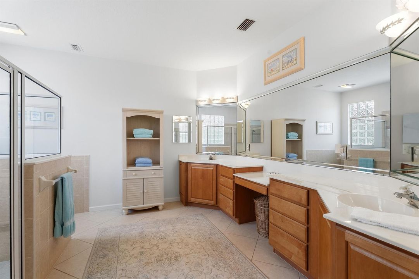
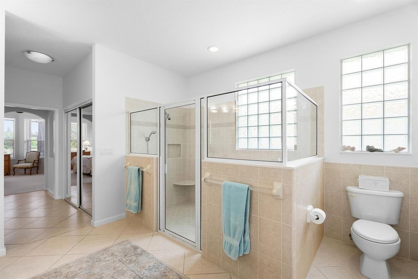
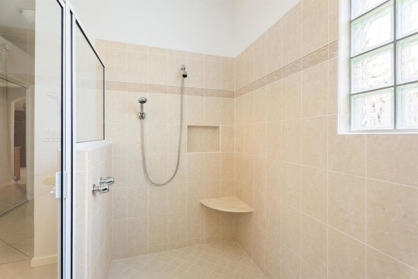
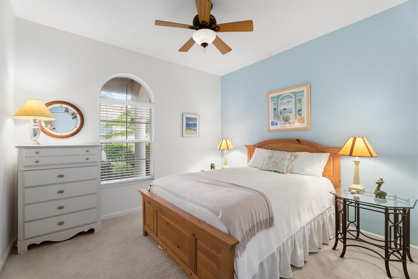
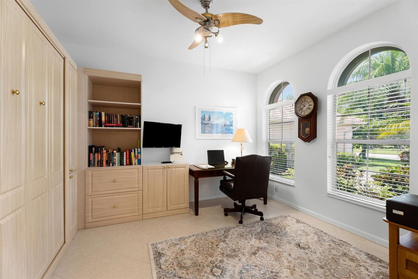
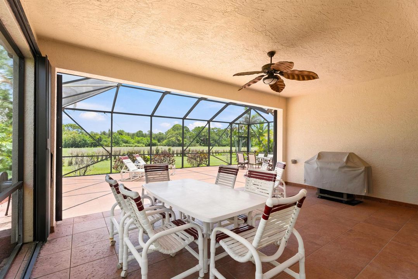
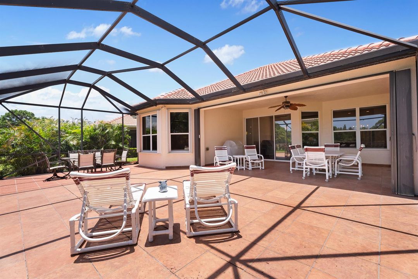
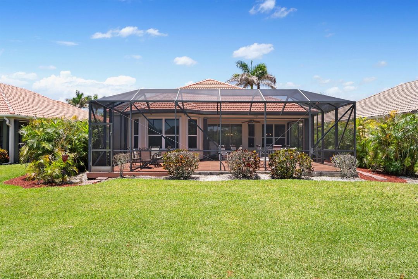
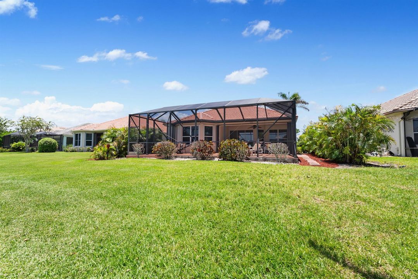
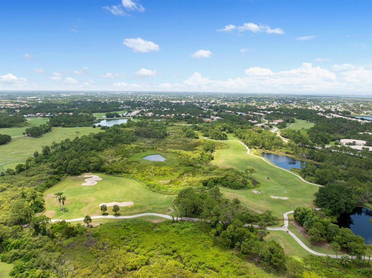
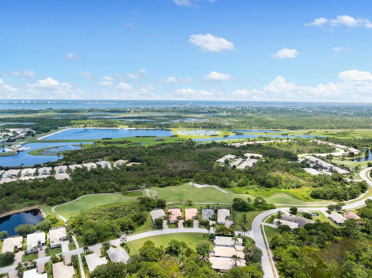
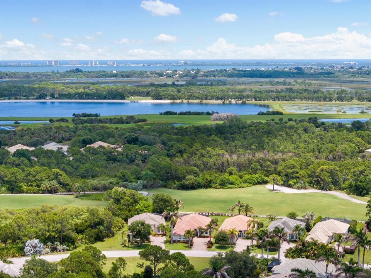
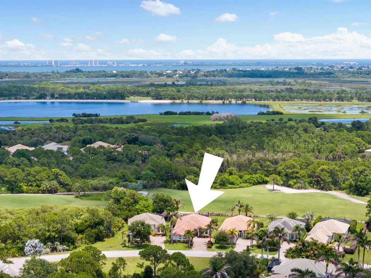
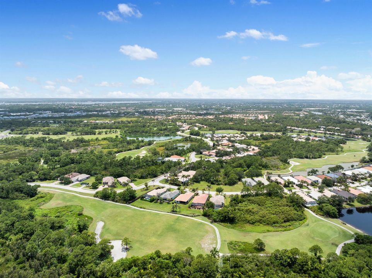
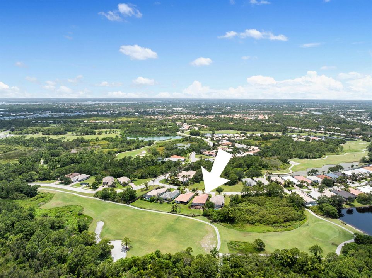
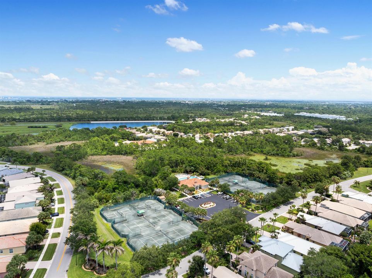
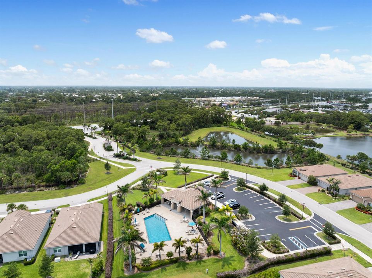
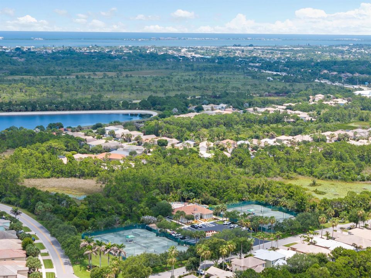
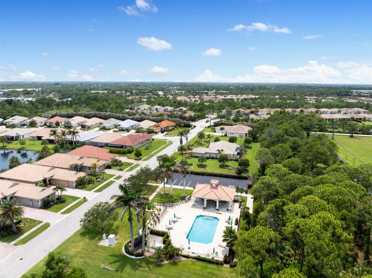
Nestled within the gated community of Jensen Beach Country Club, this beautifully maintained residence blends timeless comfort with effortless Florida living. The open-concept design features a well-appointed kitchen with granite countertops, stainless steel appliances, a breakfast bar, dining nook, and wine cooler. A spacious screened lanai overlooks a large backyard with peaceful golf course views and exceptional privacy. Surrounded by lakes, nature preserves, and lush fairways, residents enjoy guarded gate access, resort-style pools, tennis and pickleball courts, a clubhouse, and optional golf memberships. Ideally located just minutes from beaches, marinas, parks, shopping, dining, and top-rated schools, this home offers the very best of the Treasure Coast lifestyle.
Ubicación

Detalles

Tipo:
Residential
Estacionamiento:
2 Or More Spaces / Driveway / Parking Garage / Paver Block
Año de construcción:
2003
Lote:
0.23 Hectáreas
Calefacción:
Central / Electric
precio por sq. medidor:
$257
Enfriamiento:
Ceiling Fan(s) / Central Air / Electric
HOA:
$366

Valuation

Our model vs. what's actually selling nearby.
Estimate
$387,500
$263K – $561K
Confidence Low
List vs. estimate
$111K above estimate
List $498,999 · +28.8%
Our model says this listing is priced above recent comparable activity. Room to negotiate.
Price per sq ft
$256
-19.1% vs. city median $317
Based on
20 MLS comparables
Median of recent comparable listings. Sold comps use closing price, active listings use list price.

Destacados

Annual tax
$4,726
2025
HOA
$366/mo
Pool
Community
Garage
2 car garage
Furnished
Furniture For Sale,Furniture Negotiable
Pets
Allowed
Más hechos y características
  • Piso

    • Carpet

    • Tile

    Calefacción

    • Central

    • Electric

    Enfriamiento

    • Ceiling Fan(s)

    • Central Air

    • Electric

    Accesorios

    • Electric Water Heater

    • Dishwasher

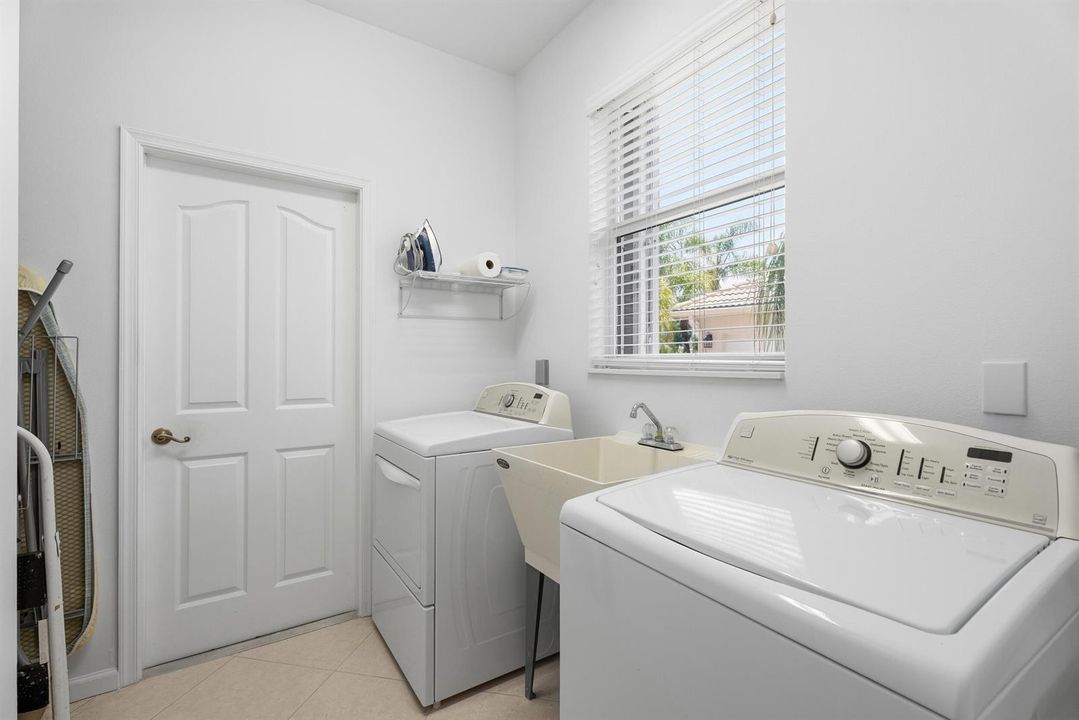
    • Dryer

    • Microwave

    • Electric Range

    • Refrigerator

    • Washer

    Otras características interiores

    • Lobby

    • Bar

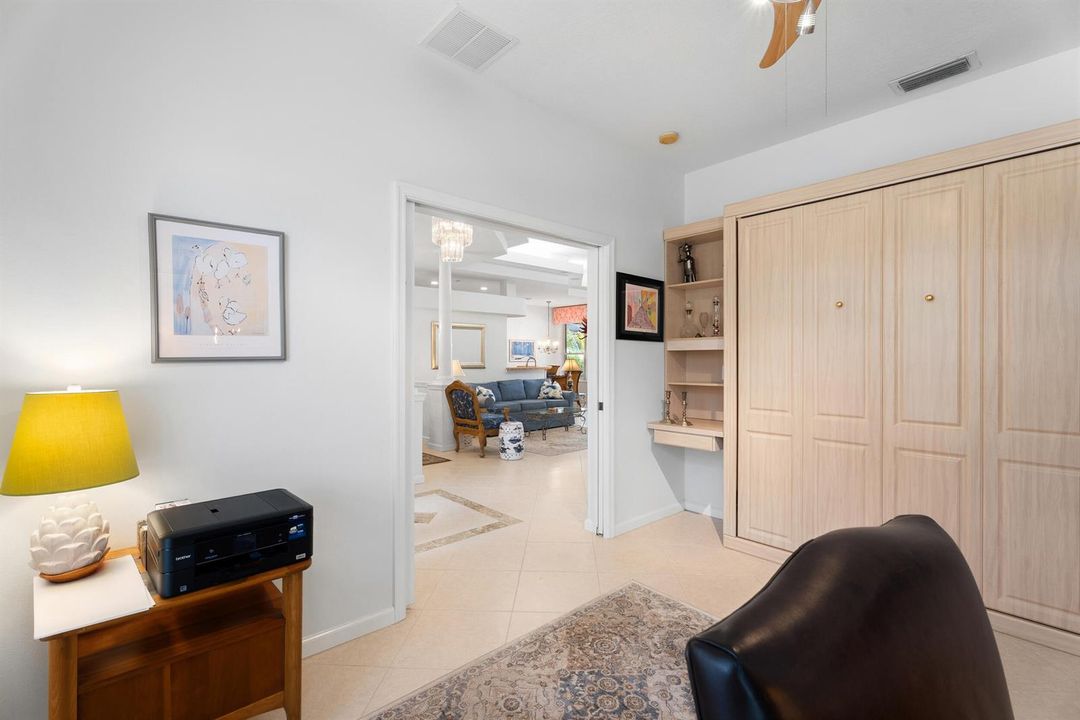
    • Built-in Features

    • Pantry

    • Split Bedroom

    • Volume Ceilings

    • Walk-In Closet(s)

    • Den/Library/Office

    Dormitorios y baños

    • Dormitorios: 3

    • Baños completos: 2

  • Estacionamiento

    • 2 Or More Spaces

    • Driveway

    • Parking Garage

    • Paver Block

    Propiedad

    • Pisos: 1

    • Piscina Privada: Si

    • Características Exteriores: On Golf Course

    Lote

    • Lote: 0.23 Hectáreas

    Otra Información de Propiedad

    • Número de Parcela: 173741012000003300

    • Zonificación: RES

  • Tipo y estilo

    • Tipo de propiedad: Residential

    • Subtipo de propiedad: Single Family Residence

  • Utilidad

    • Phone Connected

    • Sewer Connected

    • Underground Utilities

    • Water Connected

    • Cable Available

    • Electricity Available

    • Phone Available

    • Sewer Available

    • Water Available

  • Otra información financiera

    • HOA: $366

    • Frecuencia HOA: Monthly

    • Importe anual de impuestos: $4,726

  • Detalles de la fuente

    • MLS ID: B26042877

    Otros hechos

    • Materiales de construcción: CBS Construction

    • Características del lote: Less Than 1/4 Acre Lot / Less Than 1 Acre

    • Características del patio y el porche: Patio

    • Características de la piscina: Community

    • Características de la ventana: Partial Accordian Shutters / Partial Panel Shutters/Awnings

    • Caras de dirección: West

    • Otras estructuras: Livable

    • Estilo arquitectónico: One Story

    • Espacios de garaje: 2

    • Garaje adjunto: Si

    • Garaje: Si

    • Salón: 1943

    • Fuente de agua: Public

    • Nombre de subdivisión: JENSEN BEACH COUNTRY CLUB

Consulta privada
Habla con el asesor de este inmueble.
Planos, documentos del HOA, comparables off-market, agendar una visita privada — un solo mensaje directo al especialista local.

Más como esta

Activo con contrato
$590,000
Casa
3 camas · 3 baños · 2,541 sqft
SOUTH PORT ST LUCIE UNIT 1, Port St. Lucie
2101 SE Erwin Road, Port St. Lucie FL 34952
Nuevo
Activo con contrato
$415,000
Casa
3 camas · 2 baños · 1,306 sqft
LEILANI HEIGHTS, Jensen Beach
1729 NE 23rd Terrace, Jensen Beach FL 34957
Nuevo
Activo con contrato
$459,000
Casa
3 camas · 2 baños · 1,332 sqft
SKYLINE HEIGHTS, Jensen Beach
3444 NE SANDRA Drive, Jensen Beach FL 34957
Nuevo
Activo con contrato
$499,900
Adosados
3 camas · 2 baños · 2,017 sqft
NEW AVONLEA 2ND,Preserve At Avonlea, Stuart
202 PRESERVE Trail S, Stuart FL 34994
Nuevo
Activo con contrato
$525,000
Casa
3 camas · 2 baños · 1,744 sqft
None, Jensen Beach
1790 NE MANGO Terrace, Jensen Beach FL 34957
Nuevo
Activo con contrato
$365,000
Casa
3 camas · 2 baños · 1,139 sqft
PORT ST LUCIE SECTION 40, Port St. Lucie
2182 SE South Buttonwood Drive, Port St. Lucie FL 34952
Nuevo
Activo con contrato
$469,990
Casa
2 camas · 2 baños · 1,434 sqft
TESORO PRESERVE PLAT NO 2,Rivella, Port St. Lucie
308 SE Via Sangro, Port St. Lucie FL 34952
Nuevo
Activo con contrato
$439,900
Adosados
3 camas · 2 baños · 1,778 sqft
WEST JENSEN PUD PHASE 1B P, Jensen Beach
3628 NW Solange Court, Jensen Beach FL 34957

Mercado cerca de esta dirección

Conteos en vivo en la misma zona.
Ver todo

The multiple listing information is provided by the Miami Association of REALTORS® from a copyrighted compilation of listings. The compilation of listings and each individual listing are ©2026-present Miami Association of REALTORS®. All Rights Reserved. The information provided is for consumers' personal, noncommercial use and may not be used for any purpose other than to identify prospective properties consumers may be interested in purchasing. All properties are subject to prior sale or withdrawal. All information provided is deemed reliable but is not guaranteed accurate, and should be independently verified. Listing courtesy of: One Sotheby's Intl. Realty