Vender tu casa
Valoración gratuita de tu hogar
Contacto
Cuéntenos sobre sus necesidades
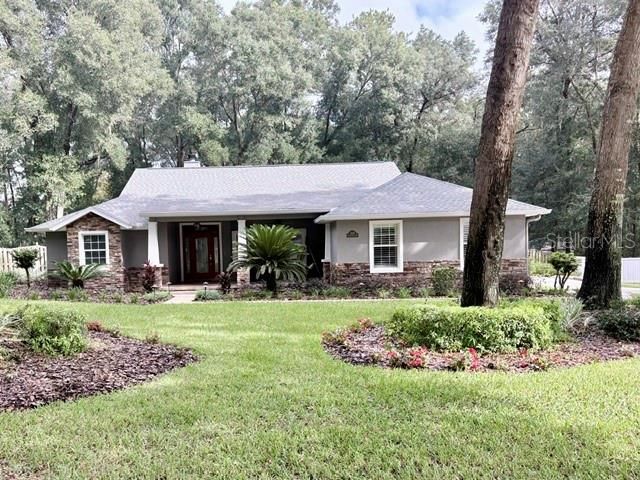
4505 SE 48TH PLACE RD

Casa En Venta
$625,000

BTC: 8.16353187

ETH: 269.39655172

Nuevo
3 camas
2 baños
2,631 sqft

Visión general

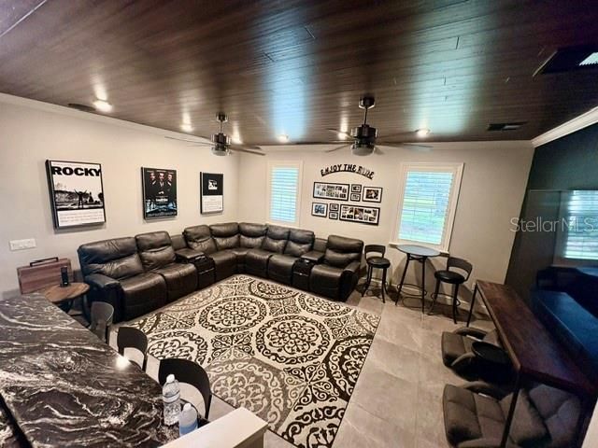
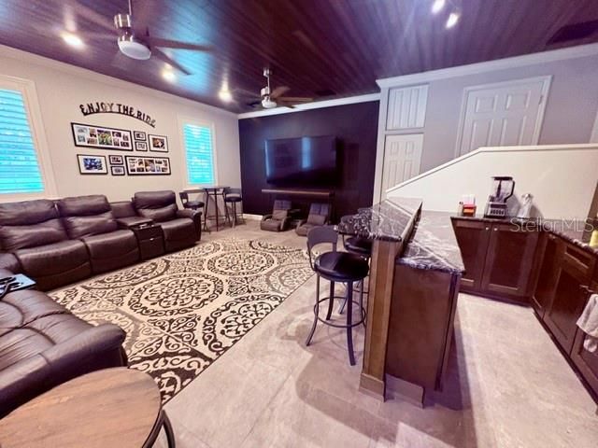
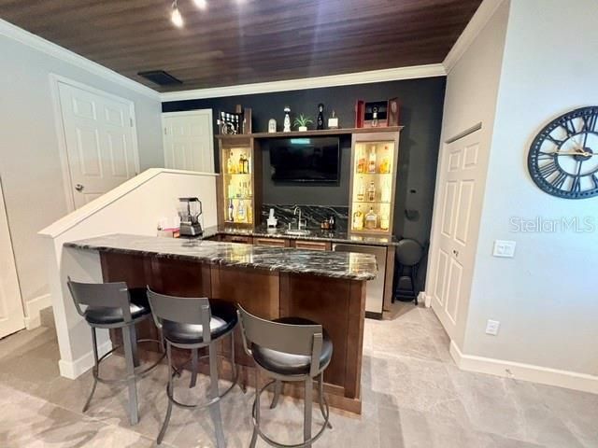
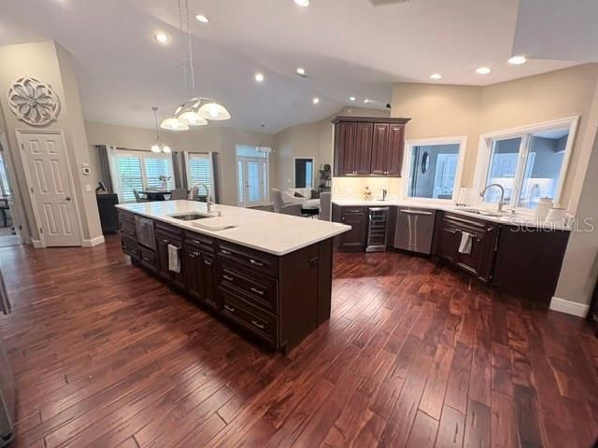
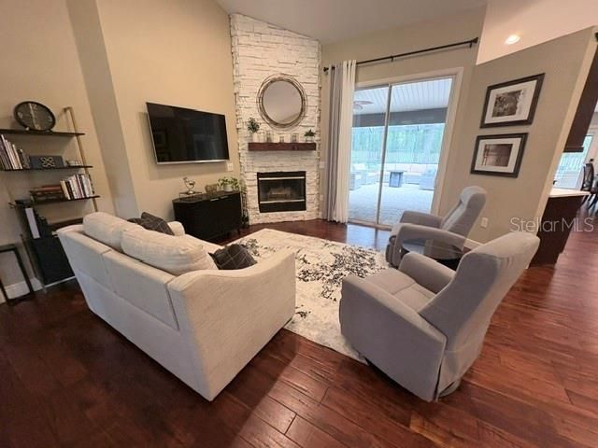
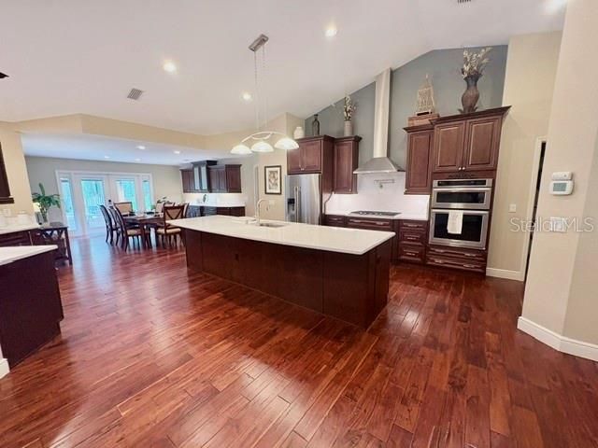
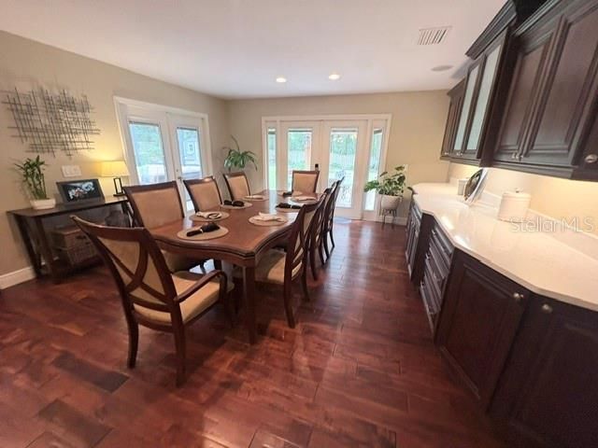
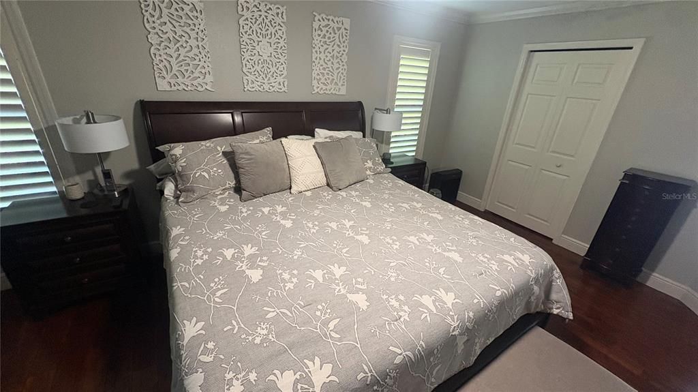
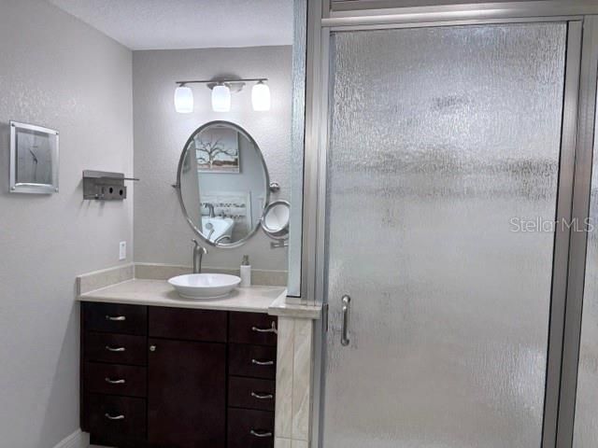
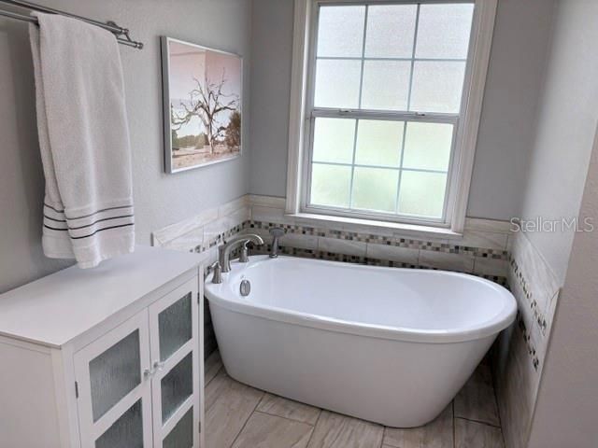
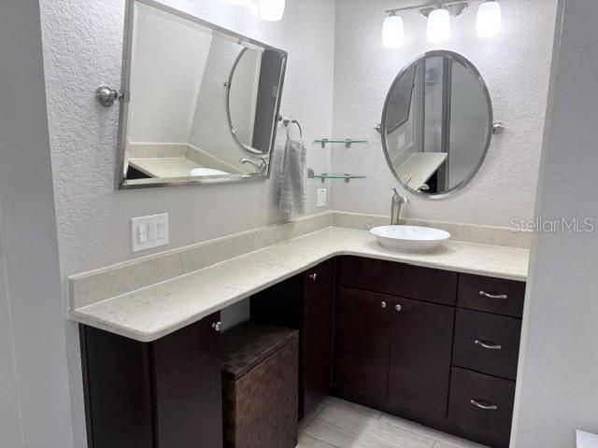
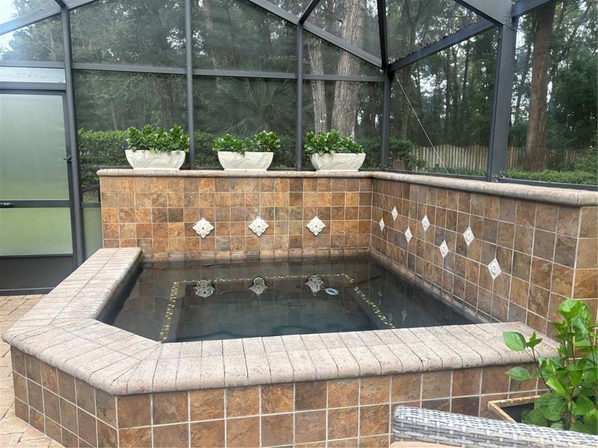
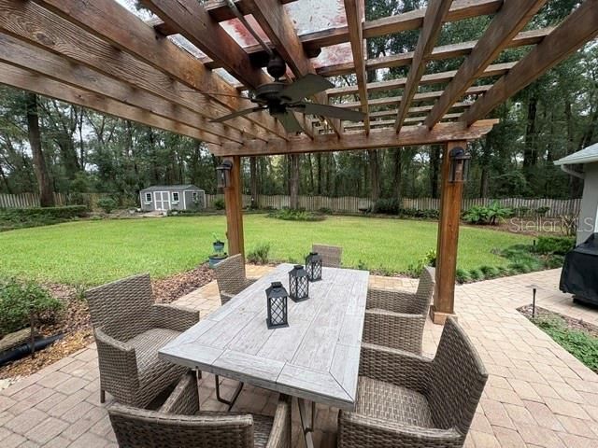
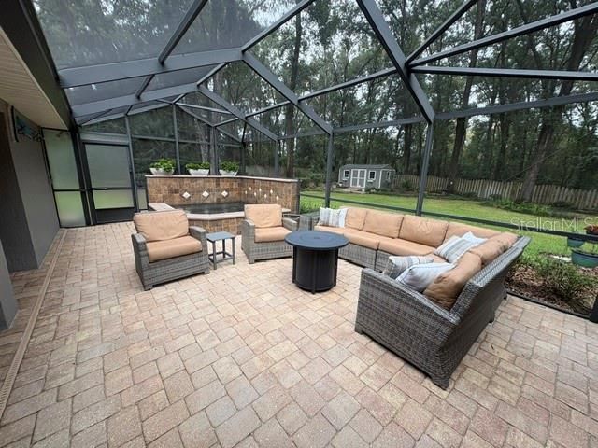
The search is over! This beautifully appointed 3-bedroom, 2-bathroom, 2,631 sq. ft. home with oversized 2 car detached garage sits on over half an acre, fenced yard with separate storage shed, custom landscape lights, irrigation and firepit area offering scenic views of the Florida Greenway. Step inside the open-concept floor plan highlighted by high ceilings. The formal living room features a wood-burning fireplace. The spacious island kitchen has brand-new quartz countertops, ample cabinet space built-in appliances, gas stove and separate wine cooler. Retreat to the luxurious primary suite, complete with dual walk-in closets, double vanities, a relaxing garden soaking tub, and a brand-new custom steam shower. Step directly outside from your suite to unwind in an oversized, fully screened hot tub accented with decorative water features. Entertaining is effortless in the dedicated 400 sq. ft. media and game room, outfitted with an expansive bar, custom wood ceiling, and a beverage refrigerator with built-in ice maker. Combining tons of UPGRADES, privacy, nature views, and a neighborhood park, this property delivers the ultimate Florida lifestyle. Roof (10 years), A/C (7 years). Refrigerator, garbage disposal and front load washer/dryer (1-year), new re-surfaced in hot tub (1-year). Septic cleanout 2021. Gas hot water heater, whole house water softener/filter system. (maintained annually) Professional photos coming soon. OPEN HOUSE, Sunday 11/08/26 from 1-4pm

Ubicación

Florida • OCALA • 34480 • Casa • En Venta

Detalles

Tipo:
Residential
Estacionamiento:
Sin datos
Año de construcción:
2001
Lote:
0.62 Hectáreas
Calefacción:
Heat Pump
precio por sq. medidor:
$238
Enfriamiento:
Central Air
HOA:
$500

Valuation

Our model vs. what's actually selling nearby.
Estimate
$554,950
$413K – $620K
Confidence Low
List vs. estimate
$70K above estimate
List $625,000 · +12.6%
Our model says this listing is priced above recent comparable activity. Room to negotiate.
Price per sq ft
$237
+32.7% vs. city median $178
Based on
8 MLS comparables
Median of recent comparable listings. Sold comps use closing price, active listings use list price.

Destacados

Annual tax
$3,958
2026
HOA
$500/6mo
Garage
1 car garage
Furnished
Negotiable
Pets
Allowed
Más hechos y características
  • Piso

    • Engineered Hardwood

    • Hardwood

    Calefacción

    • Heat Pump

    Enfriamiento

    • Central Air

    Accesorios

    • Bar Fridge

    • Built-In Oven

    • Convection Oven

    • Cooktop

    • Dishwasher

    • Disposal

    • Dryer

    • Exhaust Fan

    • Gas Cooktop

    • Gas Water Heater

    • Microwave

    • Tankless Water Heater

    • Washer

    • Water Filtration System

    • Water Softener

    • Wine Refrigerator

    Otras características interiores

    • Carbon Mono/Detector

    • Cathedral Ceiling(s)

    • Ceiling Fan(s)

    • Eating Space In Kitchen

    • In Wall Pest System

    • Open Floorplan

    • Pull Down Stairs

    • Walk-In Closet(s)

    • Wet Bar

    Dormitorios y baños

    • Dormitorios: 3

    • Baños completos: 2

  • Propiedad

    • Pisos: One

    • Características Exteriores: French Doors

    Lote

    • Lote: 0.62 Hectáreas

    Otra Información de Propiedad

    • Número de Parcela: 3136800110

    • Zonificación: R1

  • Tipo y estilo

    • Tipo de propiedad: Residential

    • Subtipo de propiedad: Single Family Residence

  • Utilidad

    • Cable Connected

    • Electricity Connected

    • Natural Gas Connected

    • Street Lights

    • Underground Utilities

  • Otra información financiera

    • HOA: $500

    • Frecuencia HOA: Semi-Annually

    • Importe anual de impuestos: $3,958

  • Detalles de la fuente

    • MLS ID: OM735207

    Otros hechos

    • Materiales de construcción: Block / Stucco

    • Detalles de la fundación: Slab

    • Características de la chimenea: Wood Burning

    • Características de lavandería: Inside / Laundry Room

    • Caras de dirección: South

    • Hogar: Si

    • Espacios de garaje: 1

    • Garaje: Si

    • Salón: 2631

    • Fuente de agua: Public

    • Nombre de subdivisión: DALTON WOODS

Consulta privada
Habla con el asesor de este inmueble.
Planos, documentos del HOA, comparables off-market, agendar una visita privada — un solo mensaje directo al especialista local.

Más como esta

En Venta
$685,000
Casa
3 camas · 2 baños · 3,114 sqft
ARBORS, OCALA
3948 SE 40TH STREET
Nuevo
En Venta
$449,900
Casa
4 camas · 2 baños · 2,168 sqft
BUFFINGTON ESTATES, OCALA
4403 SE 53RD STREET
Nuevo
En Venta
$799,900
Casa
4 camas · 2 baños · 2,608 sqft
SHERWOOD FOREST, OCALA
2008 SE 16TH LANE
Nuevo
En Venta
$620,000
Multifamiliar
8 camas · 3,902 sqft
SILVER SPGS SHORES, OCALA
41 JUNIPER PASS
Nuevo
En Venta
$469,900
Adosados
3 camas · 2 baños · 2,952 sqft
WOODLAND VILLAGES TWNHMS, OCALA
2325 SE 18TH CIRCLE
Nuevo
En Venta
$594,900
Casa
3 camas · 2 baños · 2,376 sqft
SUMMERTON SOUTH, OCALA
5317 SE 39TH LOOP
Nuevo
En Venta
$595,000
Lotes / Tierras
1.13 acres
BASELINE BUS CENTER, OCALA
ASPEN AVENUE
En Venta
$649,000
Casa
5 camas · 4 baños · 3,247 sqft
QUAIL HOLLOW, OCALA
2631 SE 27TH STREET

Mercado cerca de esta dirección

Conteos en vivo en la misma zona.
Ver todo

The multiple listing information is provided by the Stellar MLS from a copyrighted compilation of listings. The compilation of listings and each individual listing are ©2026-present Stellar MLS. All Rights Reserved. The information provided is for consumers' personal, noncommercial use and may not be used for any purpose other than to identify prospective properties consumers may be interested in purchasing. All properties are subject to prior sale or withdrawal. All information provided is deemed reliable but is not guaranteed accurate, and should be independently verified. Listing courtesy of: FONTANA REALTY