Vender tu casa
Valoración gratuita de tu hogar
Contacto
Cuéntenos sobre sus necesidades

4510 PACKARD AVENUE

Casa En Venta
$2,550,000

BTC: 32.98835705

ETH: 1,041.24132299

-$200K (2026/07/10)
180 días
Frente al mar
7 camas
7 baños
9,304 sqft

Visión general

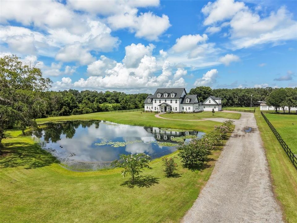
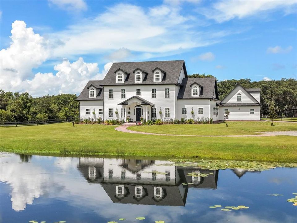
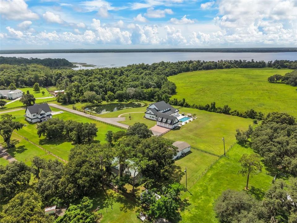
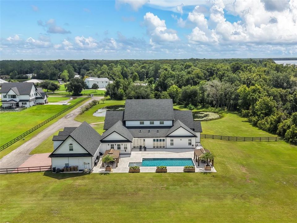
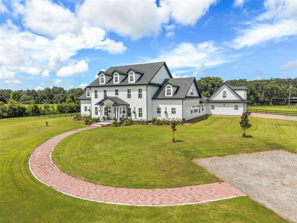
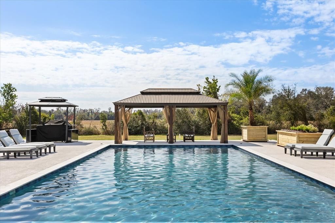
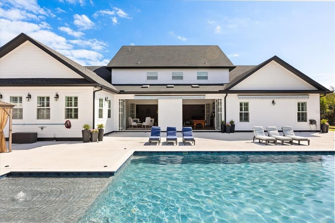
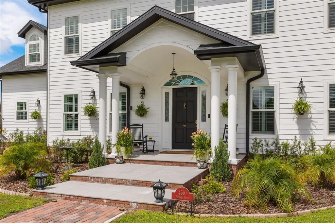
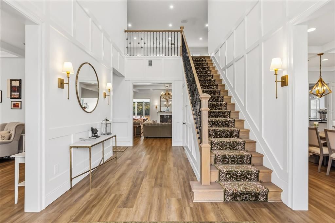
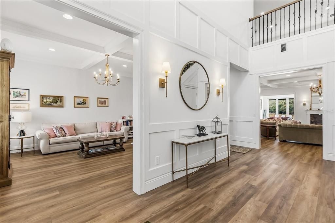
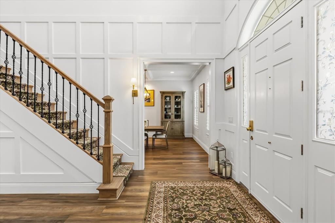
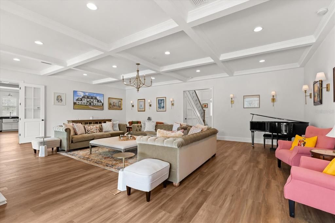
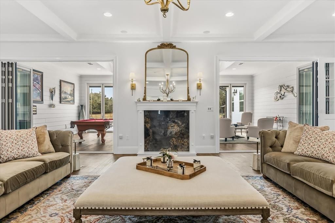
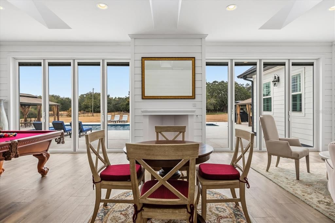
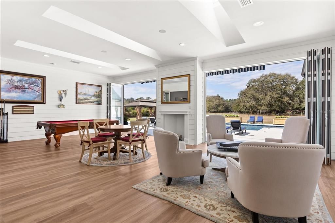
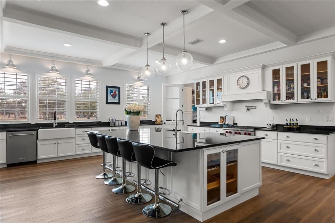
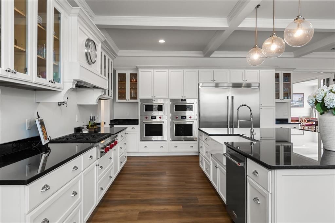
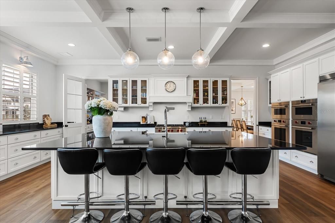
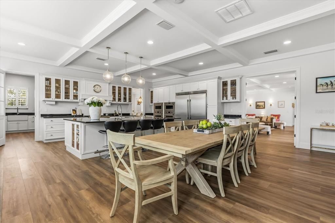
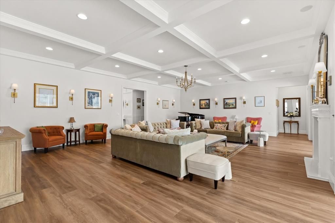
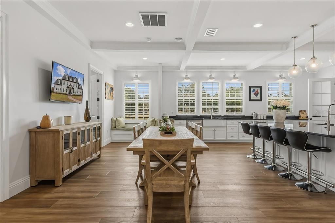
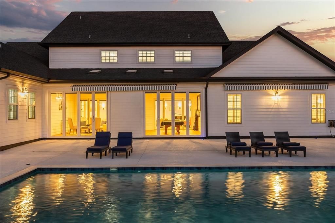
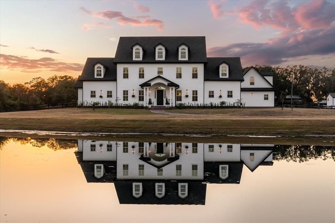
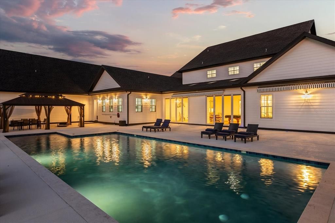
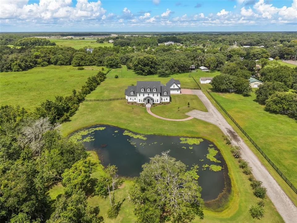
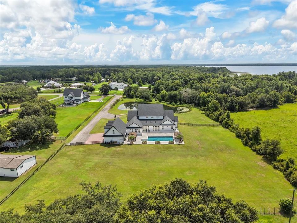
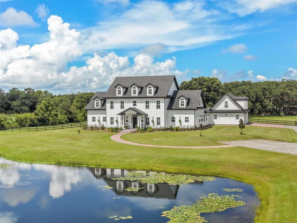
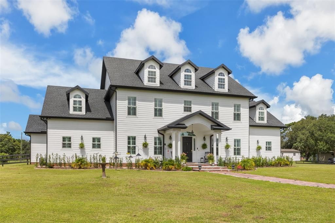
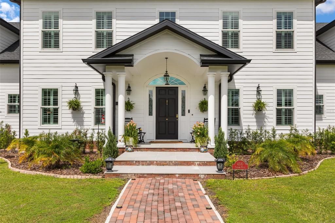
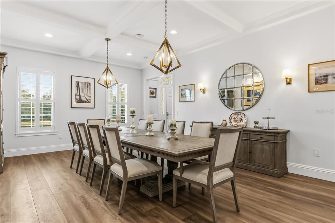
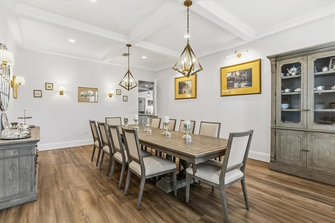
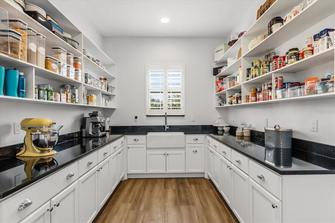
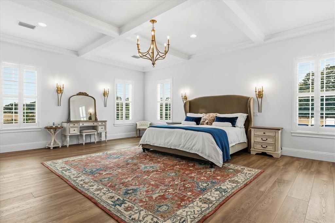
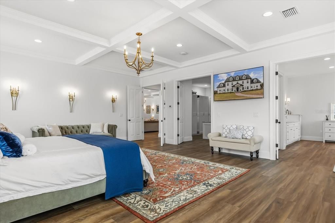
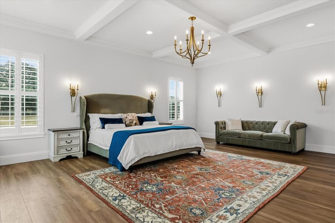
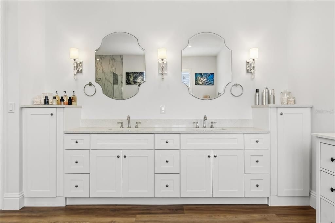
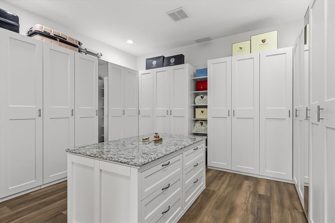
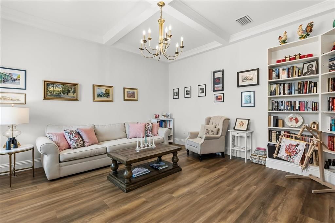
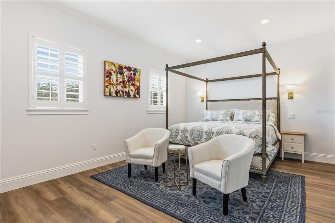
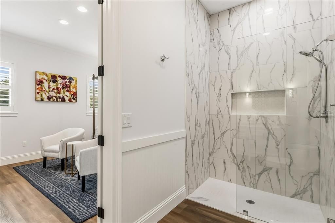
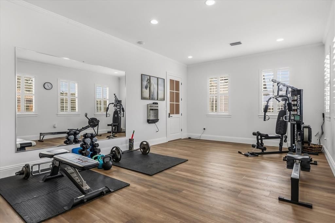
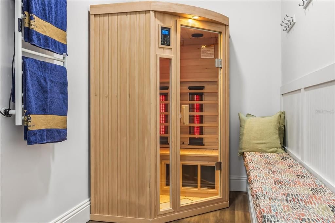
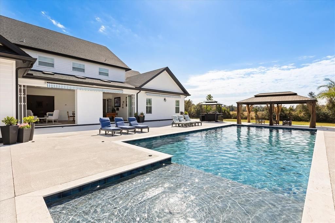
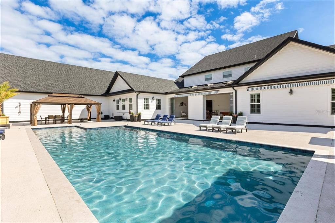
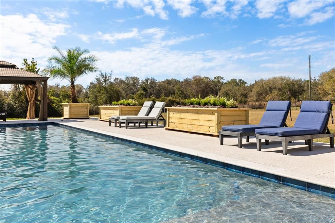
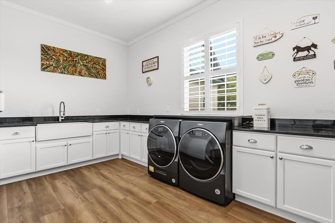
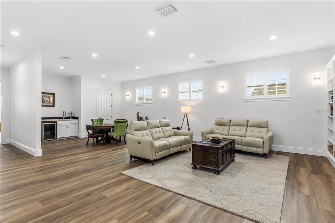
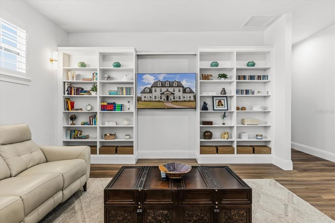
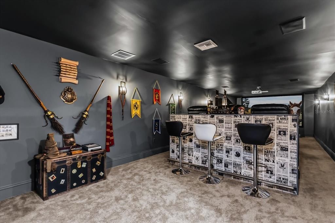
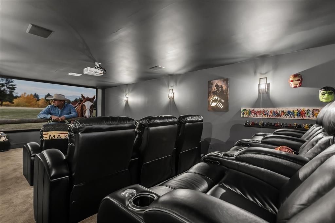
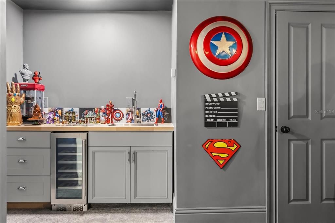
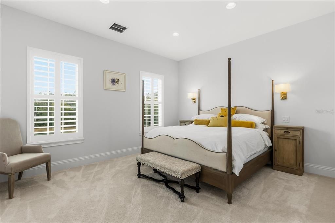
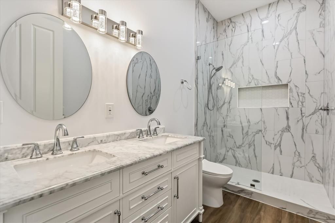
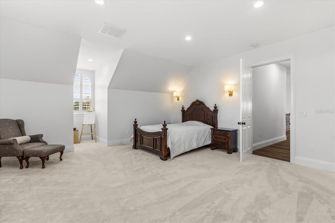
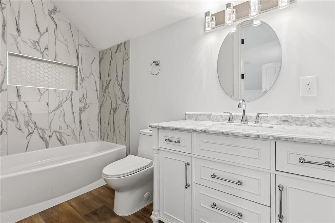
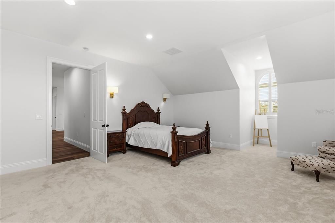
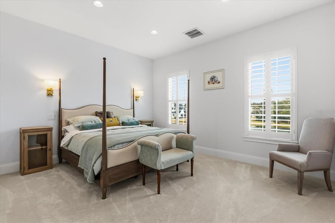
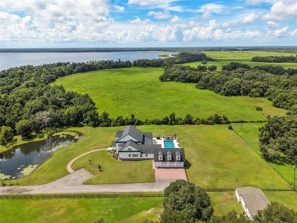
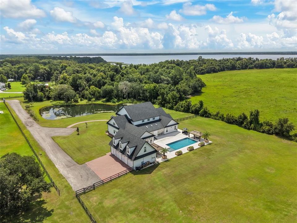
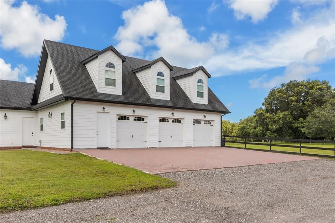
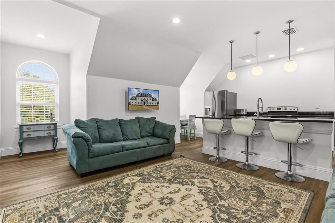
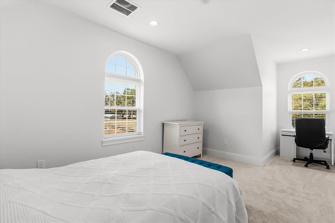
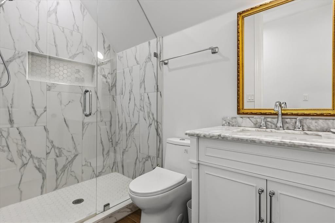
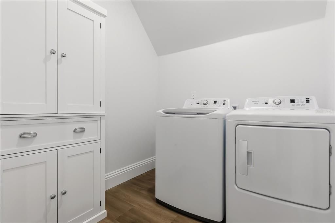
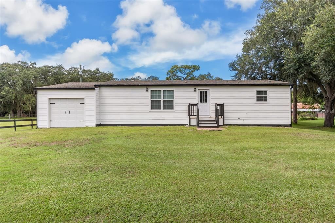
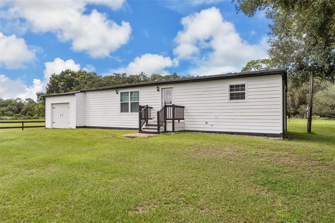
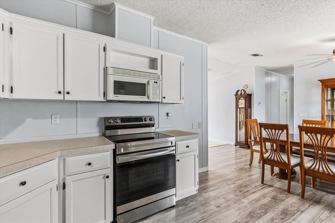
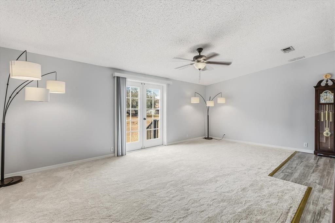
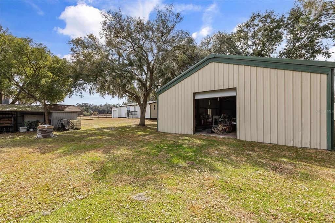
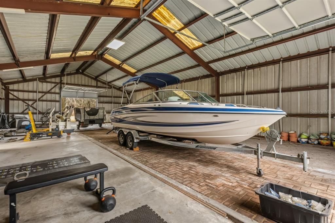
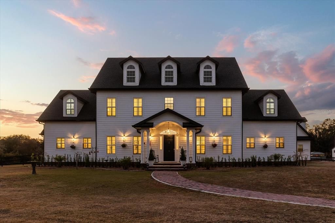
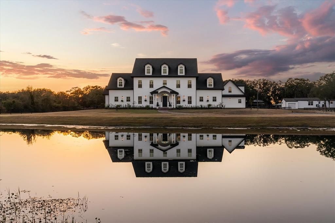
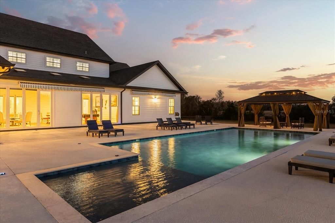
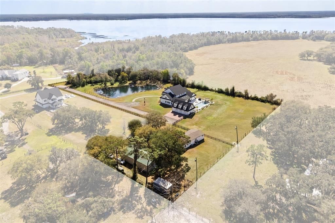
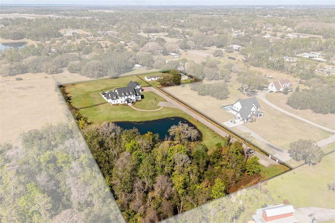
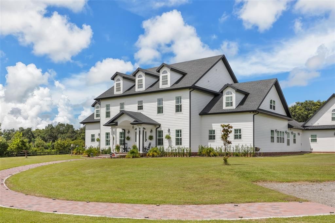
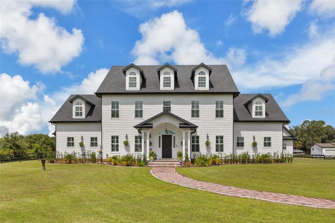
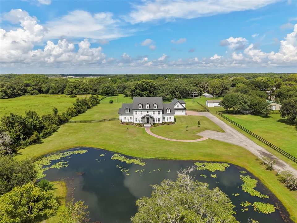
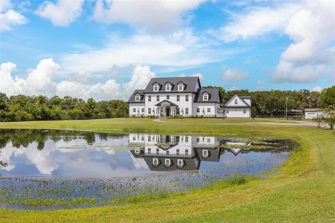
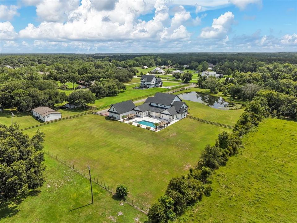
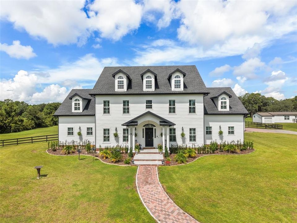
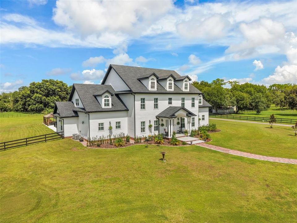
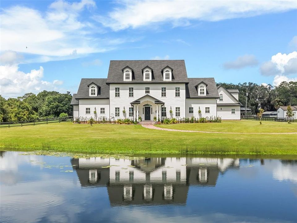
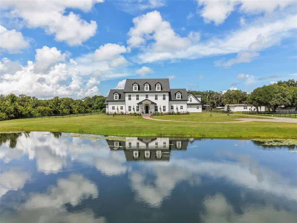
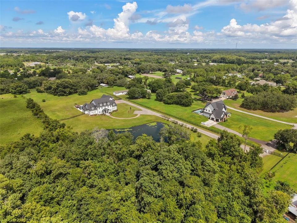
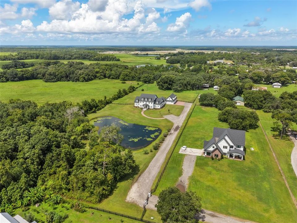
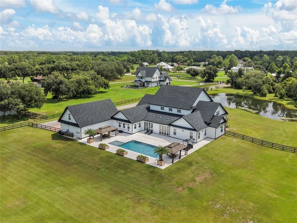
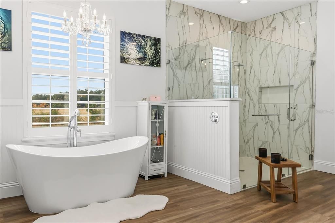
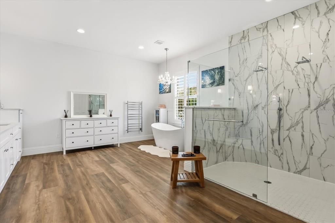
Imagine a property where luxury, privacy, and flexibility come together on nearly five picturesque acres. Welcome to 4510 Packard Avenue a truly one-of-a-kind custom estate offering three separate living quarters, resort style outdoor living, and endless possibilities for multi generational living, hosting guests, or creating income producing opportunities. The impressive main residence spans 9,304 heated square feet and is complemented by a private garage apartment complete with its own entrance and full kitchen. A separate 1,469 square foot guest house with three bedrooms and two bathrooms creates a rare estate designed to comfortably accommodate extended family, long term visitors, live in staff, or a private home office all while maintaining privacy for everyone. A spring fed pond creates a stunning first impression as you arrive, leading to interiors filled with soaring ceilings, natural light, and exceptional craftsmanship. At the heart of the home, the chef’s kitchen was designed for both everyday living and unforgettable entertaining. Outfitted with premium Wolf appliances including double wall ovens, a six-burner range, steam oven, and microwave it also features two farmhouse sinks, two dishwashers, an oversized 10’ x 6’ island, a generous walk in pantry with its own farmhouse sink, a dedicated two person workspace, breakfast nook, and an expansive laundry room. The Great Room seamlessly blends indoor and outdoor living with dramatic 10 foot accordion doors that open to your private backyard resort. Lounge beside the sparkling saltwater pool, unwind on the bubbling sun shelf, relax beneath multiple cabanas, or entertain effortlessly in an outdoor setting designed for gatherings of every size. The first floor primary suite offers a peaceful retreat with a spa inspired marble bath, soaking tub, quartz vanities, and elegant designer finishes. Also on the main level are an en-suite guest bedroom, fitness room, powder bath, and abundant storage. Upstairs, four additional en-suite bedrooms surround a spacious game room, while a hidden speakeasy style theater delivers an unforgettable movie experience with a 4K laser projector, 135 inch screen, immersive surround sound, and nine reclining leather seats. Beyond the home, a substantial barn provides exceptional flexibility for car enthusiasts, hobbyists, equipment storage, workshop space, or recreational vehicles. Despite its peaceful estate setting, the property is conveniently located near world class medical facilities, shopping, dining, and major highways, offering the perfect balance of privacy and accessibility. Opportunities to own an estate offering this level of craftsmanship, resort style amenities, and true multi residence living are exceptionally rare. Welcome home to 4510 Packard Avenue.

Ubicación

Detalles

Tipo:
Residential
Estacionamiento:
Driveway / Garage Door Opener / Garage Faces Side / Open / Oversized
Año de construcción:
2022
Lote:
4.87 Hectáreas
Calefacción:
Central
precio por sq. medidor:
$274
Enfriamiento:
Central Air
HOA:
Sin datos

Destacados

Annual tax
$21,551
2025
Pool
Chlorine Free
View
Trees/Woods, Water
Waterfront
Pond
Garage
3 car garage
Furnished
Negotiable
Más hechos y características
  • Piso

    • Carpet

    • Luxury Vinyl

    Calefacción

    • Central

    Enfriamiento

    • Central Air

    Accesorios

    • Built-In Oven

    • Convection Oven

    • Dishwasher

    • Disposal

    • Dryer

    • Electric Water Heater

    • Exhaust Fan

    • Freezer

    • Gas Water Heater

    • Microwave

    • Range

    • Range Hood

    • Refrigerator

    • Washer

    • Water Filtration System

    Otras características interiores

    • Built-in Features

    • Ceiling Fan(s)

    • Coffered Ceiling(s)

    • Crown Molding

    • Eating Space In Kitchen

    • High Ceilings

    • Kitchen/Family Room Combo

    • Primary Bedroom Main Floor

    • Sauna

    • Skylight(s)

    • Smart Home

    • Split Bedroom

    • Stone Counters

    • Thermostat

    • Walk-In Closet(s)

    • Wet Bar

    • Window Treatments

    Dormitorios y baños

    • Dormitorios: 7

    • Baños: 5

    • Baños completos: 7

  • Estacionamiento

    • Driveway

    • Garage Door Opener

    • Garage Faces Side

    • Open

    • Oversized

    Propiedad

    • Pisos: Three Or More

    • Piscina Privada: Si

    • Características Exteriores: Awning(s) / Dog Run / Lighting / Outdoor Grill / Private Entrance / Private Mailbox / Private Yard / Rain Gutters / Sliding Doors / Storage

    Lote

    • Lote: 4.87 Hectáreas

    Otra Información de Propiedad

    • Número de Parcela: 072731495000010420

    • Zonificación: OAC

  • Tipo y estilo

    • Tipo de propiedad: Residential

    • Subtipo de propiedad: Single Family Residence

  • Utilidad

    • BB/HS Internet Available

    • Cable Connected

    • Electricity Connected

    • Natural Gas Available

    • Phone Available

    • Street Lights

    • Water Connected

  • Otra información financiera

    • Importe anual de impuestos: $21,551

  • Detalles de la fuente

    • MLS ID: O6387386

    Otros hechos

    • Materiales de construcción: HardiPlank Type / Wood Frame

    • Detalles de la fundación: Slab

    • Características de la chimenea: Decorative

    • Características de lavandería: Inside / Laundry Room

    • Características del lote: Cleared / Farm / In County / Landscaped / Level / Oversized Lot / Pasture / Private / Street Dead-End / Zoned for Horses

    • Características del patio y el porche: Deck / Enclosed / Front Porch / Patio / Porch / Rear Porch

    • Características de la piscina: Chlorine Free / In Ground / Salt Water / Tile

    • Características de la ventana: Blinds / Shutters / Window Treatments

    • Caras de dirección: East

    • Otras estructuras: Barn(s) / Guest House / Kennel/Dog Run / Shed(s) / Storage

    • Estilo arquitectónico: Traditional

    • Frente al mar: Si

    • Hogar: Si

    • Espacios de garaje: 3

    • Garaje adjunto: Si

    • Garaje: Si

    • Salón: 9304

    • Fuente de agua: Private / Well

    • Nombre de subdivisión: S L & I C

Consulta privada
Habla con el asesor de este inmueble.
Planos, documentos del HOA, comparables off-market, agendar una visita privada — un solo mensaje directo al especialista local.
Más como esta

Nuevo
En Venta
$2,000,000
Casa
5 camas · 6 baños · 8,715 sqft
S L & I C, ST CLOUD
4410 ALBRITTON ROAD

Mercado cerca de esta dirección

Conteos en vivo en la misma zona.
Ver todo

The multiple listing information is provided by the Stellar MLS from a copyrighted compilation of listings. The compilation of listings and each individual listing are ©2026-present Stellar MLS. All Rights Reserved. The information provided is for consumers' personal, noncommercial use and may not be used for any purpose other than to identify prospective properties consumers may be interested in purchasing. All properties are subject to prior sale or withdrawal. All information provided is deemed reliable but is not guaranteed accurate, and should be independently verified. Listing courtesy of: COMPASS FLORIDA LLC