Vender tu casa
Valoración gratuita de tu hogar
Contacto
Cuéntenos sobre sus necesidades
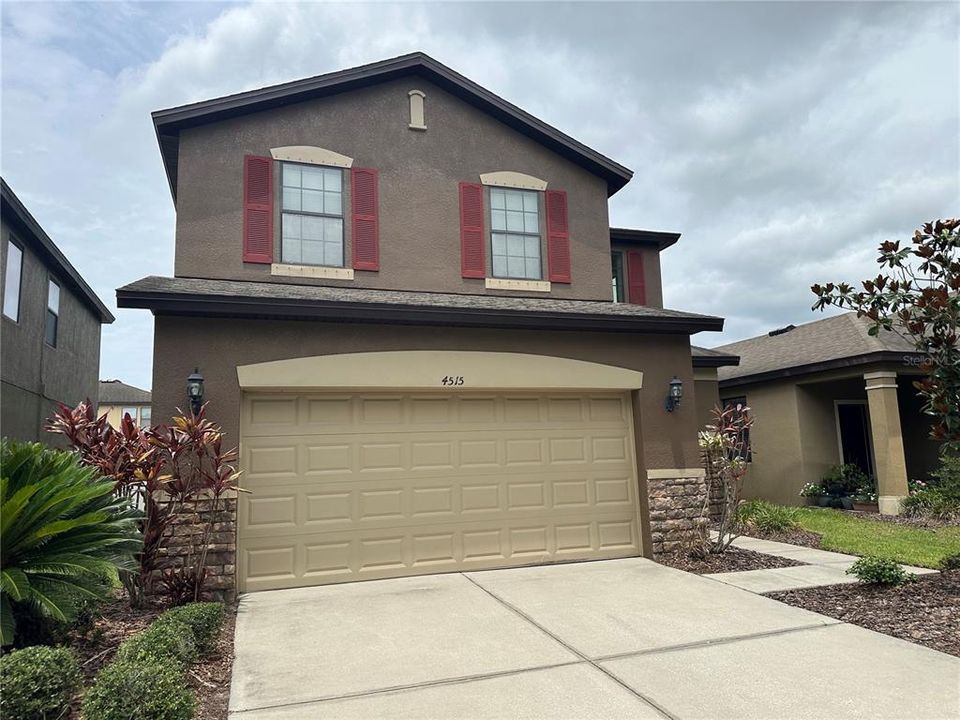
4515 SAVANNAH HOLLY PLACE

Casa Recientemente alquilado
$2,300

BTC: 0.02771084

ETH: 0.94572368

/mo
Fecha de venta: 2026-06-28
2 días
3 camas
2 baños
1,862 sqft

Visión general

BACK ON THE MARKET! Welcome to this beautiful, two-story home in gated Magnolia Park East. Enter the property and be greeted with soaring ceilings, brand new vinyl flooring throughout, and a straight-line view through the sliding glass doors to the fully fenced backyard; this truly open concept layout is idea for entertaining or private family time. This chef’s dream kitchen includes upgraded Whirlpool appliances, 36” solid wood cabinets, spacious granite countertops, gorgeous tile backsplash, a large pantry and a convenient laundry room. The dining area is adjacent to the kitchen and can easily accommodate a table for 8 guests with views to the backyard. The spacious living room has a convenient pass-through counter area directly into the kitchen and a cute powder room for the convenience of your guests. Upstairs you’ll find a sizable loft that can be your “anything space” - TV area, office, play room or more. The rear primary bedroom has an en suite bathroom with granite countertops, dual sinks, a garden tub, and separate standing shower (and just wait until you see the HUGE walk-in closet!). The 2 additional bedrooms are split from the primary towards the front of the property; both are spacious with natural light and built-in closets, and they share a convenient bathroom with granite countertops and a tub/shower. The property has a large 2 car garage and hurricane shutters for your peace of mind, although it has never flooded during recent storms. The community include a community pool, playground, walking trails, basketball courts and a splash pad for little ones! You will also have access to the other two pools in Magnolia Park! The HOA includes lawn maintenance so no need for a lawn mover! Magnolia Park East is the best location in Riverview and within close proximity to the Selmon Expressway which takes you to both downtown Tampa and St. Pete. You’re only minutes away from Winthrop Village, Target, Publix, the Brandon Mall, and have only a short drive to Tampa International Airport. Schedule your showing today to see this beautiful home!

Ubicación

Detalles

Tipo:
Residential Lease
Estacionamiento:
Sin datos
Año de construcción:
2012
Lote:
0.10 Hectáreas
Calefacción:
Central
precio por sq. medidor:
$1
Enfriamiento:
Central Air
HOA:
Sin datos

Valuation

Our model vs. what's actually selling nearby.
Estimate
$384,000
$321K – $442K
Confidence Low
List vs. estimate
$381K below estimate
List $2,300 · -99.4%
Our model says this listing is priced below recent comparable activity. Expect competition.
Price per sq ft
$1
-99.4% vs. city median $190
Based on
13 MLS comparables
Median of recent comparable listings. Sold comps use closing price, active listings use list price.

Destacados

Garage
2 car garage
Pets
Allowed
Más hechos y características
  • Piso

    • Luxury Vinyl

    Calefacción

    • Central

    Enfriamiento

    • Central Air

    Accesorios

    • Dishwasher

    • Disposal

    • Dryer

    • Electric Water Heater

    • Exhaust Fan

    • Microwave

    • Range

    • Refrigerator

    • Washer

    Otras características interiores

    • Built-in Features

    • Eating Space In Kitchen

    • Open Floorplan

    • PrimaryBedroom Upstairs

    • Split Bedroom

    • Stone Counters

    • Thermostat

    • Vaulted Ceiling(s)

    Dormitorios y baños

    • Dormitorios: 3

    • Baños: 1

    • Baños completos: 2

  • Propiedad

    • Pisos: Two

    Lote

    • Lote: 0.10 Hectáreas

    Otra Información de Propiedad

    • Número de Parcela: U0130199Q000001800010.0

  • Tipo y estilo

    • Tipo de propiedad: Residential Lease

    • Subtipo de propiedad: Single Family Residence

  • Utilidad

    • BB/HS Internet Available

    • Cable Available

    • Electricity Connected

    • Sewer Connected

    • Water Connected

  • Detalles de la fuente

    • MLS ID: TB8516873

    Otros hechos

    • Características de lavandería: Laundry Room

    • Características del patio y el porche: Patio

    • Características de la ventana: Blinds

    • Espacios de garaje: 2

    • Garaje adjunto: Si

    • Garaje: Si

    • Salón: 1862

    • Fuente de agua: Public

    • Tamaño de la parcela: 40 x 110

    • Nombre de subdivisión: MAGNOLIA PARK NORTHEAST PRCL

Consulta privada
Habla con el asesor de este inmueble.
Planos, documentos del HOA, comparables off-market, agendar una visita privada — un solo mensaje directo al especialista local.

Más como esta

Recientemente alquilado
$2,050 /mo
Adosados
3 camas · 2 baños · 1,670 sqft
BRANDON POINTE, BRANDON
2622 LANTERN HILL AVENUE
Recientemente alquilado
$2,000 /mo
Adosados
3 camas · 2 baños · 1,477 sqft
ST CHARLES PLACE PH 6, RIVERVIEW
6823 DARTMOUTH HILL STREET
Recientemente alquilado
$2,000 /mo
Condo / Coop
3 camas · 2 baños · 1,771 sqft
VILLA SERENA A CONDO, RIVERVIEW
2220 KINGS PALACE DRIVE
Recientemente alquilado
$1,700 /mo
Adosados
2 camas · 2 baños · 1,018 sqft
EAGLE PALM PH 02, RIVERVIEW
8837 MOONLIT MEADOWS LOOP
Recientemente alquilado
$1,800 /mo
Adosados
2 camas · 2 baños · 1,120 sqft
OAK CREEK PRCL 2 UNIT 2A, RIVERVIEW
7033 TOWERING SPRUCE DRIVE
Recientemente alquilado
$2,700 /mo
Casa
4 camas · 2 baños · 2,222 sqft
VILLAGES OF LAKE ST CHARLES PH, RIVERVIEW
6336 GONDOLA DRIVE
Recientemente alquilado
$2,249 /mo
Adosados
3 camas · 2 baños · 1,860 sqft
MADISON VILLAGE TWNHMS, TAMPA
5319 NEW FRIENDSHIP PLACE
Recientemente alquilado
$1,800 /mo
Adosados
2 camas · 2 baños · 1,120 sqft
OAK CREEK PRCL 2 UNIT 2A, RIVERVIEW
6993 TOWERING SPRUCE DRIVE

Mercado cerca de esta dirección

Conteos en vivo en la misma zona.
Ver todo

The multiple listing information is provided by the Stellar MLS from a copyrighted compilation of listings. The compilation of listings and each individual listing are ©2026-present Stellar MLS. All Rights Reserved. The information provided is for consumers' personal, noncommercial use and may not be used for any purpose other than to identify prospective properties consumers may be interested in purchasing. All properties are subject to prior sale or withdrawal. All information provided is deemed reliable but is not guaranteed accurate, and should be independently verified. Listing courtesy of: PREMIER SOTHEBYS INTL REALTY