
Vender tu casa
Valoración gratuita de tu hogar
Contacto
Cuéntenos sobre sus necesidades
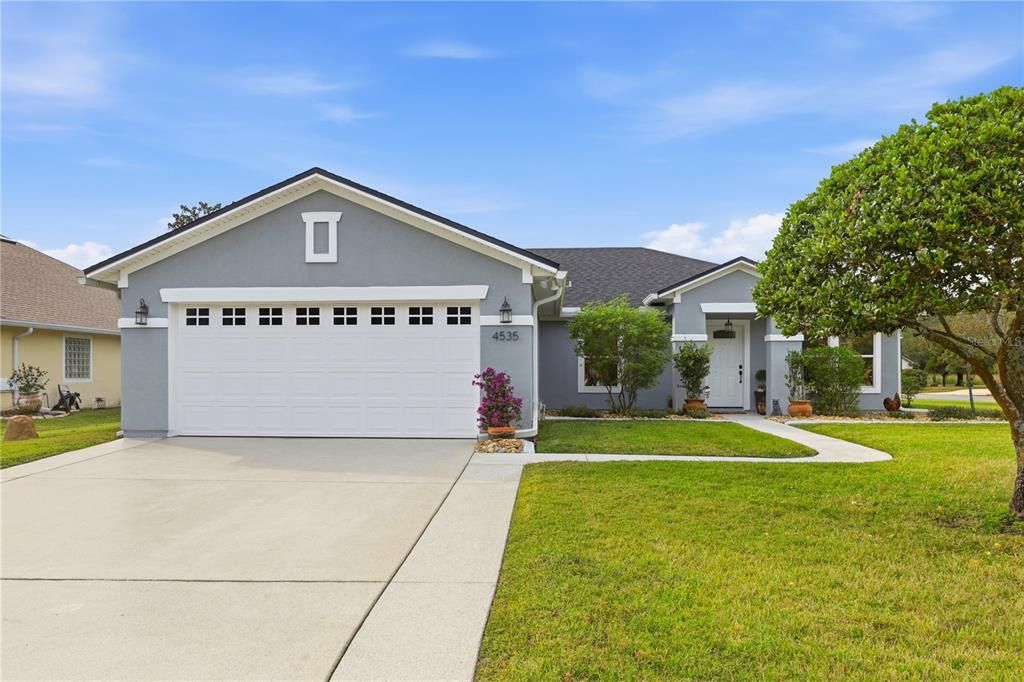
4535 GOLF RIDGE DRIVE

Casa Vendido Recientemente
$390,000

BTC: 4.54969669

ETH: 147.16981132

Fecha de venta: 2026-03-13
60 días
3 camas
2 baños
1,885 sqft

Visión general

Welcome home to Cypress Lakes, a desirable golf course community surrounded by the newly re-designed St. Johns Golf Club! This beautifully updated home sits on a corner lot with a spacious side yard, enclosed back patio, and peaceful views of the nearby pond and golf course. Inside, enjoy a versatile open floorplan perfect for entertaining, holiday gatherings, and everyday living. Major updates completed in 2023 include the roof, HVAC, water softener, water heater, new appliances, toilets, faucets, and modern kitchen countertops with stylish backsplash—making this home truly low-maintenance. The primary bathroom features a brand-new rain showerhead and upgraded tile. The driveway, garage floor, and sidewalks have been professionally coated—a $7,000 improvement that keeps surfaces clean and easy to maintain. Step outside to the newly screened-in back porch (2025), ideal for relaxing while taking in the pond and golf course views. The insulated, air-conditioned garage adds comfort and functionality year-round. Spend your free time at the community pool or explore nearby beaches, outlet malls, Historic St. Augustine, local parks, and more. Located in growing Elkton in highly rated St. Johns County, this community offers top-tier schools and an easy commute to popular work centers. Buyers to verify school district.

Ubicación

Detalles

Tipo:
Residential
Estacionamiento:
Driveway / Garage Door Opener / Off Street
Año de construcción:
2004
Lote:
0.30 Hectáreas
Calefacción:
Central / Electric
precio por sq. medidor:
$209
Enfriamiento:
Central Air
HOA:
$362

Valuation

Our model vs. what's actually selling nearby.
Estimate
$389,500
$334K – $424K
Confidence Medium
List vs. estimate
At estimate
List $394,000 · +1.2%
List is in line with recent comparable activity.
Price per sq ft
$209
-56.5% vs. city median $479
Based on
6 MLS comparables
Median of recent comparable listings. Sold comps use closing price, active listings use list price.

Destacados

Annual tax
$3,884
2024
HOA
$362/yr
Community Pool, Pool Maintenance
View
Water
Garage
2 car garage
Pets
Allowed
Más hechos y características
  • Piso

    • Ceramic Tile

    Calefacción

    • Central

    • Electric

    Enfriamiento

    • Central Air

    Accesorios

    • Cooktop

    • Dishwasher

    • Dryer

    • Electric Water Heater

    • Exhaust Fan

    • Microwave

    • Range

    • Range Hood

    • Refrigerator

    • Washer

    Otras características interiores

    • Ceiling Fan(s)

    • Eating Space In Kitchen

    • Living Room/Dining Room Combo

    • Open Floorplan

    • Thermostat

    • Walk-In Closet(s)

    • Window Treatments

    Dormitorios y baños

    • Dormitorios: 3

    • Baños completos: 2

  • Estacionamiento

    • Driveway

    • Garage Door Opener

    • Off Street

    Propiedad

    • Pisos: One

    • Características Exteriores: Private Entrance / Private Mailbox / Private Yard / Sidewalk

    Lote

    • Lote: 0.30 Hectáreas

    Otra Información de Propiedad

    • Número de Parcela: 1373680540

    • Zonificación: PUD

  • Tipo y estilo

    • Tipo de propiedad: Residential

    • Subtipo de propiedad: Single Family Residence

  • Utilidad

    • Cable Available

    • Electricity Connected

    • Phone Available

    • Sewer Connected

    • Sprinkler Well

    • Street Lights

    • Water Connected

    Energía verde

    • Thermostat

  • Otra información financiera

    • HOA: $362

    • Frecuencia HOA: Annually

    • Importe anual de impuestos: $3,885

  • Detalles de la fuente

    • MLS ID: GC535535

    Otros hechos

    • Materiales de construcción: Stucco

    • Detalles de la fundación: Slab

    • Características de lavandería: Inside

    • Características del lote: Corner Lot

    • Características del patio y el porche: Enclosed / Rear Porch / Screened

    • Características de la ventana: Blinds / Double Pane Windows / Window Treatments

    • Caras de dirección: East

    • Espacios de garaje: 2

    • Garaje adjunto: Si

    • Garaje: Si

    • Salón: 1885

    • Fuente de agua: Public

    • Nombre de subdivisión: CYPRESS LAKES

Consulta privada
Habla con el asesor de este inmueble.
Planos, documentos del HOA, comparables off-market, agendar una visita privada — un solo mensaje directo al especialista local.

Más como esta

Vendido Recientemente
$334,335
Casa
4 camas · 2 baños · 1,698 sqft
ENTRADA, ST AUGUSTINE
423 JARAMA CIRCLE
Vendido Recientemente
$315,000
3 camas · 2 baños · 1,541 sqft
COUNTRYWALK, ELKTON
403 W NEW ENGLAND DRIVE
Vendido Recientemente
$431,755
Casa
4 camas · 3 baños · 2,034 sqft
ENTRADA PHASE 2 UNIT 3B, ST AUGUSTINE
617 NARVAREZ AVENUE
Vendido Recientemente
$370,990
Casa
3 camas · 2 baños · 1,798 sqft
ENTRADA PHASE 2 UNIT 3B, ST AUGUSTINE
206 EBRO ROAD
Vendido Recientemente
$290,000
4 camas · 2 baños · 1,856 sqft
ANDALUSIA PH 2, ST AUGUSTINE
597 SEVILLE PARKWAY
Vendido Recientemente
$415,000
Casa
4 camas · 2 baños · 3,064 sqft
PRAIRIE CRK 02, ST AUGUSTINE
3500 RED CLOUD TRAIL
Nuevo
Vendido Recientemente
$330,000
Casa
3 camas · 2 baños · 1,925 sqft
OUT OF COUNTY, ELKTON
4641 PEELE STREET
Nuevo
Vendido Recientemente
$342,000
Casa
3 camas · 2 baños · 1,730 sqft
NOT ASSIGNED, ST AUGUSTINE
3718 ARROWHEAD DRIVE

Mercado cerca de esta dirección

Conteos en vivo en la misma zona.
Ver todo

The multiple listing information is provided by the Stellar MLS from a copyrighted compilation of listings. The compilation of listings and each individual listing are ©2026-present Stellar MLS. All Rights Reserved. The information provided is for consumers' personal, noncommercial use and may not be used for any purpose other than to identify prospective properties consumers may be interested in purchasing. All properties are subject to prior sale or withdrawal. All information provided is deemed reliable but is not guaranteed accurate, and should be independently verified. Listing courtesy of: TRIPPE REALTY MANAGEMENT INC