
Vender tu casa
Valoración gratuita de tu hogar
Contacto
Cuéntenos sobre sus necesidades
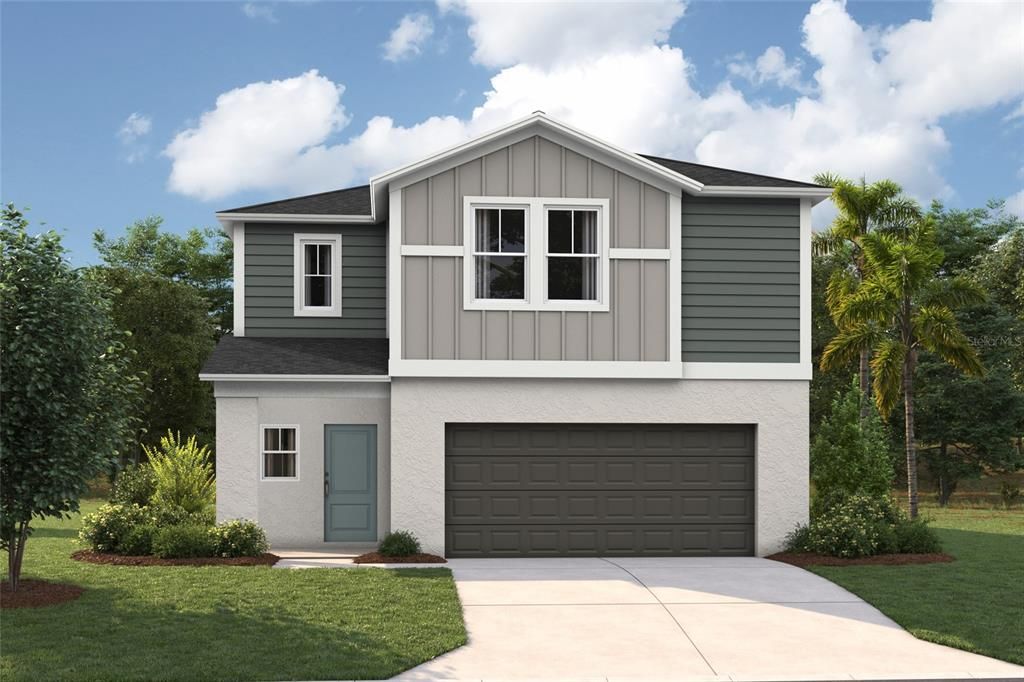
4535 WYNNSTONE DRIVE

Casa Vendido Recientemente
$418,528

BTC: 5.23160000

ETH: 167.41120000

Fecha de venta: 2026-08-19
Nuevo
5 camas
3 baños
2,470 sqft

Visión general

Under Construction. Indigo BELOW MARKET INTEREST RATES with use of Seller's Preferred Lender. Check out the Indigo, a spacious two-story, 5-bedroom, 3-bathroom, 2-car garage home perfect for growing families or hosting guests. Enter the impressive foyer with soaring ceilings that creates an immediate sense of openness. From the foyer, the home effortlessly flows into the main living areas and kitchen. With quartz countertops throughout, stainless-steel appliances and a smart thermostat for energy efficient climate control, the Indigo brings all the things that matter together. The downstairs guest suite and bathroom are tucked away for added seclusion, while the open concept living space is perfect for entertaining. Upstairs, you'll find a generously sized recreation space, ideal for family time or unwinding. The owner's suite is a true sanctuary, featuring a walk-in shower, double vanities, and a spacious walk-in closet. A laundry room with a new washer and dryer is just off the owner’s suite, conveniently located near the 3 additional bedrooms and full bathroom. The Indigo is as functional as it is stylish, providing the perfect balance of comfort and modern living. At Wynnstone in Davenport, you’ll enjoy convenient access to US-27 and I-4, with nearby shopping and dining at Posner Park and outdoor fun at Lake Eva Community Park, plus community amenities including a pool, cabana, playground, and dog park. Images shown are for illustrative purposes only and may differ from actual home. Completion date subject to change. Contact or make an appointment for more details on interest rates.

Ubicación

Detalles

Tipo:
Residential
Estacionamiento:
Sin datos
Año de construcción:
2026
Lote:
0.10 Hectáreas
Calefacción:
Central
precio por sq. medidor:
$169
Enfriamiento:
Central Air
HOA:
$163

Valuation

Our model vs. what's actually selling nearby.
Estimate
$393,994
$374K – $410K
Confidence High
List vs. estimate
$24K above estimate
List $418,528 · +6.2%
Our model says this listing is priced above recent comparable activity. Room to negotiate.
Price per sq ft
$169
-11.0% vs. city median $190
Based on
106 MLS comparables
Median of recent comparable listings. Sold comps use closing price, active listings use list price.

Destacados

Annual tax
$27
2025
HOA
$163/qtr
Garage
2 car garage
Pets
Allowed
Más hechos y características
  • Piso

    • Carpet

    • Luxury Vinyl

    Calefacción

    • Central

    Enfriamiento

    • Central Air

    Accesorios

    • Dishwasher

    • Disposal

    • Dryer

    • Microwave

    • Range

    • Refrigerator

    • Washer

    Otras características interiores

    • High Ceilings

    • In Wall Pest System

    • Open Floorplan

    • Stone Counters

    • Walk-In Closet(s)

    Dormitorios y baños

    • Dormitorios: 5

    • Baños completos: 3

  • Propiedad

    • Pisos: Two

    • Características Exteriores: Sliding Doors

    Lote

    • Lote: 0.10 Hectáreas

    Otra Información de Propiedad

    • Número de Parcela: 272619705018009090

    • Zonificación: RESI

  • Tipo y estilo

    • Tipo de propiedad: Residential

    • Subtipo de propiedad: Single Family Residence

  • Utilidad

    • Electricity Connected

  • Otra información financiera

    • HOA: $163

    • Frecuencia HOA: Quarterly

    • Importe anual de impuestos: $27

  • Detalles de la fuente

    • MLS ID: TB8512454

    Otros hechos

    • Materiales de construcción: Block / Stucco

    • Detalles de la fundación: Slab

    • Características de lavandería: Laundry Room

    • Caras de dirección: North

    • Espacios de garaje: 2

    • Garaje adjunto: Si

    • Garaje: Si

    • Salón: 2470

    • Fuente de agua: Public

    • Nombre de subdivisión: WYNNSTONE

Consulta privada
Habla con el asesor de este inmueble.
Planos, documentos del HOA, comparables off-market, agendar una visita privada — un solo mensaje directo al especialista local.

Más como esta

Vendido Recientemente
$330,000
Adosados
3 camas · 2 baños · 1,421 sqft
MADISON PLACE, DAVENPORT
441 MADISON DRIVE
Vendido Recientemente
$383,700
Casa
4 camas · 2 baños · 1,870 sqft
CASCADES 40S, DAVENPORT
1433 CUMBERLAND AVENUE
Vendido Recientemente
$323,990
Casa
3 camas · 2 baños · 1,504 sqft
CASCADES, DAVENPORT
2415 RIBBON FALL AVENUE
Vendido Recientemente
$383,422
Casa
4 camas · 2 baños · 1,853 sqft
ASTONIA NORTH, DAVENPORT
1006 JOHN JACOB ROAD
Vendido Recientemente
$296,990
Adosados
3 camas · 2 baños · 1,673 sqft
BRENTWOOD TWNHMS PH 1, DAVENPORT
2144 MONTEVERDE AVENUE
Vendido Recientemente
$440,000
Casa
3 camas · 2 baños · 2,020 sqft
RIDGEWOOD LKS-PH 2 VILLAGE 14, DAVENPORT
547 VIGO STREET
Vendido Recientemente
$492,505
Casa
4 camas · 3 baños · 2,109 sqft
CAMDEN PARK AT PROVIDENCE - PHASE 4, DAVENPORT
3017 CAMDEN WAY
Vendido Recientemente
$399,999
Casa
6 camas · 3 baños · 2,575 sqft
CASCADES PH 1A & 1B, DAVENPORT
1611 RESERVOIR PLACE

Mercado cerca de esta dirección

Conteos en vivo en la misma zona.
Ver todo

The multiple listing information is provided by the Stellar MLS from a copyrighted compilation of listings. The compilation of listings and each individual listing are ©2026-present Stellar MLS. All Rights Reserved. The information provided is for consumers' personal, noncommercial use and may not be used for any purpose other than to identify prospective properties consumers may be interested in purchasing. All properties are subject to prior sale or withdrawal. All information provided is deemed reliable but is not guaranteed accurate, and should be independently verified. Listing courtesy of: CASA FRESCA REALTY