Vender tu casa
Valoración gratuita de tu hogar
Contacto
Cuéntenos sobre sus necesidades
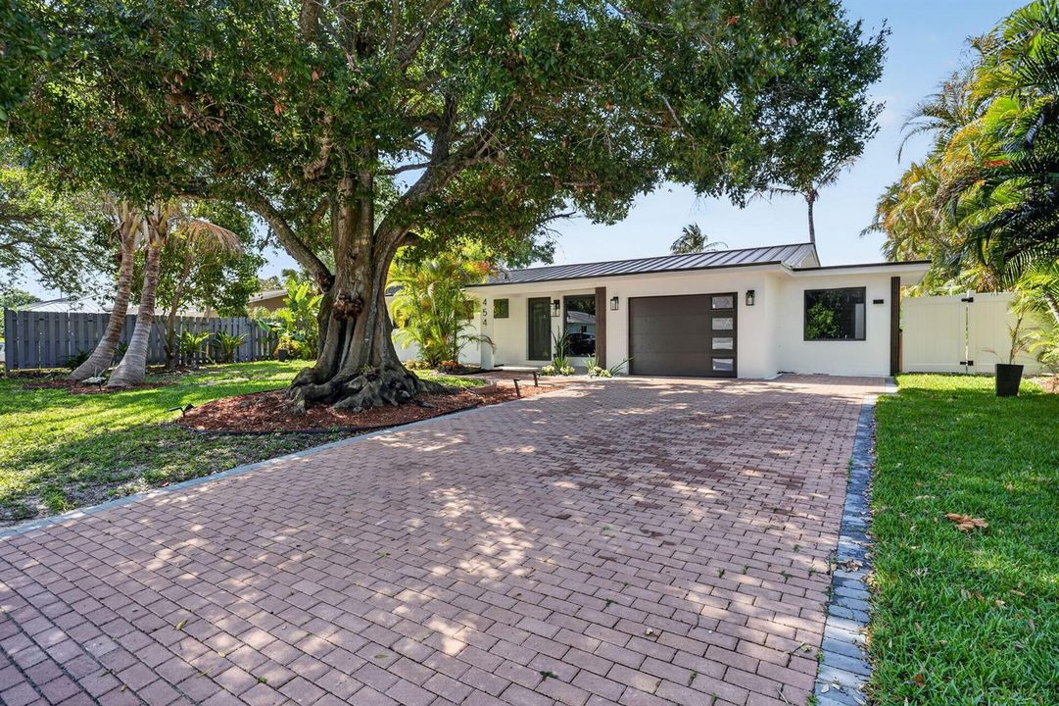
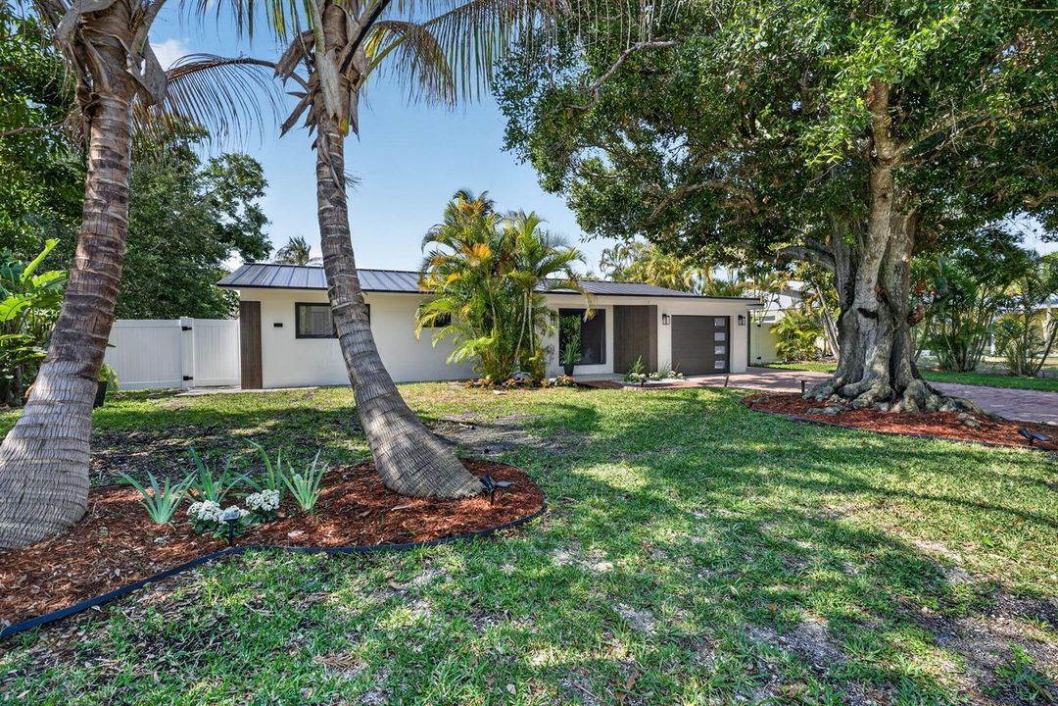
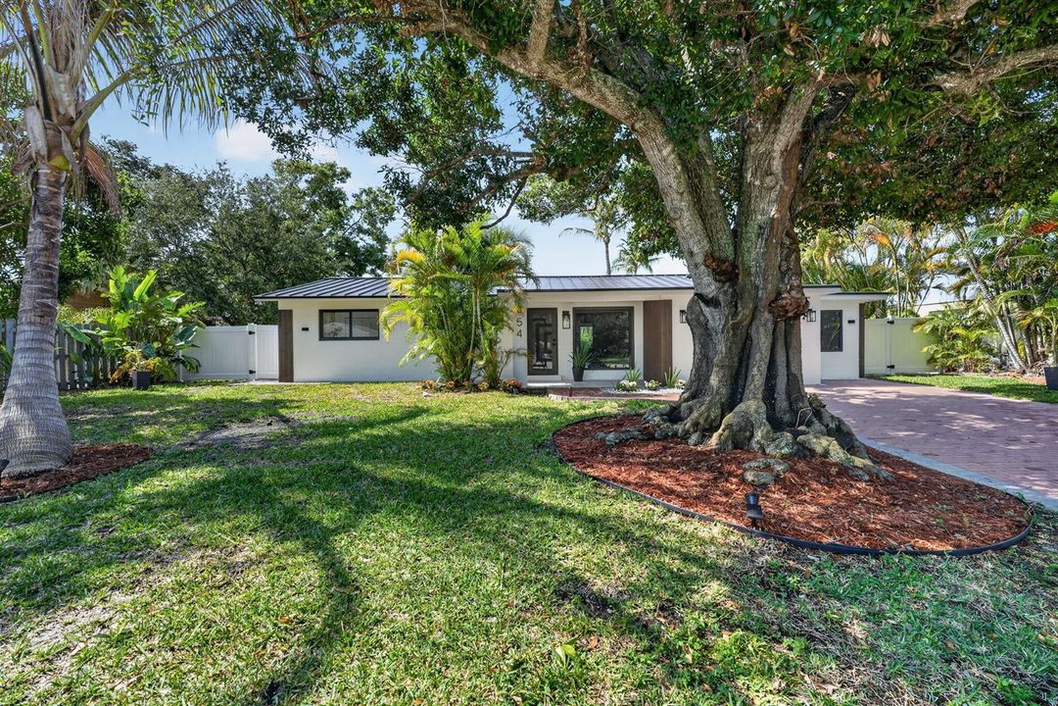
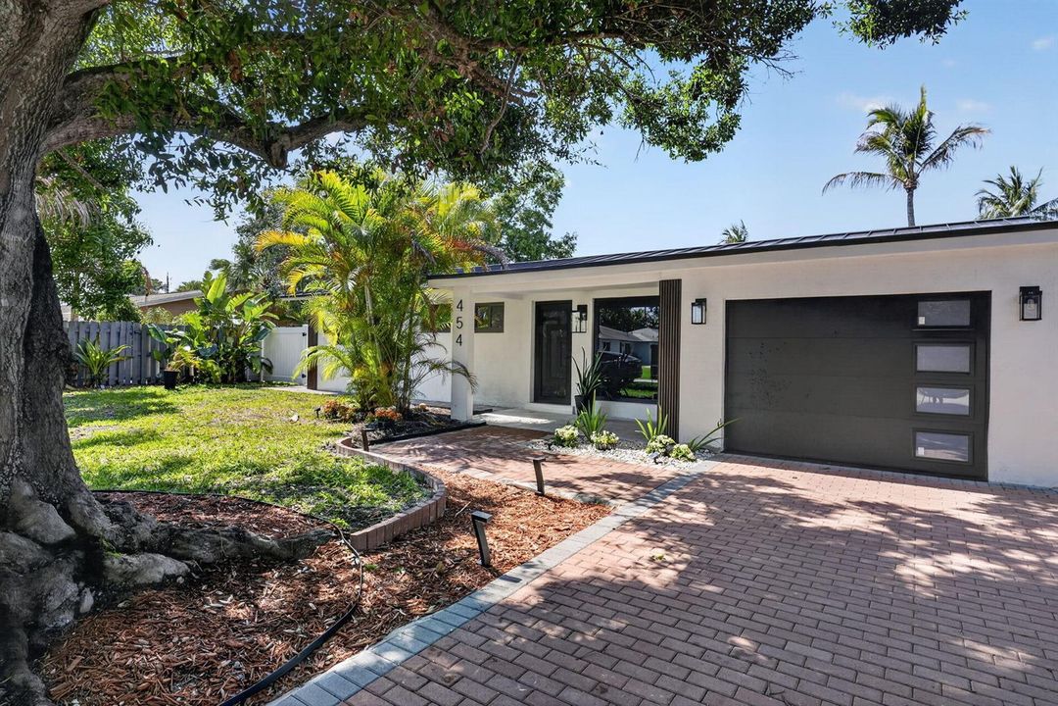
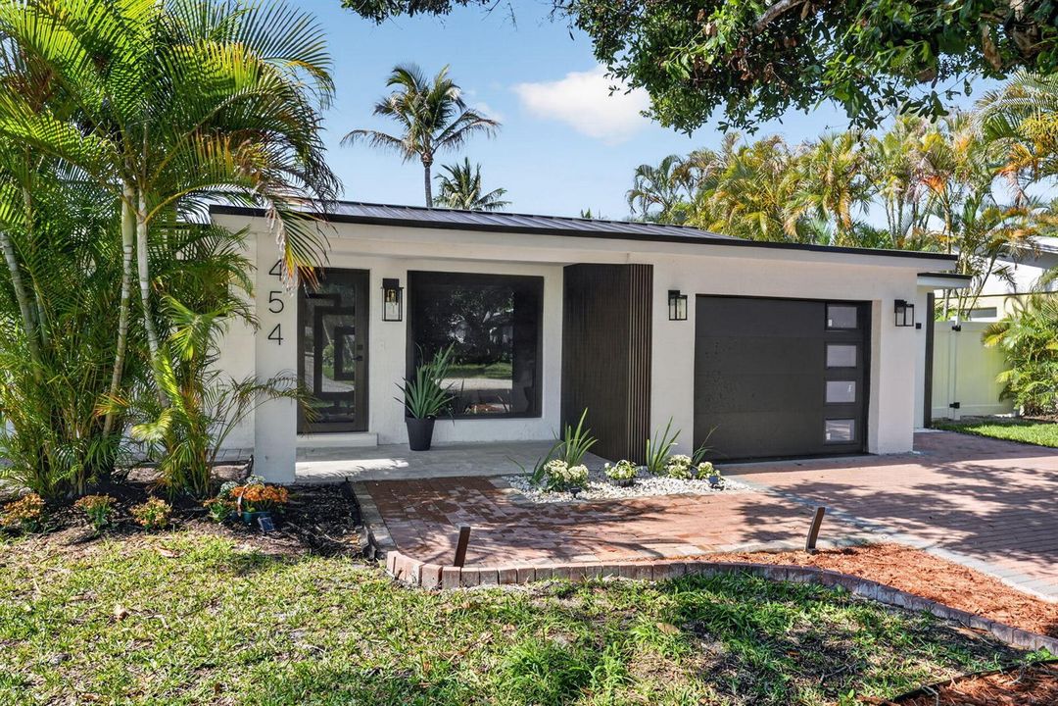
454 Dover Road, Jupiter FL 33469

Casa En Venta
$865,000

BTC: 13.30769231

ETH: 454.63145945

-$25K (2026/07/01)
93 días
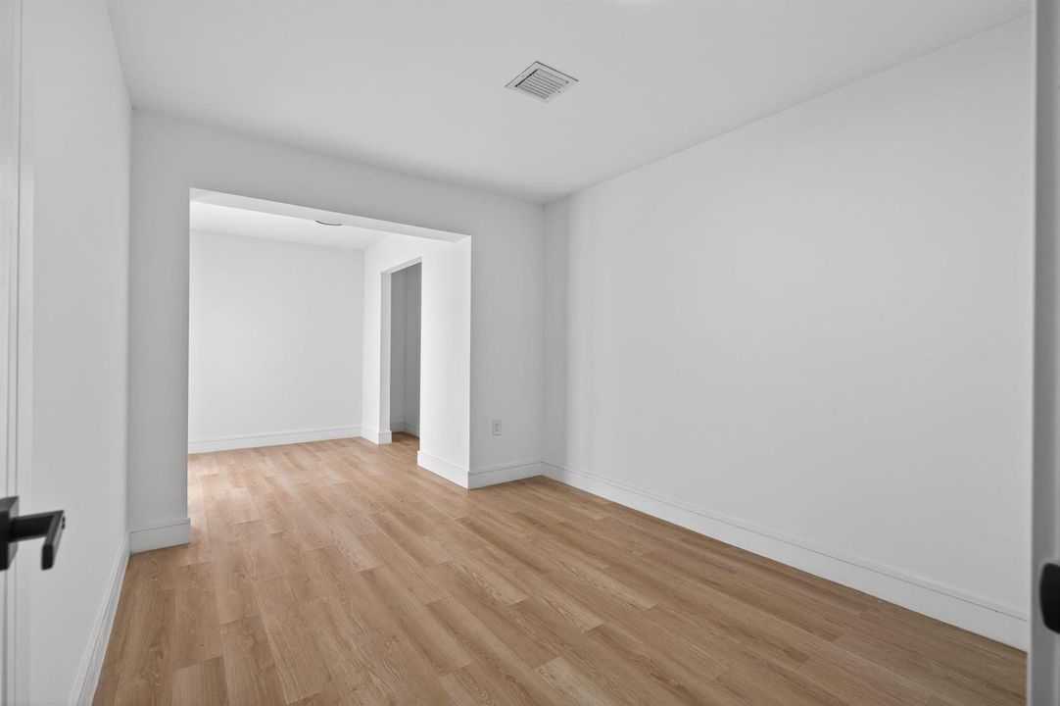
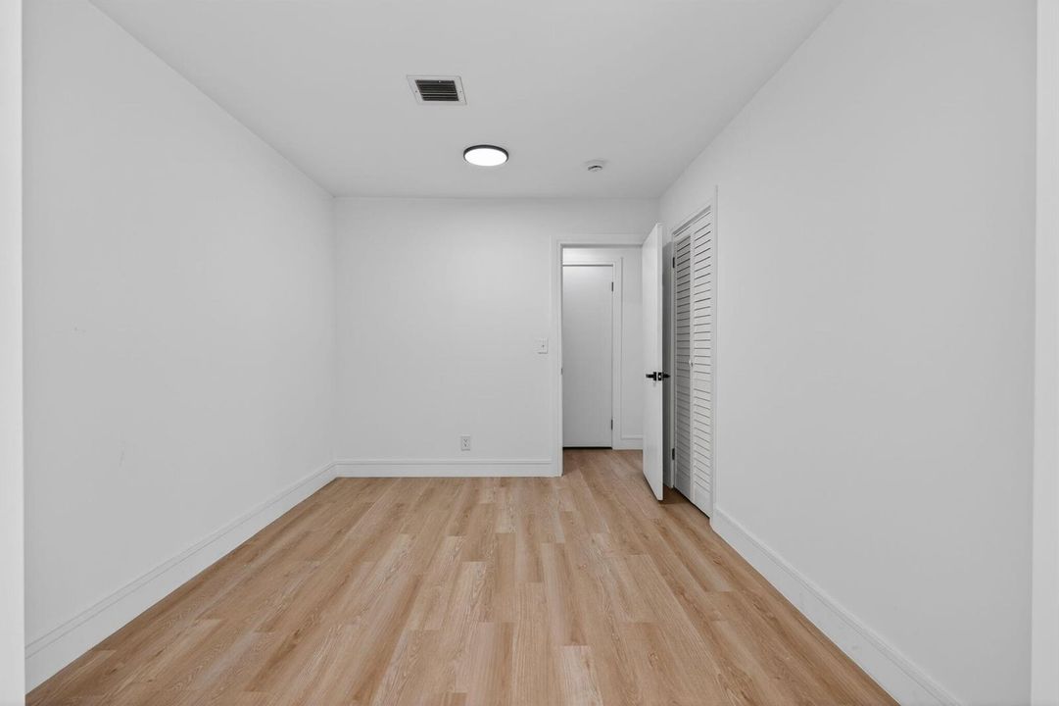
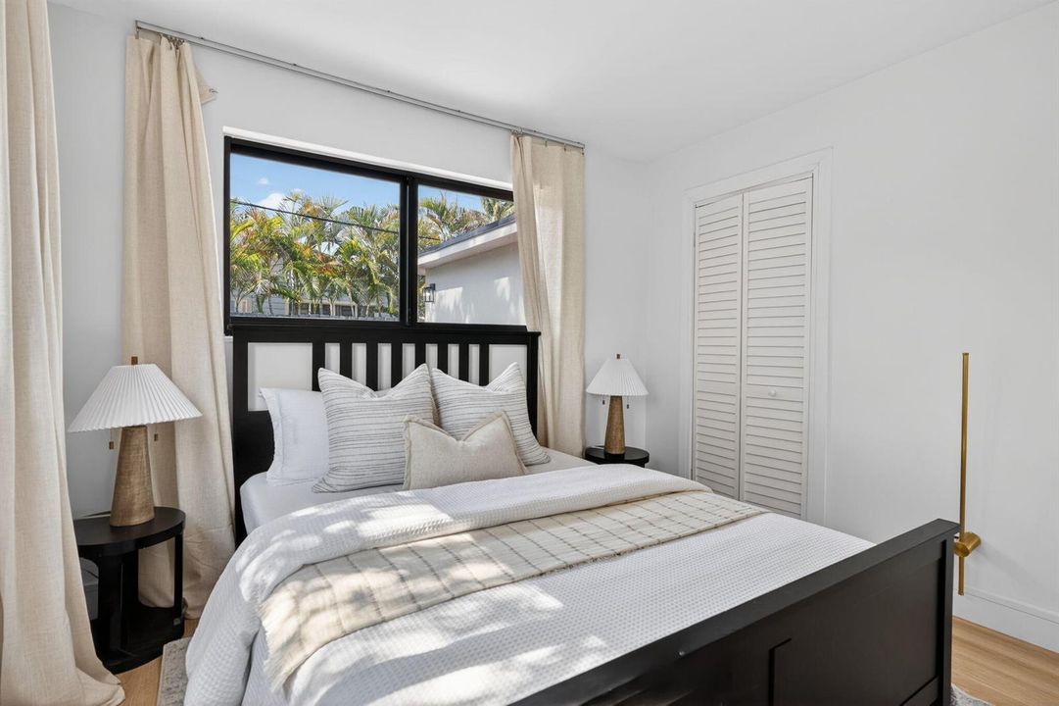
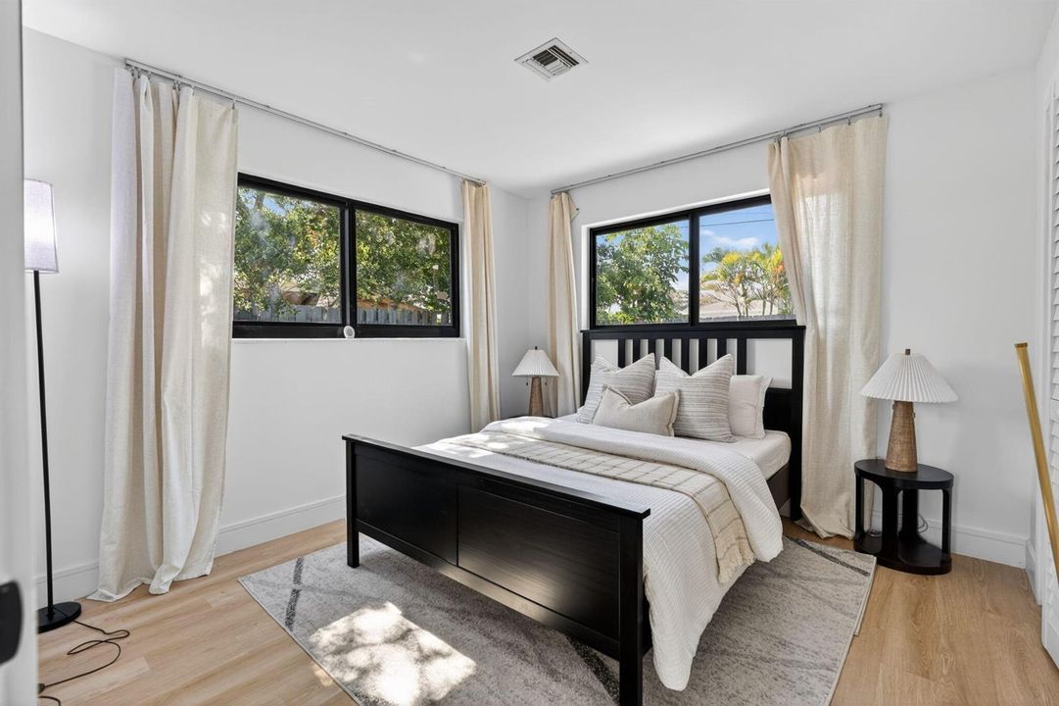
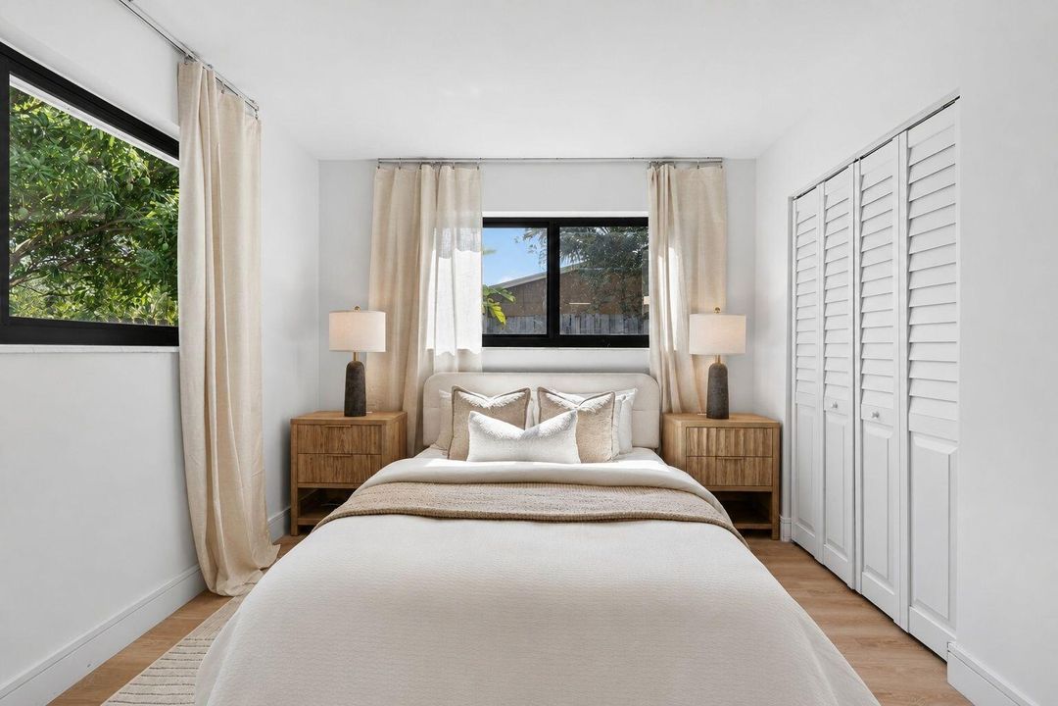
3 camas
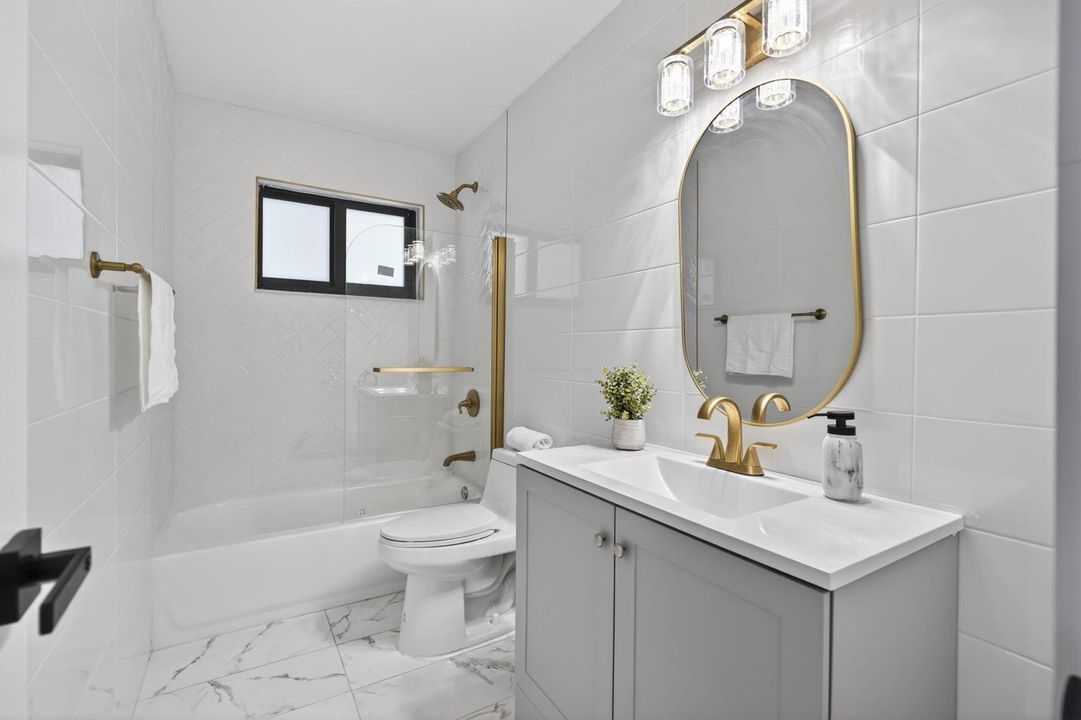
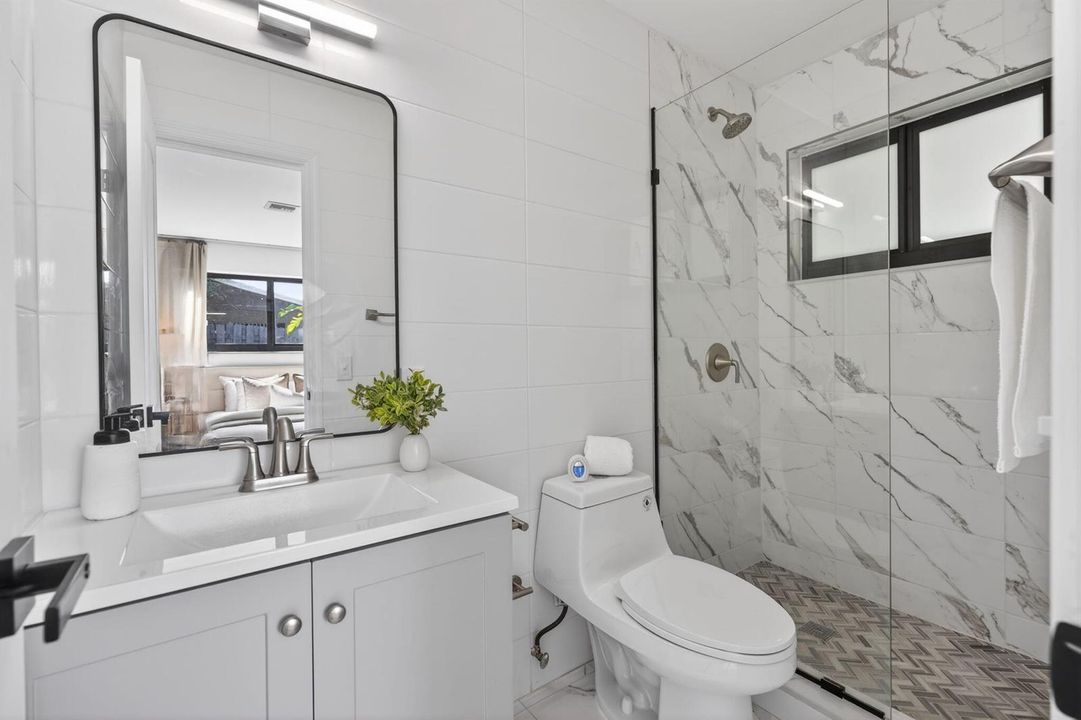
2 baños
1,816 sqft

Visión general

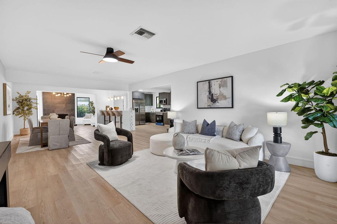
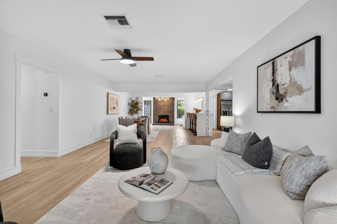
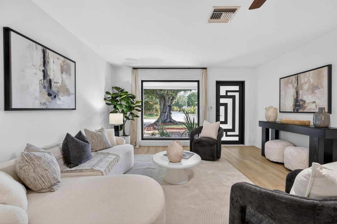
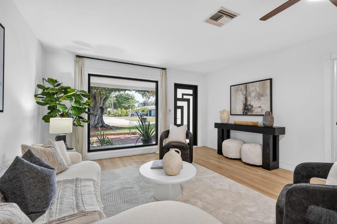
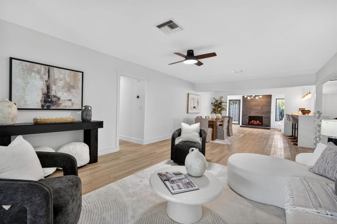
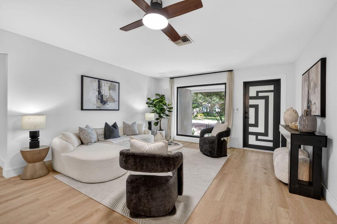
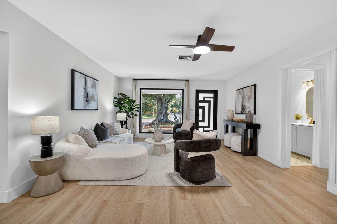
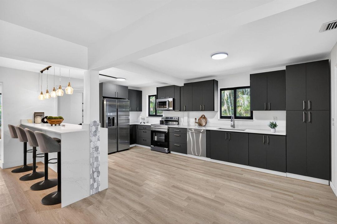
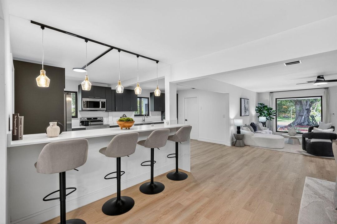
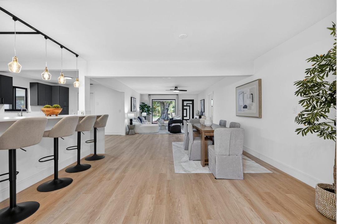
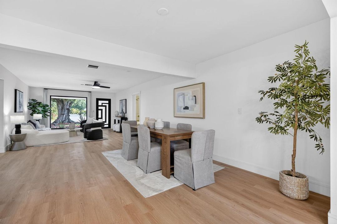
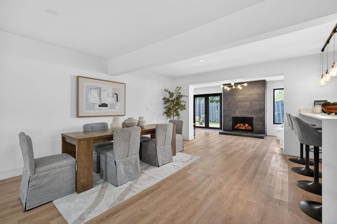
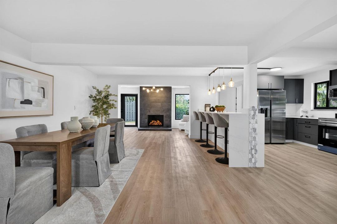
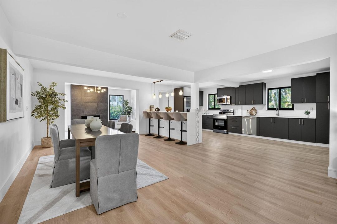
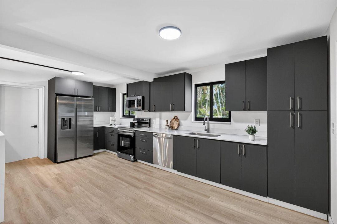
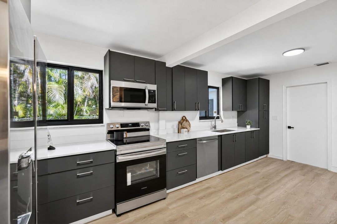
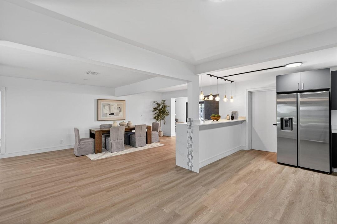
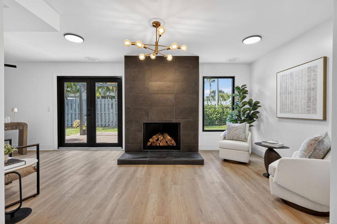
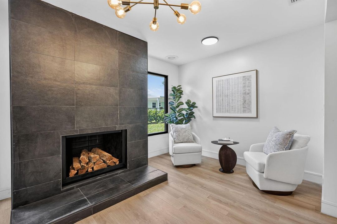
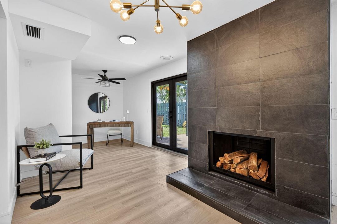
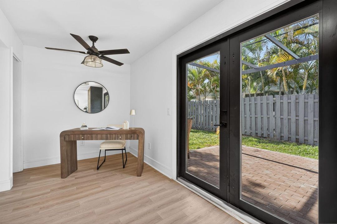
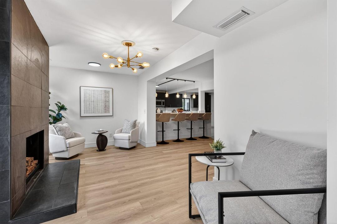
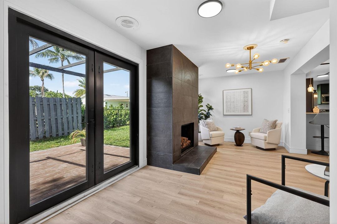
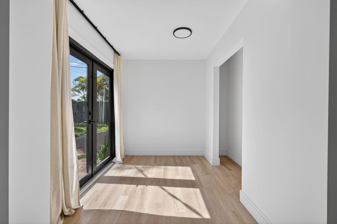
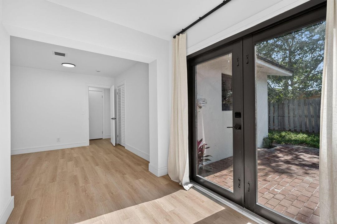
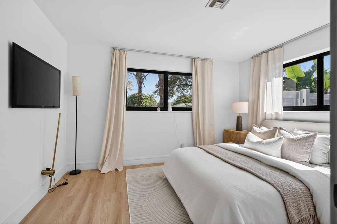
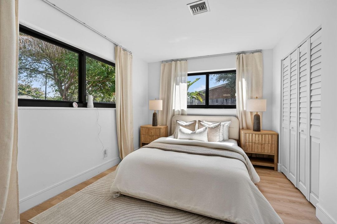
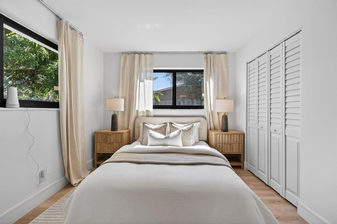
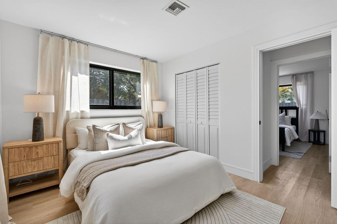
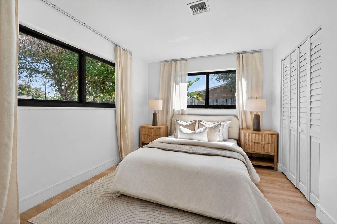
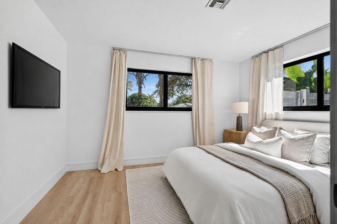
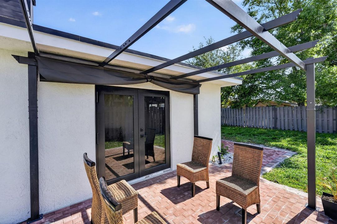
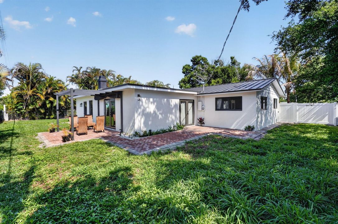
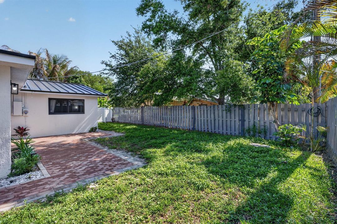
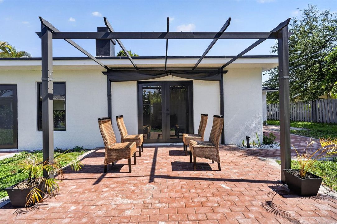
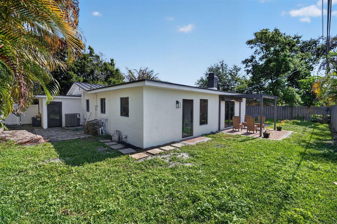
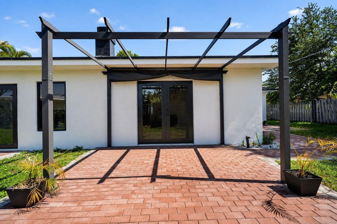
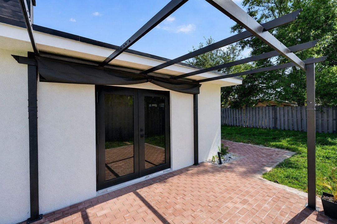
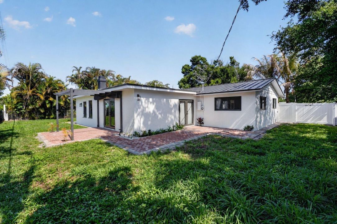
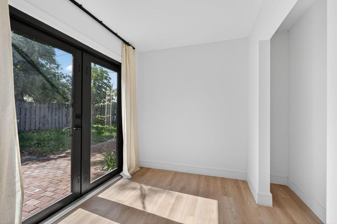
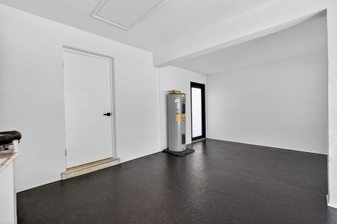
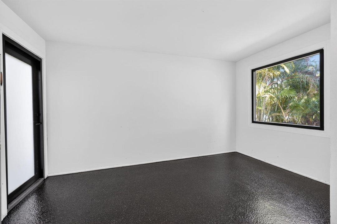
Charming Jupiter Home in a Prime Coastal Location! Welcome to 454 Dover Road, a delightful residence nestled in the sought-after community of Jupiter, known for its beautiful surroundings and convenient coastal lifestyle. This inviting home offers a bright and functional layout designed for comfortable living and entertaining. Step inside to discover spacious living areas filled with natural light, creating a warm and welcoming atmosphere throughout. The kitchen offers ample cabinetry and workspace, making meal preparation both convenient and enjoyable. Comfortable bedrooms provide privacy and flexibility, making this home ideal for families, seasonal residents, or those seeking a peaceful Florida retreat. The outdoor space provides plenty of room to relax or entertain while enjoying the Florida sunshine. Whether you're hosting gatherings, gardening, or simply unwinding after a long day, this property offers the perfect setting to enjoy outdoor living. Ideally located near shopping, dining, and entertainment, this home is just minutes from Jupiter's beautiful beaches and popular destinations including Jupiter Beach Park, Harbourside Place, and the scenic Jupiter Inlet. Enjoy easy access to boating, fishing, and outdoor recreation while still being close to everyday conveniences. Whether you're searching for a primary residence, vacation home, or investment opportunity, this property offers an excellent opportunity to enjoy the best of Jupiter living. Don't miss your chance to make this Jupiter home your own!
Ubicación

Detalles

Tipo:
Residential
Estacionamiento:
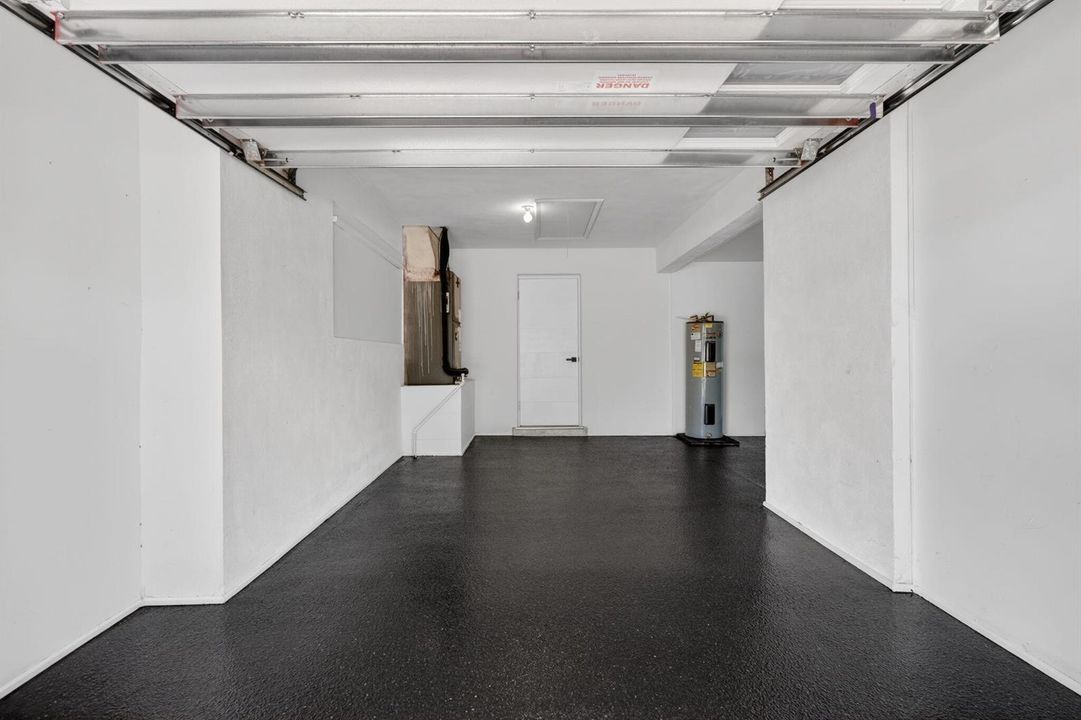
2 Or More Spaces / Driveway / Parking Garage
Año de construcción:
1960
Lote:
0.19 Hectáreas
Calefacción:
Central
precio por sq. medidor:
$476
Enfriamiento:
Ceiling Fan(s) / Central Air
HOA:
Sin datos

Valuation

Our model vs. what's actually selling nearby.
Estimate
$649,000
$499K – $861K
Confidence Low
List vs. estimate
$216K above estimate
List $865,000 · +33.3%
Our model says this listing is priced above recent comparable activity. Room to negotiate.
Price per sq ft
$476
-29.4% vs. city median $674
Based on
9 MLS comparables
+ 30 public-records sales within 0.5 mi
Median actual sale: $560K
Median of recent comparable listings. Sold comps use closing price, active listings use list price.

Destacados

Annual tax
$9,806
2025
View
Garden
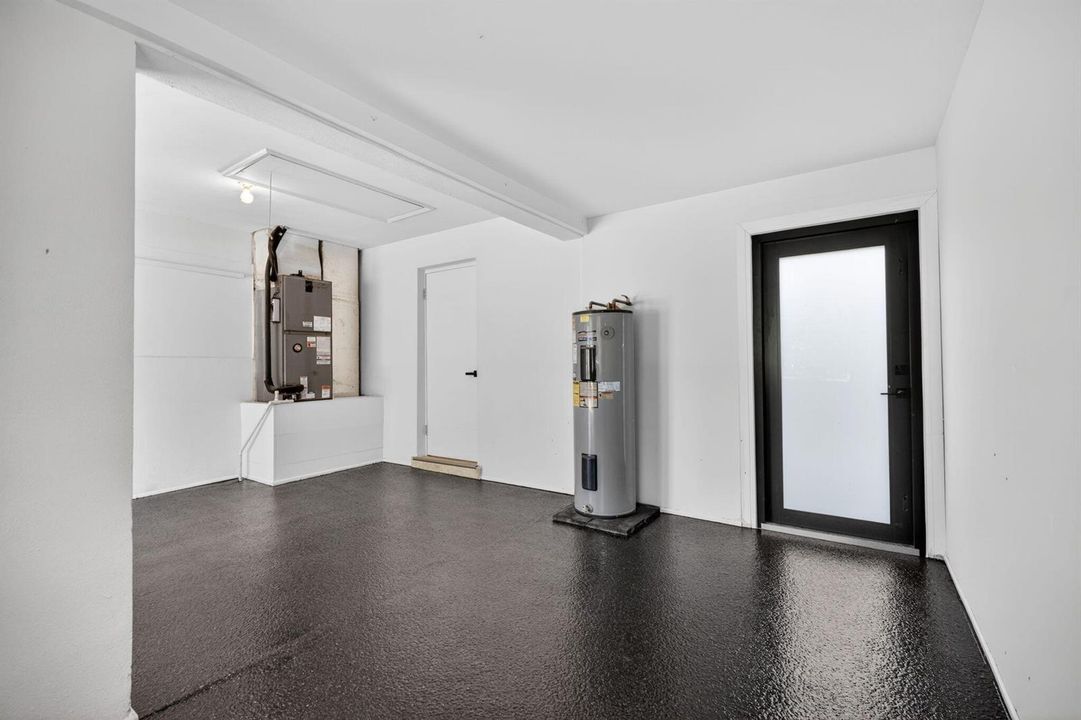
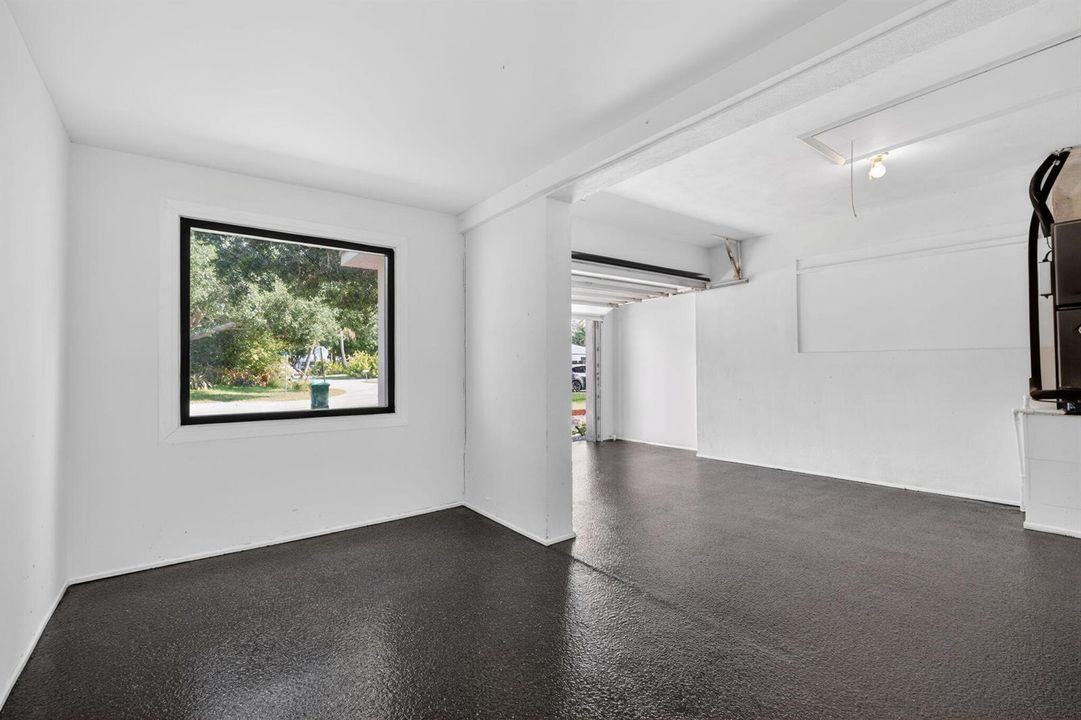
Garage
2 car garage
Pets
Allowed
Más hechos y características
  • Piso

    • Wood

    Calefacción

    • Central

    Enfriamiento

    • Ceiling Fan(s)

    • Central Air

    Accesorios

    • Dishwasher

    • Microwave

    • Refrigerator

    Otras características interiores

    • Walk-In Closet(s)

    • Family Room

    • Other

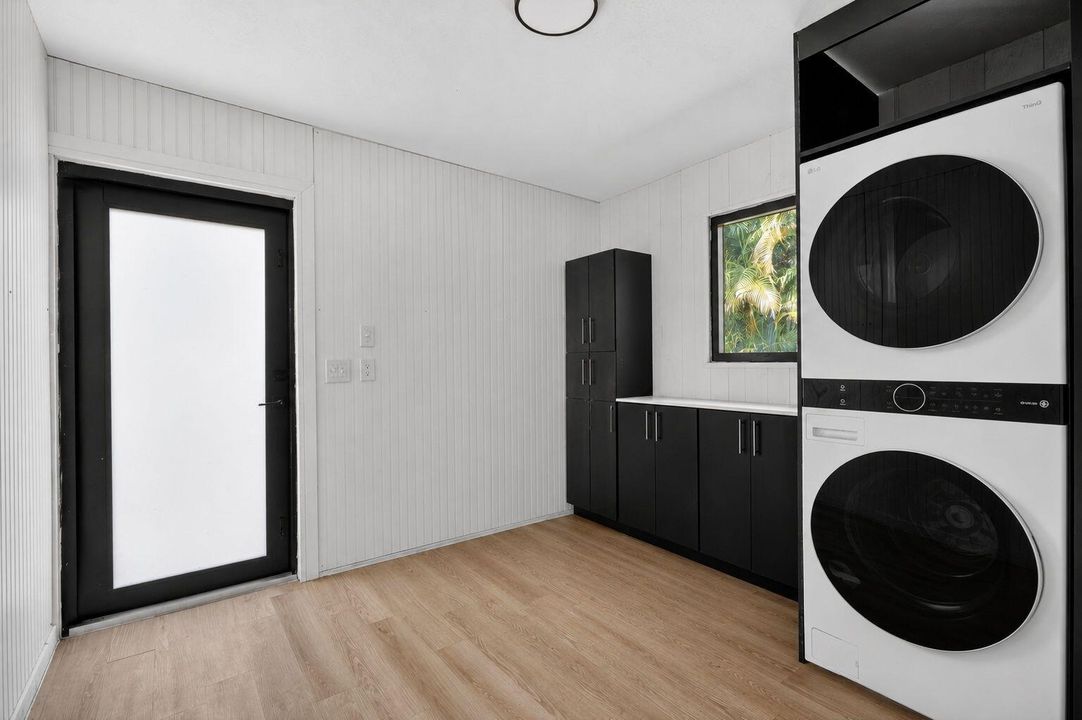
    • Utility Room/Laundry

    Dormitorios y baños

    • Dormitorios: 3

    • Baños completos: 2

  • Estacionamiento

    • 2 Or More Spaces

    • Driveway

    • Parking Garage

    Propiedad

    • Pisos: 1

    Lote

    • Lote: 0.19 Hectáreas

    Otra Información de Propiedad

    • Número de Parcela: 60424025060150170

    • Zonificación: R-1 (city)

  • Tipo y estilo

    • Tipo de propiedad: Residential

    • Subtipo de propiedad: Single Family Residence

  • Utilidad

    • Cable Connected

    • Cable Available

    • Electricity Available

    • Sewer Available

    • Water Available

  • Otra información financiera

    • Importe anual de impuestos: $9,806

  • Detalles de la fuente

    • MLS ID: B26022400

    Otros hechos

    • Materiales de construcción: CBS Construction

    • Características de lavandería: Laundry Room / Utility Room/Laundry

    • Características del lote: Less Than 1/4 Acre Lot / Less Than 1 Acre / Fenced

    • Características del patio y el porche: Patio

    • Caras de dirección: East

    • Otras estructuras: Livable

    • Estilo arquitectónico: One Story

    • Espacios de garaje: 2

    • Garaje adjunto: Si

    • Garaje: Si

    • Salón: 1816

    • Fuente de agua: Public

    • Nombre de subdivisión: JUPITER IN THE PINES SEC B

Consulta privada
Habla con el asesor de este inmueble.
Planos, documentos del HOA, comparables off-market, agendar una visita privada — un solo mensaje directo al especialista local.

Más como esta

En Venta
$629,000
Casa
4 camas · 2 baños · 1,639 sqft
JUPITER LANDINGS, Jupiter
18371 Flagship Circle, Jupiter FL 33458
Nuevo
En Venta
$695,000
Casa
3 camas · 2 baños · 1,967 sqft
NORTH PASSAGE,North Passage, Tequesta
18174 SE Fairview Circle, Tequesta FL 33469
Nuevo
En Venta
$899,000
Condo / Coop
3 camas · 2 baños · 1,654 sqft
WEST BAY AT JONATHANS LAND, Jupiter
16000 W Bay Drive # 158, Jupiter FL 33477
Nuevo
En Venta
$995,000
Adosados
4 camas · 3 baños · 2,198 sqft
BELLA VILLAGGIO CONDO,BELLA VILLAGGIO, Tequesta
3770 County Line Road # B5, Tequesta FL 33469
Nuevo
En Venta
$779,900
Casa
3 camas · 2 baños · 1,677 sqft
TEQUESTA PINES, Tequesta
48 Wingo Street, Tequesta FL 33469
Nuevo
En Venta
$875,000
Casa
3 camas · 2 baños · 1,406 sqft
JUPITER IN THE PINES, Jupiter
119 W NORFOLK Road, Jupiter FL 33469
Nuevo
En Venta
$900,000
Casa
3 camas · 2 baños · 1,883 sqft
The Shores, Jupiter
18828 Still Lake Drive, Jupiter FL 33458
Nuevo
En Venta
$1,099,000
Casa
5 camas · 3 baños · 3,176 sqft
RIVER RIDGE (TEQUESTA),RIVER RIDGE, Jupiter
18480 SE Lakeside Drive, Jupiter FL 33469

Mercado cerca de esta dirección

Conteos en vivo en la misma zona.
Ver todo

The multiple listing information is provided by the Miami Association of REALTORS® from a copyrighted compilation of listings. The compilation of listings and each individual listing are ©2026-present Miami Association of REALTORS®. All Rights Reserved. The information provided is for consumers' personal, noncommercial use and may not be used for any purpose other than to identify prospective properties consumers may be interested in purchasing. All properties are subject to prior sale or withdrawal. All information provided is deemed reliable but is not guaranteed accurate, and should be independently verified. Listing courtesy of: TruDeals Realty Corp