
Vender tu casa
Valoración gratuita de tu hogar
Contacto
Cuéntenos sobre sus necesidades
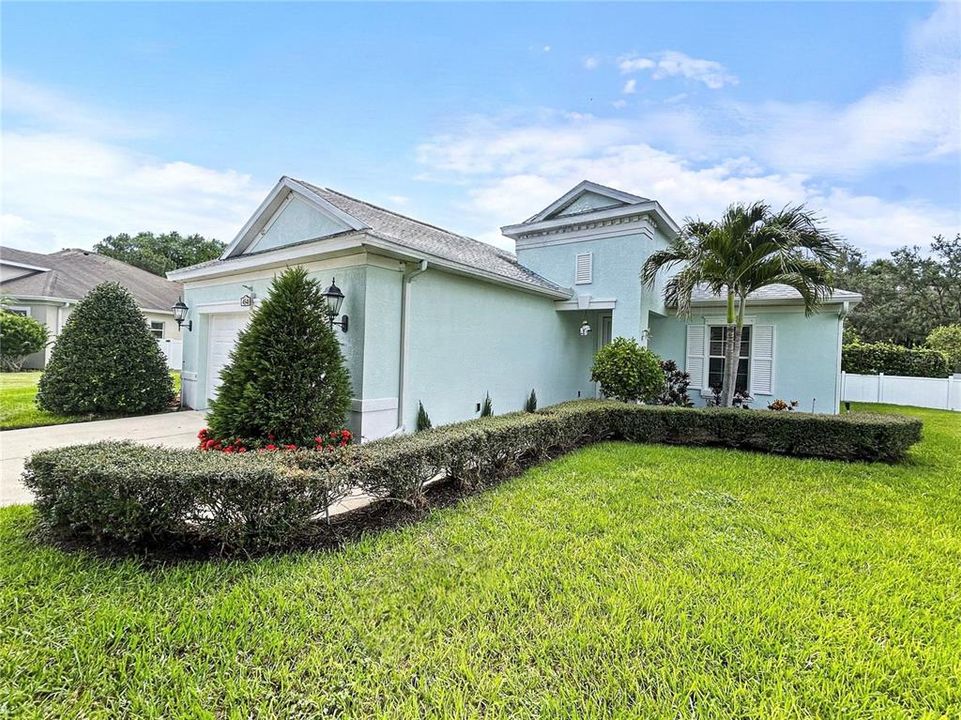
4548 29TH AVENUE CIRCLE E

Casa Activo con contrato
$524,900

BTC: 6.48024691

ETH: 214.33238056

3 días
3 camas
2 baños
1,958 sqft

Visión general

Under contract-accepting backup offers. Welcome to this beautiful custom Built Neal Communities home. Completed in 2015 and thoughtfully designed for comfortable living. This exceptional residence offers 1958 heated sq feet of living space; with its open floor plan and high ceilings it feels much larger. The home is situated on just shy of half an acre which backs up to a bird sanctuary, so you will never have any back yard neighbors. Owner installed a white vinyl fence for privacy as well, that your children can have plenty of room to play and the pets will too! Step out your glass sliding doors to your Screened in lanai, with the pool enclosure. Owner has a four chair firepit and a four-person hot tub, that just had a new motor and pool pump with mainboard replaced in 2024. The gorgeous modern pool with a shallow water chair area and a water fall at the other end is so relaxing. Your pool has a saltwater system instead of the chlorine chemical system much better for your skin and swimsuits. The home!! You will immediately know this owner has pride of ownership as you walk into the entrance. You enter a long high ceiling, Foyer. Immediately to your right is an Office the owner has set up as a separate dining room. Then you walk into open area and high ceilings with a tray ceiling in great room. Great room and kitchen, overlook the pool area and large backyard. Travertine tile in Lanai and pool decking area. There is also a metered sprinkler system for your yard. the Gorgeous kitchen has Thick Granite counter tops with an island in the center of kitchen and breakfast nook area. With eating area at the island. The island has a double stainless-steel sink and a dishwasher and storage area and outlets on both sides. There is under the cabinet lighting and a coffee bar or wine cabinet space too. All appliances were replaced 6 years ago, with LG brand. Light tile throughout the home. The master Bedroom has gorgeous, laminated looks like bamboo flooring. The master suite is 19x 16 and has two walk in closets with a water closet. The floor plan is a split floor plan; there is an inside laundry room with cabinets above for extra storage. Roof was replaced in 2025. You also get a Paid in full Solar panel system. Owner paid $19,500 for it. Note the stone wall in great room matches the island and back splash. There are metal hurricane panels for the windows in garage too. The home is centrally located to Bradenton, Sarasota, Apollo Beach, Brandon. Minutes away from the Ellington Mall Come see your home soon.

Ubicación

Detalles

Tipo:
Residential
Estacionamiento:
Driveway / Garage Door Opener / Ground Level / Parking Pad
Año de construcción:
2015
Lote:
0.40 Hectáreas
Calefacción:
Electric / Heat Pump
precio por sq. medidor:
$268
Enfriamiento:
Central Air
HOA:
$260

Valuation

Our model vs. what's actually selling nearby.
Estimate
$494,900
$381K – $634K
Confidence Low
List vs. estimate
$30K above estimate
List $524,900 · +6.1%
Our model says this listing is priced above recent comparable activity. Room to negotiate.
Price per sq ft
$268
+17.8% vs. city median $227
Based on
9 MLS comparables
Median of recent comparable listings. Sold comps use closing price, active listings use list price.

Destacados

Annual tax
$2,951
2025
HOA
$260/qtr
Common Area Taxes, Recreational Facilities
Pool
Gunite
View
Pool, Trees/Woods
Garage
2 car garage
Pets
Allowed
Más hechos y características
  • Piso

    • Carpet

    • Ceramic Tile

    • Laminate

    Calefacción

    • Electric

    • Heat Pump

    Enfriamiento

    • Central Air

    Accesorios

    • Dishwasher

    • Dryer

    • Electric Water Heater

    • Ice Maker

    • Microwave

    • Range

    • Refrigerator

    • Washer

    Otras características interiores

    • Ceiling Fan(s)

    • Eating Space In Kitchen

    • High Ceilings

    • Open Floorplan

    • Split Bedroom

    • Tray Ceiling(s)

    • Window Treatments

    Dormitorios y baños

    • Dormitorios: 3

    • Baños completos: 2

  • Estacionamiento

    • Driveway

    • Garage Door Opener

    • Ground Level

    • Parking Pad

    Propiedad

    • Pisos: One

    • Piscina Privada: Si

    • Características Exteriores: Hurricane Shutters / Irrigation System / Lighting / Private Entrance / Private Yard / Sidewalk

    Lote

    • Lote: 0.40 Hectáreas

    Otra Información de Propiedad

    • Número de Parcela: 747508909

    • Zonificación: PDR

  • Tipo y estilo

    • Tipo de propiedad: Residential

    • Subtipo de propiedad: Single Family Residence

  • Utilidad

    • Cable Available

    • Cable Connected

    • Electricity Connected

    • Fire Hydrant

    • Public

    • Sewer Connected

    • Sprinkler Meter

    • Water Connected

  • Otra información financiera

    • HOA: $260

    • Frecuencia HOA: Quarterly

    • Importe anual de impuestos: $2,952

  • Detalles de la fuente

    • MLS ID: TB8536828

    Otros hechos

    • Materiales de construcción: Block / Concrete / Stucco

    • Detalles de la fundación: Concrete Perimeter

    • Características de lavandería: Electric Dryer Hookup / Inside / Laundry Room / Washer Hookup

    • Características del lote: City Lot / Landscaped / Oversized Lot / Sidewalk

    • Características del patio y el porche: Covered / Patio / Porch / Rear Porch / Screened

    • Características de la piscina: Gunite / In Ground / Self Cleaning / Tile

    • Características de la ventana: Blinds / Shutters / Window Treatments

    • Caras de dirección: East

    • Estilo arquitectónico: Ranch

    • Espacios de garaje: 2

    • Garaje adjunto: Si

    • Garaje: Si

    • Salón: 1958

    • Fuente de agua: None

    • Nombre de subdivisión: SUGAR MILL LAKES PH II & III

Consulta privada
Habla con el asesor de este inmueble.
Planos, documentos del HOA, comparables off-market, agendar una visita privada — un solo mensaje directo al especialista local.

Más como esta

Activo con contrato
$412,000
Casa
4 camas · 2 baños · 2,045 sqft
SILVERSTONE NORTH, PALMETTO
5436 SILVER MOONLIGHT DRIVE
Activo con contrato
$565,000
Casa
3 camas · 2 baños · 1,713 sqft
ACREAGE & UNREC, PALMETTO
6211 30TH AVENUE E
Activo con contrato
$405,309
Casa
3 camas · 2 baños · 1,787 sqft
SANDERLING, PALMETTO
1763 SOARING VIDA STREET
Activo con contrato
$393,145
Casa
4 camas · 2 baños · 1,819 sqft
JACKSON XING PH II, PALMETTO
5820 27TH TERRACE E
Nuevo
Activo con contrato
$385,000
Casa
3 camas · 2 baños · 1,951 sqft
COVERED BRIDGE ESTATES PH 4A,4B,5A&5B, ELLENTON
6115 FRENCH CREEK COURT
Activo con contrato
$439,000
Casa
4 camas · 2 baños · 1,985 sqft
WILLOW WALK PH IIE, PALMETTO
4836 REISSWOOD LOOP
Activo con contrato
$409,000
Casa
5 camas · 3 baños · 2,605 sqft
SILVERSTONE NORTH, PALMETTO
5739 SILVER MOONLIGHT DRIVE
Activo con contrato
$569,000
Casa
3 camas · 2 baños · 1,650 sqft
TROPICAL HARBOR SEC 1, ELLENTON
712 POINSETTIA AVENUE

Mercado cerca de esta dirección

Conteos en vivo en la misma zona.
Ver todo

The multiple listing information is provided by the Stellar MLS from a copyrighted compilation of listings. The compilation of listings and each individual listing are ©2026-present Stellar MLS. All Rights Reserved. The information provided is for consumers' personal, noncommercial use and may not be used for any purpose other than to identify prospective properties consumers may be interested in purchasing. All properties are subject to prior sale or withdrawal. All information provided is deemed reliable but is not guaranteed accurate, and should be independently verified. Listing courtesy of: CHARLES RUTENBERG REALTY INC