
Vender tu casa
Valoración gratuita de tu hogar
Contacto
Cuéntenos sobre sus necesidades
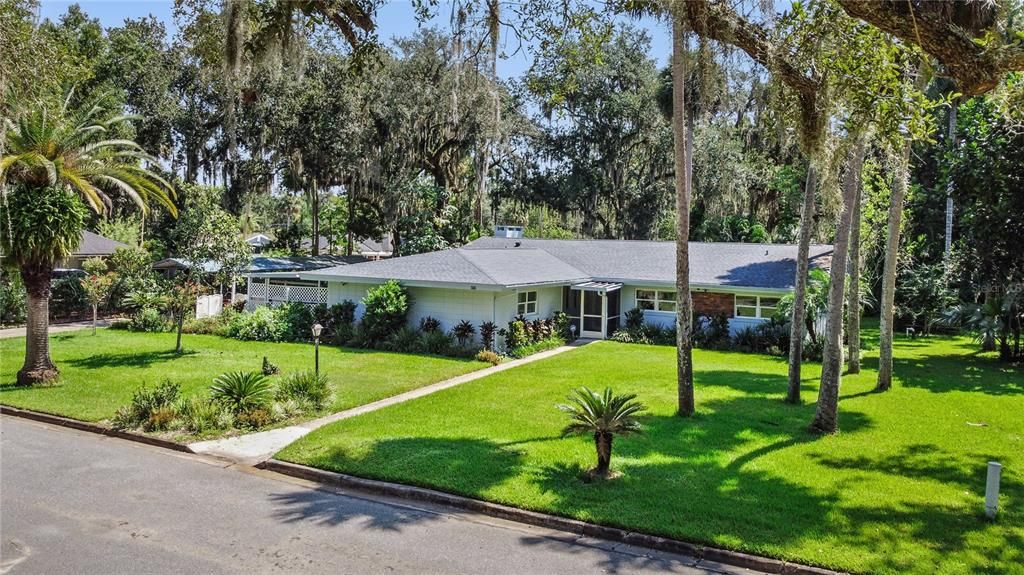
455 S SUMMERLIN AVENUE

Casa Vendido Recientemente
$409,000

BTC: 5.02704031

ETH: 168.17434211

Fecha de venta: 2021-09-27
1 días
3 camas
2 baños
2,278 sqft

Visión general

A Retro Inspired Home with so much Charm is Finally Available in the Highly Sought After Mayfair Area! Talk about Curb Appeal this Mid-Century Home is Surrounded by Lush Landscape and Beautiful Trees on just barely under a 1/2 Acre Lot with a Full Size Storage Shed, Wired with a Gas Generac Whole Home Generator, in the Desirable Fort Mellon Neighborhood of Downtown Sanford! Welcome Home to a 3 Bedroom, 2 Bath, Plus Home Office through a Private Screened Front Porch with A custom Wooden Door & Brick Flooring Entryway offering a New Roof 2018, Brand New Energy Efficient Windows 2020, & a 2 Car Garage with a Fully Enclosed 24 x 17 Screened Room perfectly sized for a Trailer! This 1950's inspiration has such Style & Character with a Cozy Family Room offering a Beautiful Brick Wood Burning Fireplace, a Centrally located Kitchen, a separate Formal Living Room complete with a Picture Window, an Enclosed 24 x 7 Florida Room under Air with Brand New Windows, a Bonus 10 x 10 Office, an Interior Laundry Room, a Security System Wired throughout with Cameras, & a Separate Carport Perfect for your RV's & Boats in a NO HOA Community located just blocks from the St. Johns River Marina! Grab your Golf Carts and get ready to Ride to the Popular Historic Downtown Sanford where you can Enjoy Live Music, Restaurants, Shopping, Breweries, Farmers Market, Food Trucks, Theatre, Art Shows, Churches, Dog Parks, Riverfront Trails, and more... Homes in this area don't come available very often, so don't wait call me for a private tour!

Ubicación

Detalles

Tipo:
Residential
Estacionamiento:
Sin datos
Año de construcción:
1957
Lote:
0.48 Hectáreas
Calefacción:
Central
precio por sq. medidor:
$182
Enfriamiento:
Central Air
HOA:
Sin datos

Valuation

Our model vs. what's actually selling nearby.
Estimate
$458,000
$424K – $491K
Confidence Medium
List vs. estimate
$43K below estimate
List $415,000 · -9.4%
Our model says this listing is priced below recent comparable activity. Expect competition.
Price per sq ft
$182
-20.2% vs. city median $228
Based on
5 MLS comparables
Median of recent comparable listings. Sold comps use closing price, active listings use list price.

Destacados

Annual tax
$962
2021
View
Trees/Woods
Garage
2 car garage
Más hechos y características
  • Piso

    • Laminate

    Calefacción

    • Central

    Enfriamiento

    • Central Air

    Accesorios

    • Dishwasher

    • Disposal

    • Dryer

    • Range

    • Refrigerator

    • Washer

    Otras características interiores

    • Ceiling Fan(s)

    Dormitorios y baños

    • Dormitorios: 3

    • Baños completos: 2

  • Propiedad

    • Pisos: One

    • Características Exteriores: Irrigation System / Lighting / Rain Gutters / Sidewalk / Storage

    Lote

    • Lote: 0.48 Hectáreas

    Otra Información de Propiedad

    • Número de Parcela: 30193152500000880

    • Zonificación: SR1AA

  • Tipo y estilo

    • Tipo de propiedad: Residential

    • Subtipo de propiedad: Single Family Residence

  • Utilidad

    • Cable Available

  • Otra información financiera

    • Importe anual de impuestos: $963

  • Detalles de la fuente

    • MLS ID: O5966833

    Otros hechos

    • Materiales de construcción: Block / Stucco

    • Detalles de la fundación: Slab

    • Características de lavandería: Laundry Room

    • Características del lote: City Lot / Near Marina / Oversized Lot / Sidewalk

    • Características del patio y el porche: Covered / Enclosed / Front Porch / Screened / Side Porch

    • Características de la ventana: Blinds / ENERGY STAR Qualified Windows

    • Caras de dirección: West

    • Otras estructuras: Shed(s)

    • Estilo arquitectónico: Mid-Century Modern

    • Hogar: Si

    • Espacios de garaje: 2

    • Garaje adjunto: Si

    • Garaje: Si

    • Salón: 2278

    • Fuente de agua: Public

    • Tamaño de la parcela: 150 x 138

    • Nombre de subdivisión: FORT MELLON

Consulta privada
Habla con el asesor de este inmueble.
Planos, documentos del HOA, comparables off-market, agendar una visita privada — un solo mensaje directo al especialista local.

Más como esta

Vendido Recientemente
$330,000
Casa
3 camas · 2 baños · 1,389 sqft
SEMINOLE PARK, SANFORD
1512 W 8TH STREET
Vendido Recientemente
$330,000
Casa
3 camas · 2 baños · 1,389 sqft
SEMINOLE PARK, SANFORD
1512 W 8TH STREET
Vendido Recientemente
$350,130
Adosados
3 camas · 2 baños · 1,379 sqft
TOWNS AT LAKE MONROE COMONS, SANFORD
220 CAPE HONEYSUCKLE PL
Vendido Recientemente
$427,155
Adosados
4 camas · 3 baños · 1,769 sqft
TOWNS AT LAKE MONROE COMMONS, SANFORD
101 CAPE HONEYSUCKLE PLACE
Vendido Recientemente
$375,020
Adosados
3 camas · 2 baños · 1,569 sqft
TOWNS AT LAKE MONROE COMMONS, SANFORD
2382 PRICKLY PEAR WAY
Vendido Recientemente
$404,260
Adosados
4 camas · 3 baños · 1,789 sqft
TOWNS AT LAKE MONROE COMMONS, SANFORD
2358 PRICKLY PEAR WAY
Vendido Recientemente
$349,990
Adosados
3 camas · 3 baños · 1,379 sqft
TOWNS AT LAKE MONROE COMMONS, SANFORD
119 CAPE HONEYSUCKLE PLACE
Vendido Recientemente
$350,000
Casa
3 camas · 2 baños · 1,700 sqft
DREAMWOLD 3RD SEC, SANFORD
851 W 24TH PLACE

Mercado cerca de esta dirección

Conteos en vivo en la misma zona.
Ver todo

The multiple listing information is provided by the Stellar MLS from a copyrighted compilation of listings. The compilation of listings and each individual listing are ©2026-present Stellar MLS. All Rights Reserved. The information provided is for consumers' personal, noncommercial use and may not be used for any purpose other than to identify prospective properties consumers may be interested in purchasing. All properties are subject to prior sale or withdrawal. All information provided is deemed reliable but is not guaranteed accurate, and should be independently verified. Listing courtesy of: UNITED REAL ESTATE PREFERRED