Vender tu casa
Valoración gratuita de tu hogar
Contacto
Cuéntenos sobre sus necesidades
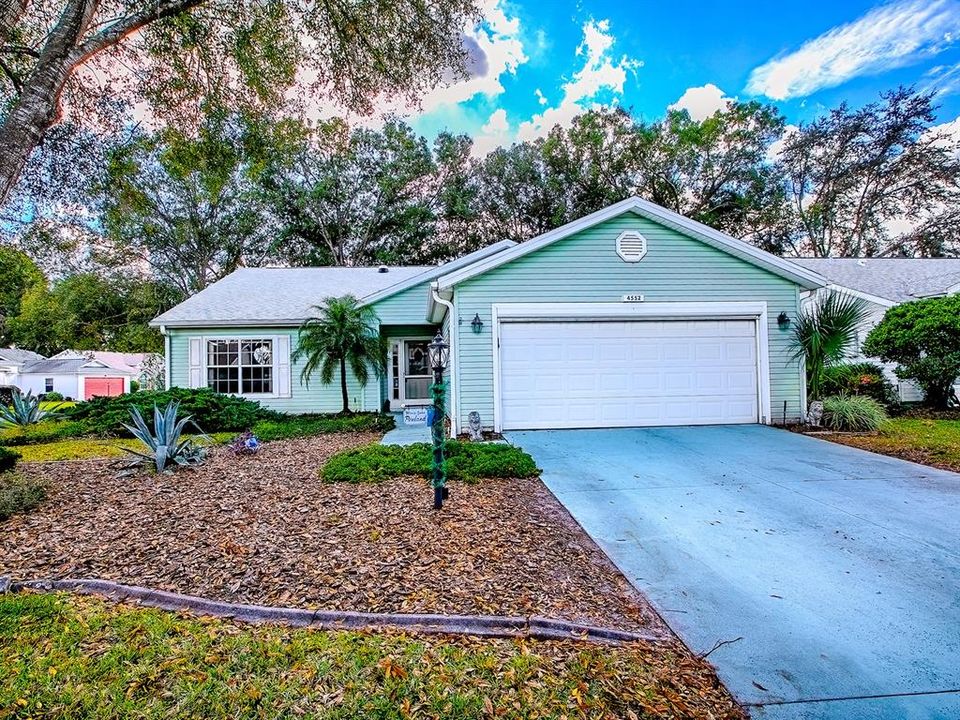
4552 PEACH TREE STREET

Casa Activo con contrato
$264,900

BTC: 4.06413010

ETH: 139.22759955

-$5K (2026/02/10)
159 días
3 camas
2 baños
1,709 sqft

Visión general

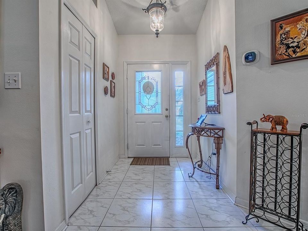
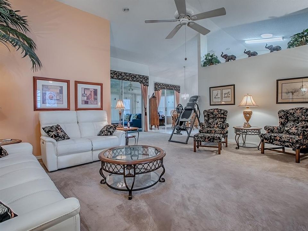
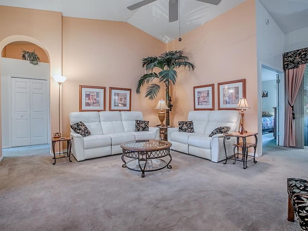
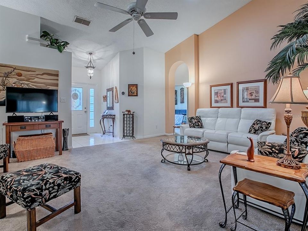
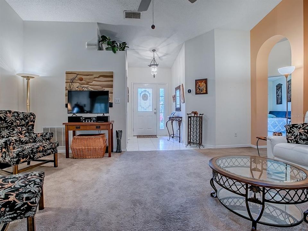
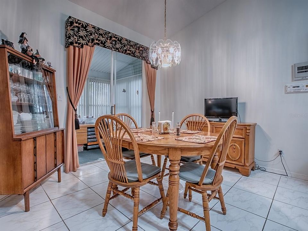
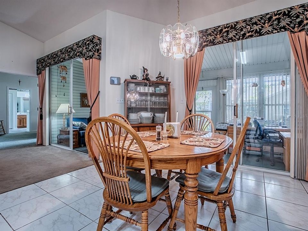
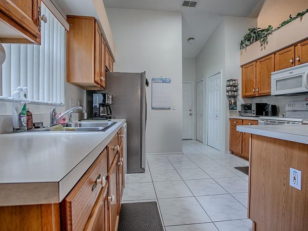
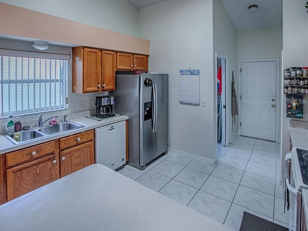
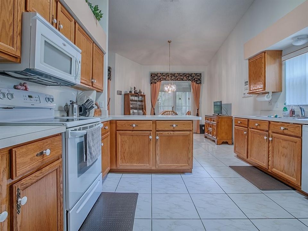
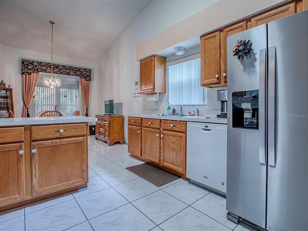
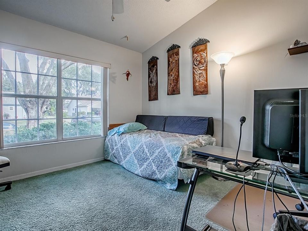
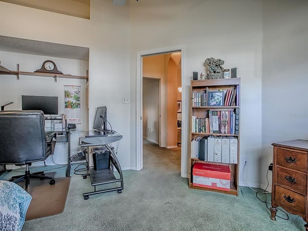
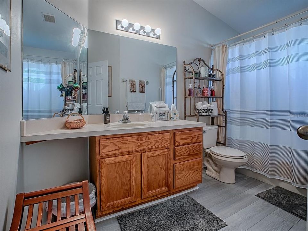
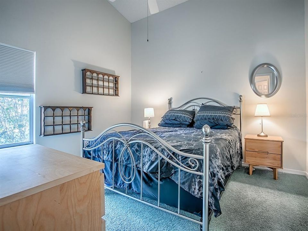
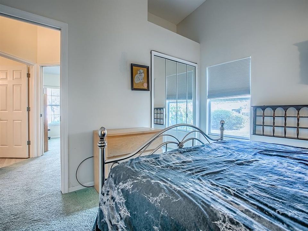
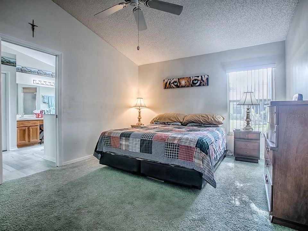
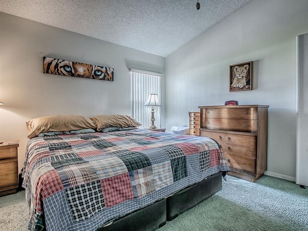
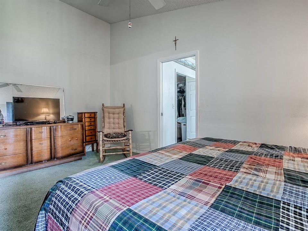
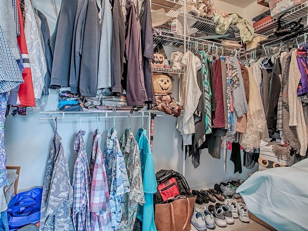
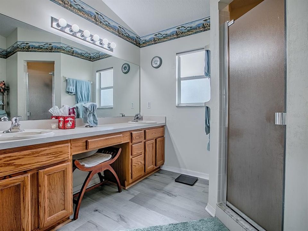
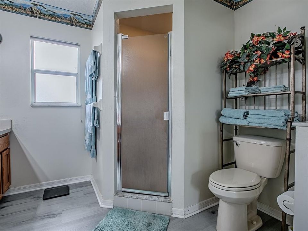
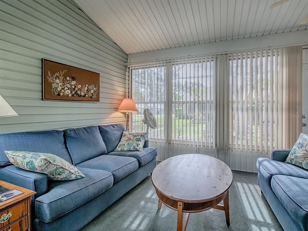
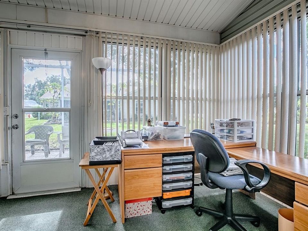
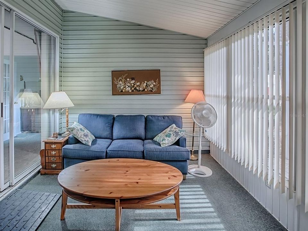
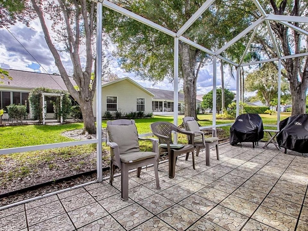
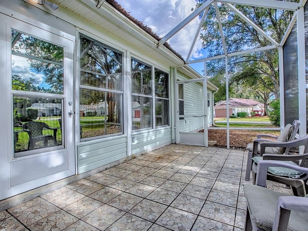
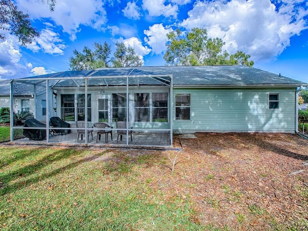
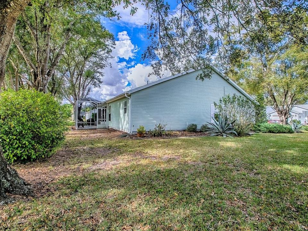
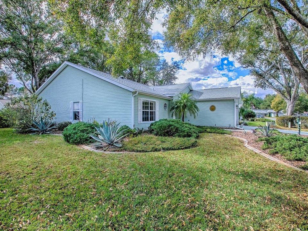
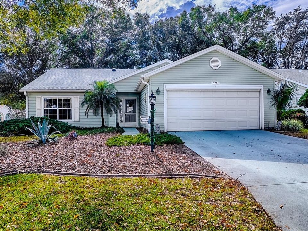
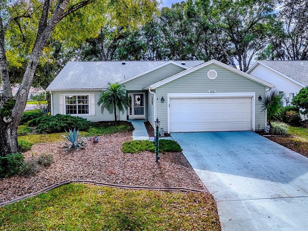
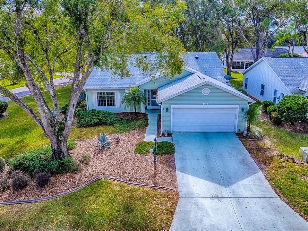
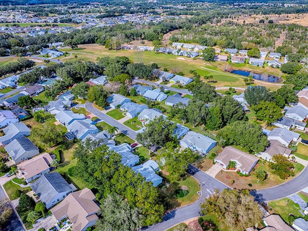
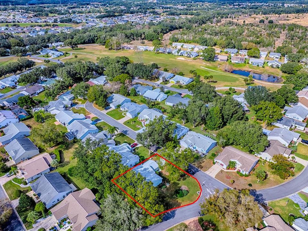
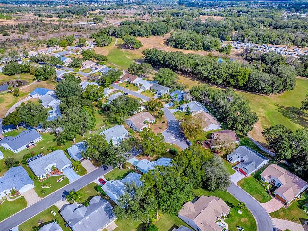
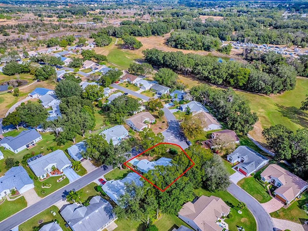
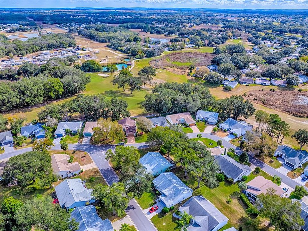
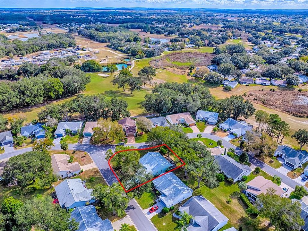
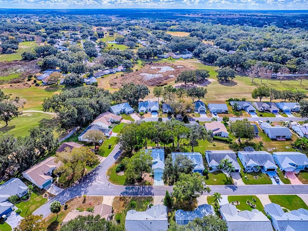
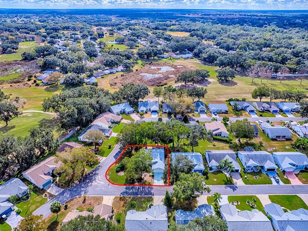
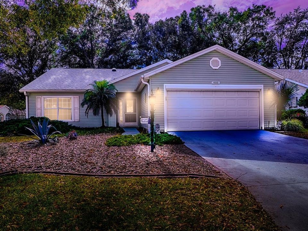
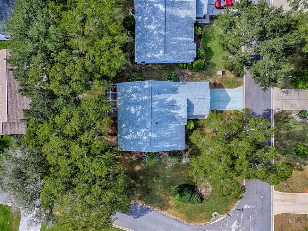
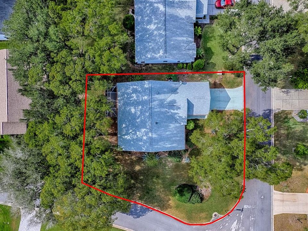
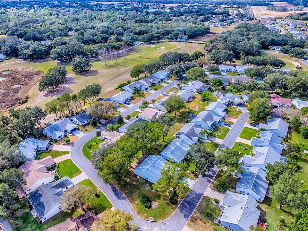
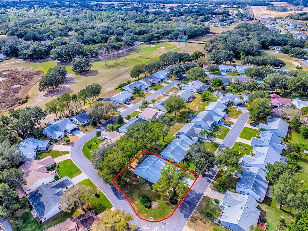
Under contract-accepting backup offers. “Move in with confidence—big-ticket updates already done!” Beautifully maintained 2-bedroom, 2-bath home with bonus room located on a desirable corner lot in The Plantation at Leesburg, a premier 55+ gated community. Pride of ownership is evident throughout this well-cared-for residence. Major upgrades include a new roof (July 2023), new A/C (March 2024), and a new refrigerator (2025), offering peace of mind for years to come. The home features a split floor plan, ideal for privacy when hosting guests, and a bright kitchen with a dedicated dining area. The spacious owner’s suite includes a full bathroom and a large walk-in closet. The versatile bonus room is perfect for a den, home office, or craft room. Enjoy Florida living from the screened-in lanai, overlooking beautifully maintained landscaping. Built-in cabinetry in the garage provides ample additional storage. The Plantation at Leesburg is renowned for its resort-style amenities and active social lifestyle, including: Three clubhouses Three pools and spas/hot tubs Two championship golf courses Tennis, pickleball, and softball facilities Two state-of-the-art fitness centers Scenic walking trails Numerous weekly activities and clubs Residents can take their golf cart to the on-site restaurant and lounge, offering weekly entertainment, karaoke, bar bingo, and a variety of popular dinners and appetizers.Low HOA • 24-hour guard-gated security • On-site management * Home is above flood zone level* Home is being removed from the Flood Zone*
Ubicación

Detalles

Tipo:
Residential
Estacionamiento:
Sin datos
Año de construcción:
1996
Lote:
0.20 Hectáreas
Calefacción:
Electric
precio por sq. medidor:
$155
Enfriamiento:
Central Air
HOA:
$180

Valuation

Our model vs. what's actually selling nearby.
Estimate
$277,900
$200K – $314K
Confidence Low
List vs. estimate
$13K below estimate
List $264,900 · -4.7%
Our model says this listing is priced below recent comparable activity. Expect competition.
Price per sq ft
$155
-10.1% vs. city median $172
Based on
34 MLS comparables
Median of recent comparable listings. Sold comps use closing price, active listings use list price.

Destacados

Annual tax
$1,960
2024
HOA
$180/mo
Common Area Taxes, Community Pool, Manager
Garage
2 car garage
Pets
Allowed
Más hechos y características
  • Piso

    • Carpet

    • Luxury Vinyl

    • Porcelain Tile

    Calefacción

    • Electric

    Enfriamiento

    • Central Air

    Accesorios

    • Dishwasher

    • Dryer

    • Electric Water Heater

    • Range

    • Refrigerator

    • Washer

    Otras características interiores

    • Attic Fan

    • Ceiling Fan(s)

    • Open Floorplan

    • Primary Bedroom Main Floor

    • Thermostat

    • Vaulted Ceiling(s)

    • Walk-In Closet(s)

    Dormitorios y baños

    • Dormitorios: 3

    • Baños completos: 2

  • Propiedad

    • Pisos: One

    • Características Exteriores: Irrigation System / Lighting

    Lote

    • Lote: 0.20 Hectáreas

    Otra Información de Propiedad

    • Número de Parcela: 252024023100007700

    • Zonificación: PUD

  • Tipo y estilo

    • Tipo de propiedad: Residential

    • Subtipo de propiedad: Single Family Residence

  • Utilidad

    • BB/HS Internet Available

    • Cable Connected

    • Electricity Connected

    • Sewer Connected

    • Underground Utilities

    • Water Connected

  • Otra información financiera

    • HOA: $180

    • Frecuencia HOA: Monthly

    • Importe anual de impuestos: $1,961

  • Detalles de la fuente

    • MLS ID: G5106405

    Otros hechos

    • Materiales de construcción: Vinyl Siding / Wood Frame

    • Detalles de la fundación: Slab

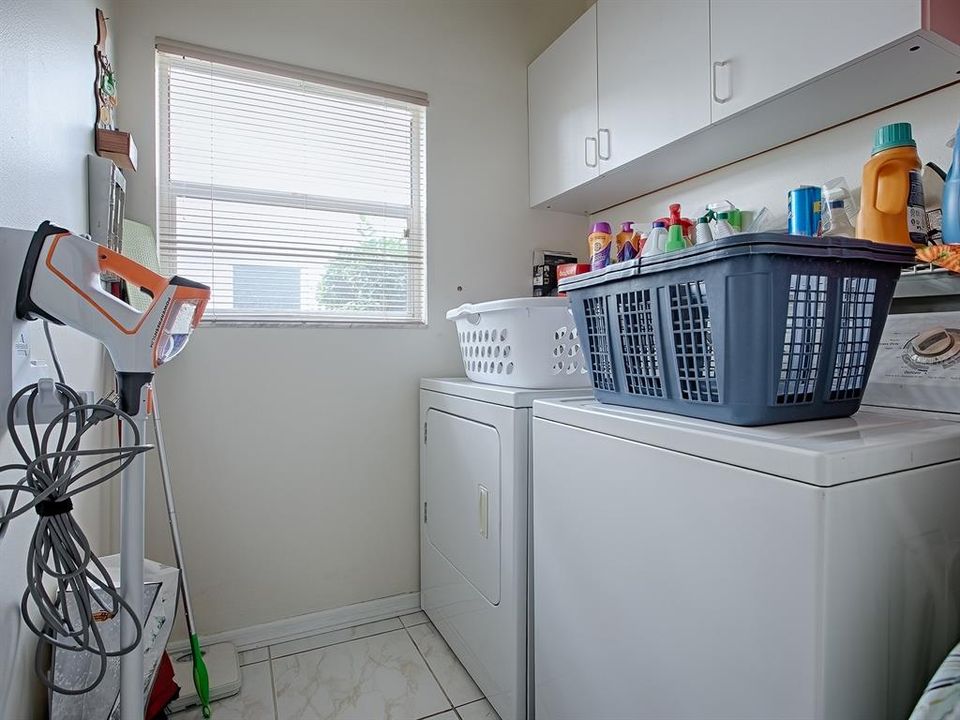
    • Características de lavandería: Inside

    • Características del patio y el porche: Rear Porch

    • Caras de dirección: Northeast

    • Espacios de garaje: 2

    • Garaje adjunto: Si

    • Garaje: Si

    • Salón: 1709

    • Fuente de agua: Public

    • Tamaño de la parcela: 89 x 96

    • Nombre de subdivisión: PLANTATION AT LEESBURG GLEN EAGLE VILLAGE TR A-E

Consulta privada
Habla con el asesor de este inmueble.
Planos, documentos del HOA, comparables off-market, agendar una visita privada — un solo mensaje directo al especialista local.

Más como esta

Activo con contrato
$205,000
3 camas · 2 baños · 1,620 sqft
HAWTHORNE AT LEESBURG A COOP, LEESBURG
119 DOGWOOD TRAIL
Nuevo
Activo con contrato
$299,900
Casa
2 camas · 2 baños · 2,071 sqft
PLANTATION AT LEESBURG RIVERSIDE VILLAGE, LEESBURG
24112 ROBINWOOD STREET
Nuevo
Activo con contrato
$250,000
3 camas · 2 baños · 1,581 sqft
HAWTHORNE AT LEESBURG A COOP, LEESBURG
151 SAGO PALM DRIVE
Nuevo
Activo con contrato
$265,000
Casa
3 camas · 2 baños · 1,630 sqft
LEGACY OF LEESBURG UNIT 2, LEESBURG
5313 FANTASY WAY
Nuevo
Activo con contrato
$295,500
Casa
2 camas · 2 baños · 1,503 sqft
LEGACY LEESBURG, LEESBURG
26915 HONEYMOON AVENUE
Nuevo
Activo con contrato
$309,415
Casa
4 camas · 2 baños · 1,839 sqft
GROVES AT WHITEMARSH, LEESBURG
5840 CLIFFBOW LOOP
Activo con contrato
$335,000
Casa
3 camas · 2 baños · 2,034 sqft
LEESBURG LEGACY LEESBURG UNIT 05, LEESBURG
27131 NOSTALGIA DRIVE
Activo con contrato
$289,900
Casa
3 camas · 2 baños · 1,853 sqft
HIGHLAND LAKES PH 03 TR A-G, LEESBURG
6416 BORG STREET

Mercado cerca de esta dirección

Conteos en vivo en la misma zona.
Ver todo

The multiple listing information is provided by the Stellar MLS from a copyrighted compilation of listings. The compilation of listings and each individual listing are ©2026-present Stellar MLS. All Rights Reserved. The information provided is for consumers' personal, noncommercial use and may not be used for any purpose other than to identify prospective properties consumers may be interested in purchasing. All properties are subject to prior sale or withdrawal. All information provided is deemed reliable but is not guaranteed accurate, and should be independently verified. Listing courtesy of: CENTURY 21 MYERS ROSE REALTY