
Vender tu casa
Valoración gratuita de tu hogar
Contacto
Cuéntenos sobre sus necesidades
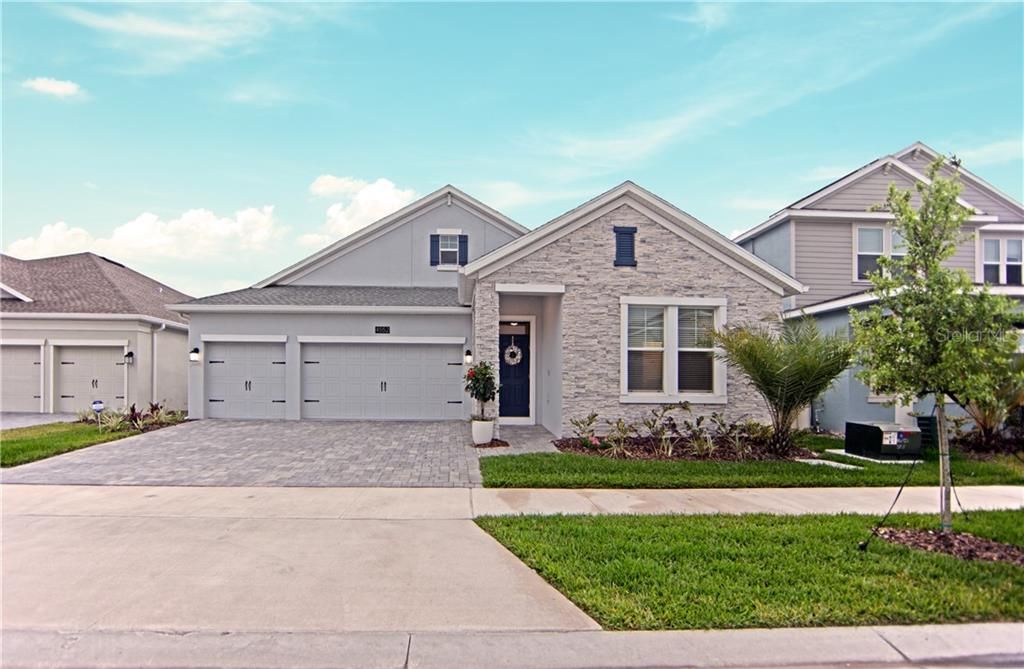
4552 TRIBUTE TRAIL

Casa Vendido Recientemente
$398,000

BTC: 4.78710609

ETH: 150.18867925

Fecha de venta: 2020-01-09
222 días
4 camas
3 baños
2,656 sqft

Visión general

MOTIVATED SELLERS!! PRICED $5,000 BELOW RECENTLY APPRAISED VALUE. This is the #1 FLOOR PLAN IN STOREY LAKE! This "SMART HOME" with BUILT IN WI-FI and ALEXA provides the new buyers the perfect home to operate remotely! This Lennar built Marina floor plan home is located in a gated community and has 4-bedrooms with 3-bathrooms and boasts of 2,656 square feet of open livable space. This home has QUARTZ counter tops, grey subway tile back-splash, a COMMERCIAL GRADE HOOD and highly upgraded GE Profile appliances with convection oven, breakfast nook, and more. As you enter the residence you are greeted with grey ceramic wood like tile flooring throughout all main living areas. Your first bedroom is immediately to the right with en suite. Moving through the home you will notice the formal dining room, separated from the spacious open floor plan that contains the kitchen and great room space, allowing for lots of entertainment with family and friends. Just off the great room is the covered lanai, which has a view of the lake and conservation. The master bedroom, with tray ceiling, is just off the great room as well, and it has a very spacious master bathroom with garden tub and walk in shower along with a large walk-in-closet, which also leads to the laundry room with a nearby guest bedroom and full bath. It's mere minutes from the Disney theme parks, Disney Springs, Universal, The Loop, Celebration Hospital and much more.

Ubicación

Detalles

Tipo:
Residential
Estacionamiento:
Driveway / Garage Door Opener
Año de construcción:
2018
Lote:
0.17 Hectáreas
Calefacción:
Central / Electric
precio por sq. medidor:
$151
Enfriamiento:
Central Air
HOA:
$147

Valuation

Our model vs. what's actually selling nearby.
Estimate
$378,950
$294K – $481K
Confidence Low
List vs. estimate
$21K above estimate
List $399,999 · +5.6%
Our model says this listing is priced above recent comparable activity. Room to negotiate.
Price per sq ft
$150
Based on
8 MLS comparables
Median of recent comparable listings. Sold comps use closing price, active listings use list price.

Destacados

Annual tax
$862
2018
HOA
$147/mo
Cable TV, Internet, Recreational Facilities
Garage
3 car garage
Pets
Allowed
Más hechos y características
  • Piso

    • Carpet

    • Ceramic Tile

    • Laminate

    Calefacción

    • Central

    • Electric

    Enfriamiento

    • Central Air

    Accesorios

    • Convection Oven

    • Cooktop

    • Dishwasher

    • Disposal

    • Dryer

    • Ice Maker

    • Range Hood

    • Refrigerator

    • Washer

    Otras características interiores

    • Ceiling Fan(s)

    • High Ceilings

    • Kitchen/Family Room Combo

    • Primary Bedroom Main Floor

    • Open Floorplan

    • Solid Surface Counters

    • Split Bedroom

    • Thermostat

    • Walk-In Closet(s)

    • Window Treatments

    Dormitorios y baños

    • Dormitorios: 4

    • Baños completos: 3

  • Estacionamiento

    • Driveway

    • Garage Door Opener

    Propiedad

    • Pisos: One

    • Características Exteriores: Irrigation System / Lighting / Rain Gutters / Sidewalk

    Lote

    • Lote: 0.17 Hectáreas

    Otra Información de Propiedad

    • Número de Parcela: 012528510600011010

    • Zonificación: R

  • Tipo y estilo

    • Tipo de propiedad: Residential

    • Subtipo de propiedad: Single Family Residence

  • Utilidad

    • Cable Available

    • Cable Connected

    • Electricity Available

    • Electricity Connected

    • Phone Available

    • Sewer Connected

    • Sprinkler Meter

    • Water Available

  • Otra información financiera

    • HOA: $147

    • Frecuencia HOA: Monthly

    • Importe anual de impuestos: $862

  • Detalles de la fuente

    • MLS ID: S5015453

    Otros hechos

    • Materiales de construcción: Block

    • Detalles de la fundación: Slab

    • Características de lavandería: Laundry Room

    • Características de la ventana: Blinds

    • Caras de dirección: South

    • Espacios de garaje: 3

    • Garaje adjunto: Si

    • Garaje: Si

    • Salón: 2656

    • Fuente de agua: Public

    • Nombre de subdivisión: STOREY LAKE K

Consulta privada
Habla con el asesor de este inmueble.
Planos, documentos del HOA, comparables off-market, agendar una visita privada — un solo mensaje directo al especialista local.

Más como esta

Nuevo
Vendido Recientemente
$440,000
Adosados
4 camas · 3 baños · 1,914 sqft
STOREY LAKE PH 3, KISSIMMEE
4978 WINDERMERE AVENUE
Nuevo
Vendido Recientemente
$312,490
Casa
3 camas · 2 baños · 1,775 sqft
STOREY LAKE 50 PRIMARY, KISSIMMEE
3044 PRELUDE LANE
Nuevo
Vendido Recientemente
$425,000
Casa
4 camas · 4 baños · 2,069 sqft
BELLAVIDA PH 01, KISSIMMEE
120 LAS FUENTES DRIVE
Nuevo
Vendido Recientemente
$335,000
Casa
3 camas · 2 baños · 1,502 sqft
MONTEGO BAY, KISSIMMEE
2622 MONTEGO BAY BOULEVARD
Nuevo
Vendido Recientemente
$450,000
Casa
6 camas · 5 baños · 3,512 sqft
BELLAVIDA PH 01, KISSIMMEE
4525 STELLA STREET
Vendido Recientemente
$339,000
Casa
3 camas · 2 baños · 1,675 sqft
HUNTERS CREEK TR 235A PH 02, ORLANDO
14631 POTANOW TRAIL
Vendido Recientemente
$282,000
Casa
3 camas · 2 baños · 1,894 sqft
CYPRESS RESERVE PH 01, KISSIMMEE
2811 ALTON DRIVE
Vendido Recientemente
$347,900
Casa
4 camas · 2 baños · 2,132 sqft
TAPESTRY, Kissimmee
2530 NOUVEAU WAY, Kissimmee FL 34741

Mercado cerca de esta dirección

Conteos en vivo en la misma zona.
Ver todo

The multiple listing information is provided by the Stellar MLS from a copyrighted compilation of listings. The compilation of listings and each individual listing are ©2026-present Stellar MLS. All Rights Reserved. The information provided is for consumers' personal, noncommercial use and may not be used for any purpose other than to identify prospective properties consumers may be interested in purchasing. All properties are subject to prior sale or withdrawal. All information provided is deemed reliable but is not guaranteed accurate, and should be independently verified. Listing courtesy of: KELLER WILLIAMS AT THE LAKES