Vender tu casa
Valoración gratuita de tu hogar
Contacto
Cuéntenos sobre sus necesidades

4554 N PERRY DRIVE

Casa En Venta
$789,000

BTC: 9.43554174

ETH: 324.42434211

Nuevo
3 camas
2 baños
2,534 sqft

Visión general

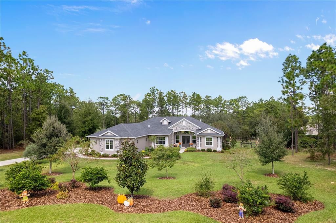
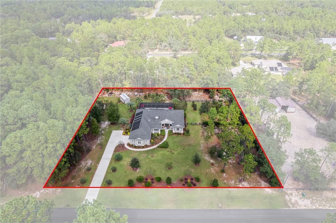
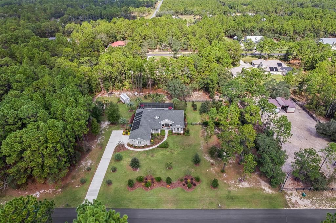
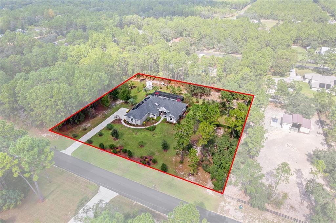
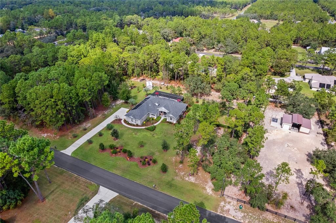
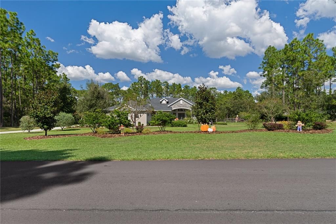
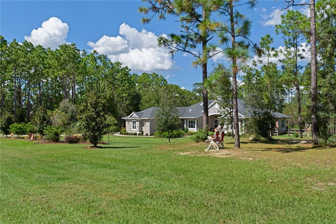
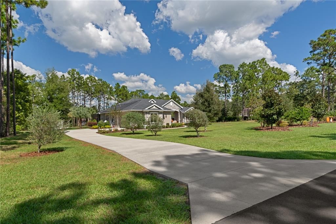
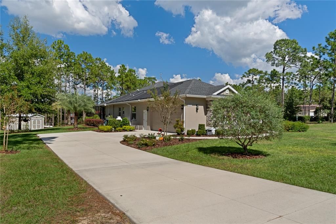
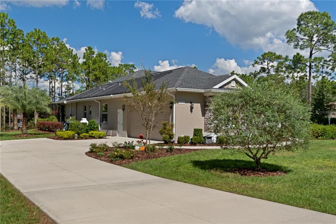
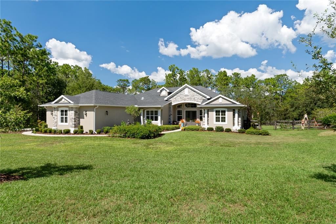
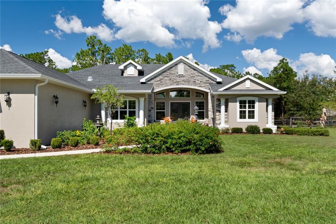
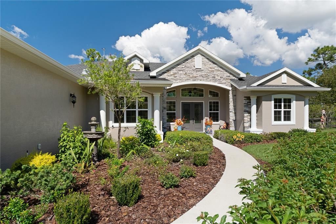
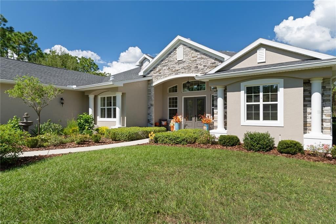
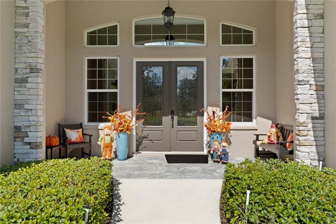
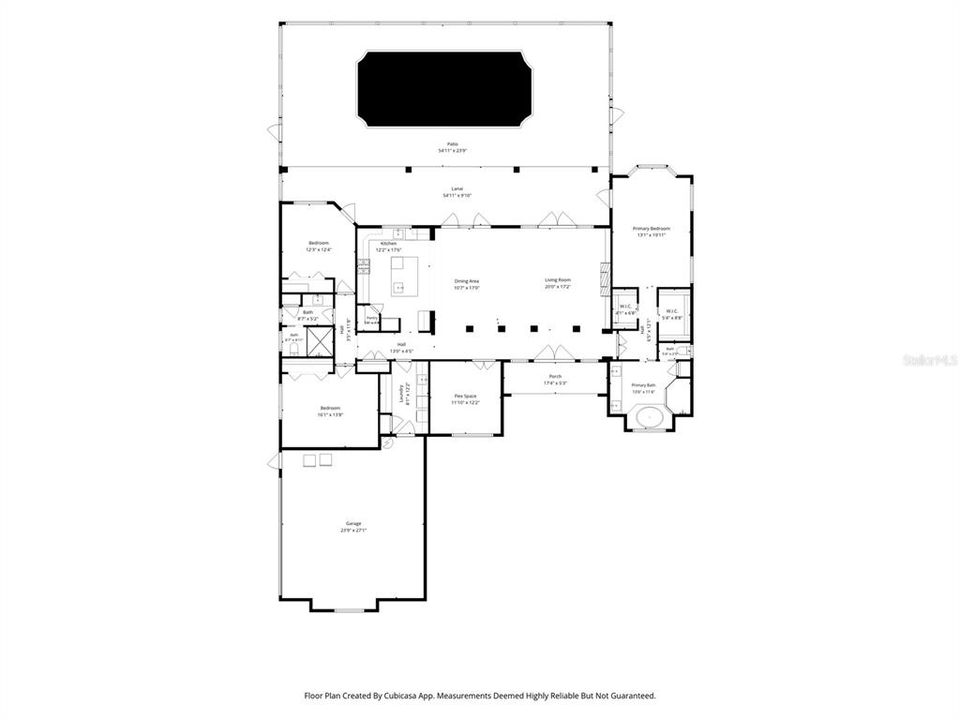
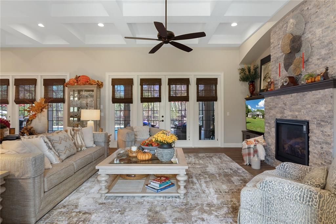
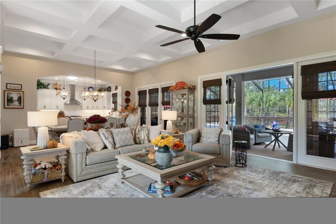
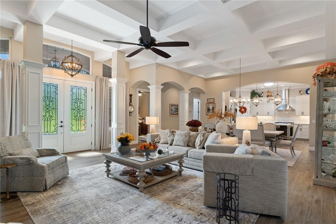
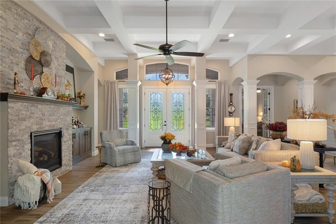
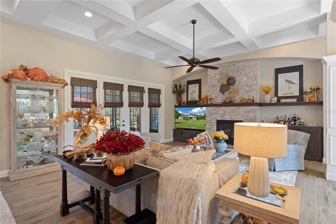
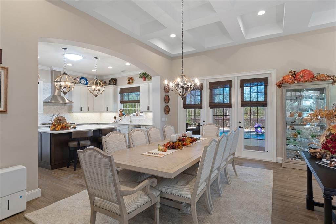
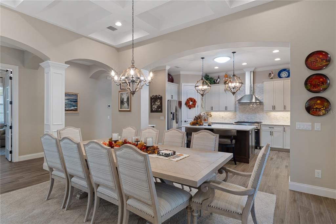
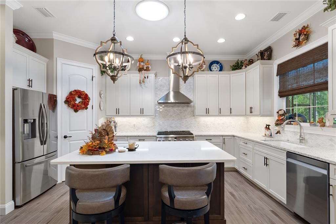
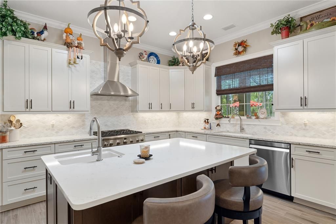
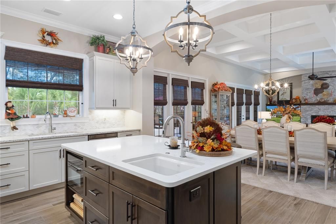
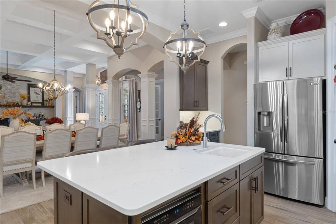
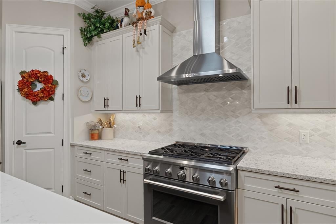
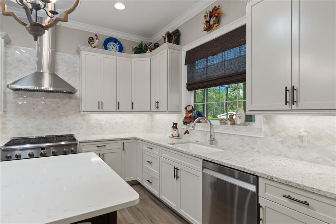
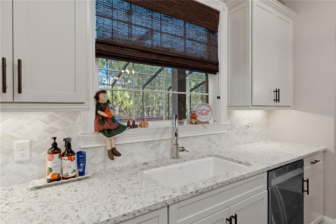
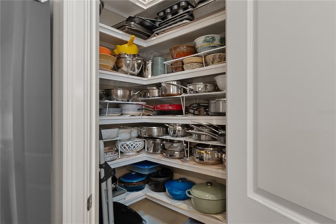
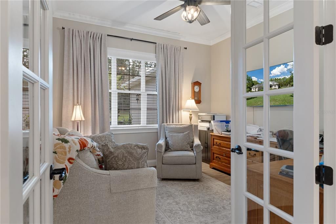
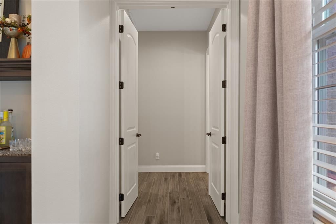
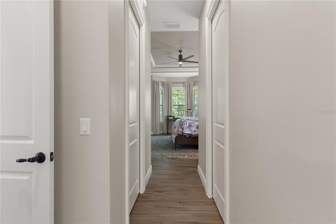
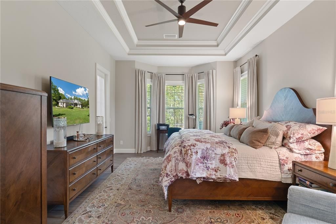
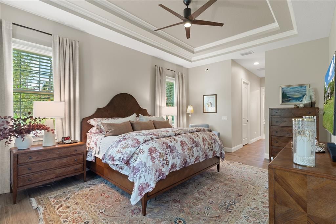
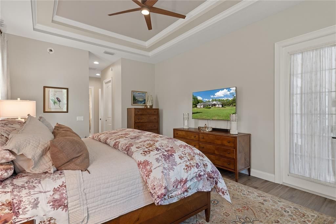
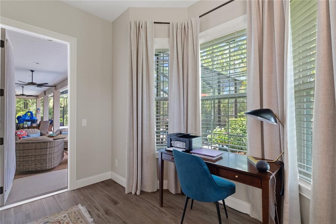
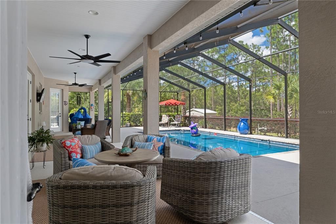
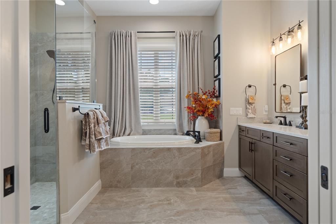
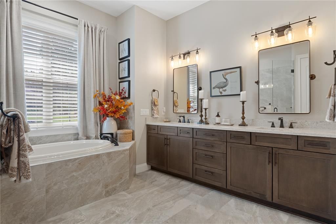
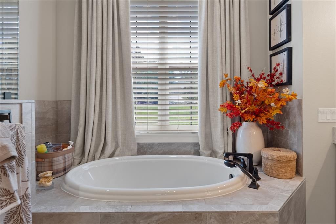
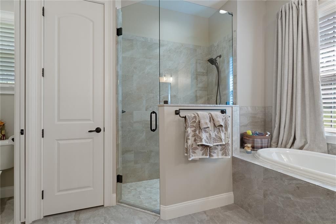
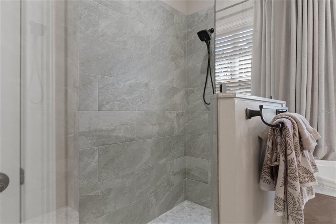
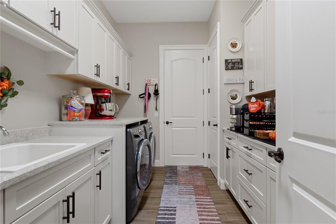
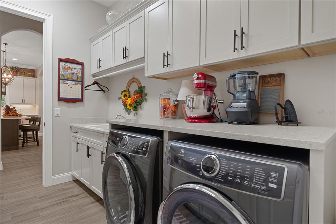
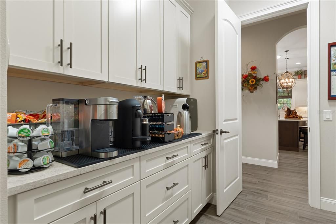
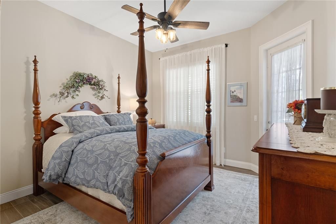
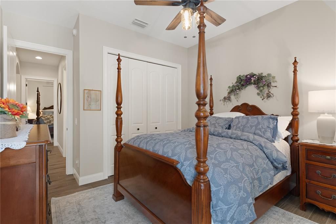
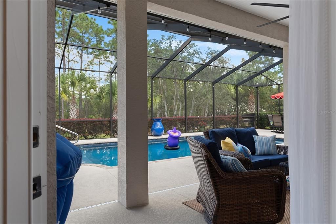
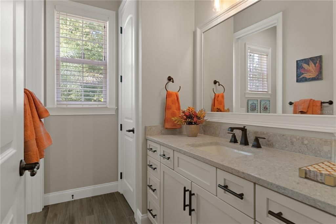
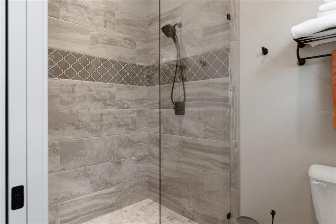
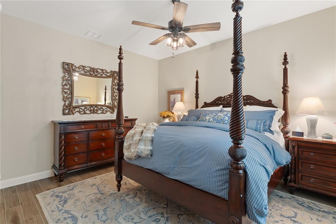
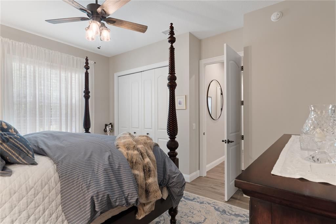
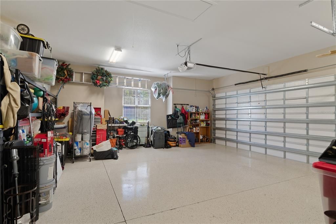
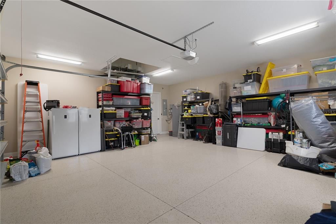
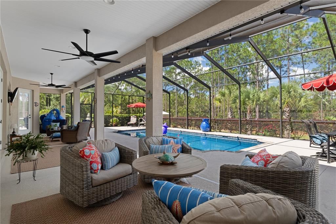
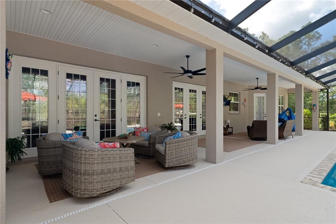
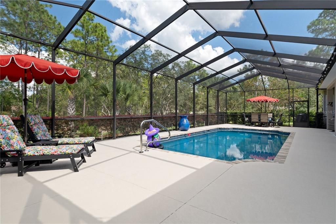
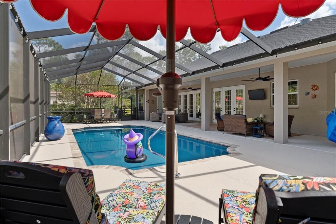
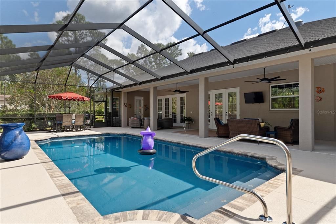
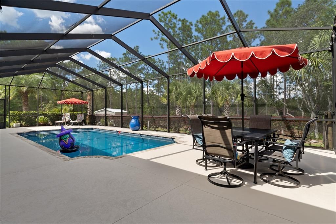
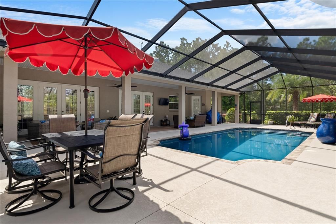
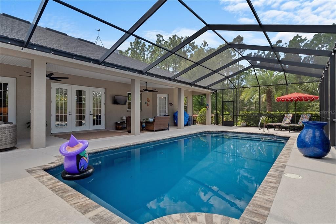
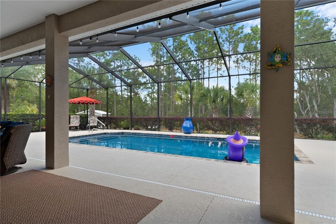
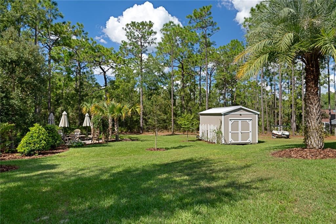
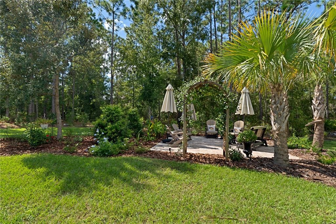
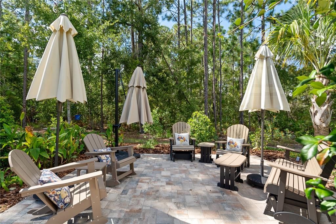
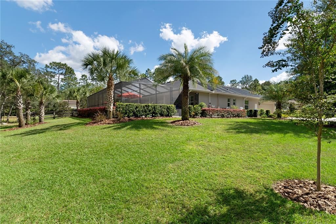
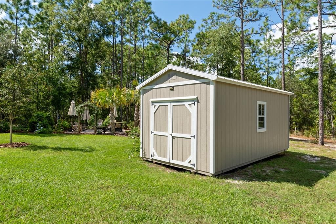
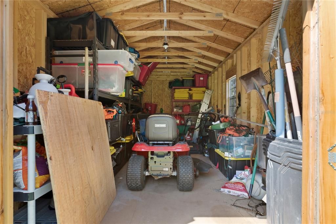
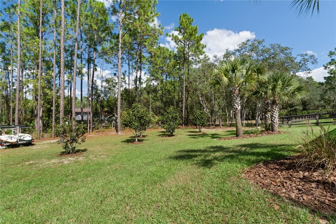
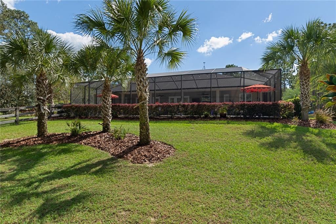
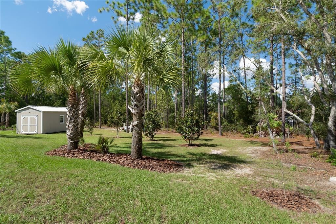
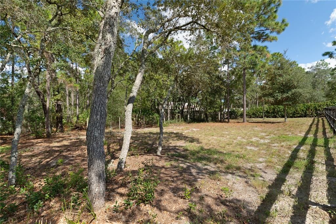
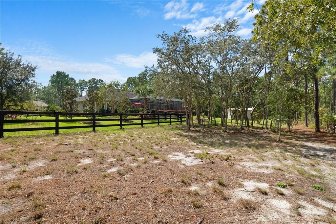
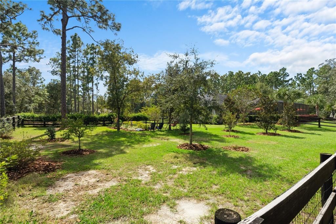
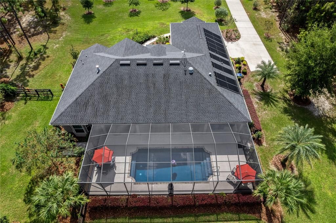
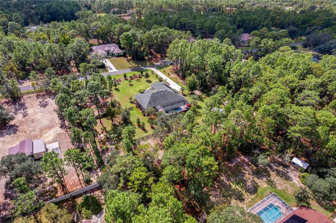
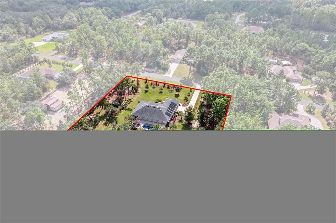
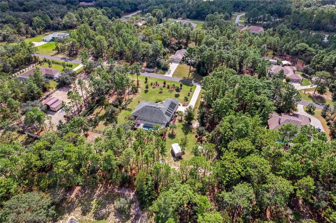
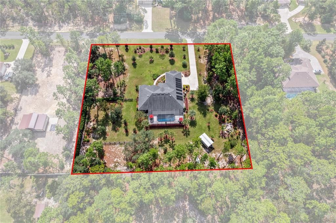
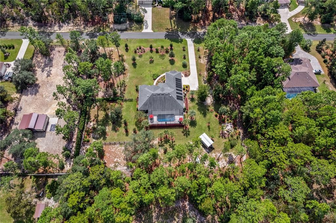
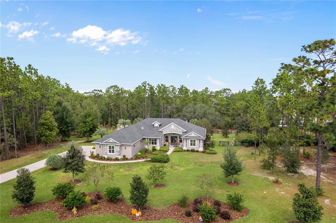
CUSTOM-BUILT ELEGANCE ON 1.49 BEAUTIFULLY LANDSCAPED ACRES IN PINE RIDGE ESTATES! Thoughtfully designed, tastefully finished, and exceptionally welcoming, this 2020 custom-built residence offers a refreshing departure from ordinary construction. With 2,534 square feet of living space, 3 bedrooms, 2 baths, a private home office, and a spacious 673-square-foot garage, every detail reflects an appreciation for quality, comfort, and functionality. A striking entry introduces beautiful architectural detailing and opens to an expansive, thoughtfully designed living space where the kitchen, living room, and generously proportioned dining room flow effortlessly together. Elegant coffered ceilings distinguish the living and dining areas, adding architectural interest and sophistication while preserving the openness and natural flow of the home. The impressive dining room offers ample space for a substantial dining table, making it equally inviting for intimate dinners, holiday celebrations, and memorable gatherings with family and friends. Porcelain tile flooring throughout provides a seamless, beautiful finish. The inviting living area features a gas fireplace and custom entertainment cabinetry, creating a wonderful atmosphere for everyday relaxation or entertaining. The beautifully appointed kitchen is a chef's delight, featuring a six-burner gas range, statement range hood, built-in microwave, center island, pantry, abundant cabinetry, and a solar tube that welcomes even more natural light into this already bright and inviting space. The primary suite offers a peaceful retreat with a tray ceiling accented by decorative moldings, a charming bay window, generous closet space, and a beautifully designed bath with a garden tub, walk-in shower, and dual vanities. Two additional bedrooms share a conveniently situated guest bath with a walk-in shower. Even the utility spaces have been thoughtfully considered! The exceptionally spacious laundry room offers extensive cabinetry, a deep utility sink, folding counter, additional storage, and its own solar tube that bathes the space in natural light, bringing everyday convenience to an entirely new level. French doors open to an extraordinary outdoor sanctuary, where a generous 512-square-foot screened lanai overlooks the sparkling 14' x 30' solar-heated saltwater pool and expansive pool deck. Beyond the pool area, a large paver patio invites you to slow down, unwind, and take in the tranquility of your surroundings. Whether enjoying a quiet morning coffee, an afternoon immersed in nature, or an evening under the stars, this peaceful retreat is something truly special. Beautifully maintained grounds feature mature trees, flowering camellias, crape myrtles, and lush landscaping, creating a picturesque, park-like setting. A dedicated dog run enclosed with three-board fencing and wire, a 10' x 20' storage shed, and an oversized garage with volume ceilings add another level of practicality and versatility. Beautiful without being ostentatious, elegant without sacrificing comfort, and custom in all the ways that matter, this exceptional residence offers the perfect balance of craftsmanship, character, and everyday livability. A HOME THAT MUST BE EXPERIENCED TO BE FULLY APPRECIATED!

Ubicación

Detalles

Tipo:
Residential
Estacionamiento:
Sin datos
Año de construcción:
2020
Lote:
1.49 Hectáreas
Calefacción:
Electric / Heat Pump
precio por sq. medidor:
$311
Enfriamiento:
Central Air
HOA:
$140

Destacados

Annual tax
$5,520
2026
HOA
$139/yr
Common Area Taxes, Escrow Reserves Fund, Manager
Pool
In Ground
View
Garden, Trees/Woods
Garage
2 car garage
Pets
Allowed
Más hechos y características
  • Piso

    • Porcelain Tile

    Calefacción

    • Electric

    • Heat Pump

    Enfriamiento

    • Central Air

    Accesorios

    • Dishwasher

    • Dryer

    • Electric Water Heater

    • Gas Cooktop

    • Ice Maker

    • Microwave

    • Range

    • Range Hood

    • Refrigerator

    • Washer

    Otras características interiores

    • Ceiling Fan(s)

    • Coffered Ceiling(s)

    • High Ceilings

    • Living Room/Dining Room Combo

    • Open Floorplan

    • Primary Bedroom Main Floor

    • Pull Down Stairs

    • Solid Wood Cabinets

    • Split Bedroom

    • Stone Counters

    • Thermostat

    • Walk-In Closet(s)

    • Window Treatments

    Dormitorios y baños

    • Dormitorios: 3

    • Baños completos: 2

  • Propiedad

    • Pisos: One

    • Piscina Privada: Si

    • Características Exteriores: Dog Run / French Doors / Garden / Irrigation System / Private Mailbox / Rain Gutters

    Lote

    • Lote: 1.49 Hectáreas

    Otra Información de Propiedad

    • Número de Parcela: 18E17S320010026900120

    • Zonificación: RUR

  • Tipo y estilo

    • Tipo de propiedad: Residential

    • Subtipo de propiedad: Single Family Residence

  • Utilidad

    • BB/HS Internet Available

    • Electricity Connected

    • Propane

    • Sprinkler Meter

    • Water Connected

  • Otra información financiera

    • HOA: $140

    • Frecuencia HOA: Annually

    • Importe anual de impuestos: $5,520

  • Detalles de la fuente

    • MLS ID: OM734314

    Otros hechos

    • Materiales de construcción: Stone / Stucco

    • Detalles de la fundación: Slab

    • Características de la chimenea: Gas / Living Room / Stone

    • Características de lavandería: Inside / Laundry Room / Sink

    • Características del lote: Landscaped / Zoned for Horses

    • Características del patio y el porche: Covered / Enclosed / Front Porch / Patio / Rear Porch / Screened

    • Características de la piscina: In Ground / Salt Water / Screen Enclosure

    • Características de la ventana: Blinds / Double Pane Windows / Rods / Window Treatments

    • Caras de dirección: Southeast

    • Otras estructuras: Shed(s)

    • Estilo arquitectónico: Contemporary / Ranch

    • Hogar: Si

    • Espacios de garaje: 2

    • Garaje adjunto: Si

    • Salón: 2534

    • Fuente de agua: Public

    • Tamaño de la parcela: 260 x 250

    • Nombre de subdivisión: PINE RIDGE ESTATES

Consulta privada
Habla con el asesor de este inmueble.
Planos, documentos del HOA, comparables off-market, agendar una visita privada — un solo mensaje directo al especialista local.

Más como esta

Nuevo
En Venta
$625,000
Casa
4 camas · 2 baños · 2,981 sqft
PINE RIDGE UNIT 03, BEVERLY HILLS
3815 W BRAZILNUT ROAD
Nuevo
En Venta
$675,000
Casa
4 camas · 3 baños · 2,352 sqft
CITRUS SPGS UNIT 22, CITRUS SPRINGS
4099 W MALALUKA CIRCLE
En Venta
$669,000
Casa
3 camas · 2 baños · 2,406 sqft
PINELAKE VILLAGE BLACK DIAMOND, LECANTO
3215 N PINELAKE VILLAGE POINT
En Venta
$569,900
Casa
3 camas · 2 baños · 2,028 sqft
PINE RIDGE UNIT 03, BEVERLY HILLS
1821 W BEGONIA DRIVE
En Venta
$720,000
Casa
3 camas · 2 baños · 2,135 sqft
PINE RIDGE UNIT 01, BEVERLY HILLS
4295 N BRIDGER DRIVE
En Venta
$625,000
Casa
4 camas · 2 baños · 2,818 sqft
PINE RIDGE ESTATES, BEVERLY HILLS
6410 W PINE RIDGE BOULEVARD
En Venta
$700,000
Casa
4 camas · 3 baños · 2,352 sqft
CITRUS SPGS UNIT 22, CITRUS SPRINGS
4422 W BANNER CIRCLE
En Venta
$575,000
Casa
3 camas · 2 baños · 2,200 sqft
PINE RIDGE UNIT 01, BEVERLY HILLS
6162 W CONESTOGA STREET

Mercado cerca de esta dirección

Conteos en vivo en la misma zona.
Ver todo

The multiple listing information is provided by the Stellar MLS from a copyrighted compilation of listings. The compilation of listings and each individual listing are ©2026-present Stellar MLS. All Rights Reserved. The information provided is for consumers' personal, noncommercial use and may not be used for any purpose other than to identify prospective properties consumers may be interested in purchasing. All properties are subject to prior sale or withdrawal. All information provided is deemed reliable but is not guaranteed accurate, and should be independently verified. Listing courtesy of: EPIQUE REALTY INC.