Vender tu casa
Valoración gratuita de tu hogar
Contacto
Cuéntenos sobre sus necesidades
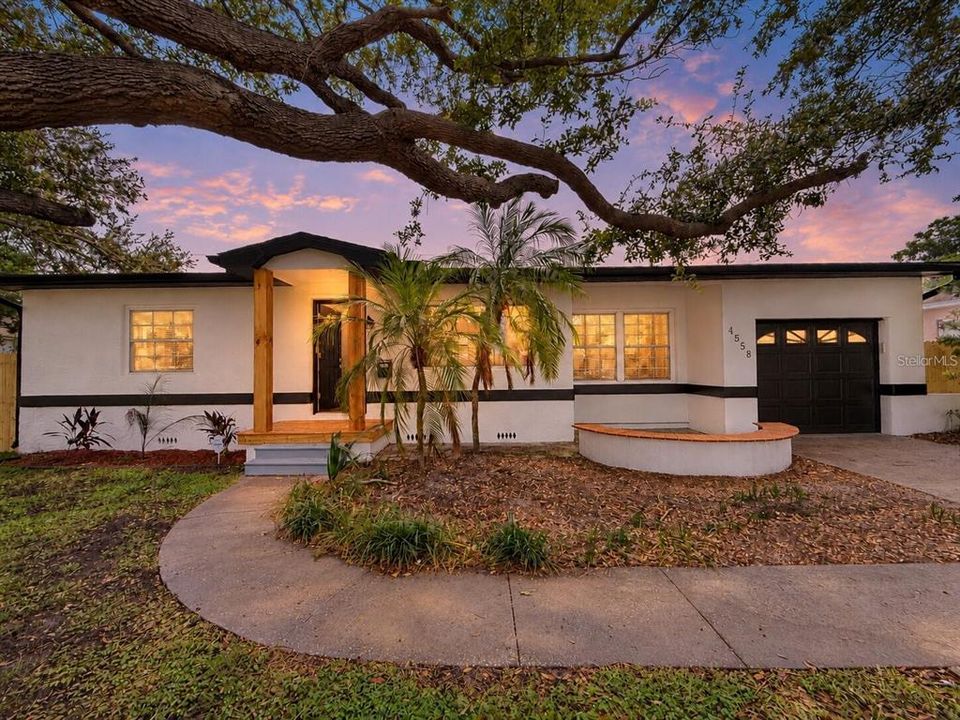
4558 25TH AVENUE N

Casa
$574,900

BTC: 6.92650602

ETH: 236.38980263

Nuevo
3 camas
2 baños
1,466 sqft

Visión general

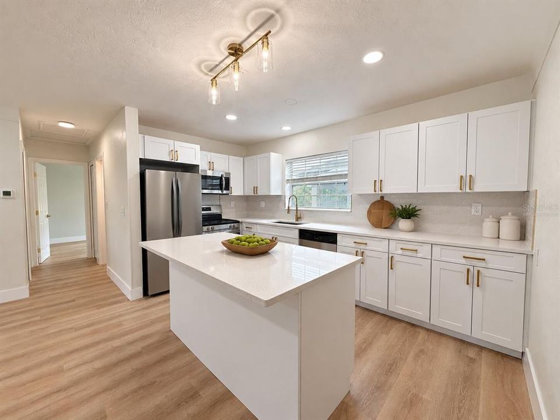
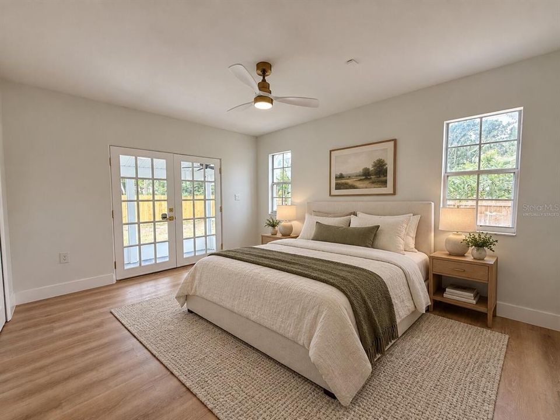
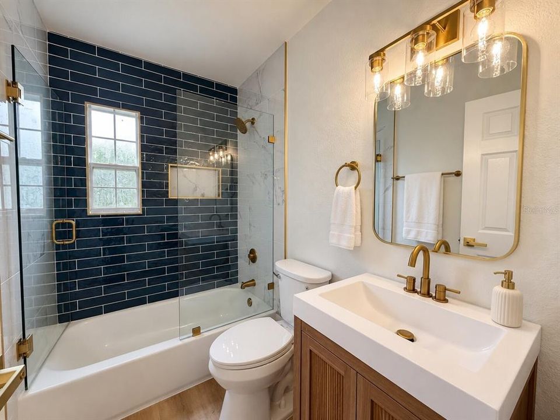
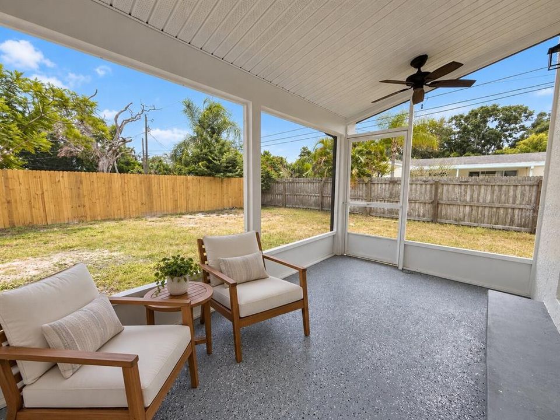
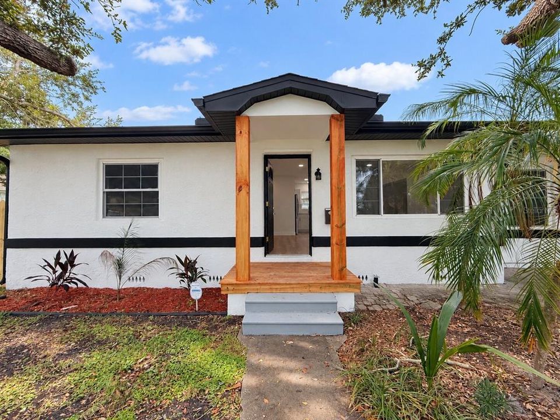
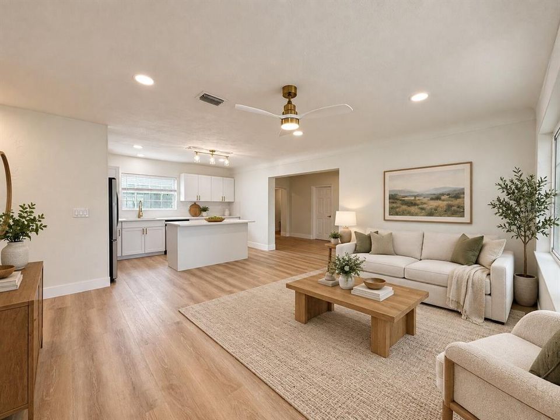
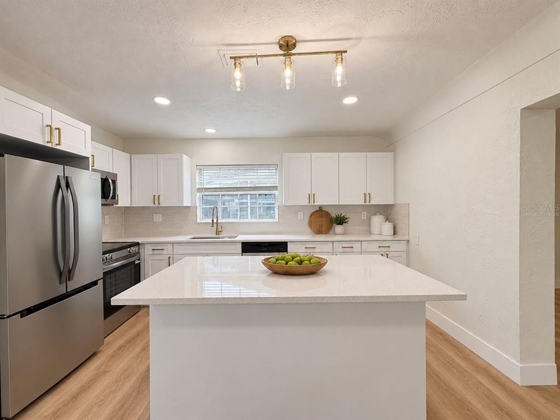
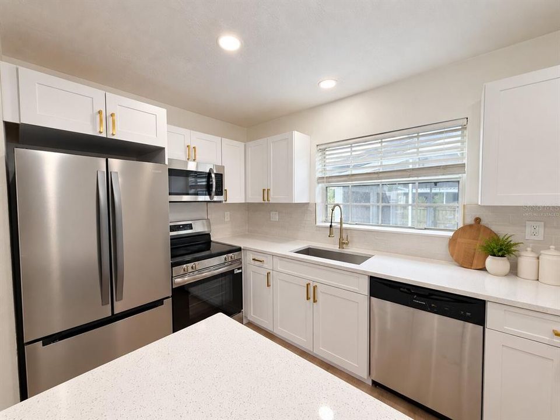
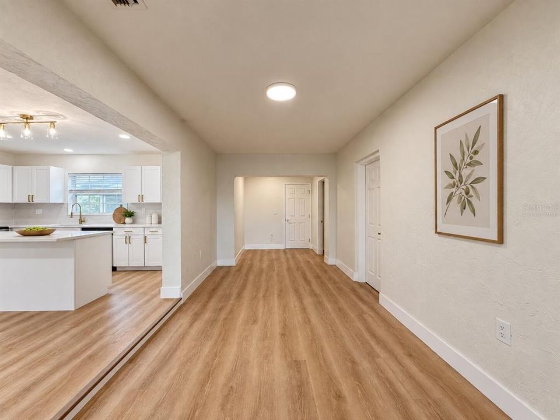
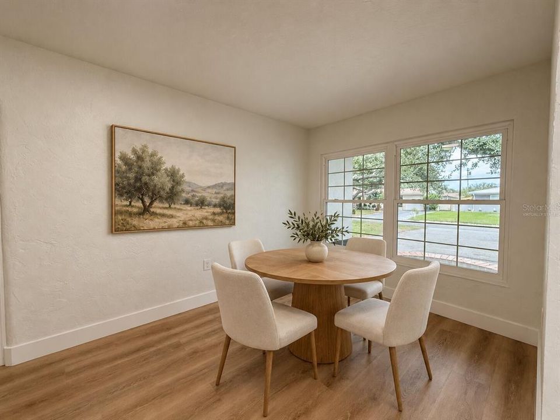
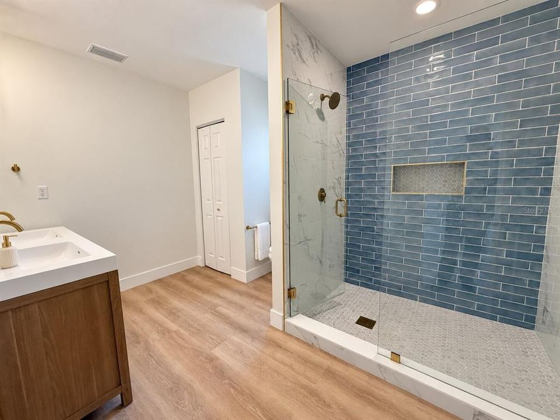
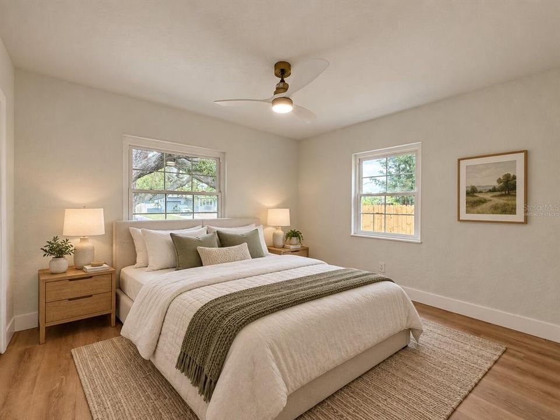
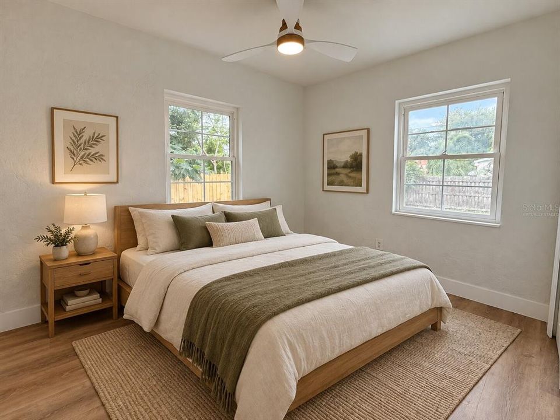
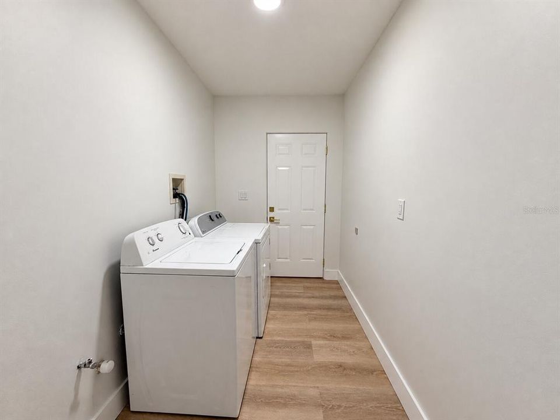
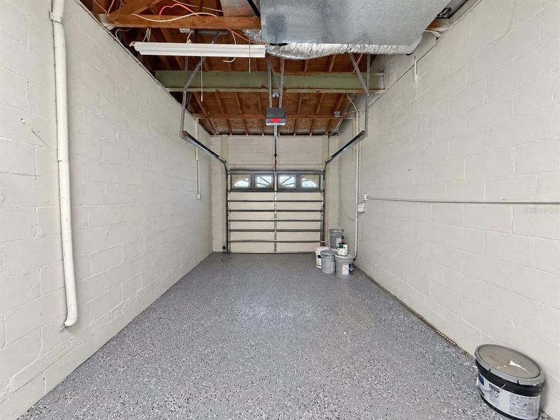
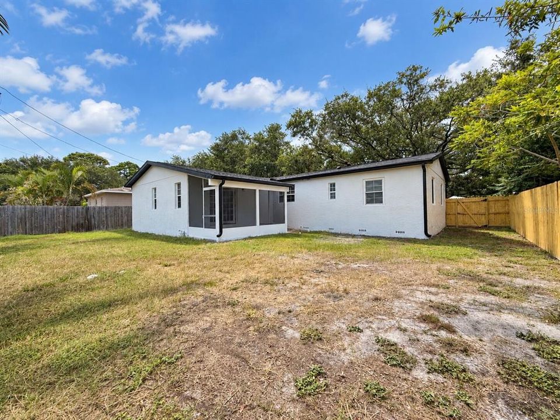
Virtually Staged. One or more photo(s) was virtually staged. Seller willing to contribute toward buyer’s closing costs or a mortgage rate buydown with an acceptable offer. Subject to lender approval and loan program limits. A NEW ROOF, NEW A/C, and thoughtfully redesigned living spaces bring fresh appeal to this 3-bedroom, 2-bath BLOCK home in Leslee Heights. A mature shade tree, curved walkway, and refreshed landscaping welcome you to 1,466 square feet of inviting interiors. The opened-up living and dining areas connect to a NEW KITCHEN featuring white shaker cabinetry, quartz countertops, a center island, and new stainless steel appliances. Luxury vinyl plank flooring, updated lighting, new interior doors, and fresh paint create a consistent finish throughout. Both bathrooms have been remodeled with updated vanities, fixtures, and decorative tilework. A covered, screened rear porch overlooks the spacious fenced backyard, offering a comfortable spot for morning coffee or outdoor dining. Improvements include replacement sections of wood fencing and irrigation extended into the backyard. An attached ONE-CAR GARAGE and indoor laundry with an included washer and dryer add everyday convenience. Located in FLOOD ZONE X. *** NEW IN 2026 *** SHINGLE ROOF | 3-TON A/C & THERMOSTAT | KITCHEN & QUARTZ COUNTERTOPS | KITCHEN APPLIANCES | REMODELED BATHROOMS | LUXURY VINYL PLANK FLOORING | DOORS & TRIM | LIGHTING, OUTLETS & SWITCHES | GARAGE DOOR | INTERIOR & EXTERIOR PAINT UPDATED IRRIGATION & LANDSCAPING. Schedule your private showing today!

Ubicación

Florida • ST PETERSBURG • 33713 • Casa •

Detalles

Tipo:
Residential
Estacionamiento:
Driveway
Año de construcción:
1954
Lote:
0.19 Hectáreas
Calefacción:
Central
precio por sq. medidor:
$392
Enfriamiento:
Central Air
HOA:
Sin datos

Valuation

Our model vs. what's actually selling nearby.
Estimate
$425,000
$299K – $525K
Confidence Low
List vs. estimate
$149K above estimate
List $574,900 · +35.3%
Our model says this listing is priced above recent comparable activity. Room to negotiate.
Price per sq ft
$392
+18.6% vs. city median $330
Based on
51 MLS comparables
Median of recent comparable listings. Sold comps use closing price, active listings use list price.

Destacados

Annual tax
$7,109
2025
Garage
1 car garage
Pets
Allowed
Más hechos y características
  • Piso

    • Carpet

    • Tile

    • Hardwood

    Calefacción

    • Central

    Enfriamiento

    • Central Air

    Accesorios

    • Dishwasher

    • Disposal

    • Dryer

    • Microwave

    • Range

    • Refrigerator

    • Washer

    Otras características interiores

    • Ceiling Fan(s)

    • Primary Bedroom Main Floor

    • Thermostat

    • Walk-In Closet(s)

    Dormitorios y baños

    • Dormitorios: 3

    • Baños completos: 2

  • Estacionamiento

    • Driveway

    Propiedad

    • Pisos: One

    • Características Exteriores: French Doors / Hurricane Shutters / Irrigation System / Storage

    Lote

    • Lote: 0.19 Hectáreas

    Otra Información de Propiedad

    • Número de Parcela: 103116511740110020

  • Tipo y estilo

    • Tipo de propiedad: Residential

    • Subtipo de propiedad: Single Family Residence

  • Utilidad

    • Public

  • Otra información financiera

    • Importe anual de impuestos: $7,109

  • Detalles de la fuente

    • MLS ID: TB8553833

    Otros hechos

    • Materiales de construcción: Block / Stucco

    • Detalles de la fundación: Crawlspace / Slab

    • Características de lavandería: Inside / Laundry Room

    • Características del lote: City Lot

    • Características del patio y el porche: Covered / Rear Porch / Screened

    • Caras de dirección: North

    • Otras estructuras: Shed(s)

    • Espacios de garaje: 1

    • Garaje adjunto: Si

    • Garaje: Si

    • Salón: 1466

    • Fuente de agua: Public

    • Nombre de subdivisión: LESLEE HEIGHTS

Consulta privada
Habla con el asesor de este inmueble.
Planos, documentos del HOA, comparables off-market, agendar una visita privada — un solo mensaje directo al especialista local.

Más como esta

$739,900
Casa
4 camas · 2 baños · 2,136 sqft
PASADENA GOLF CLUB ESTATES SEC 3, ST PETERSBURG
1302 ROBIN ROAD S

Mercado cerca de esta dirección

Conteos en vivo en la misma zona.
Ver todo

The multiple listing information is provided by the Stellar MLS from a copyrighted compilation of listings. The compilation of listings and each individual listing are ©2026-present Stellar MLS. All Rights Reserved. The information provided is for consumers' personal, noncommercial use and may not be used for any purpose other than to identify prospective properties consumers may be interested in purchasing. All properties are subject to prior sale or withdrawal. All information provided is deemed reliable but is not guaranteed accurate, and should be independently verified. Listing courtesy of: PREFERRED SHORE LLC