Vender tu casa
Valoración gratuita de tu hogar
Contacto
Cuéntenos sobre sus necesidades
4560 DULWIK PLACE

Casa En Venta
$444,000

BTC: 5.21126761

ETH: 167.54716981

Nuevo
3 camas
2 baños
1,663 sqft

Visión general

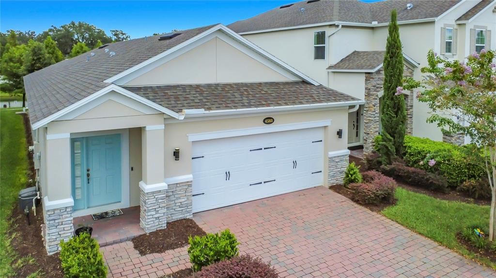
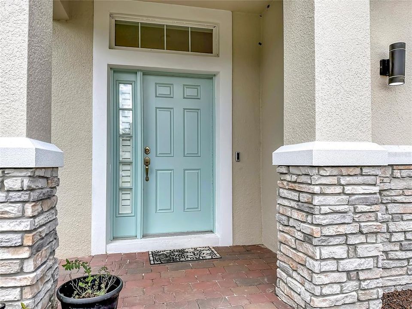
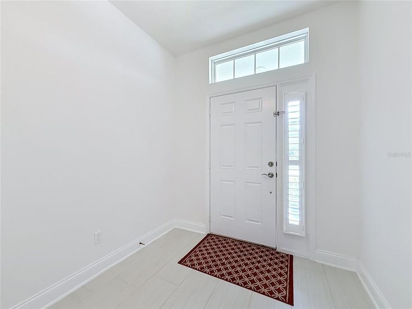
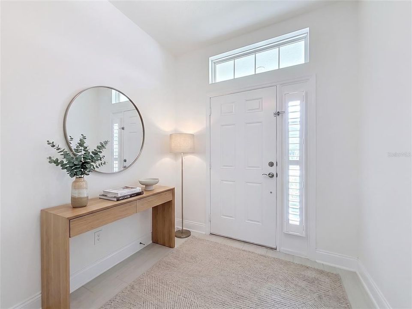
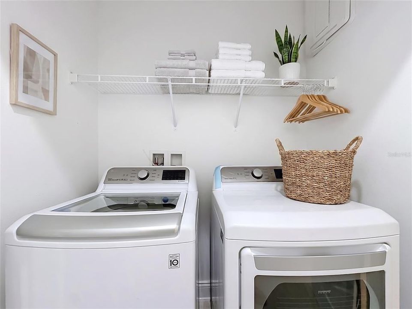
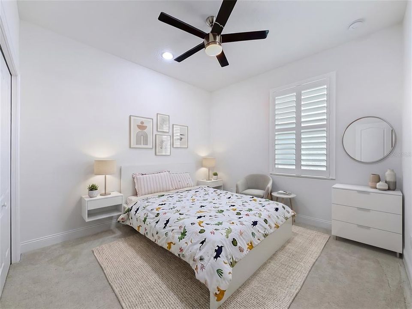
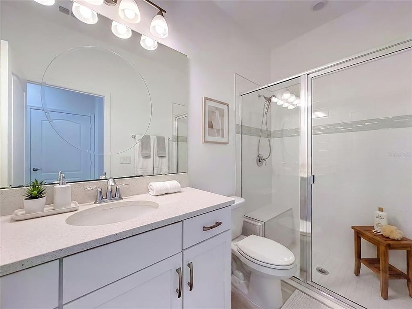
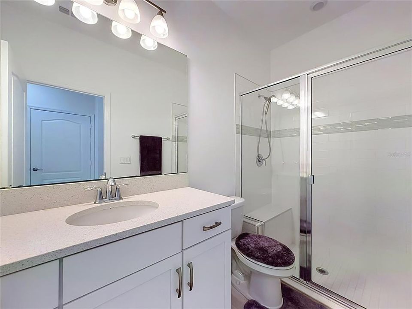
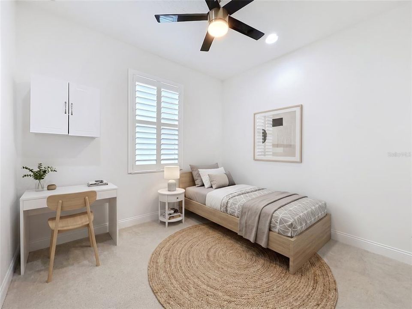
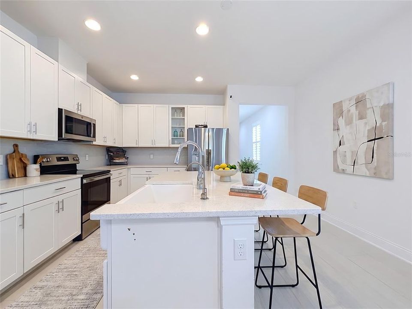
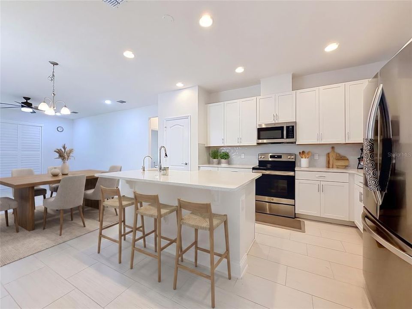
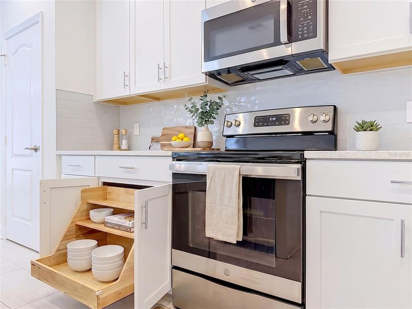
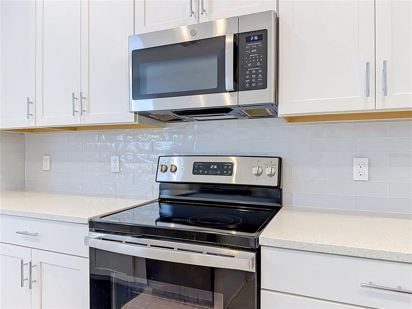
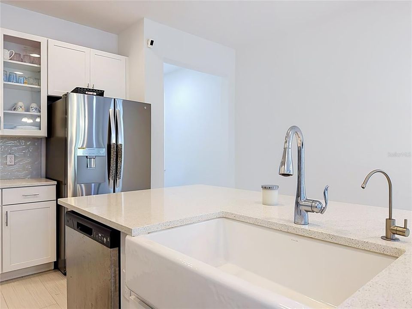
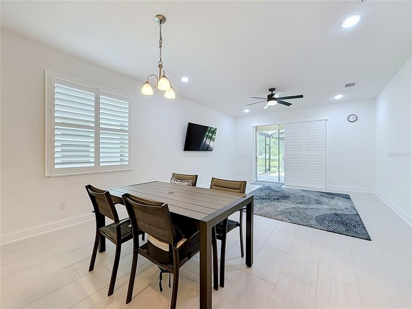
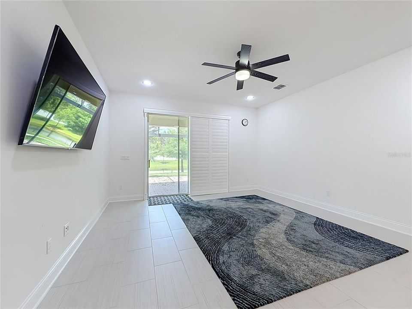
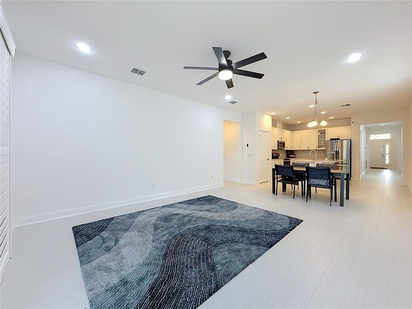
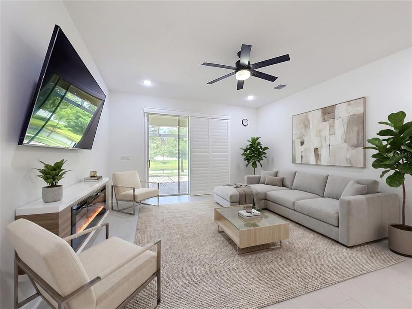
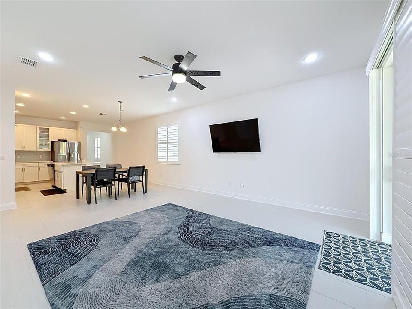
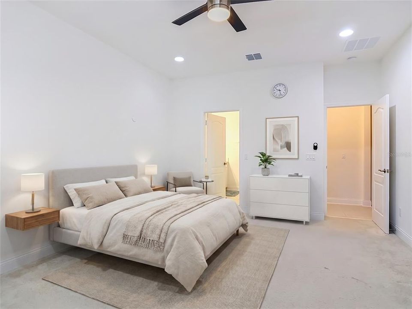
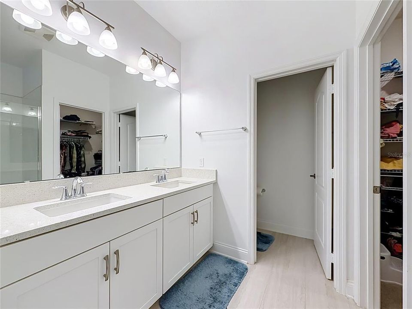
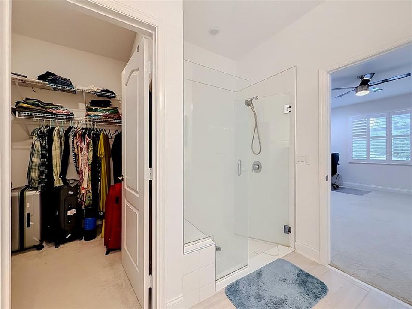
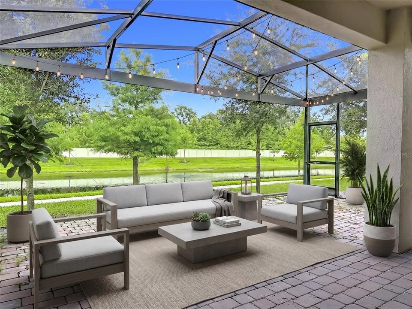
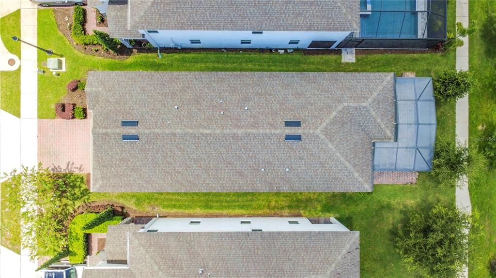
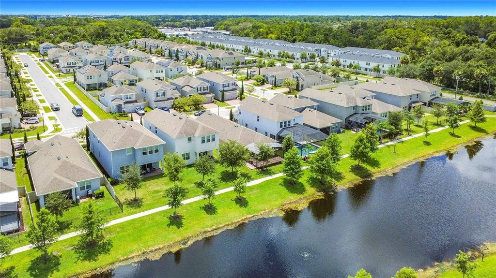
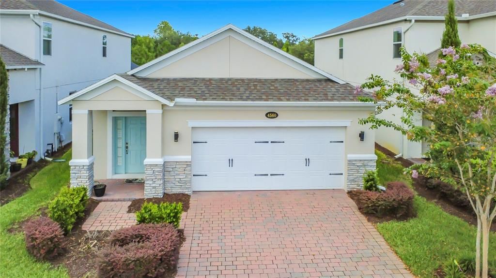
Virtually Staged. Seller will contribute 5,000 towards buyers rate buy down or closing costs with a full price offer only! Set on Dulwik Place in Sanford, this newly listed home offers a well-proportioned combination of private rooms, shared living space, and everyday practicality. The single-story residence includes three bedrooms, two full bathrooms, Plantation Shutters Throughout, Pull Out Storage in all of the kitchen Cabinets, and 1,663 square feet, giving buyers flexibility for daily routines, guests, hobbies, or working from home. Central cooling supports year-round comfort, while the one-level design places the living areas on a single floor. A garage provides sheltered parking and additional room for household storage, sports gear, or weekend equipment. The stucco exterior and composition-shingle roof complete the home’s straightforward residential profile. With two full bathrooms plus a convenient powder room, the layout is equipped to accommodate both daily routines and gatherings with visitors. The location also connects residents with recreation and regional transportation. Bookertown Park is nearby, offering a local destination for time outdoors. For commuters or day trips, the DeBary SunRail Station provides access to the area’s rail network, with bus service available at the station as well. Educational institutions are also located within the broader Sanford area. Whether your plans call for dedicated bedrooms, a guest room, or a workspace that can evolve, this property supplies a versatile footprint without unnecessary complexity. Its combination of three-bedroom capacity, 2 bathrooms, garage parking, central cooling, and proximity to outdoor recreation and transit creates a practical starting point for homeownership in Seminole County. Arrange a private showing to explore the layout and consider how 4560 Dulwik Place could fit your next chapter.

Ubicación

Detalles

Tipo:
Residential
Estacionamiento:
Sin datos
Año de construcción:
2021
Lote:
0.11 Hectáreas
Calefacción:
Central
precio por sq. medidor:
$267
Enfriamiento:
Central Air
HOA:
$265

Valuation

Our model vs. what's actually selling nearby.
Estimate
$408,995
$322K – $434K
Confidence Low
List vs. estimate
$35K above estimate
List $444,000 · +8.6%
Our model says this listing is priced above recent comparable activity. Room to negotiate.
Price per sq ft
$266
+15.4% vs. city median $231
Based on
18 MLS comparables
Median of recent comparable listings. Sold comps use closing price, active listings use list price.

Destacados

Annual tax
$5,612
2025
HOA
$265/mo
Common Area Taxes, Maintenance Structure, Maintenance Grounds
View
Trees/Woods
Garage
2 car garage
Pets
Allowed
Más hechos y características
  • Piso

    • Carpet

    • Ceramic Tile

    Calefacción

    • Central

    Enfriamiento

    • Central Air

    Accesorios

    • Dishwasher

    • Disposal

    • Dryer

    • Electric Water Heater

    • Microwave

    • Range

    • Refrigerator

    • Washer

    Otras características interiores

    • Ceiling Fan(s)

    • Eating Space In Kitchen

    • High Ceilings

    • Kitchen/Family Room Combo

    • Living Room/Dining Room Combo

    • Open Floorplan

    • Pest Guard System

    • Primary Bedroom Main Floor

    • Solid Surface Counters

    • Solid Wood Cabinets

    • Split Bedroom

    • Thermostat

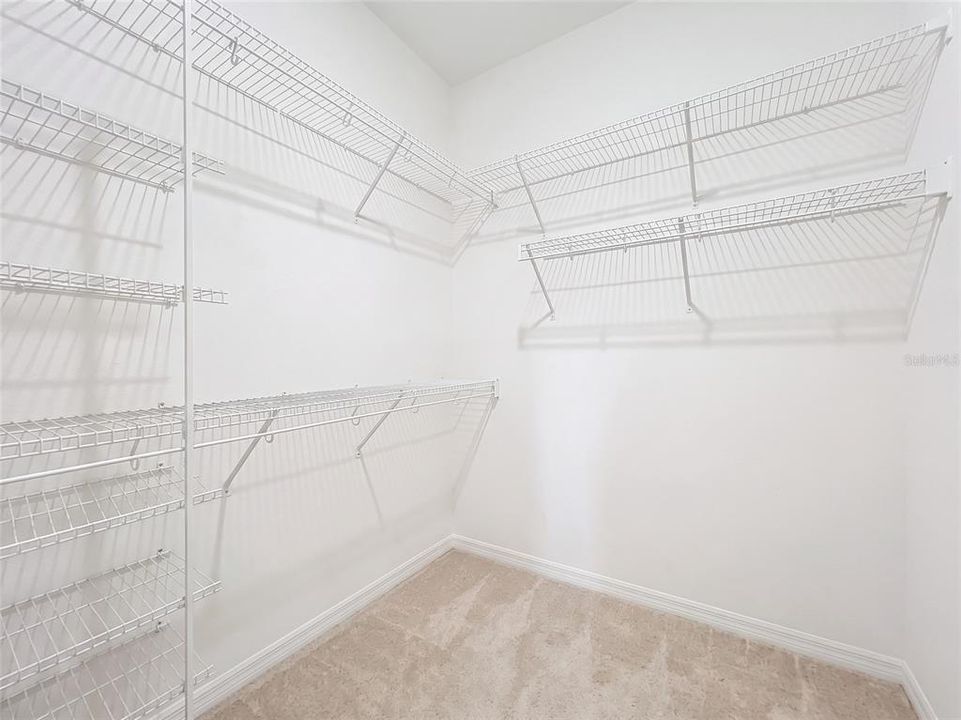
    • Walk-In Closet(s)

    • Window Treatments

    Dormitorios y baños

    • Dormitorios: 3

    • Baños completos: 2

  • Propiedad

    • Pisos: One

    • Características Exteriores: Garden / Gray Water System / Irrigation System / Lighting / Sidewalk / Sliding Doors

    Lote

    • Lote: 0.11 Hectáreas

    Otra Información de Propiedad

    • Número de Parcela: 1719305VQ00000430

    • Zonificación: R1

  • Tipo y estilo

    • Tipo de propiedad: Residential

    • Subtipo de propiedad: Single Family Residence

  • Utilidad

    • Cable Available

    • Electricity Available

    • Street Lights

  • Otra información financiera

    • HOA: $265

    • Frecuencia HOA: Monthly

    • Importe anual de impuestos: $5,613

  • Detalles de la fuente

    • MLS ID: V4951248

    Otros hechos

    • Materiales de construcción: Block / Stucco

    • Detalles de la fundación: Slab

    • Características de lavandería: Laundry Room

    • Características del lote: Conservation Area / Landscaped / Level / Sidewalk

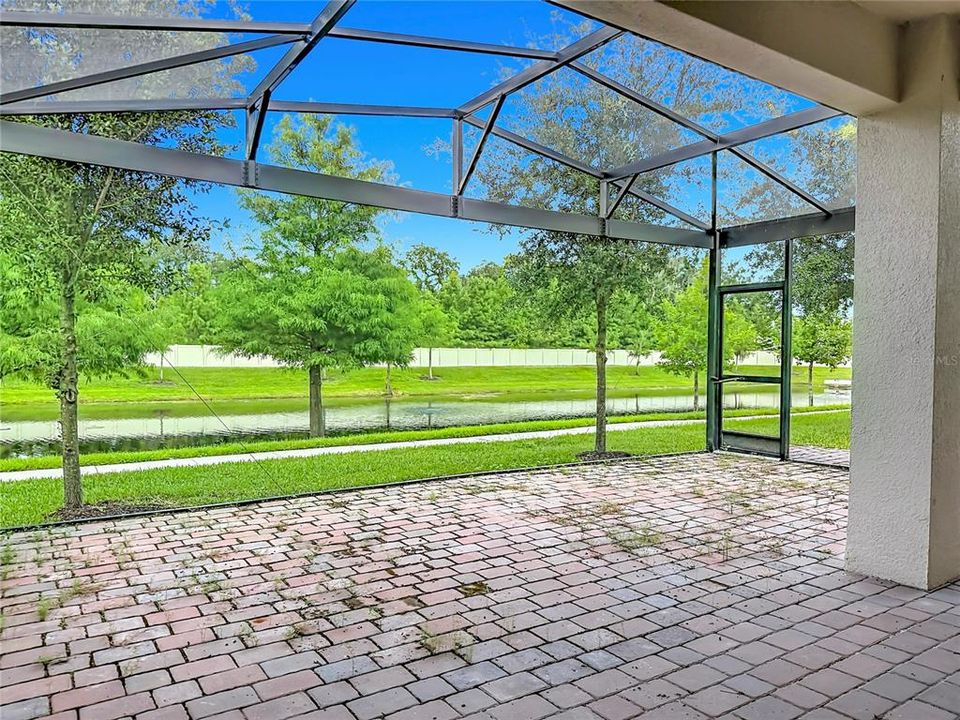
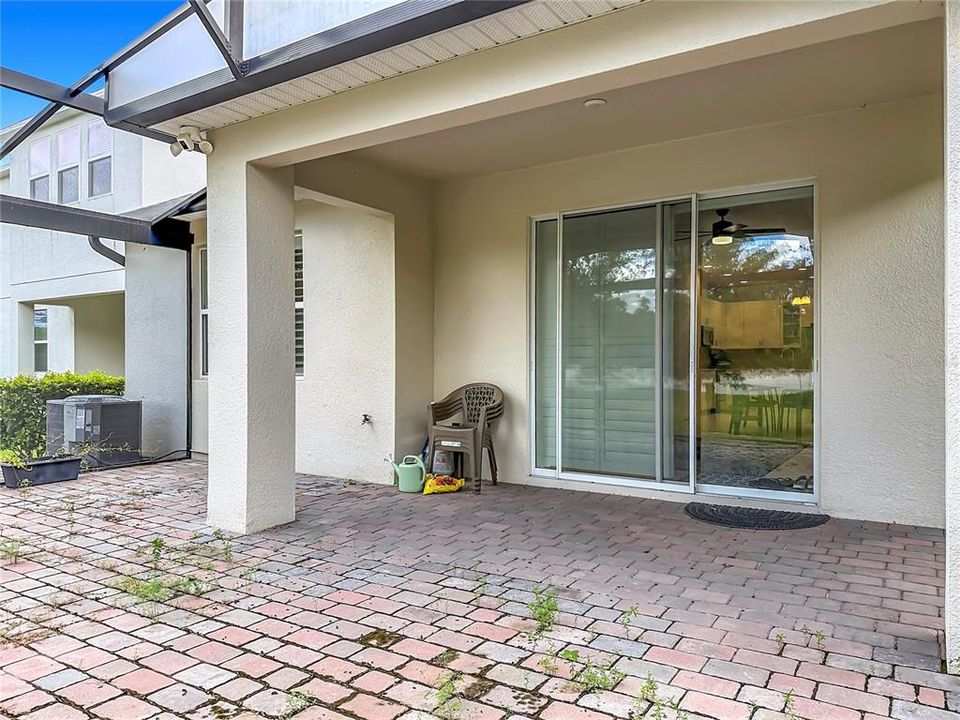
    • Características del patio y el porche: Enclosed / Rear Porch / Screened

    • Características de la ventana: Blinds / Insulated Windows / Shutters / Window Treatments

    • Caras de dirección: South

    • Estilo arquitectónico: Contemporary

    • Espacios de garaje: 2

    • Garaje adjunto: Si

    • Garaje: Si

    • Salón: 1663

    • Fuente de agua: Public

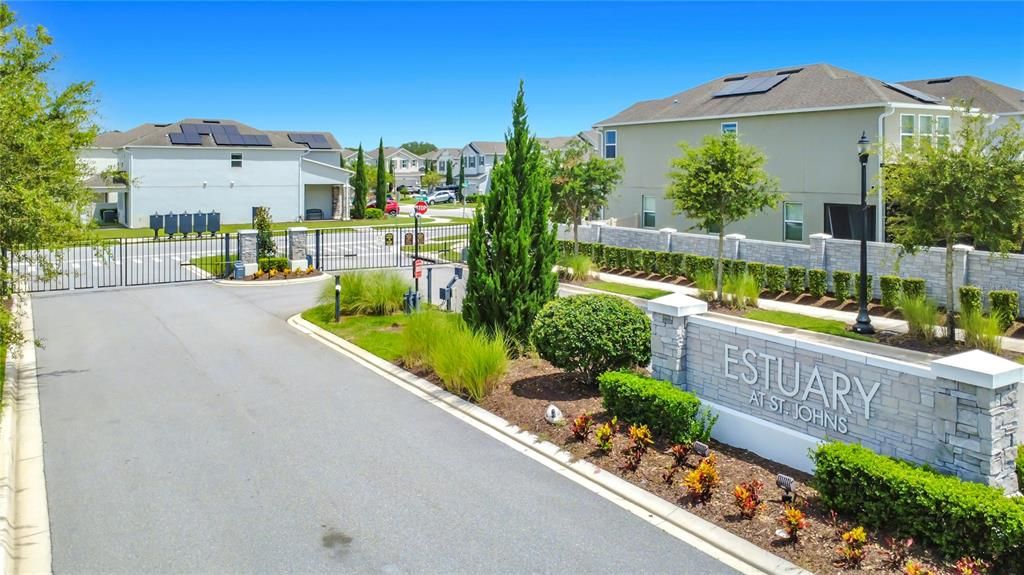
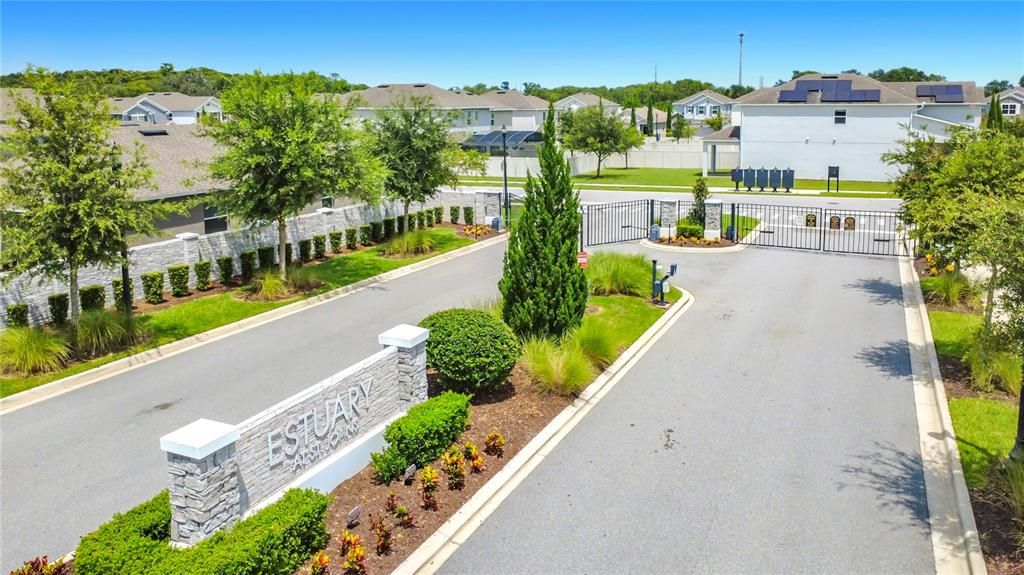
    • Nombre de subdivisión: ESTUARY AT ST JOHNS

Consulta privada
Habla con el asesor de este inmueble.
Planos, documentos del HOA, comparables off-market, agendar una visita privada — un solo mensaje directo al especialista local.

Más como esta

Nuevo
En Venta
$391,000
Lotes / Tierras
1.00 acres
SAVTA RESERVE, SANFORD
326 GRAVINA POINT
Nuevo
En Venta
$475,000
Casa
5 camas · 3 baños · 2,904 sqft
SILVERLEAF, SANFORD
4721 GRASSENDALE TERRACE
Nuevo
En Venta
$371,900
Casa
3 camas · 2 baños · 1,836 sqft
SPRINGVIEW WOODS PH 3, DEBARY
336 WINGED ELM DRIVE
Nuevo
En Venta
$315,000
Adosados
3 camas · 2 baños · 1,490 sqft
TOWNS AT WHITE CEDAR, SANFORD
302 CEDAR BARK LANE
En Venta
$500,000
Casa
4 camas · 3 baños · 2,607 sqft
SILVERLEAF, SANFORD
4869 GRASSENDALE TERRACE
En Venta
$338,885
Adosados
3 camas · 2 baños · 1,687 sqft
RIVINGTON, DEBARY
641 HIGHFALLS AVENUE
En Venta
$310,990
Adosados
3 camas · 2 baños · 1,687 sqft
RIVINGTON, DEBARY
643 HIGHFALLS AVENUE
En Venta
$525,000
Casa
4 camas · 3 baños · 2,791 sqft
RIVINGTON PH 2B, DEBARY
613 CHEVAL LANE

Mercado cerca de esta dirección

Conteos en vivo en la misma zona.
Ver todo

The multiple listing information is provided by the Stellar MLS from a copyrighted compilation of listings. The compilation of listings and each individual listing are ©2026-present Stellar MLS. All Rights Reserved. The information provided is for consumers' personal, noncommercial use and may not be used for any purpose other than to identify prospective properties consumers may be interested in purchasing. All properties are subject to prior sale or withdrawal. All information provided is deemed reliable but is not guaranteed accurate, and should be independently verified. Listing courtesy of: COLDWELL BANKER REALTY