Vender tu casa
Valoración gratuita de tu hogar
Contacto
Cuéntenos sobre sus necesidades
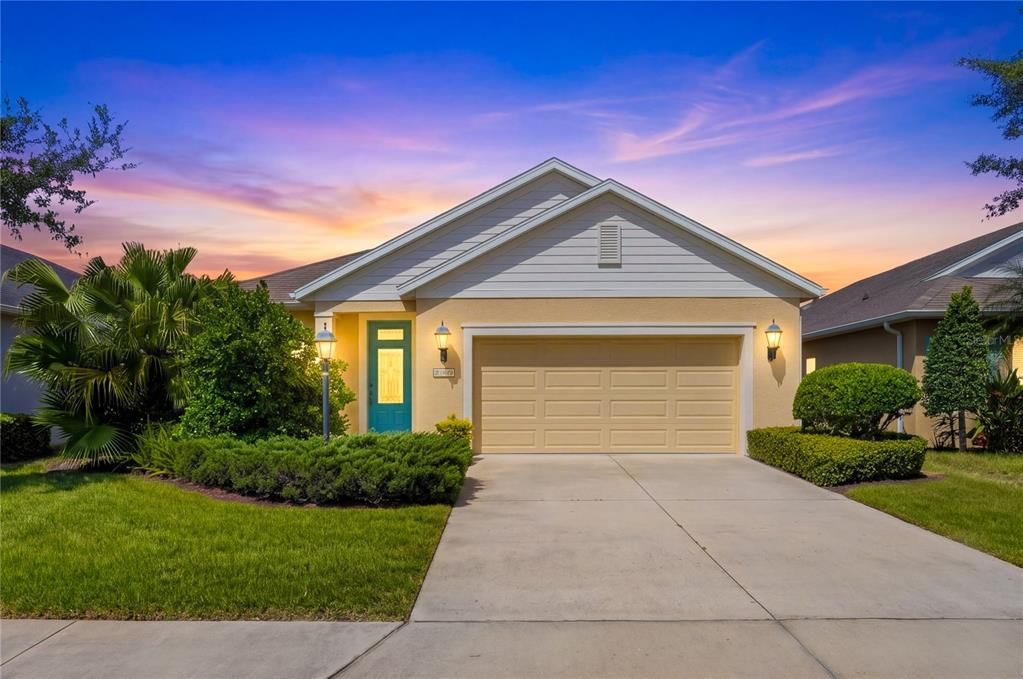
4560 SUMMERLAKE CIRCLE

Casa En Venta
$349,900

BTC: 4.20856387

ETH: 132.03773585

2 días
Frente al mar
3 camas
2 baños
1,744 sqft

Visión general

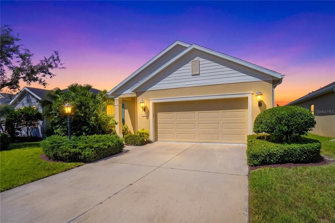
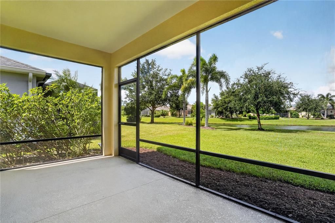
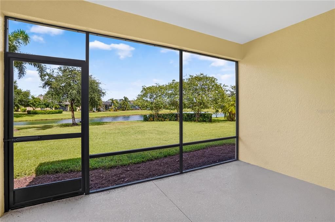
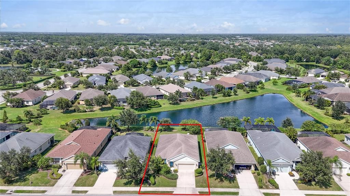
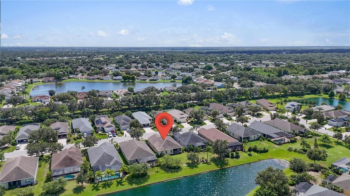
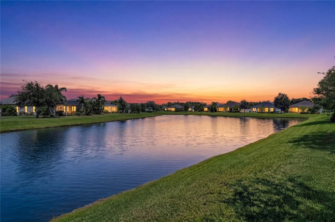
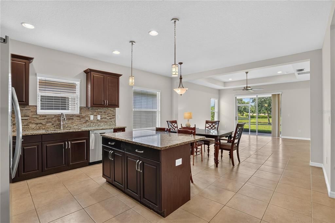
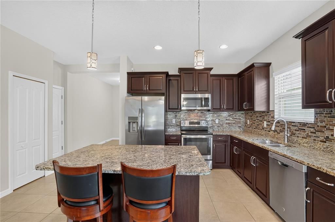
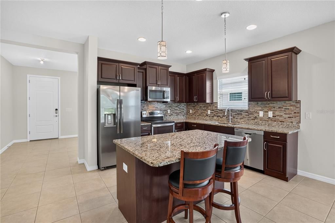
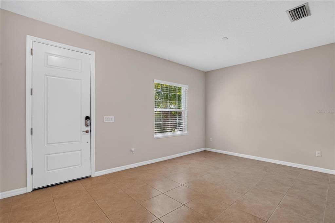
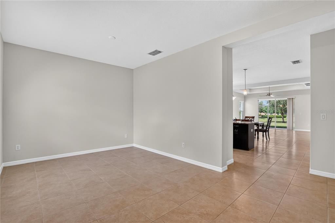
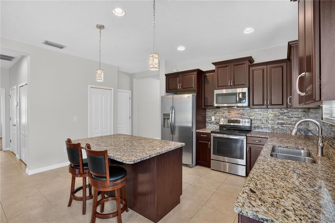
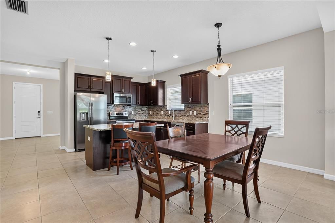
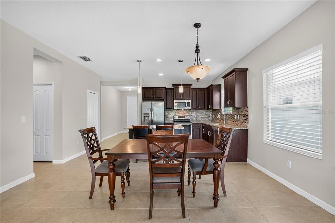
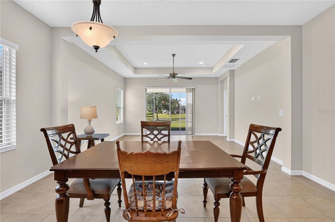
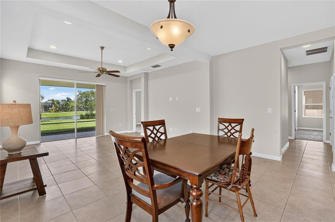
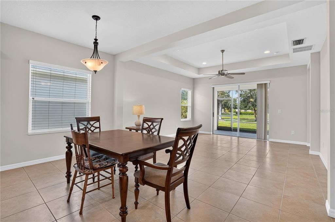
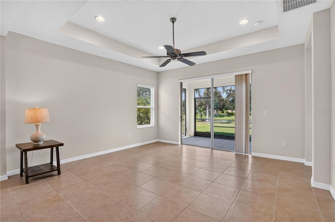
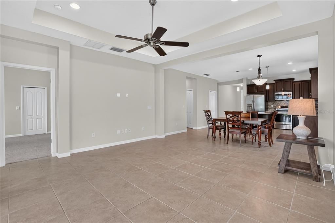
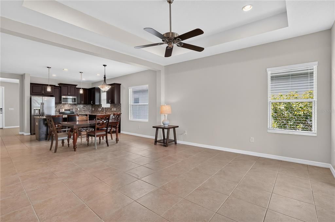
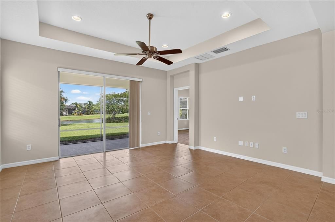
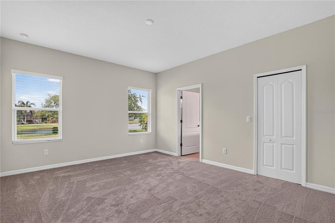
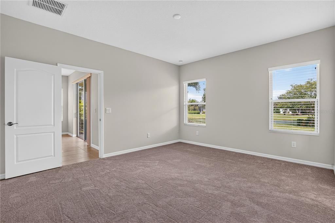
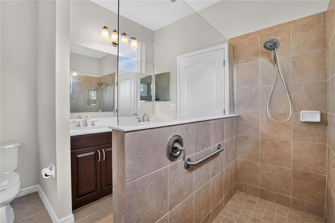
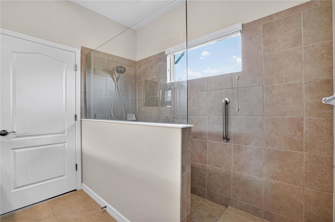
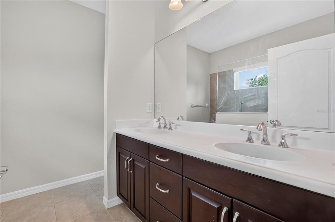
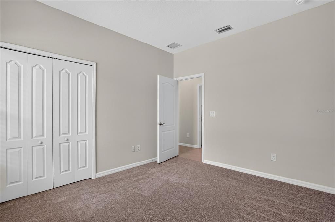
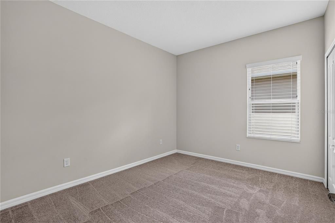
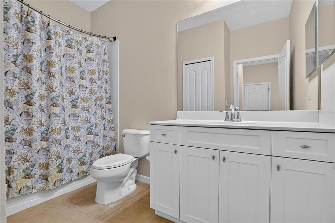
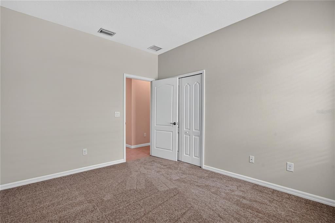
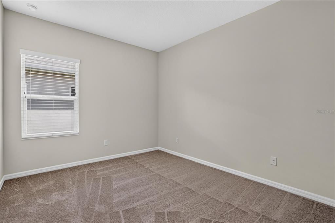
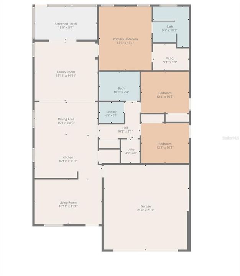
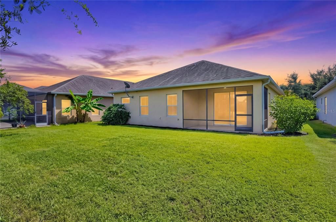
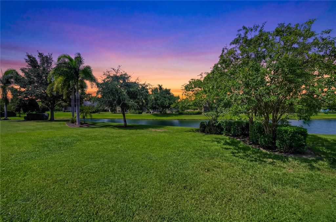
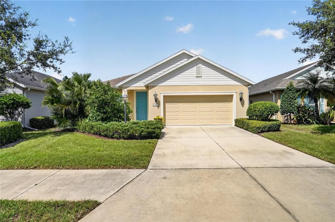
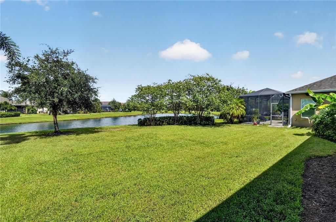
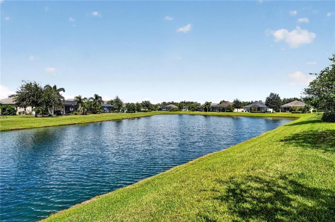
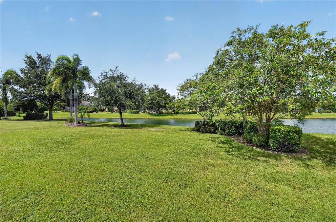
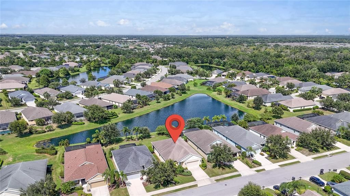
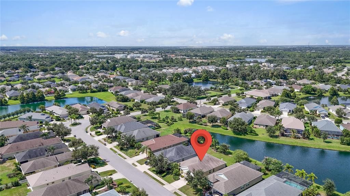
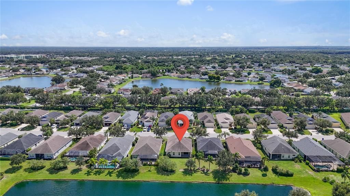
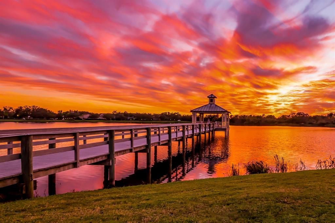
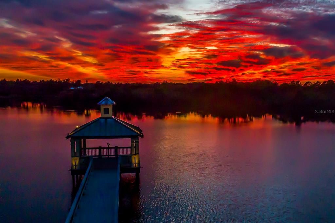
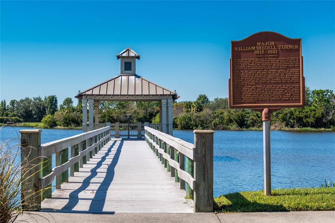
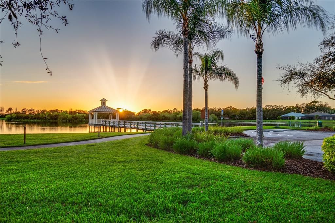
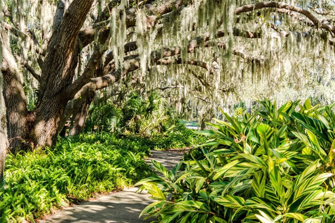
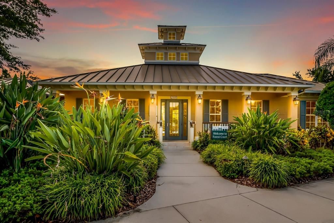
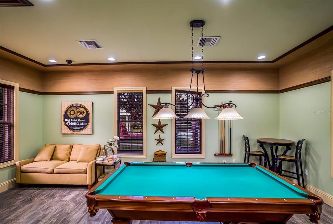
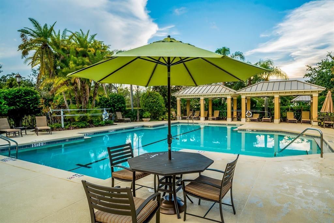
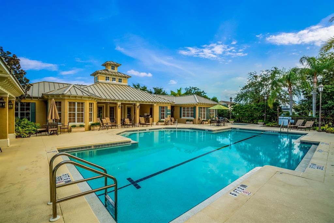
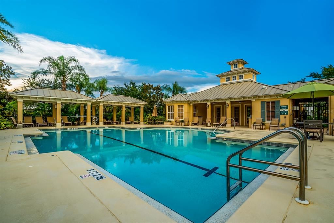
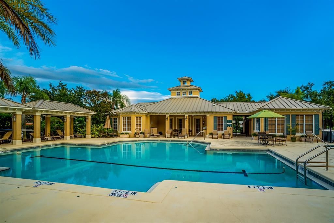
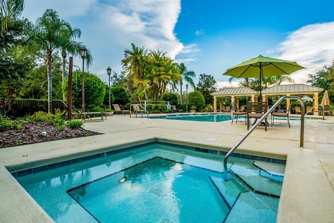
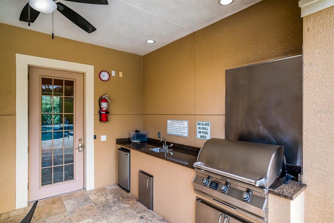
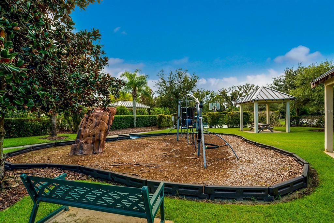
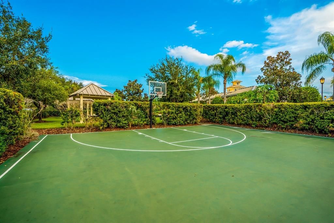
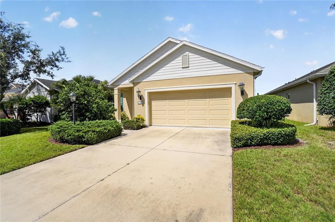
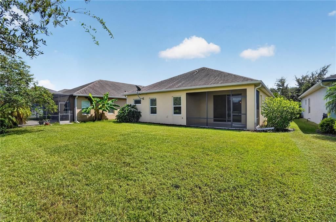
Welcome to Forest Creek, a beautiful community known for its peaceful Old Florida feel, natural surroundings, and incredible amenities!! Situated on a premium pond-view lot, this beautifully maintained 3-bedroom, 2-bath home with 1,744 sq. ft. features the popular Freshwater floor plan by Neal Communities. Step inside to a bright, inviting open floor plan designed for entertaining and comfortable Florida living. A beautiful upgraded tray ceiling in main living space and the kitchen becomes the heart of the home with stone countertops, a spacious center island with seating, and plenty of room to gather for breakfast, dinner, or entertaining friends. Retreat to the spacious primary suite, complete with a deep walk-in closet and private en-suite bath featuring dual sinks, upgraded cultured marble countertops, and a large stand up shower. The home has been freshly painted, and brand-new carpet in all bedrooms gives it a fresh, move-in-ready feel. One of the best features is waiting just outside, your screened lanai overlooking the peaceful pond with tropical landscaping. Imagine starting your mornings with coffee by the water or unwinding in the evening while enjoying the view and surrounding nature. Forest Creek is known for its distinctive Old Florida atmosphere and amenities that embrace the outdoors, including scenic nature and walking trails, a dog park, long fishing pier, clubhouse, and more. You can enjoy the serenity of a nature-filled community without sacrificing convenience, with shopping, dining, and I-75 nearby. If you've been looking for peaceful pond views, a beautiful open floor plan, fresh updates, and a community that feels like Florida then this one deserves to be on top of your list!
Ubicación

Detalles

Tipo:
Residential
Estacionamiento:
Driveway / Garage Door Opener / Off Street
Año de construcción:
2015
Lote:
0.17 Hectáreas
Calefacción:
Central / Electric
precio por sq. medidor:
$201
Enfriamiento:
Central Air
HOA:
$30

Valuation

Our model vs. what's actually selling nearby.
Estimate
$399,000
$291K – $507K
Confidence Low
List vs. estimate
$49K below estimate
List $349,900 · -12.3%
Our model says this listing is priced below recent comparable activity. Expect competition.
Price per sq ft
$200
-4.1% vs. city median $209
Based on
39 MLS comparables
Median of recent comparable listings. Sold comps use closing price, active listings use list price.

Destacados

Annual tax
$6,265
2025
HOA
$30/qtr
Community Pool, Manager, Pool Maintenance
View
Water
Waterfront
Lake, Pond
Garage
2 car garage
Pets
Allowed
Más hechos y características
  • Piso

    • Carpet

    • Ceramic Tile

    Calefacción

    • Central

    • Electric

    Enfriamiento

    • Central Air

    Accesorios

    • Dishwasher

    • Dryer

    • Electric Water Heater

    • Microwave

    • Range

    • Refrigerator

    • Washer

    Otras características interiores

    • Ceiling Fan(s)

    • High Ceilings

    • Kitchen/Family Room Combo

    • Open Floorplan

    • Solid Surface Counters

    • Stone Counters

    • Thermostat

    • Tray Ceiling(s)

    Dormitorios y baños

    • Dormitorios: 3

    • Baños completos: 2

  • Estacionamiento

    • Driveway

    • Garage Door Opener

    • Off Street

    Propiedad

    • Pisos: One

    • Características Exteriores: Hurricane Shutters / Irrigation System / Lighting / Private Mailbox / Rain Gutters / Sidewalk / Sliding Doors

    Lote

    • Lote: 0.17 Hectáreas

    Otra Información de Propiedad

    • Número de Parcela: 474765409

    • Zonificación: PDR

  • Tipo y estilo

    • Tipo de propiedad: Residential

    • Subtipo de propiedad: Single Family Residence

  • Utilidad

    • BB/HS Internet Available

    • Cable Available

    • Electricity Connected

    • Phone Available

    • Public

    • Sewer Connected

    • Underground Utilities

    • Water Connected

  • Otra información financiera

    • HOA: $30

    • Frecuencia HOA: Quarterly

    • Importe anual de impuestos: $6,265

  • Detalles de la fuente

    • MLS ID: A4706881

    Otros hechos

    • Materiales de construcción: Block / Stucco

    • Detalles de la fundación: Slab

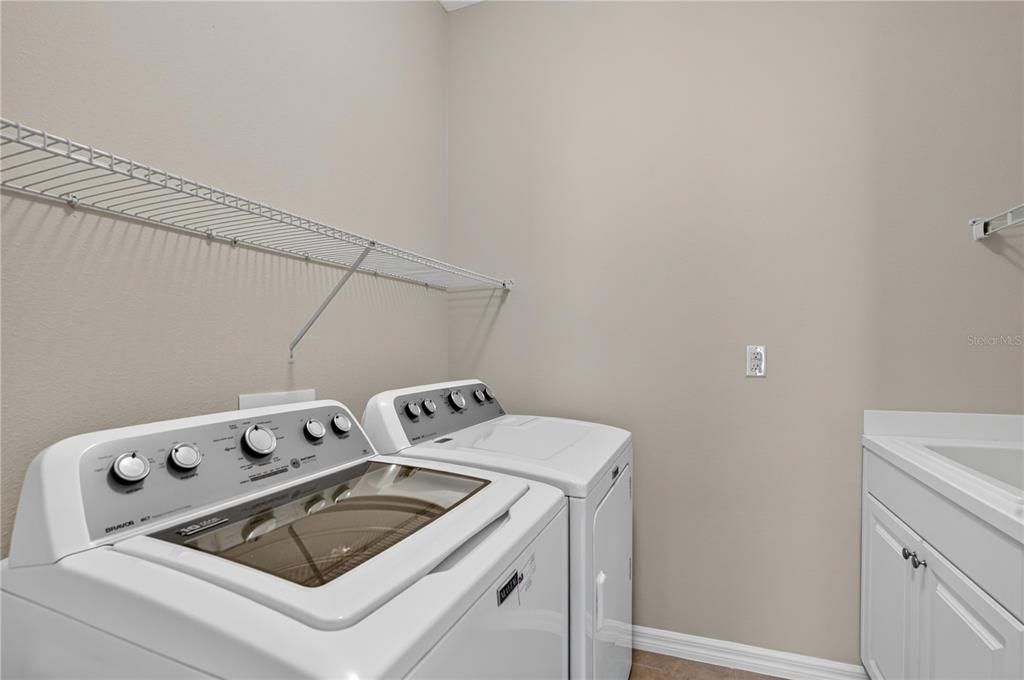
    • Características de lavandería: Inside / Laundry Room

    • Características del lote: Landscaped / Sidewalk

    • Características del patio y el porche: Covered / Enclosed / Patio / Rear Porch / Screened

    • Características de la ventana: Blinds

    • Caras de dirección: Southeast

    • Frente al mar: Si

    • Espacios de garaje: 2

    • Garaje adjunto: Si

    • Garaje: Si

    • Salón: 1744

    • Fuente de agua: Public

    • Nombre de subdivisión: FOREST CREEK PHASE III

Consulta privada
Habla con el asesor de este inmueble.
Planos, documentos del HOA, comparables off-market, agendar una visita privada — un solo mensaje directo al especialista local.

Más como esta

En Venta
$450,000
Casa
5 camas · 3 baños · 2,470 sqft
LOT 286, CROSSWIND POINT PH I PI #4261.1030/9, PARRISH
13077 OAK HILL WAY
Nuevo
En Venta
$424,900
Casa
3 camas · 2 baños · 1,856 sqft
RIVER WOODS PH I, PARRISH
3104 RIVER WOODS DRIVE
Nuevo
En Venta
$350,000
Casa
3 camas · 2 baños · 1,515 sqft
WILLOW BEND PH IB, PARRISH
6015 114TH DRIVE E
Nuevo
En Venta
$340,000
Casa
2 camas · 2 baños · 1,428 sqft
RIVER WILDERNESS PH I, PARRISH
2420 WILDERNESS BOULEVARD W
Nuevo
En Venta
$363,080
Casa
3 camas · 2 baños · 1,491 sqft
SALT MEADOWS, PARRISH
7842 SATTERFIELD TERRACE
Nuevo
En Venta
$374,050
Casa
4 camas · 3 baños · 1,988 sqft
SALT MEADOWS, PARRISH
7725 SATTERFIELD TERRACE
Nuevo
En Venta
$350,000
Condo / Coop
3 camas · 2 baños · 1,254 sqft
WATERLEFE GOLF & RIVER CLUB, BRADENTON
9411 DISCOVERY TERRACE UNIT 102B
Nuevo
En Venta
$274,900
Casa
2 camas · 2 baños · 1,162 sqft
FOREST CREEK PH II-B REV, PARRISH
11835 CRAWFORD PARRISH LANE

Mercado cerca de esta dirección

Conteos en vivo en la misma zona.
Ver todo

The multiple listing information is provided by the Stellar MLS from a copyrighted compilation of listings. The compilation of listings and each individual listing are ©2026-present Stellar MLS. All Rights Reserved. The information provided is for consumers' personal, noncommercial use and may not be used for any purpose other than to identify prospective properties consumers may be interested in purchasing. All properties are subject to prior sale or withdrawal. All information provided is deemed reliable but is not guaranteed accurate, and should be independently verified. Listing courtesy of: PREMIERE PLUS REALTY COMPANY