Vender tu casa
Valoración gratuita de tu hogar
Contacto
Cuéntenos sobre sus necesidades

4600 HANCOCK LAKE ROAD

Casa Vendido Recientemente
$907,500

BTC: 10.85266683

ETH: 373.14967105

Fecha de venta: 2023-04-26
207 días
4 camas
2 baños
2,794 sqft

Visión general

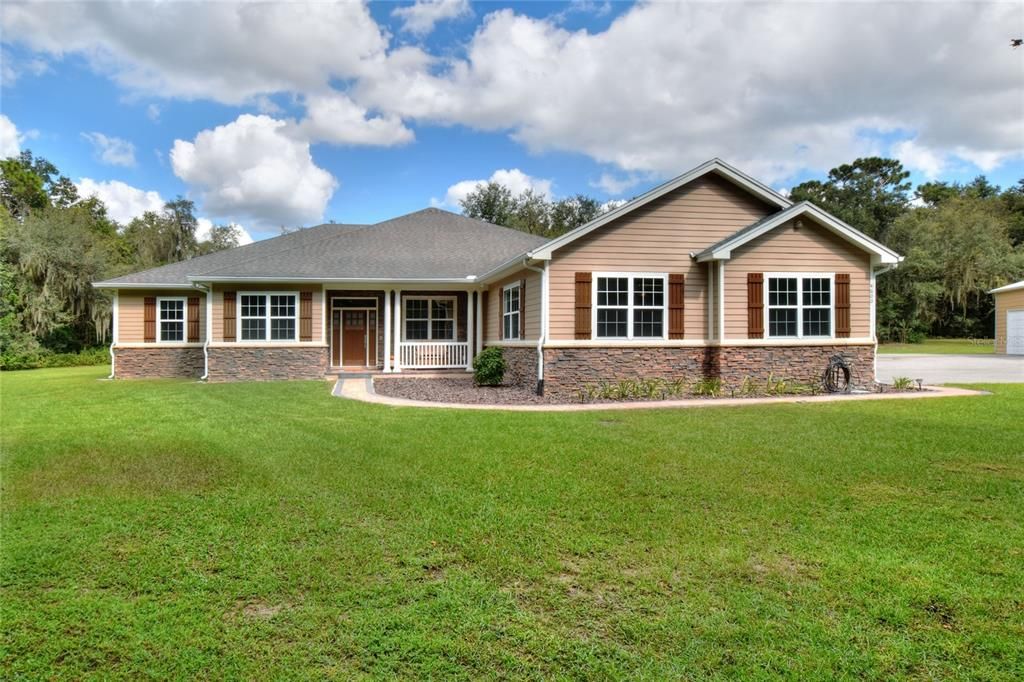
This gorgeous 4 bedroom, 2.5 bath home sits just beyond a gated, oak covered driveway on a very private 3.15 acres on Hancock Lake Rd in south Lakeland and features an oversized 2 car garage PLUS a 1600 SF detached metal workshop with air conditioned private office. Constructed in 2014 by the Award Winning & Florida Hall of Fame Builder Hickman Homes, this home consists of over 4200 total sf of the finest design and construction you’ll find in this area. This split plan home was designed for efficiency and constructed with premium quality materials including 20” ceramic tiles & engineered hardwood floors, Low-e insulated & tinted windows, French doors with built in blinds, 2” faux wood window blinds, 10’ ceilings, step ceiling & crown molding, 8' interior doors & tall upgraded baseboards, closet storage by Organized Living’s “freedomRail” system for maximum customization, spray foam attic insulation, LED light bulbs throughout, light dimmers/fan speed controls on all switches, tankless water heater, whole home charcoal water filtration system with auto cleansing function, dual air conditioning systems for the most efficient cooling of the home (1.5 ton & 4 ton), air conditioned clothes & linen closets PLUS multiple coat/broom closets throughout the home. Whole-Home Generator with automatic standby (powers on within 30 seconds of losing power), powers the home AND the workshop & office. 500 gallon propane tank fuels the kitchen stove, rear porch BBQ grill, clothes dryer (also wired for electric), tankless water heater & generator. Kitchen cabinets have pull out shelving, soft close doors/drawers, quartz countertops & breakfast bar plus dinette area suitable for a table of 8-10. The WALK-IN Pantry is a must see! Spacious Master suite features a HUGE walk-in closet, walk-in shower with dual controls & shower heads and a dual vanity with quartz counter tops. Guest bedrooms include large closets & carpet, Bedroom 2 (shown) features a walk-in closet, built-in desk & murphy bed. Guest Bath features a tiled tub/shower, vanity with quartz countertop & linen closet, Half Bath features a beautiful custom-made wood vanity top with vessel sink. Outside you’ll find stacked stone accents, paver porch floors and tongue & groove ceilings, engineered from pine to achieve the look of pecky cypress without the maintenance required on both front & rear porches, gutters & downspouts, lawn irrigation on a well, plenty more room to clear the natural vegetation to showcase all of the available acreage or to add more outbuildings/barns/stalls/etc if you choose! The integrated surround sound system and roll-up screens on the rear porch open to the patio & yard for a spacious, flexible & fun outdoor living area. Surround sound is also available on a separate receiver for the Great Room. Safety features include smoke detectors, CO2 detectors, and propane sensor, all directly integrated with the 4G cellular security alarm system PLUS a video surveillance system. FIBER INTERNET in home & office. 40’x40’ metal shop with 19’ peak includes (2) 10’ powered garage doors AND (1) 12’x12’ roll-up door. Quad electrical outlets every 10’ around interior of shop, air compressor lines installed, spray foam insulated walls & ceiling, with air-conditioned office space. Room Feature: Linen Closet In Bath (Primary Bathroom).

Ubicación

Detalles

Tipo:
Residential
Estacionamiento:
Boat / Oversized / RV Garage / Workshop in Garage
Año de construcción:
2014
Lote:
3.15 Hectáreas
Calefacción:
Central / Electric
precio por sq. medidor:
$322
Enfriamiento:
Central Air
HOA:
Sin datos

Destacados

Annual tax
$5,386
2021
View
Trees/Woods
Garage
2 car garage
Furnished
Negotiable
Más hechos y características
  • Piso

    • Carpet

    • Ceramic Tile

    • Engineered Hardwood

    Calefacción

    • Central

    • Electric

    Enfriamiento

    • Central Air

    Accesorios

    • Dishwasher

    • Dryer

    • Microwave

    • Range

    • Refrigerator

    • Washer

    • Water Filtration System

    Otras características interiores

    • Ceiling Fan(s)

    • Eating Space In Kitchen

    • High Ceilings

    • Open Floorplan

    • Solid Wood Cabinets

    • Stone Counters

    • Walk-In Closet(s)

    • Window Treatments

    Dormitorios y baños

    • Dormitorios: 4

    • Baños: 1

    • Baños completos: 2

  • Estacionamiento

    • Boat

    • Oversized

    • RV Garage

    • Workshop in Garage

    Propiedad

    • Pisos: One

    • Características Exteriores: French Doors / Irrigation System / Rain Gutters / Storage

    Lote

    • Lote: 3.15 Hectáreas

    Otra Información de Propiedad

    • Número de Parcela: 242913282000006010

  • Tipo y estilo

    • Tipo de propiedad: Residential

    • Subtipo de propiedad: Single Family Residence

  • Utilidad

    • BB/HS Internet Available

    • Electricity Connected

    • Propane

    • Sprinkler Well

    • Underground Utilities

    Energía verde

    • Appliances

    • Insulation

    • Lighting

    • Water Heater

    • Windows

  • Otra información financiera

    • Importe anual de impuestos: $5,386

  • Detalles de la fuente

    • MLS ID: L4926023

    Otros hechos

    • Materiales de construcción: Block

    • Detalles de la fundación: Slab

    • Características de lavandería: Inside / Laundry Room

    • Características del lote: In County / Street Dead-End / Zoned for Horses

    • Características del patio y el porche: Covered / Front Porch / Rear Porch / Screened

    • Características de la ventana: Blinds / Insulated Windows

    • Caras de dirección: Southwest

    • Otras estructuras: Workshop

    • Espacios de garaje: 2

    • Garaje adjunto: Si

    • Garaje: Si

    • Salón: 2794

    • Fuente de agua: Public

    • Nombre de subdivisión: HIGHLAND CITY 1ST ADD

Consulta privada
Habla con el asesor de este inmueble.
Planos, documentos del HOA, comparables off-market, agendar una visita privada — un solo mensaje directo al especialista local.

Más como esta

Vendido Recientemente
$769,900
Casa
4 camas · 2 baños · 2,806 sqft
CLUBHOUSE HILLS ESTATES, LAKELAND
5375 CLUBHOUSE HILLS LANE
Vendido Recientemente
$685,000
Casa
4 camas · 3 baños · 2,284 sqft
CREWS LK HAVEN SUB, LAKELAND
4220 HAVEN LAKE COURT
Vendido Recientemente
$645,000
Casa
4 camas · 3 baños · 2,447 sqft
TREYMONT, LAKELAND
6627 RIDGEMONT ROAD
Vendido Recientemente
$710,250
Casa
4 camas · 2 baños · 2,284 sqft
TREYMONT PH 2, LAKELAND
7029 BENTRIDGE DRIVE
Vendido Recientemente
$675,000
Lotes / Tierras
4.56 acres
LAKELAND
COLBERT ROAD
Vendido Recientemente
$719,900
Casa
5 camas · 3 baños · 3,215 sqft
TREYMONT PH 2, LAKELAND
6981 BENTRIDGE DRIVE
Vendido Recientemente
$717,468
Casa
4 camas · 3 baños · 2,547 sqft
CREWS LAKE HAVEN, LAKELAND
4269 HAVEN LAKE COURT
Vendido Recientemente
$842,240
Casa
3 camas · 2 baños · 3,180 sqft
RIVERLAKE, BARTOW
5248 RIVERLAKE DRIVE

Mercado cerca de esta dirección

Conteos en vivo en la misma zona.
Ver todo

The multiple listing information is provided by the Stellar MLS from a copyrighted compilation of listings. The compilation of listings and each individual listing are ©2026-present Stellar MLS. All Rights Reserved. The information provided is for consumers' personal, noncommercial use and may not be used for any purpose other than to identify prospective properties consumers may be interested in purchasing. All properties are subject to prior sale or withdrawal. All information provided is deemed reliable but is not guaranteed accurate, and should be independently verified. Listing courtesy of: KING REAL ESTATE SERVICES