Vender tu casa
Valoración gratuita de tu hogar
Contacto
Cuéntenos sobre sus necesidades

4607 CLOVERLAWN DRIVE

Casa En Venta
$512,000

BTC: 5.93279258

ETH: 193.20754717

5 días
4 camas
2 baños
2,187 sqft

Visión general

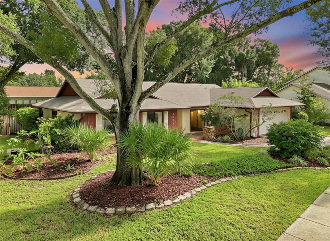
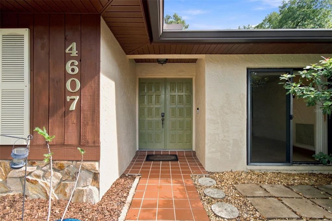
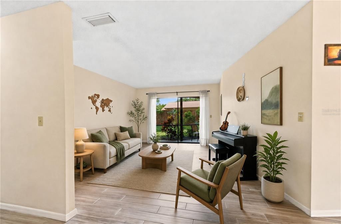
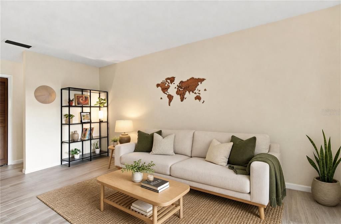
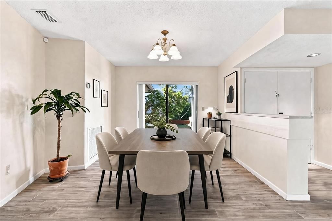
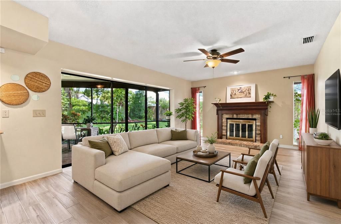
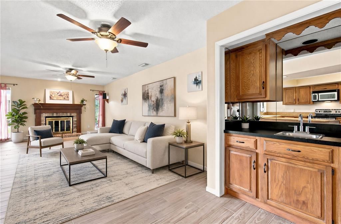
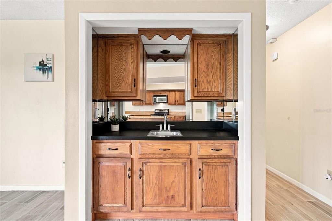
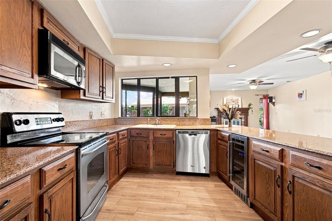
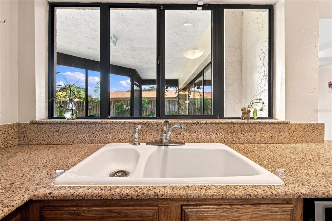
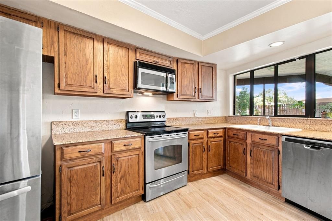
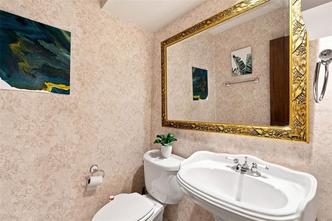
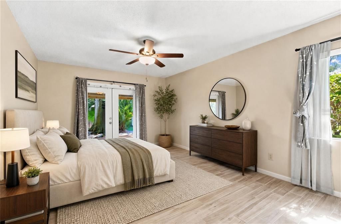
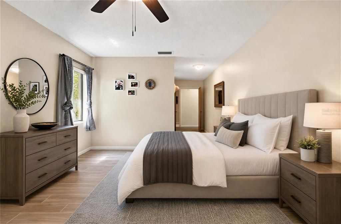
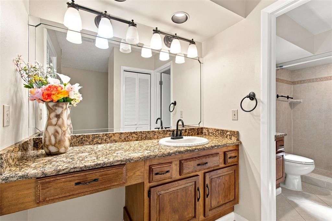
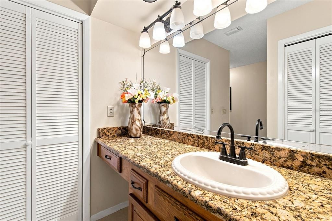
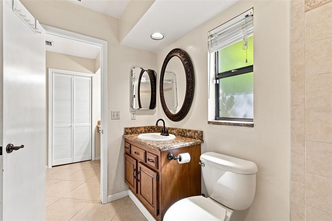
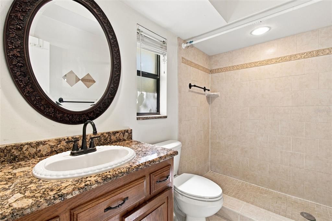
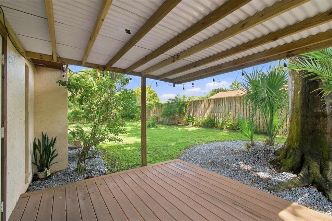
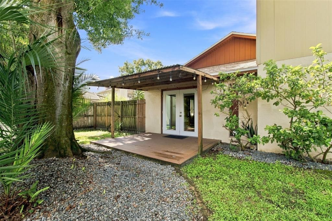
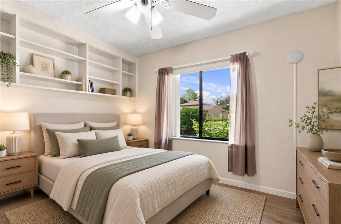
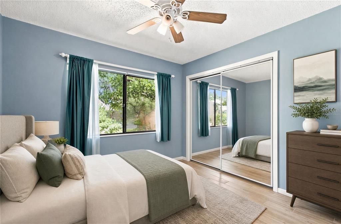
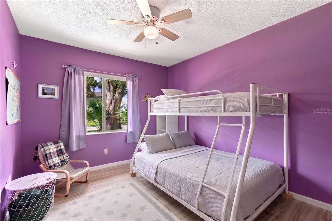
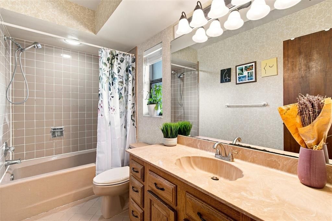
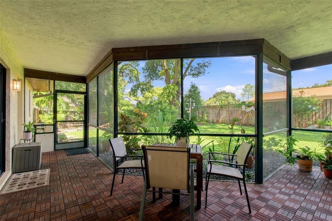
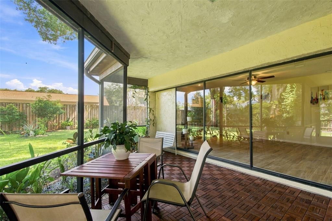
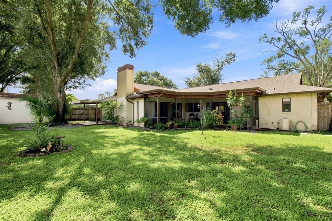
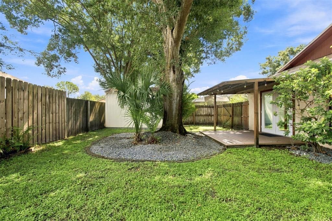
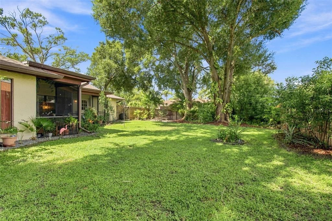
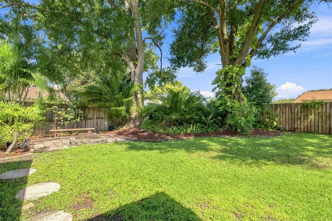
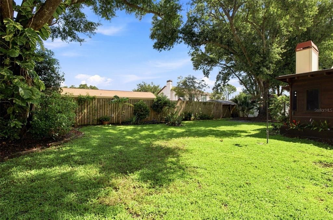
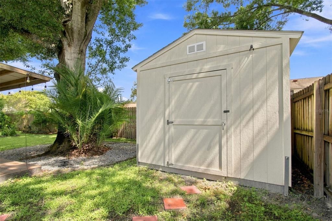
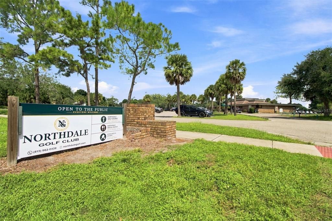
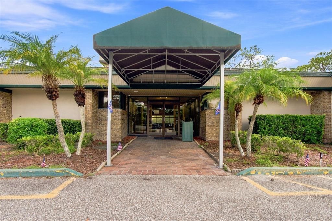
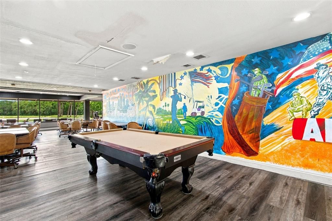
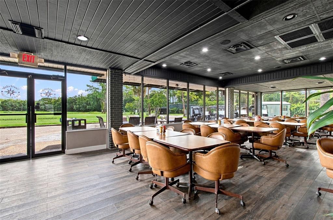
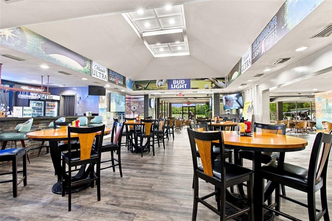
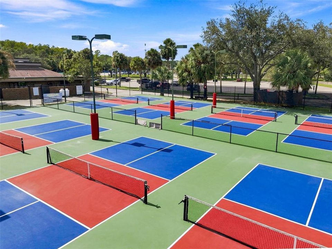
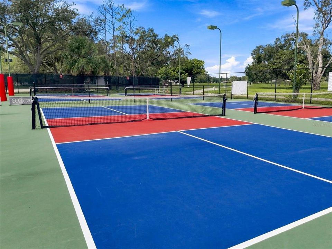
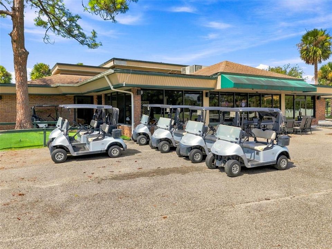
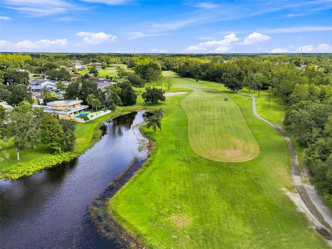
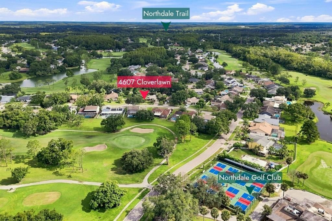
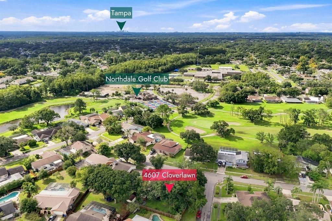
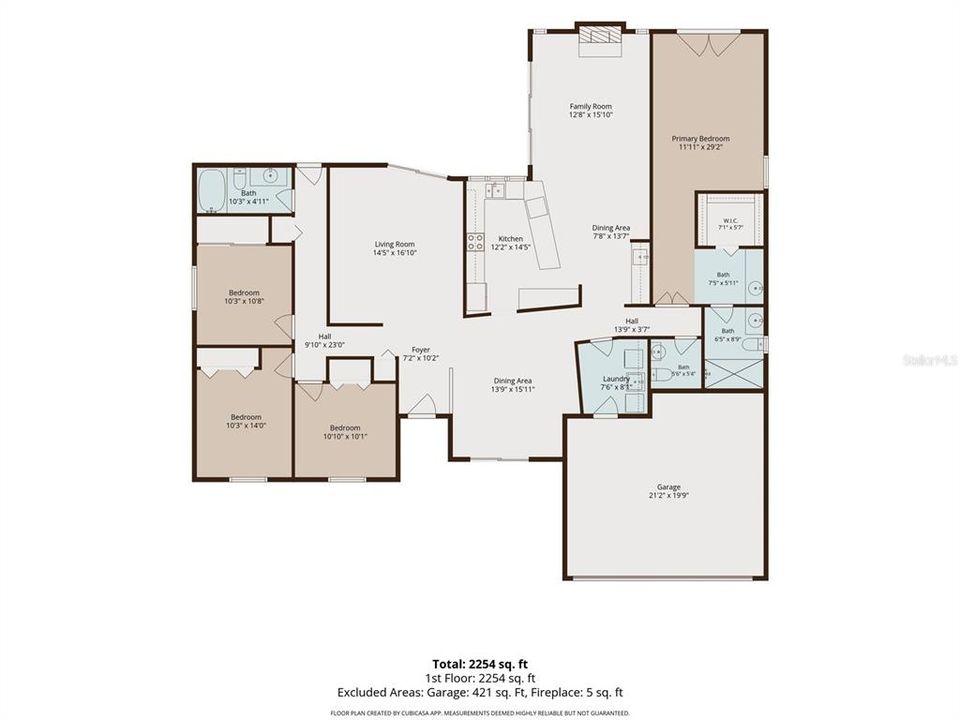
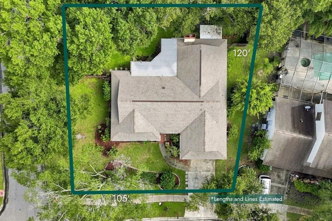
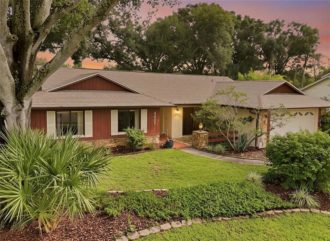
Virtually Staged. Enjoy the country club lifestyle at this stunning home in the picturesque neighborhood of Northdale! This updated home has numerous architectural touches and improvements throughout. Located just 7 houses from the Northdale Golf Club (with Pickleball) this home is perfectly located for enjoying the country club lifestyle. Pop down to the clubhouse to enjoy great food and socialization, or head out for a round of 18 spectacular holes of Par 72 golf winding through your neighborhood. And for the pickleball enjoyers, there are 8 new courts available as well as leagues and other events. Additional outdoor activities such as Tennis and basketball are available at nearby Country Place Rec Center, Northdale Park or YMCA, and you can even access Northdale Park Trail on the north end of the neighborhood. You will enjoy your home's corner lot, providing over 1/4 acre of beautifully treed and manicured space to make your own. The home is spacious, with multiple common areas as well as bedrooms located on either side of the home to provide privacy. You are sure to enjoy lounging in front of the rare fireplace in Florida, having chats with friends and family around the kitchen and living room. And to help with entertaining, there is a separate wet bar and cabinetry easily accessible from the living room and a powder room The kitchen has been updated with stone countertops and stainless steel appliances, while keeping the warmth and architectural appeal of the home intact. Floors throughout have also been updated with high-quality floor tile, perfect for Florida living. By the entryway, you will find additional common areas, perfect for a dining table setup and formal seating area, as well as musical practice space, play area, parlor, or gaming area, while enjoying being bathed in sunlight streaming in through the huge windows and sliding glass doors in these spaces. The Master Bedroom is nearly as large as the family room at almost 230 square feet, with a full en suite bathroom with multiple vanities as well as a roomy walk-in closet. You will also find a covered porch just outside the glass french doors, perfect for morning coffee, listening to the rain, or winding down in the evening. You will have 3 additional rooms on the western side of the home, large enough to be used for most any need from bedroom to office, with a full hall bathroom and an exterior door leading to the back porch and backyard, which is fully fenced to provide security to pets and loved ones. The screened back porch sweeps along nearly the entire back side of the home, and features wood tile flooring and sancuary from Florida's usual suspects on warm summer evenings. You will enjoy many hours here overlooking a lush, vibrant, and tree-canopied backyard. And this porch is accessible either via the exterior door or from the huge 3-panel slider situated on the living room. The yard also features a seating area with a firepit as well as a utility shed. This home is perfect for someone seeking an exceptional lifestyle in the Northdale area of the Tampa metro. Extremely easy access to Dale Mabry, Veterans Expressway provides fast connections to most parts of the Tampa, while being far enough away that you will have plenty of opportunity to unwind and slow your pace every day if you choose to. This home's combination of features is certain to appeal to most, so don't delay and miss your chance to own your future piece of paradise!

Ubicación

Florida • TAMPA • 33624 • Casa • En Venta

Detalles

Tipo:
Residential
Estacionamiento:
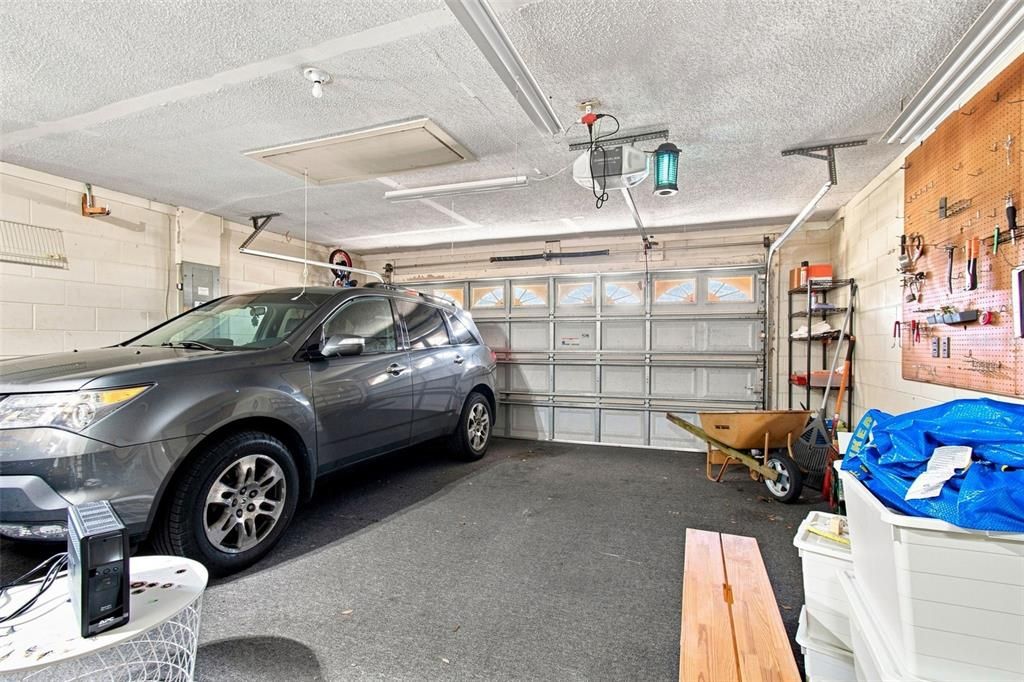
Driveway / Garage Door Opener
Año de construcción:
1979
Lote:
0.29 Hectáreas
Calefacción:
Central / Electric
precio por sq. medidor:
$234
Enfriamiento:
Central Air
HOA:
Sin datos

Valuation

Our model vs. what's actually selling nearby.
Estimate
$489,000
$393K – $519K
Confidence Low
List vs. estimate
$23K above estimate
List $512,000 · +4.7%
Our model says this listing is priced above recent comparable activity. Room to negotiate.
Price per sq ft
$234
-20.2% vs. city median $293
Based on
9 MLS comparables
Median of recent comparable listings. Sold comps use closing price, active listings use list price.

Destacados

Annual tax
$7,389
2025
View
Trees/Woods
Garage
2 car garage
Más hechos y características
  • Piso

    • Tile

    Calefacción

    • Central

    • Electric

    Enfriamiento

    • Central Air

    Accesorios

    • Dishwasher

    • Disposal

    • Dryer

    • Electric Water Heater

    • Microwave

    • Range

    • Refrigerator

    • Washer

    • Water Softener

    Otras características interiores

    • Ceiling Fan(s)

    • Solid Surface Counters

    • Walk-In Closet(s)

    • Wet Bar

    Dormitorios y baños

    • Dormitorios: 4

    • Baños: 1

    • Baños completos: 2

  • Estacionamiento

    • Driveway

    • Garage Door Opener

    Propiedad

    • Pisos: One

    • Características Exteriores: Fire Pit / Rain Gutters / Sidewalk / Sliding Doors / Storage

    Lote

    • Lote: 0.29 Hectáreas

    Otra Información de Propiedad

    • Número de Parcela: U2927180P700000400004.0

    • Zonificación: PD

  • Tipo y estilo

    • Tipo de propiedad: Residential

    • Subtipo de propiedad: Single Family Residence

  • Utilidad

    • Public

  • Otra información financiera

    • Importe anual de impuestos: $7,389

  • Detalles de la fuente

    • MLS ID: TB8548478

    Otros hechos

    • Materiales de construcción: Block / Stone / Stucco / Wood Siding

    • Detalles de la fundación: Slab

    • Características de la chimenea: Family Room / Wood Burning

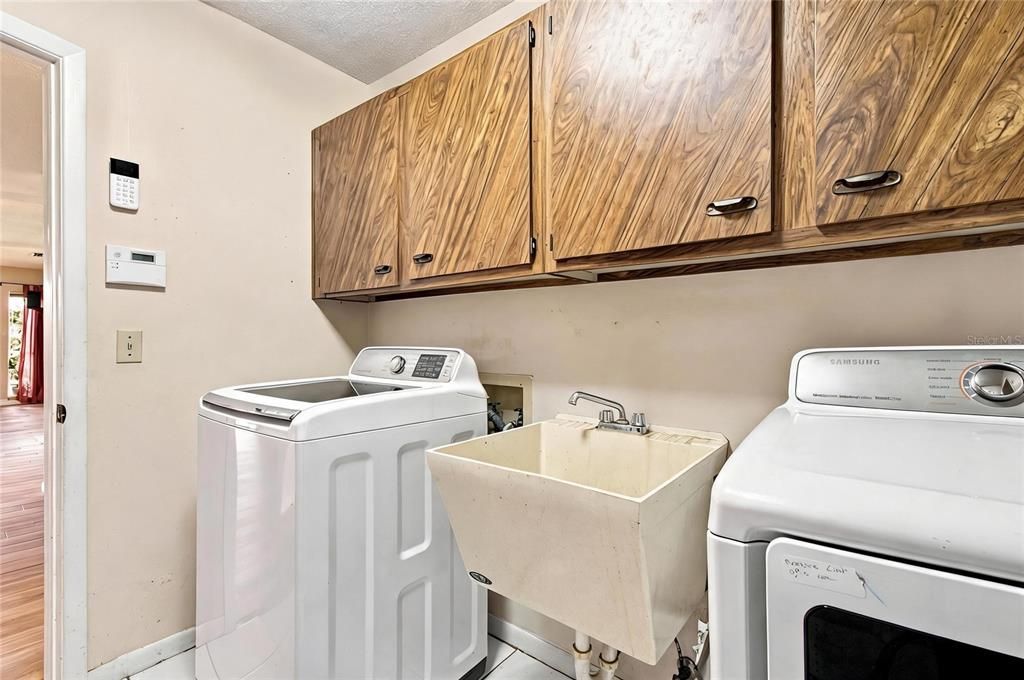
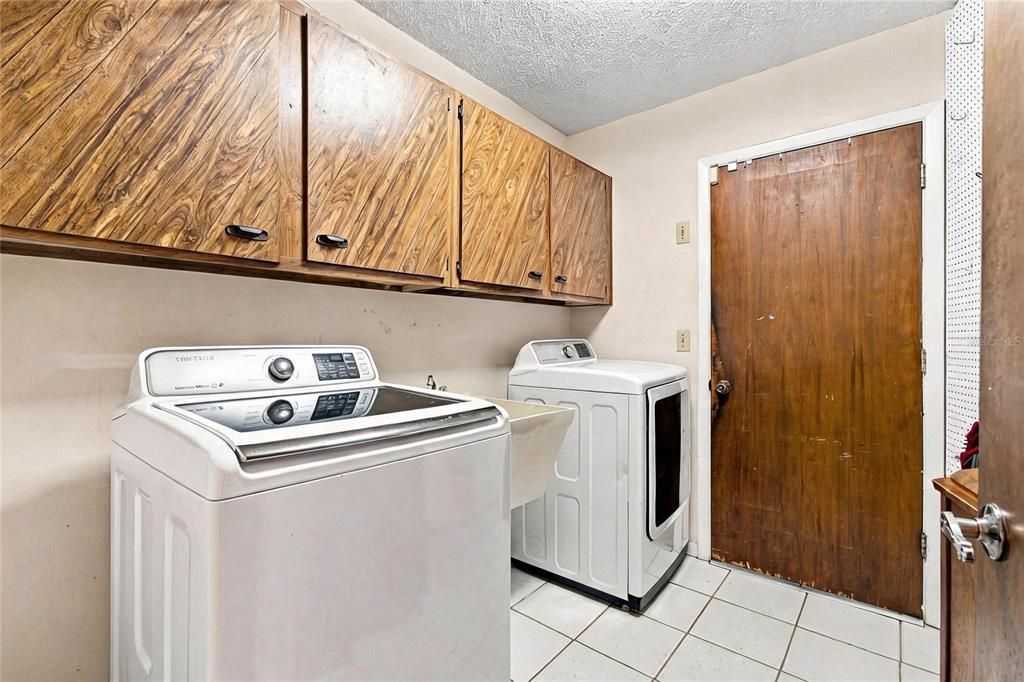
    • Características de lavandería: Inside / Laundry Room

    • Características del lote: Corner Lot / Landscaped / Near Golf Course / Oversized Lot / Sidewalk

    • Características del patio y el porche: Covered / Front Porch / Rear Porch / Screened

    • Caras de dirección: South

    • Otras estructuras: Shed(s)

    • Hogar: Si

    • Espacios de garaje: 2

    • Garaje adjunto: Si

    • Garaje: Si

    • Salón: 2187

    • Fuente de agua: Public

    • Tamaño de la parcela: 105 x 120

    • Nombre de subdivisión: NORTHDALE GOLF CLB SEC D UN 1

Consulta privada
Habla con el asesor de este inmueble.
Planos, documentos del HOA, comparables off-market, agendar una visita privada — un solo mensaje directo al especialista local.

Más como esta

En Venta
$569,000
Casa
4 camas · 4 baños · 2,150 sqft
NORTHDALE SEC B UNIT 5, TAMPA
4313 HOLLOW HILL DRIVE
En Venta
$375,000
Adosados
3 camas · 2 baños · 1,852 sqft
BRIDGE HAVEN PH 1, TAMPA
6611 ROCKY PARK STREET
Nuevo
En Venta
$475,000
Casa
4 camas · 2 baños · 1,586 sqft
CHERRY CREEK UNIT 4, TAMPA
13918 BRIARDALE LANE
Nuevo
En Venta
$569,000
Casa
3 camas · 2 baños · 2,452 sqft
MANDARIN LAKES, TAMPA
5822 BITTER ORANGE AVENUE
Nuevo
En Venta
$399,900
Adosados
3 camas · 2 baños · 1,961 sqft
LAKESHORE PRESERVE, LUTZ
17874 ALTHEA BLUE PLACE
Nuevo
En Venta
$497,000
Casa
3 camas · 2 baños · 1,268 sqft
HAMPTON PARK UNIT 3, TAMPA
5483 FRIARSWAY DRIVE
Nuevo
En Venta
$489,999
Casa
3 camas · 2 baños · 1,614 sqft
COUNTRY PLACE WEST UNIT 03, TAMPA
16004 EAGLE RIVER WAY
En Venta
$459,900
Casa
3 camas · 2 baños · 1,569 sqft
NORTHDALE SEC A UNIT 2, TAMPA
4015 DELLBROOK DRIVE

Mercado cerca de esta dirección

Conteos en vivo en la misma zona.
Ver todo

The multiple listing information is provided by the Stellar MLS from a copyrighted compilation of listings. The compilation of listings and each individual listing are ©2026-present Stellar MLS. All Rights Reserved. The information provided is for consumers' personal, noncommercial use and may not be used for any purpose other than to identify prospective properties consumers may be interested in purchasing. All properties are subject to prior sale or withdrawal. All information provided is deemed reliable but is not guaranteed accurate, and should be independently verified. Listing courtesy of: CHARLES RUTENBERG REALTY INC