Vender tu casa
Valoración gratuita de tu hogar
Contacto
Cuéntenos sobre sus necesidades
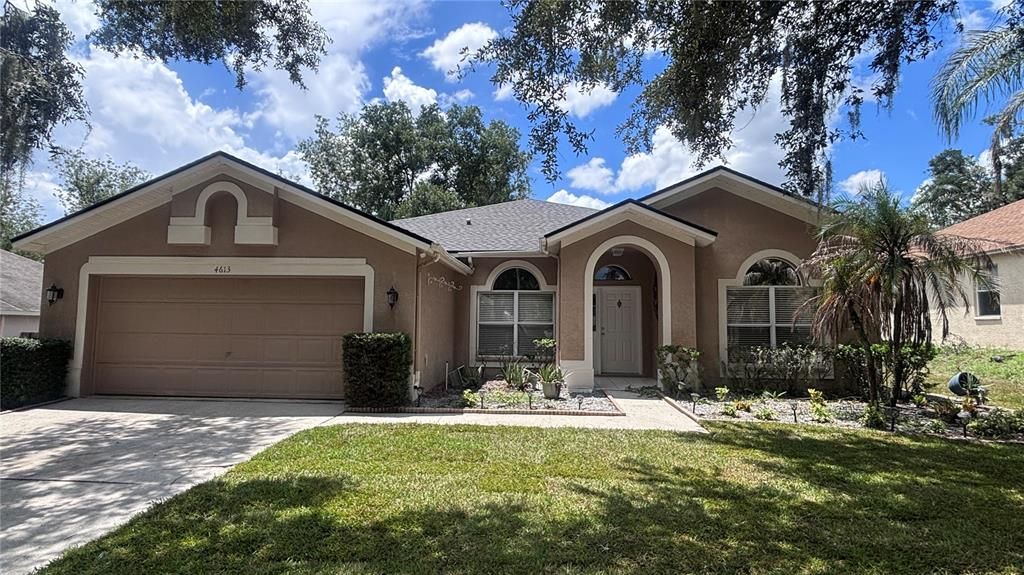
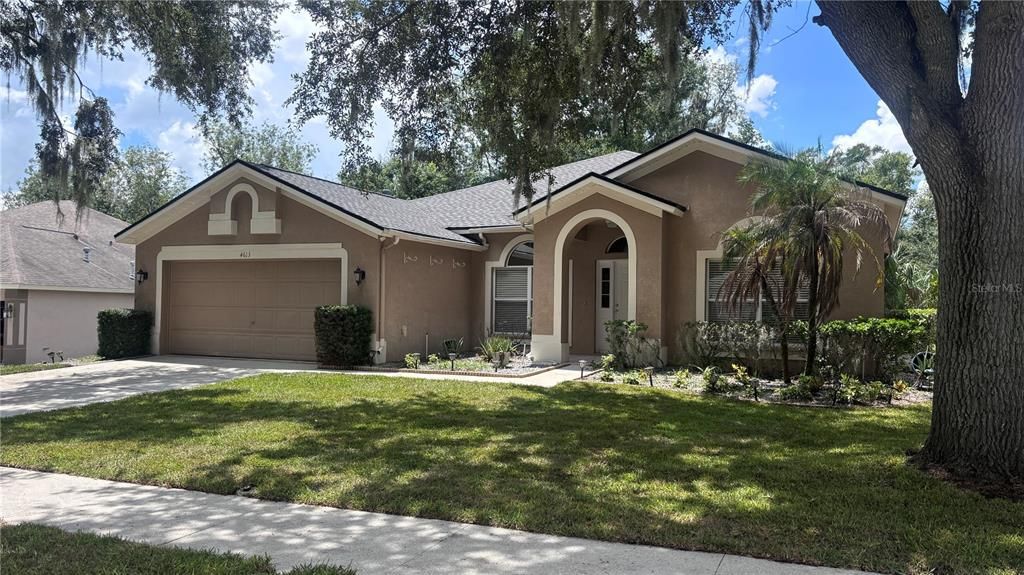
4613 RIVER OVERLOOK DRIVE

Casa En Renta
$3,200

BTC: 0.04183007

ETH: 1.33333333

/mo
14 días
3 camas
2 baños
2,282 sqft

Visión general

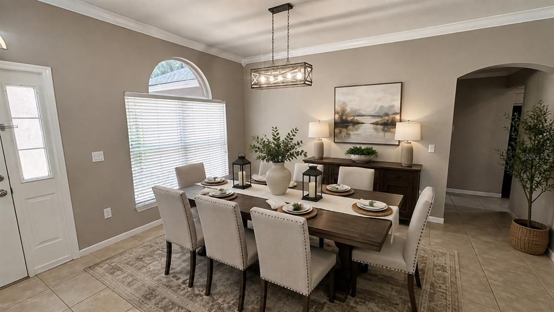
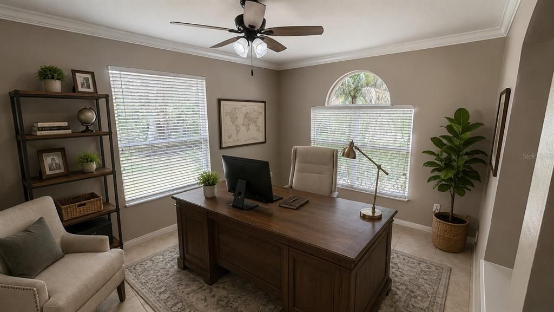
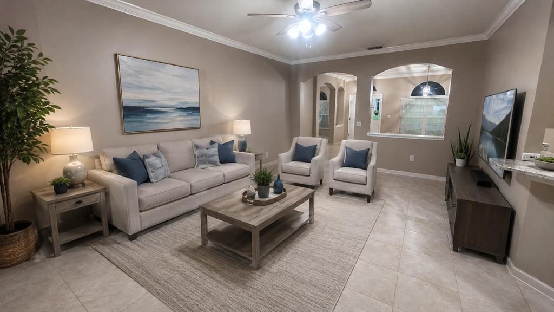
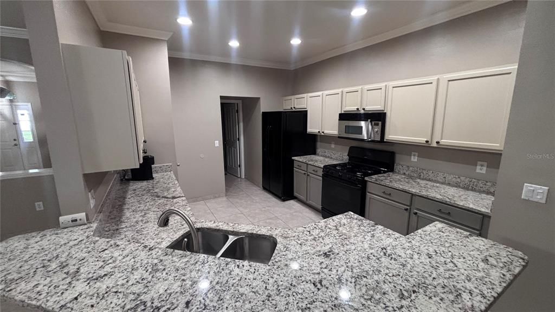
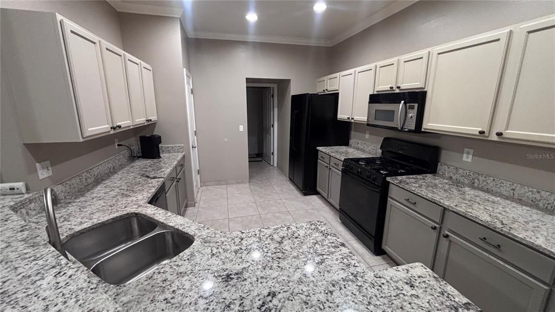
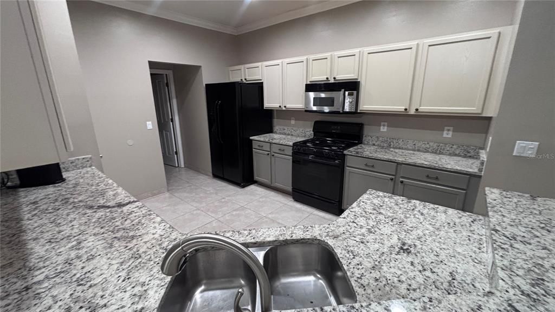
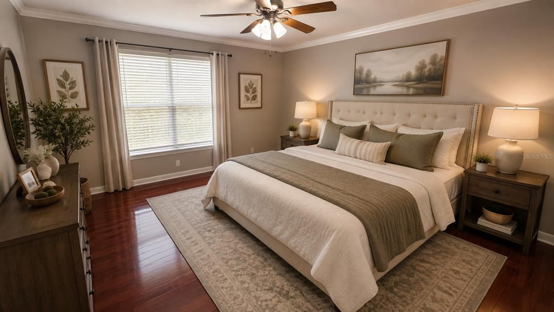
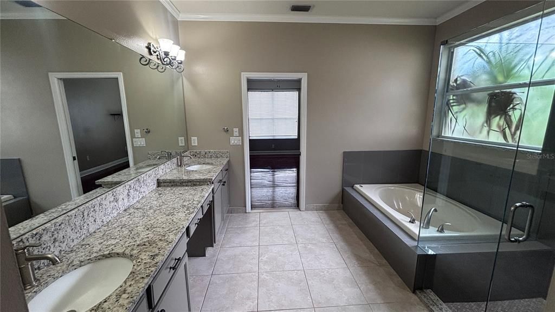
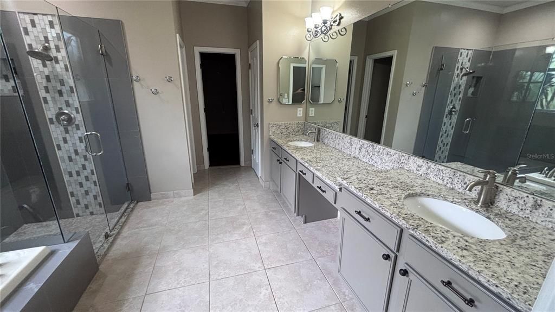
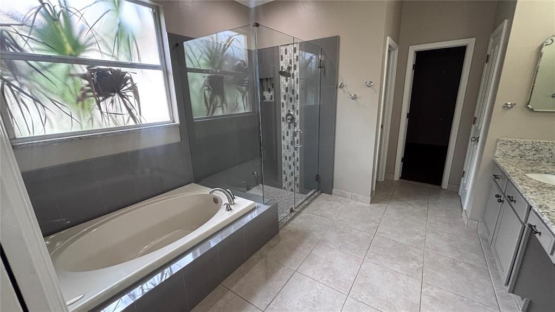
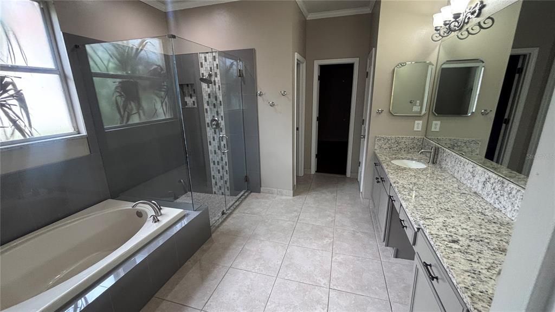
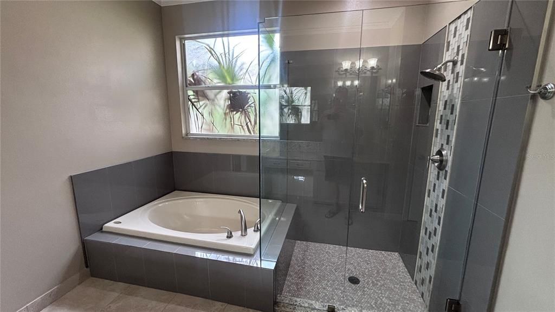
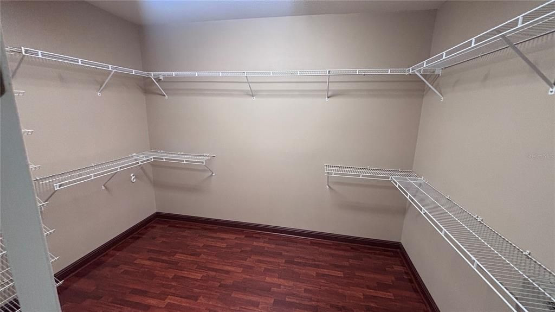
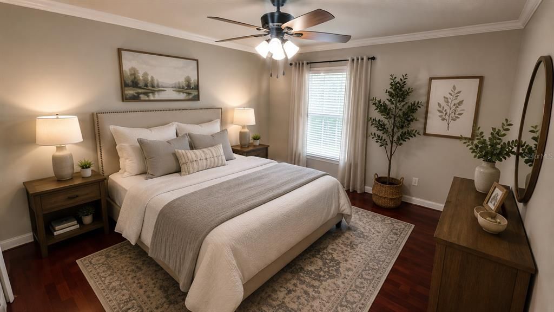
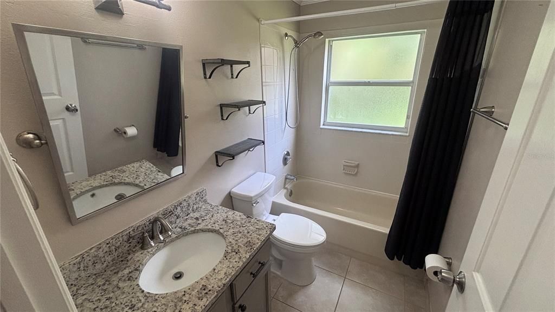
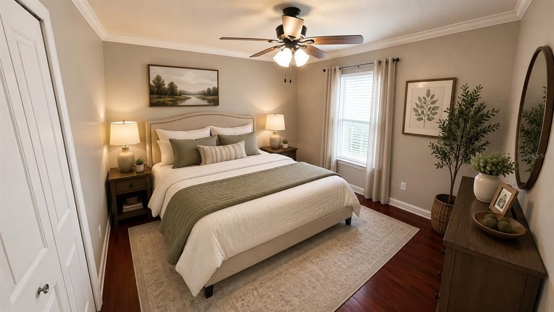
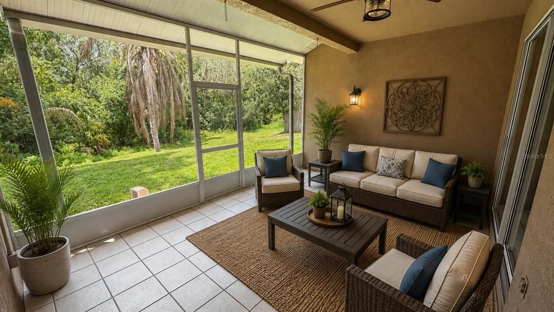
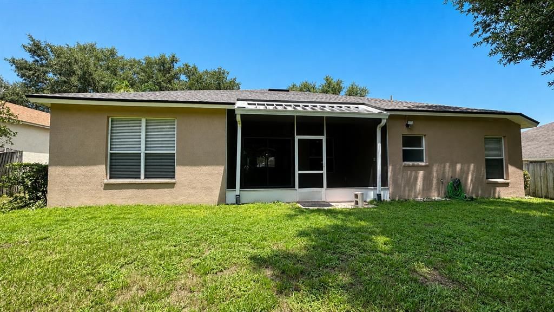
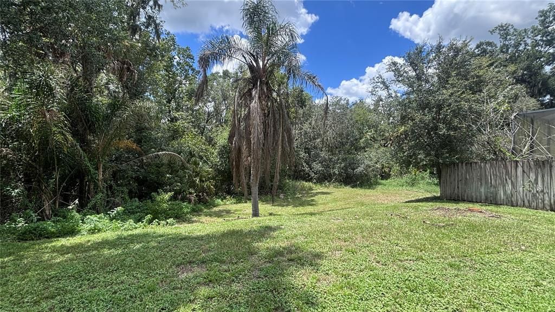
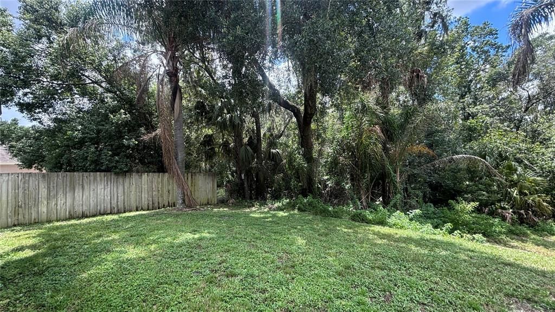
Tucked away in the sought-after Estates at River Crossing, this exceptional home offers the perfect blend of privacy, comfort, and convenience. Ideally positioned at the back of the community with peaceful conservation views and no rear neighbors, you'll enjoy a tranquil setting with little through traffic. Meticulously cared for, this home reflects true pride of ownership with numerous updates, including a newer roof, beautiful flooring, and tastefully remodeled kitchen and bathrooms. Designed with both functionality and entertaining in mind, the spacious floor plan features formal living and dining rooms, with the versatile living room easily serving as a home office, playroom, or flex space. The open kitchen flows into the inviting family room, where large windows overlook the screened lanai and the serene wooded conservation beyond. The expansive primary suite provides a peaceful escape with a beautifully updated en-suite bath, relaxing garden tub, separate shower, and an oversized walk-in closet. Located in a highly desirable area known for its excellent schools, fantastic local dining, shopping, and everyday conveniences, you'll also appreciate the easy access to I-75 and a convenient commute to downtown Tampa. Lawn maintenance included in rent! If you're looking for a home that offers privacy, thoughtful updates, and a welcoming neighborhood, you've found it. One or more photo(s) has been virtually staged

Ubicación

Detalles

Tipo:
Residential Lease
Estacionamiento:
Driveway / Garage Door Opener
Año de construcción:
1999
Lote:
0.20 Hectáreas
Calefacción:
Central / Electric / Natural Gas
precio por sq. medidor:
$1
Enfriamiento:
Central Air
HOA:
Sin datos

Valuation

Our model vs. what's actually selling nearby.
Estimate
$2,850
$2K – $3K
Confidence Low
List vs. estimate
$350 above estimate
List $3,200 · +12.3%
Our model says this listing is priced above recent comparable activity. Room to negotiate.
Price per sq ft
$1
-99.3% vs. city median $214
Based on
8 MLS comparables
Median of recent comparable listings. Sold comps use closing price, active listings use list price.

Destacados

View
Trees/Woods
Garage
2 car garage
Pets
Allowed
Más hechos y características
  • Piso

    • Laminate

    • Porcelain Tile

    Calefacción

    • Central

    • Electric

    • Natural Gas

    Enfriamiento

    • Central Air

    Accesorios

    • Dishwasher

    • Disposal

    • Dryer

    • Exhaust Fan

    • Microwave

    • Range

    • Range Hood

    • Refrigerator

    • Washer

    Otras características interiores

    • Ceiling Fan(s)

    • Crown Molding

    • Eating Space In Kitchen

    • Kitchen/Family Room Combo

    • Open Floorplan

    • Primary Bedroom Main Floor

    • Stone Counters

    • Thermostat

    • Walk-In Closet(s)

    Dormitorios y baños

    • Dormitorios: 3

    • Baños completos: 2

  • Estacionamiento

    • Driveway

    • Garage Door Opener

    Propiedad

    • Pisos: One

    • Características Exteriores: Sidewalk / Sliding Doors

    Lote

    • Lote: 0.20 Hectáreas

    Otra Información de Propiedad

    • Número de Parcela: U1330202QD00000200002.0

  • Tipo y estilo

    • Tipo de propiedad: Residential Lease

    • Subtipo de propiedad: Single Family Residence

  • Utilidad

    • BB/HS Internet Available

    • Cable Available

    • Electricity Available

    • Electricity Connected

    • Fiber Optics

    • Public

    • Sewer Available

    • Water Available

  • Detalles de la fuente

    • MLS ID: TB8536654

    Otros hechos

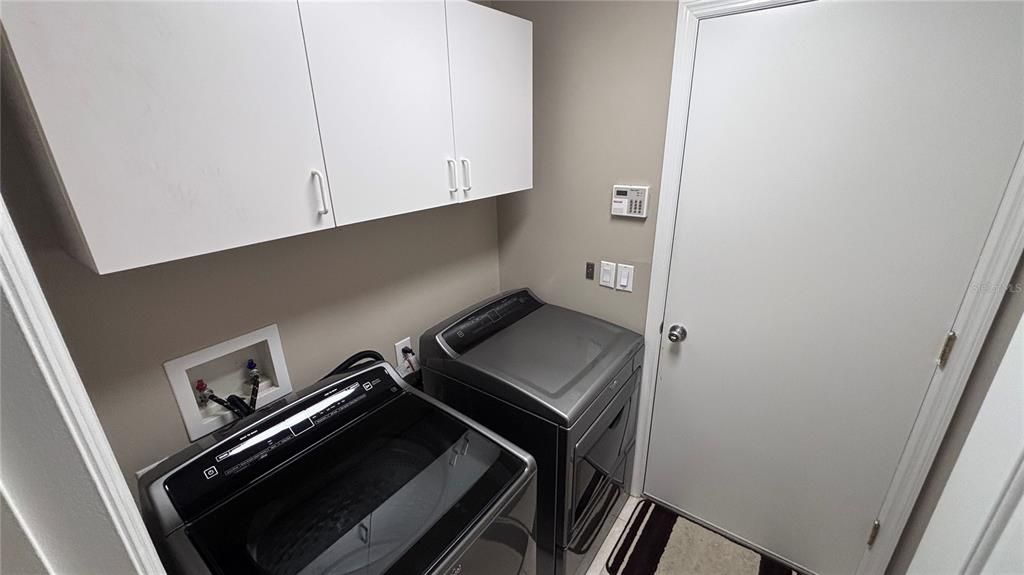
    • Características de lavandería: Inside / Laundry Room

    • Características del lote: Conservation Area / City Lot / Sidewalk

    • Características del patio y el porche: Covered / Screened

    • Características de la ventana: Blinds / Rods

    • Caras de dirección: East

    • Nombre del cuerpo de agua: ALAFIA RIVER

    • Espacios de garaje: 2

    • Garaje adjunto: Si

    • Garaje: Si

    • Salón: 2282

    • Fuente de agua: Public

    • Tamaño de la parcela: 75 x 116

    • Nombre de subdivisión: RIVER CROSSING ESTATES PH 4

Consulta privada
Habla con el asesor de este inmueble.
Planos, documentos del HOA, comparables off-market, agendar una visita privada — un solo mensaje directo al especialista local.

Más como esta

En Renta
$2,800 /mo
Casa
3 camas · 2 baños · 2,208 sqft
BLOOMINGDALE, VALRICO
2617 ALLWOOD AVENUE
Nuevo
En Renta
$2,259 /mo
Casa
3 camas · 2 baños · 1,488 sqft
OAKDALE RIVERVIEW ESTATES UN 2, VALRICO
Nuevo
En Renta
$2,300 /mo
Casa
3 camas · 2 baños · 1,501 sqft
SOUTH RIDGE PH 1 & PH, BRANDON
933 SUMMER BREEZE DRIVE
+$200
En Renta
$2,500 /mo
Casa
3 camas · 2 baños · 1,452 sqft
BLOOMINGDALE SEC H UNIT, BRANDON
423 VAN REED MANOR DRIVE
+$49
En Renta
$2,899 /mo
Casa
4 camas · 2 baños · 2,229 sqft
FISHHAWK RANCH PH 2 PRCL, LITHIA
6111 GANNETSIDE PLACE
En Renta
$3,000 /mo
Casa
4 camas · 2 baños · 2,159 sqft
BLOOMINGDALE SEC H UNIT, BRANDON
4023 PADDLEWHEEL DRIVE
En Renta
$2,650 /mo
Casa
3 camas · 2 baños · 2,178 sqft
BUCKHORN PRESERVE PH 2, VALRICO
4222 BALINGTON DRIVE
En Renta
$2,795 /mo
Casa
4 camas · 2 baños · 1,663 sqft
BLOOMINGDALE EAST, VALRICO
4029 QUAIL BRIAR DRIVE

Mercado cerca de esta dirección

Conteos en vivo en la misma zona.
Ver todo

The multiple listing information is provided by the Stellar MLS from a copyrighted compilation of listings. The compilation of listings and each individual listing are ©2026-present Stellar MLS. All Rights Reserved. The information provided is for consumers' personal, noncommercial use and may not be used for any purpose other than to identify prospective properties consumers may be interested in purchasing. All properties are subject to prior sale or withdrawal. All information provided is deemed reliable but is not guaranteed accurate, and should be independently verified. Listing courtesy of: COLDWELL BANKER REALTY