Vender tu casa
Valoración gratuita de tu hogar
Contacto
Cuéntenos sobre sus necesidades
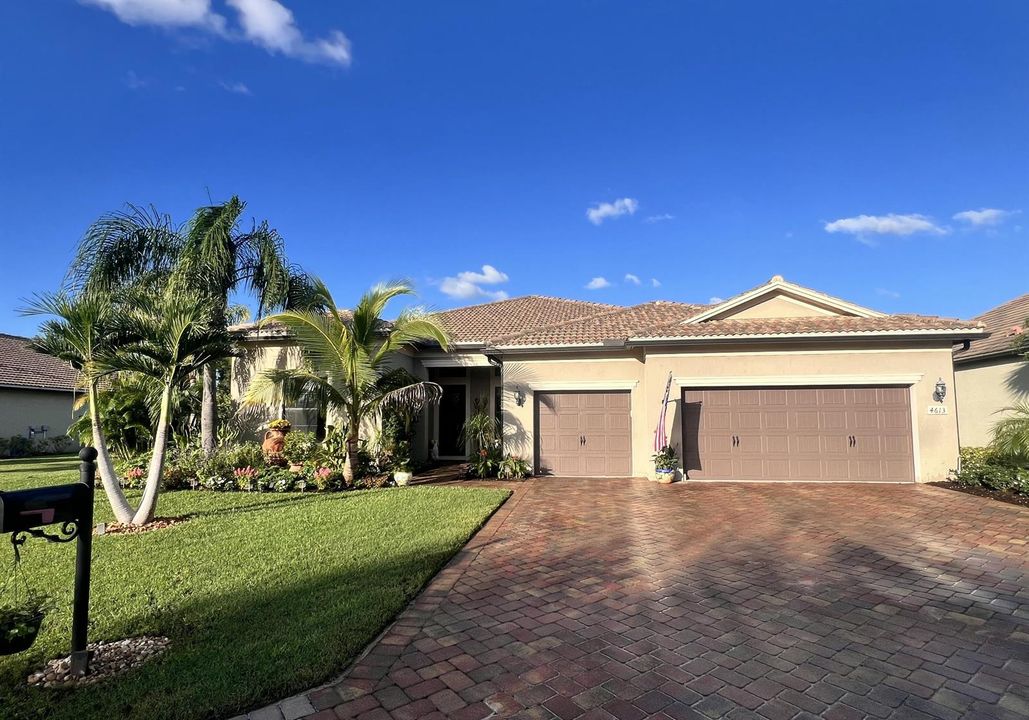
4613 SW Scrub Pine Terrace, Palm City FL 34990

Casa En Venta
$865,000

BTC: 10.34441521

ETH: 355.67434211

Nuevo
Frente al mar
3 camas
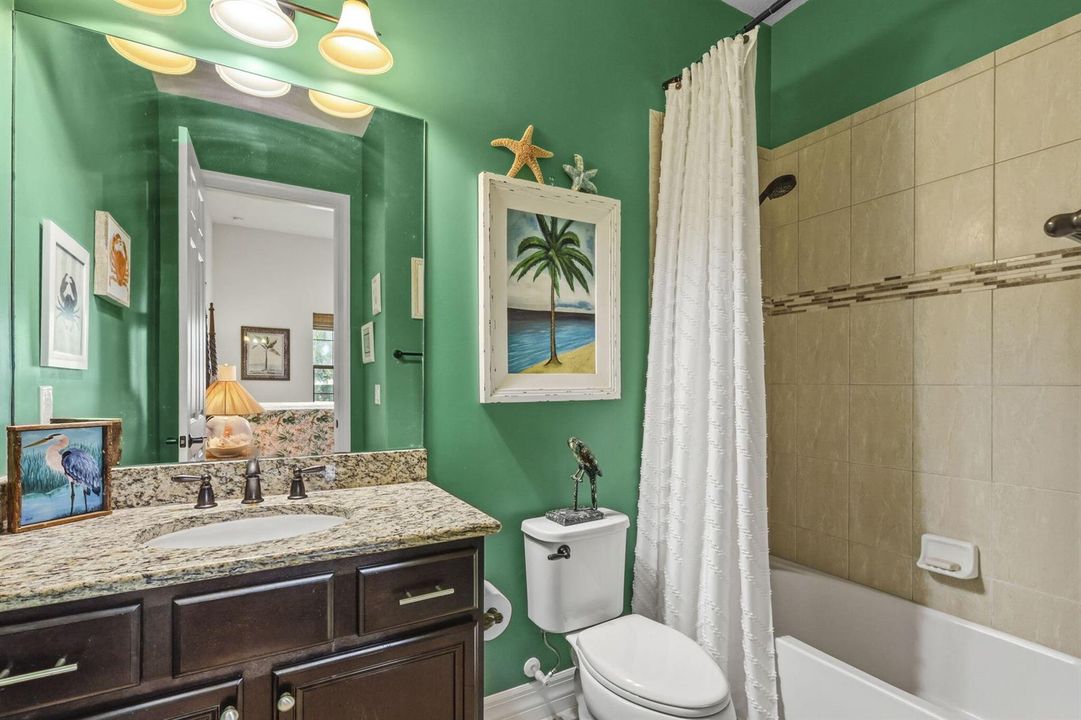
3 baños
2,555 sqft

Visión general

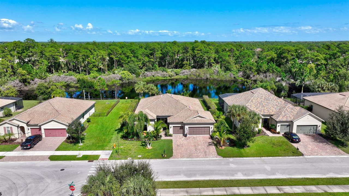
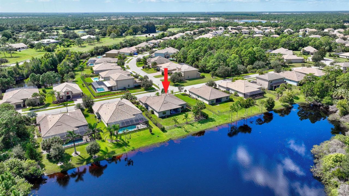
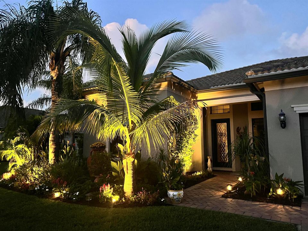
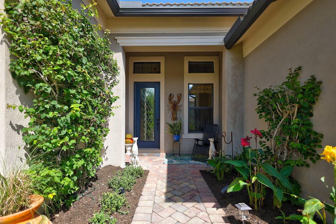
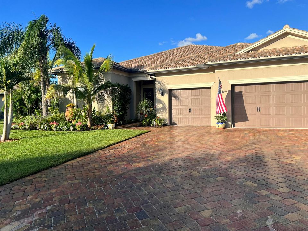
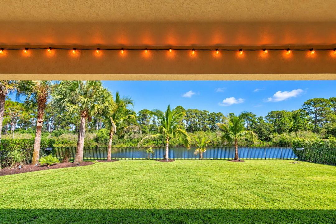
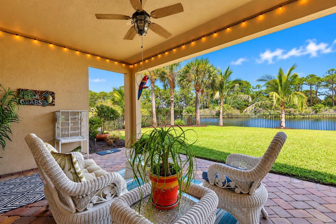
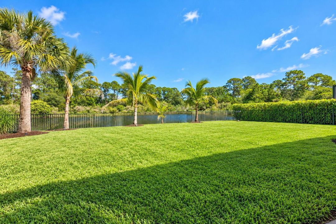
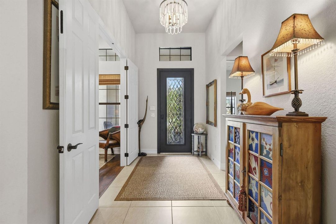
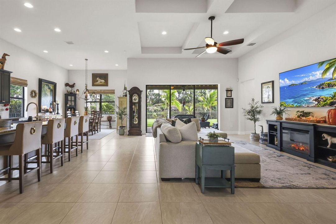
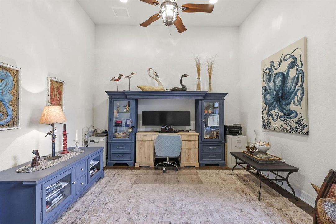
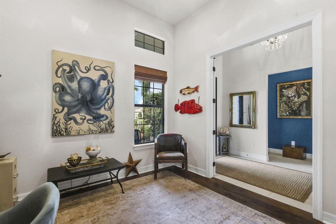
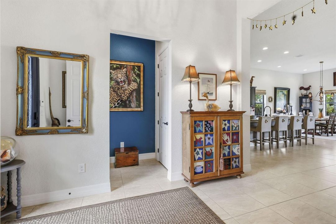
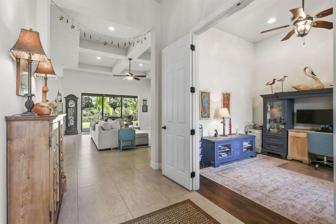
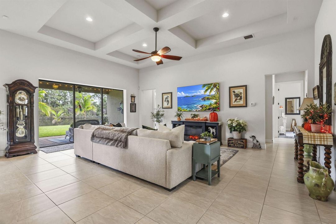
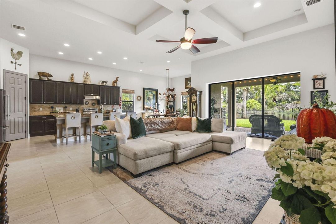
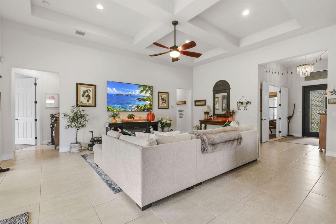
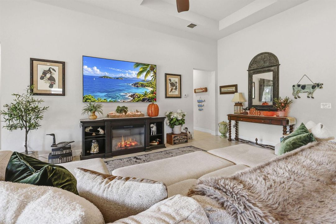
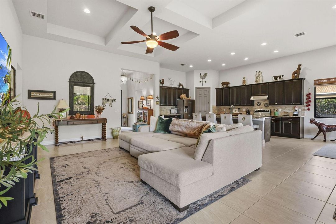
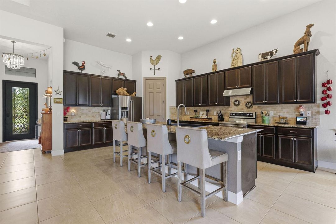
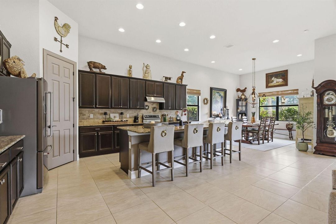
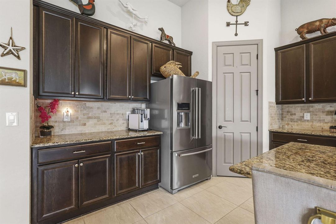
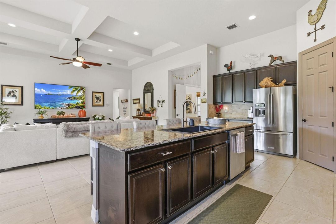
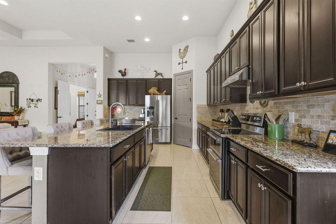
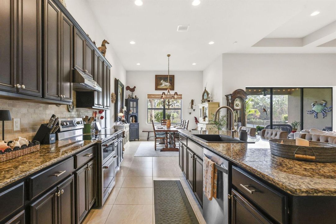
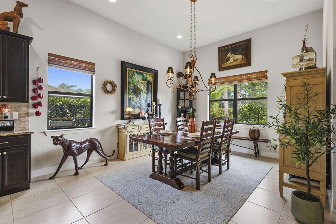
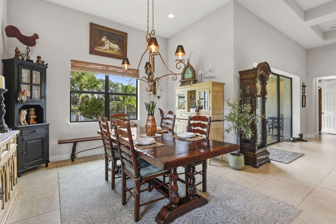
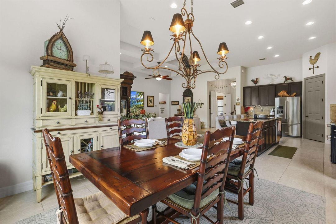
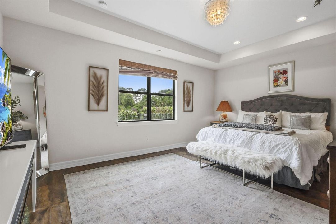
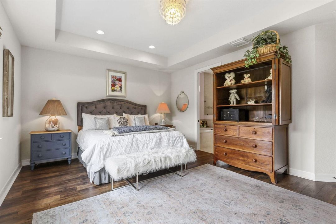
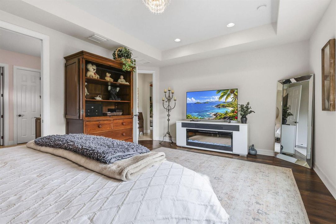
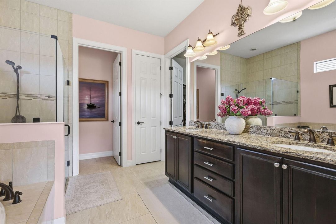
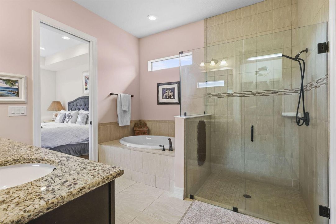
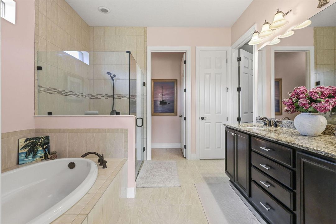
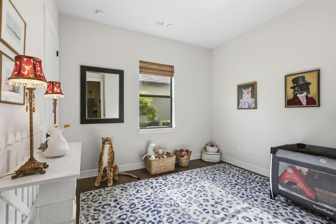
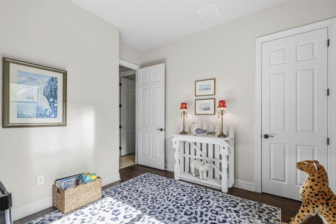
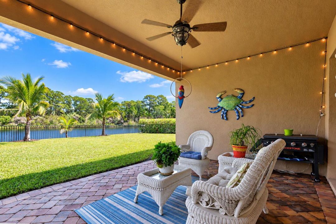
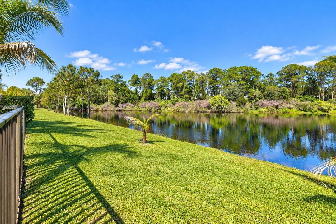
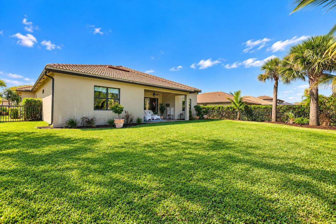
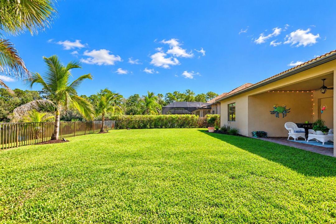
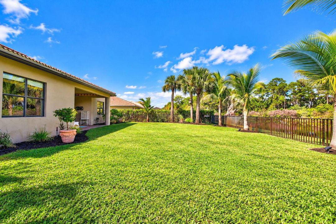
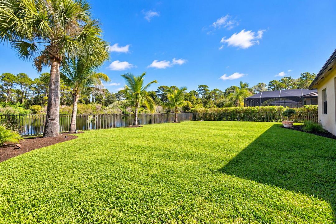
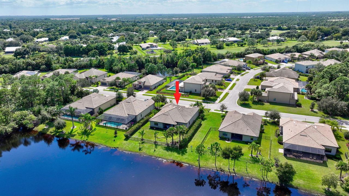
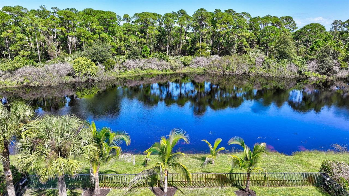
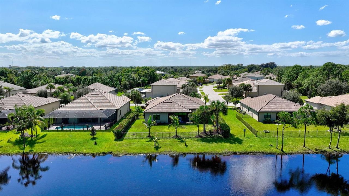
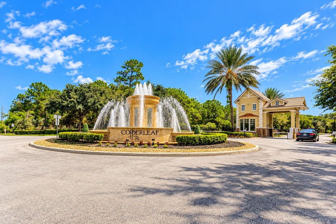
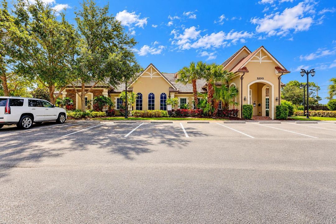
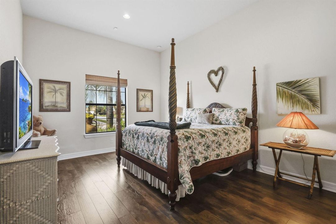
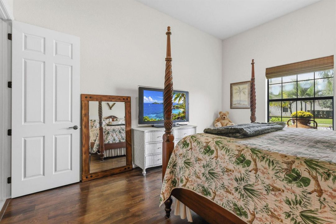
Rarely available Copperleaf home ideally positioned on one of the neighborhood's most desirable lots. Enjoy peaceful pond / preserve views with no homes behind you, a setting offered by only a handful of homes in the community. A spacious, fully fenced backyard provides plenty of room to add a custom pool while maintaining the exceptional view. The kitchen features a Blanco granite sink, 2025 KitchenAid refrigerator and double-oven range. Wide-plank wood-look laminate flooring throughout all bedrooms and the office, adding a clean, cohesive feel. Additional highlights include a generous 2.5-car garage with overhead storage racks, ample room for vehicles, equipment, and additional storage. With its RARE waterfront and preserve setting, this home in the heart of Palm City will not last long!
Ubicación

Detalles

Tipo:
Residential
Estacionamiento:
2 Or More Spaces / Parking Garage
Año de construcción:
2016
Lote:
0.24 Hectáreas
Calefacción:
Central
precio por sq. medidor:
$339
Enfriamiento:
Ceiling Fan(s) / Central Air
HOA:
$293

Valuation

Our model vs. what's actually selling nearby.
Estimate
$675,500
$532K – $832K
Confidence Low
List vs. estimate
$189K above estimate
List $865,000 · +28.1%
Our model says this listing is priced above recent comparable activity. Room to negotiate.
Price per sq ft
$338
+7.5% vs. city median $314
Based on
6 MLS comparables
Median of recent comparable listings. Sold comps use closing price, active listings use list price.

Destacados

Annual tax
$5,354
2025
HOA
$293/mo
Pool
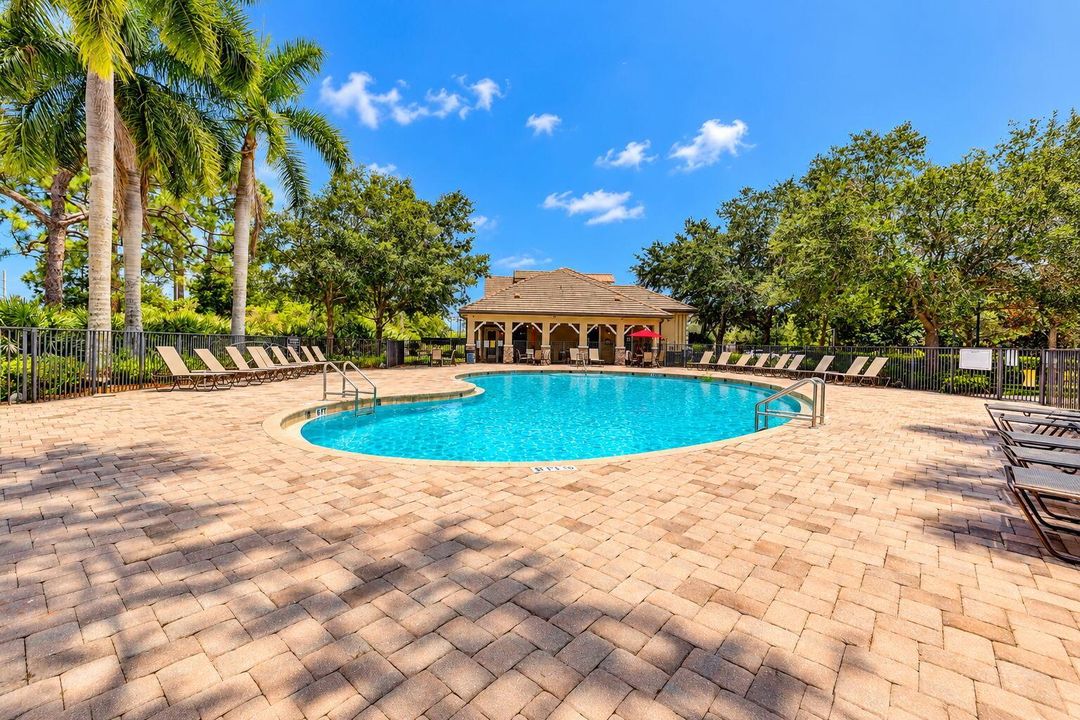
Community
View
Lake, Lake View
Waterfront
Lake Access
Garage
3 car garage
Pets
Allowed
Más hechos y características
  • Piso

    • Ceramic Floor

    • Vinyl

    Calefacción

    • Central

    Enfriamiento

    • Ceiling Fan(s)

    • Central Air

    Accesorios

    • Electric Water Heater

    • Dishwasher

    • Disposal

    • Dryer

    • Microwave

    • Electric Range

    • Refrigerator

    • Washer

    Otras características interiores

    • Cooking Island

    • Entrance Foyer

    • Pantry

    • Roman Tub

    • Split Bedroom

    • Volume Ceilings

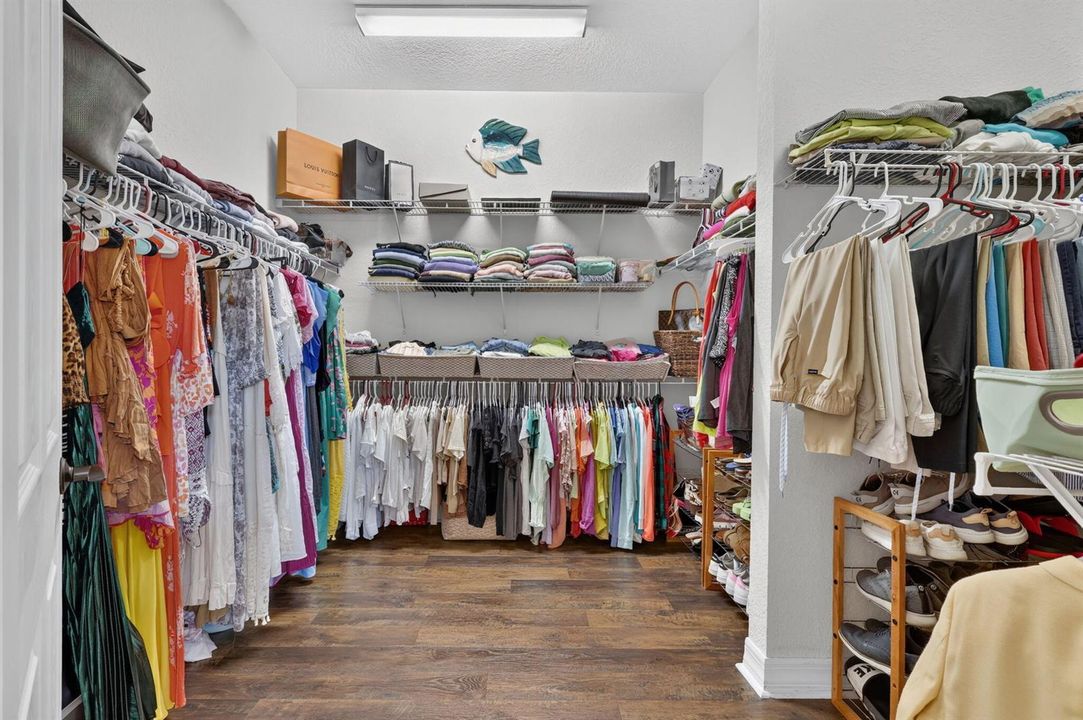
    • Walk-In Closet(s)

    • Den/Library/Office

    • Family Room

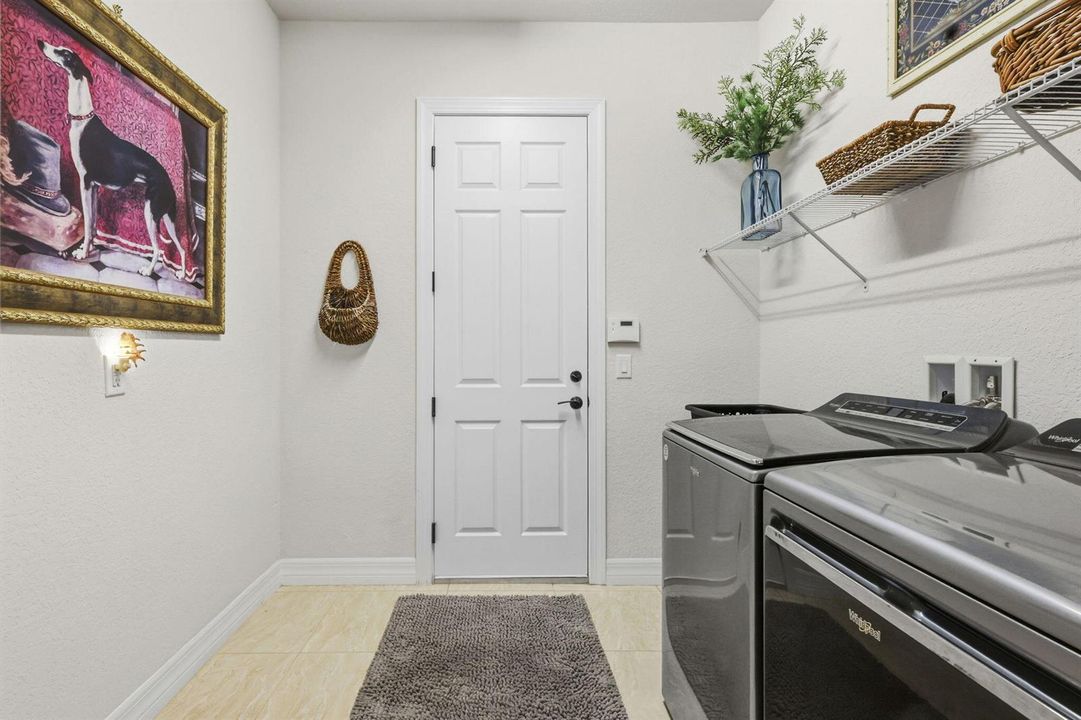
    • Utility Room/Laundry

    Dormitorios y baños

    • Dormitorios: 3

    • Baños completos: 3

  • Estacionamiento

    • 2 Or More Spaces

    • Parking Garage

    Propiedad

    • Pisos: 1

    • Piscina Privada: Si

    • Características Exteriores: Room For Pool

    Lote

    • Lote: 0.24 Hectáreas

    Otra Información de Propiedad

    • Número de Parcela: 023840002000022700

    • Zonificación: Residential

  • Tipo y estilo

    • Tipo de propiedad: Residential

    • Subtipo de propiedad: Single Family Residence

  • Utilidad

    • Cable Connected

    • Electricity Connected

    • Sewer Connected

    • Water Connected

    • Cable Available

    • Electricity Available

    • Sewer Available

    • Water Available

  • Otra información financiera

    • HOA: $293

    • Frecuencia HOA: Monthly

    • Importe anual de impuestos: $5,354

  • Detalles de la fuente

    • MLS ID: B26091192

    Otros hechos

    • Materiales de construcción: Concrete Block Construction

    • Características de lavandería: Laundry Room / Utility Room/Laundry

    • Características del lote: Less Than 1/4 Acre Lot / Less Than 1 Acre

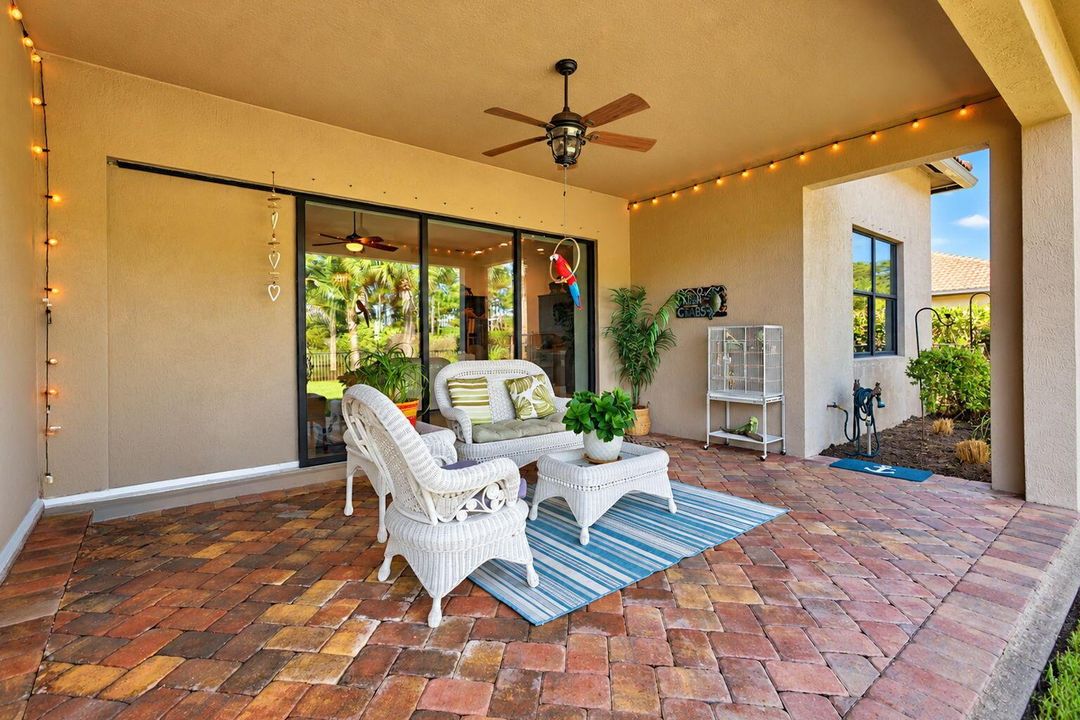
    • Características del patio y el porche: Patio

    • Características de la piscina: Community

    • Características de la ventana: Complete Panel Shutters/Awnings / Hurricane Shutters / Blinds / Single Hung Metal / Verticals

    • Caras de dirección: Southwest

    • Otras estructuras: Livable

    • Estilo arquitectónico: One Story / Modern/Contemporary

    • Frente al mar: Si

    • Espacios de garaje: 3

    • Garaje adjunto: Si

    • Garaje: Si

    • Salón: 2555

    • Fuente de agua: Public

    • Tamaño de la parcela: 80x130

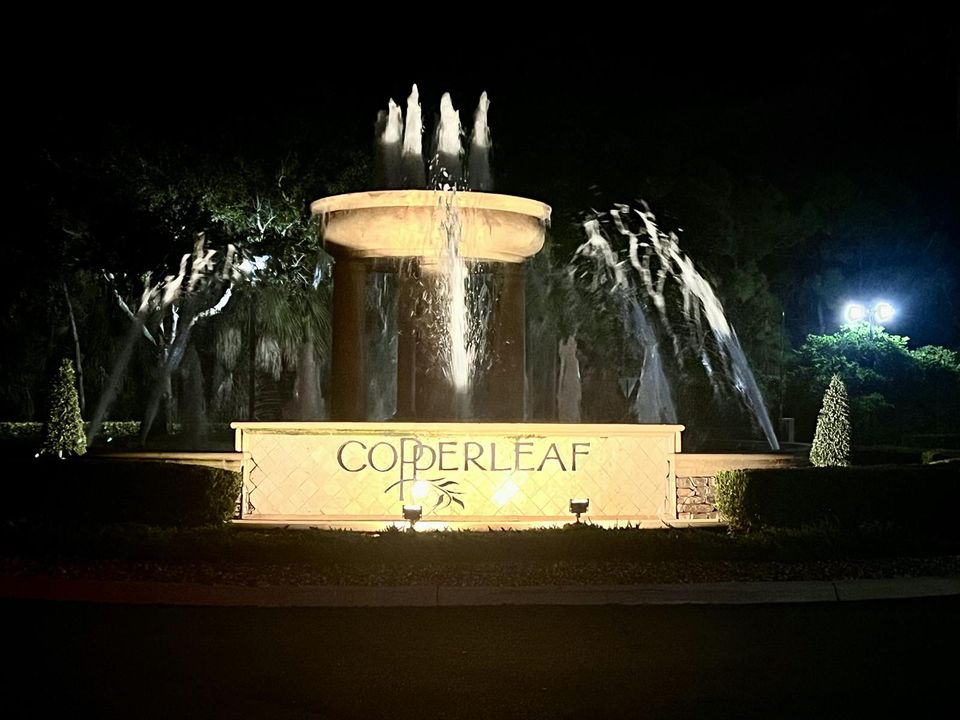
    • Nombre de subdivisión: SAND TRAIL (AKA COPPERLEAF,Copperleaf

Consulta privada
Habla con el asesor de este inmueble.
Planos, documentos del HOA, comparables off-market, agendar una visita privada — un solo mensaje directo al especialista local.

Más como esta

En Venta
$622,450
Casa
2 camas · 2 baños · 1,973 sqft
Newfield Crossroads, Palm City
7437 SW Knight Street, Palm City FL 34990
En Venta
$628,250
Casa
2 camas · 2 baños · 1,973 sqft
Newfield Crossroads, Palm City
7418 SW Knight Street, Palm City FL 34990
En Venta
$692,250
Casa
4 camas · 3 baños · 2,438 sqft
Newfield Crossroads, Palm City
7417 SW Knight Street, Palm City FL 34990
En Venta
$678,250
Casa
4 camas · 3 baños · 2,438 sqft
Newfield Crossroads, Palm City
7407 SW Knight Street, Palm City FL 34990
En Venta
$679,015
Casa
4 camas · 3 baños · 2,438 sqft
Newfield Crossroads, Palm City
7457 SW Hosford Street, Palm City FL 34990
En Venta
$636,050
Casa
3 camas · 3 baños · 1,973 sqft
Newfield Crossroads, Palm City
7463 SW Hosford Street, Palm City FL 34990
Nuevo
En Venta
$760,810
Casa
4 camas · 3 baños · 2,438 sqft
Newfield Crossroads, Palm City
7469 SW Hosford Street, Palm City FL 34990
Nuevo
En Venta
$615,000
Casa
4 camas · 3 baños · 2,280 sqft
PORT ST LUCIE SECTION 37, Port St. Lucie
296 SW MILLARD Drive, Port St. Lucie FL 34953

Mercado cerca de esta dirección

Conteos en vivo en la misma zona.
Ver todo

The multiple listing information is provided by the Miami Association of REALTORS® from a copyrighted compilation of listings. The compilation of listings and each individual listing are ©2026-present Miami Association of REALTORS®. All Rights Reserved. The information provided is for consumers' personal, noncommercial use and may not be used for any purpose other than to identify prospective properties consumers may be interested in purchasing. All properties are subject to prior sale or withdrawal. All information provided is deemed reliable but is not guaranteed accurate, and should be independently verified. Listing courtesy of: Illustrated Properties