Vender tu casa
Valoración gratuita de tu hogar
Contacto
Cuéntenos sobre sus necesidades

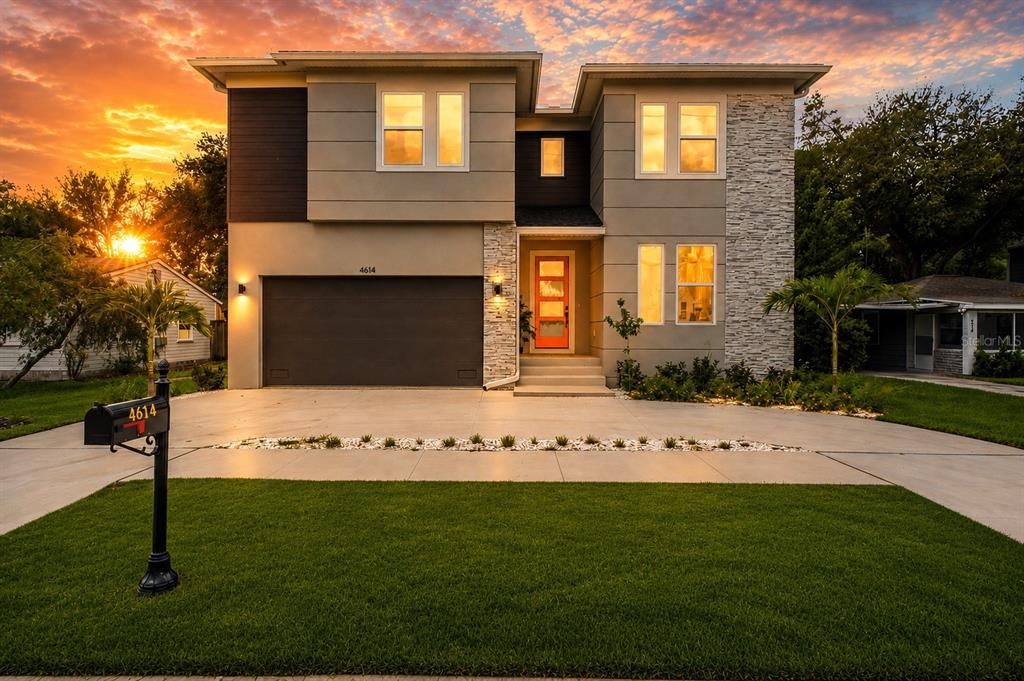
4614 W EUCLID AVENUE

Casa En Venta
$1,195,000

BTC: 18.33384474

ETH: 628.07467519

8 días
5 camas
4 baños
3,784 sqft

Visión general

Luxury isn't just about new construction—it's about being the very first to call an extraordinary home your own. Welcome to The Kensington, a newly completed residence in the heart of South Tampa offering nearly 3,800 square feet of thoughtfully designed living space where timeless elegance meets contemporary design. Never lived in and move-in ready, this exceptional home delivers the craftsmanship, technology, and peace of mind of new construction—without the wait. A grand extended foyer and striking open-riser staircase create an unforgettable first impression. Expansive windows fill the home with natural light, highlighting soaring ceilings, clean architectural lines, and an open-concept layout designed for both entertaining and everyday living. At the center of the home, the gourmet kitchen features premium KitchenAid appliances, custom cabinetry, quartz countertops, and an oversized island that flows seamlessly into the great room and dining area. A private first-floor guest suite with a full bath provides the flexibility for guests, multigenerational living, or a home office. Upstairs, an expansive loft and bonus room offer endless possibilities, while the owner's suite serves as a private retreat with a tray ceiling, oversized walk-in closet, and spa-inspired bath. Covered outdoor living extends your entertaining space year-round. Offering 5 bedrooms, 4 bathrooms, and a 2-car garage, The Kensington blends luxury, comfort, and functionality. One of the home's most unique features is its customization opportunity. If there's a finish or design element you'd like to change, the right buyer can personalize the home—from flooring and paint selections to outdoor living spaces, including the option to add a custom pool—creating a home that reflects your personal style before move-in. Perfectly positioned in one of South Tampa's most desirable neighborhoods, you're minutes from Hyde Park Village, Bayshore Boulevard, Downtown Tampa, Tampa International Airport, championship sports venues, boutique shopping, Michelin-recognized dining, vibrant nightlife, and the Gulf Coast's renowned beaches. Families will also appreciate zoning for A-rated Robinson High School and its prestigious International Baccalaureate (IB) Program. Luxury continues beyond your doorstep. Enjoy morning walks along Bayshore Boulevard, shopping at International Plaza with Louis Vuitton, Gucci, Tiffany & Co., Burberry, Neiman Marcus, Nordstrom, and David Yurman, and evenings at renowned restaurants including Bern's Steak House, Koya, Kosen, and Lilac at The Tampa EDITION. Palma Ceia Golf & Country Club, Tampa Yacht & Country Club, Westshore Yacht Club Marina, Water Street Tampa, the Riverwalk, and Downtown are all just minutes away, offering the perfect balance of prestige, convenience, and lifestyle. This is more than a new home—it's an opportunity to create a luxury residence tailored to your vision in one of Tampa Bay's most sought-after locations. Skip the construction timeline. Customize the details. Move in and make it yours.

Ubicación

Florida TAMPA 33629 Casa En Venta

Detalles

Tipo:
Residential
Estacionamiento:
Driveway / Garage Door Opener
Año de construcción:
2026
Lote:
0.15 Hectáreas
Calefacción:
Central / Electric / Heat Pump
precio por sq. medidor:
$316
Enfriamiento:
Central Air
HOA:
Sin datos

Valuation

Our model vs. what's actually selling nearby.
Estimate
$1,587,985
$1.3M – $1.8M
Confidence Low
List vs. estimate
$392K below estimate
List $1,195,000 · -24.7%
Our model says this listing is priced below recent comparable activity. Expect competition.
Price per sq ft
$315
+6.9% vs. city median $295
Based on
6 MLS comparables
Median of recent comparable listings. Sold comps use closing price, active listings use list price.

Destacados

Annual tax
$1,230
2025
Garage
2 car garage
Más hechos y características
  • Piso

    • Carpet

    • Ceramic Tile

    • Luxury Vinyl

    Calefacción

    • Central

    • Electric

    • Heat Pump

    Enfriamiento

    • Central Air

    Accesorios

    • Built-In Oven

    • Dishwasher

    • Disposal

    • Electric Water Heater

    • Microwave

    • Range

    Otras características interiores

    • Built-in Features

    • Ceiling Fan(s)

    • High Ceilings

    • In Wall Pest System

    • Kitchen/Family Room Combo

    • Open Floorplan

    • Pest Guard System

    • PrimaryBedroom Upstairs

    • Solid Wood Cabinets

    • Stone Counters

    • Thermostat

    • Walk-In Closet(s)

    • Window Treatments

    Dormitorios y baños

    • Dormitorios: 5

    • Baños completos: 4

  • Estacionamiento

    • Driveway

    • Garage Door Opener

    Propiedad

    • Pisos: Two

    • Características Exteriores: Irrigation System / Private Entrance / Private Yard / Rain Gutters / Sidewalk

    Lote

    • Lote: 0.15 Hectáreas

    Otra Información de Propiedad

    • Número de Parcela: A3229183TG00000000057.0

    • Zonificación: RS-60

  • Tipo y estilo

    • Tipo de propiedad: Residential

    • Subtipo de propiedad: Single Family Residence

  • Utilidad

    • Cable Available

    • Electricity Available

    • Phone Available

    • Public

    • Sewer Available

  • Otra información financiera

    • Importe anual de impuestos: $1,230

  • Detalles de la fuente

    • MLS ID: W7887433

    Otros hechos

    • Materiales de construcción: Block / Stone / Stucco / Wood Frame

    • Detalles de la fundación: Slab / Stem Wall

    • Características de lavandería: Electric Dryer Hookup / Inside / Laundry Room / Washer Hookup

    • Características del lote: Flood Insurance Required / FloodZone / City Lot / Landscaped / Level / Sidewalk

    • Características del patio y el porche: Covered / Front Porch / Rear Porch

    • Caras de dirección: North

    • Estilo arquitectónico: Contemporary

    • Espacios de garaje: 2

    • Garaje adjunto: Si

    • Garaje: Si

    • Salón: 3784

    • Fuente de agua: Public

    • Tamaño de la parcela: 60 x 110

    • Nombre de subdivisión: BEL MAR UNIT 3

Consulta privada
Habla con el asesor de este inmueble.
Planos, documentos del HOA, comparables off-market, agendar una visita privada — un solo mensaje directo al especialista local.

Más como esta

Nuevo
En Venta
$1,289,999
Casa
4 camas · 4 baños · 3,306 sqft
MARGARET ANNE SUB REVI, TAMPA
4421 W BAY COURT AVENUE
Nuevo
En Venta
$1,130,000
Casa
5 camas · 3 baños · 3,095 sqft
SOUTHSIDE, TAMPA
5818 1/2 6TH STREET
Nuevo
En Venta
$1,285,000
Casa
4 camas · 3 baños · 3,165 sqft
PORT TAMPA CITY, TAMPA
5916 6TH STREET
Nuevo
En Venta
$1,345,000
Casa
4 camas · 4 baños · 3,306 sqft
ANITA SUB, TAMPA
4732 W WALLCRAFT AVENUE
Nuevo
En Venta
$1,275,000
Casa
6 camas · 3 baños · 3,012 sqft
AZEELE PARK, TAMPA
3901 W PLATT STREET
En Venta
$1,485,000
Condo / Coop
2 camas · 2 baños · 2,344 sqft
WESTSHORE YACHT CLUB, AQUA TOWER 1, TAMPA
5713 BOWEN DANIEL DRIVE UNIT 402
En Venta
$1,000,000
Casa
3 camas · 2 baños · 2,058 sqft
GARDENIA SUB, TAMPA
3710 W LEONA STREET
En Venta
$1,249,990
Casa
5 camas · 4 baños · 3,125 sqft
NORTH BON AIRE, TAMPA
4002 W GRAY STREET

Mercado cerca de esta dirección

Conteos en vivo en la misma zona.
Ver todo

The multiple listing information is provided by the Stellar MLS from a copyrighted compilation of listings. The compilation of listings and each individual listing are ©2026-present Stellar MLS. All Rights Reserved. The information provided is for consumers' personal, noncommercial use and may not be used for any purpose other than to identify prospective properties consumers may be interested in purchasing. All properties are subject to prior sale or withdrawal. All information provided is deemed reliable but is not guaranteed accurate, and should be independently verified. Listing courtesy of: FLORIDAS A TEAM REALTY