Vender tu casa
Valoración gratuita de tu hogar
Contacto
Cuéntenos sobre sus necesidades
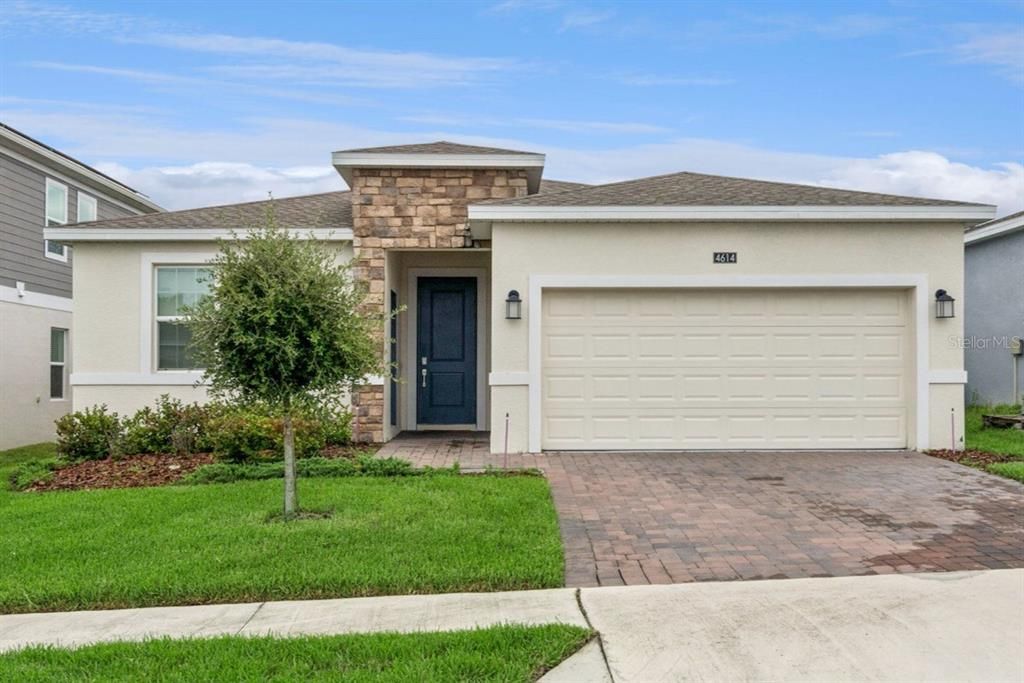
4614 WANDSWORTH WAY

Casa En Venta
$440,000

BTC: 6.79851669

ETH: 231.25762099

8 días
4 camas
3 baños
2,109 sqft

Visión general

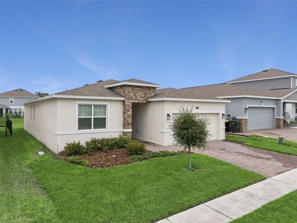
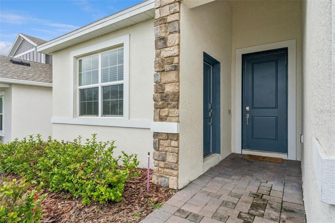
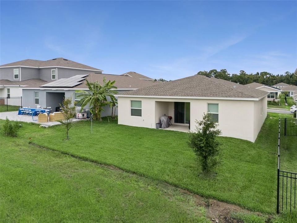
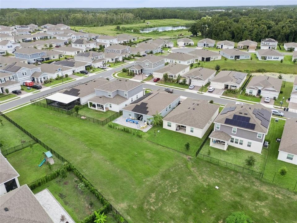
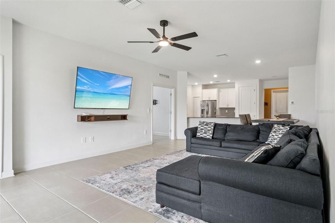
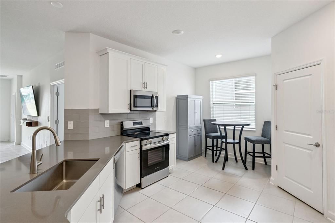
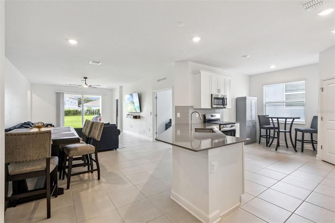
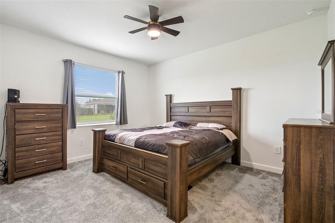
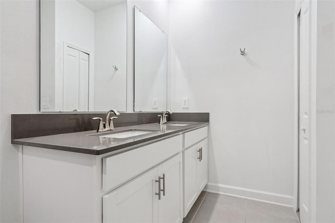
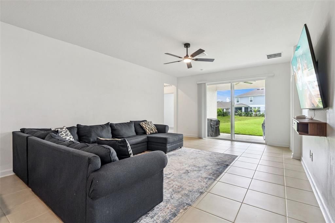
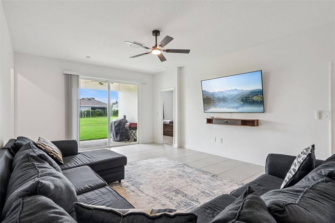
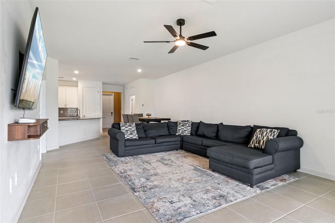
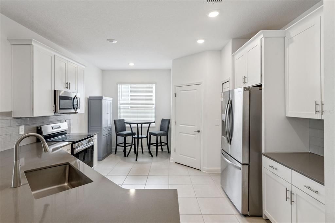
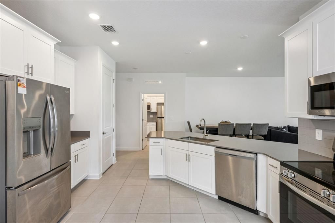
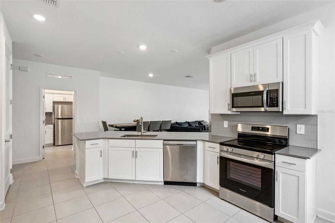
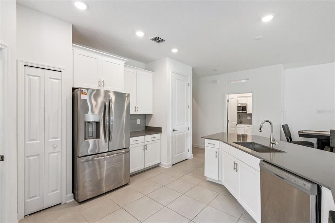
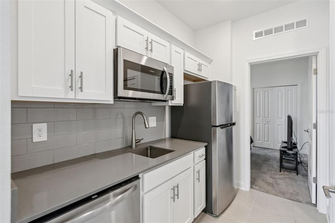
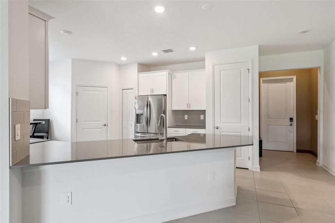
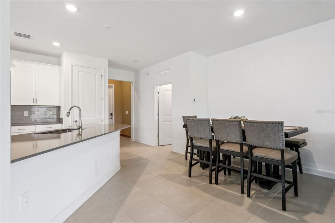
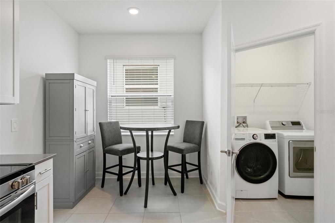
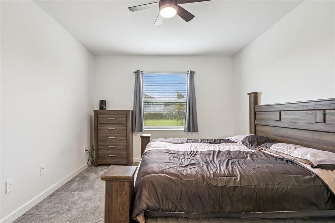
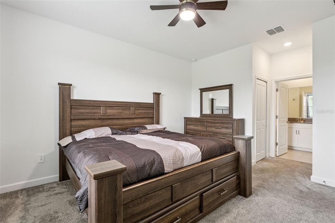
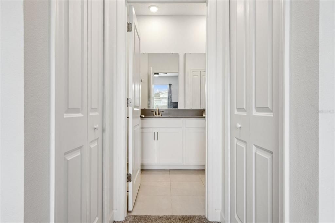
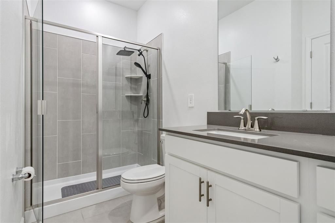
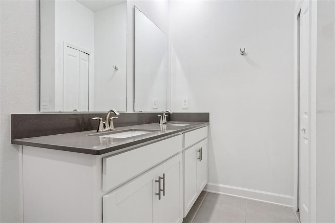
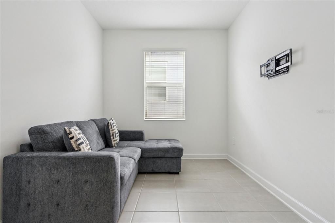
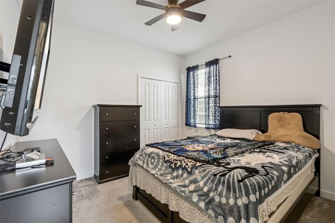
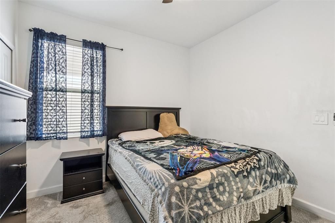
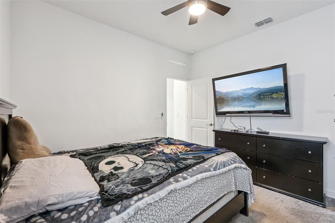
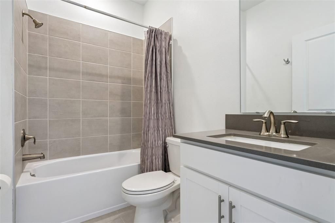
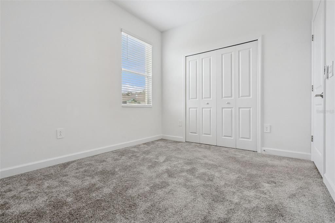
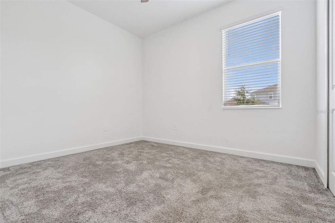
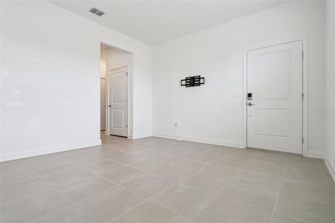
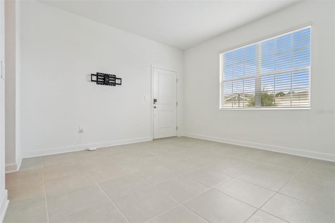
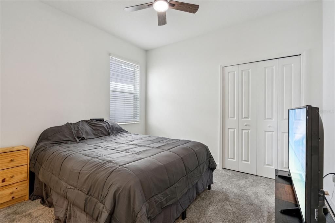
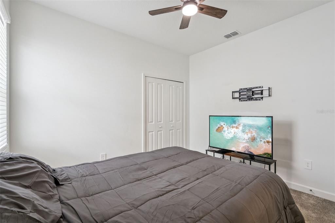
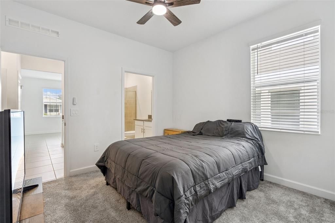
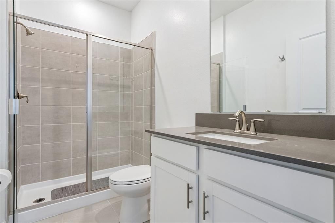
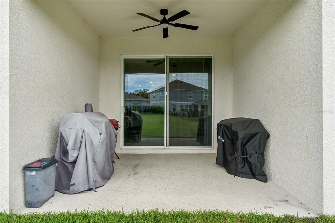
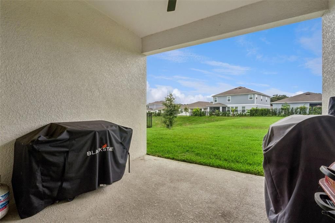
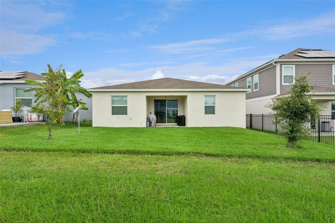
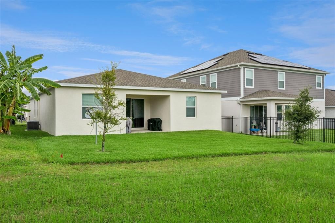
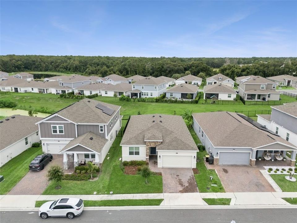
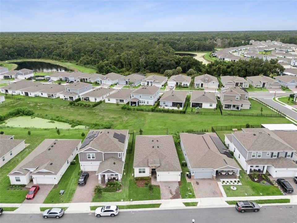
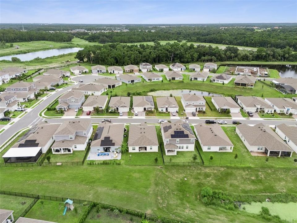
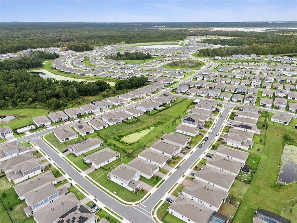
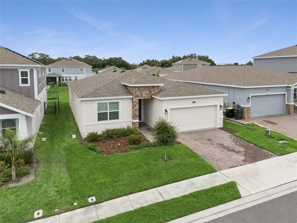
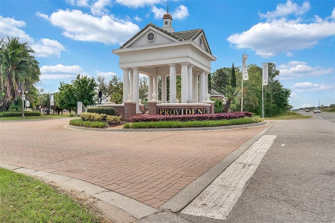
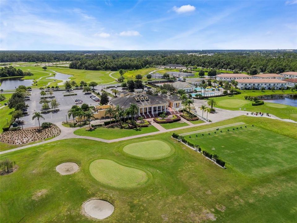
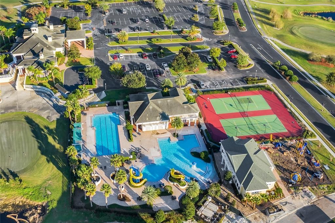
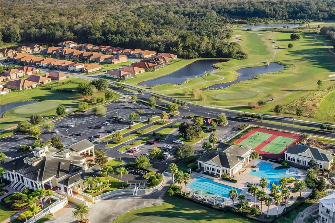
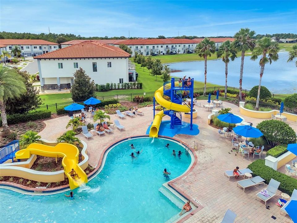
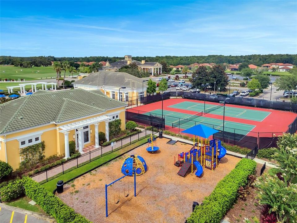
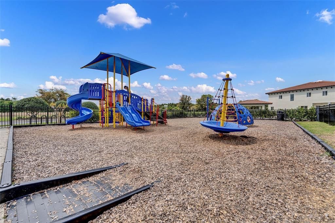
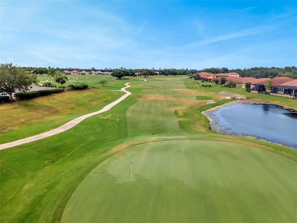
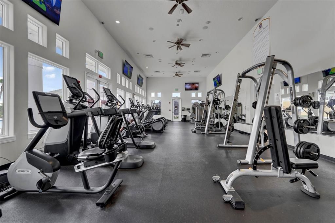
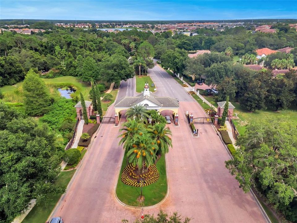
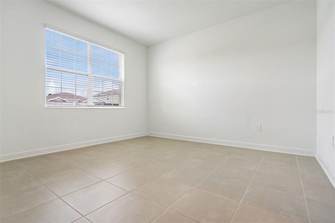
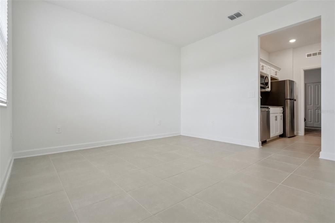
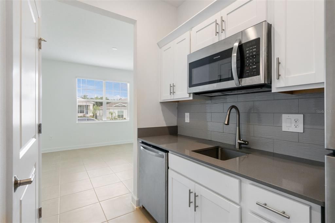
Welcome to this 2024 block-built home with four bedrooms and three baths, a separate den/office and a multi-generational suite with its own private entrance. This was Lennar’s highly desired "Freedom Next Gen" multi-generational floor plan and offers energy-efficient living space backed up to a conservation area. The newly refreshed sod makes the yard look so lush! The living space is elegant with its ceramic tile flooring in the main traffic areas and comfortable carpeted bedrooms. The kitchen boasts quartz countertops, newer stainless steel appliances and solid wood cabinets with an engaging eating space in the kitchen. The separate study/den is an added bonus! The multi-generational suite includes a dedicated bedroom, cozy living room, private full bath and handy kitchenette and don't forget its completely separate exterior entrance for ultimate privacy. A wonderful space for an aging parent or a young adult child. When it's time to take a break, you can enjoy some rest and relaxation on your own covered lanai or enjoy the neighborhood's resort-style pool, tennis courts, fitness facilities and access to an elite championship golf course and a fully equipped clubhouse. The two dog parks and the pickleball courts are an added bonus. Don't miss out on this 24-hour manned Hidden Jewel in Davenport, minutes from major highways and theme parks!
Ubicación

Detalles

Tipo:
Residential
Estacionamiento:
Driveway / Garage Door Opener
Año de construcción:
2024
Lote:
0.14 Hectáreas
Calefacción:
Central / Electric
precio por sq. medidor:
$209
Enfriamiento:
Central Air
HOA:
$440

Valuation

Our model vs. what's actually selling nearby.
Estimate
$404,999
$369K – $450K
Confidence Medium
List vs. estimate
$35K above estimate
List $440,000 · +8.6%
Our model says this listing is priced above recent comparable activity. Room to negotiate.
Price per sq ft
$208
+9.0% vs. city median $191
Based on
176 MLS comparables
Median of recent comparable listings. Sold comps use closing price, active listings use list price.

Destacados

Annual tax
$4,388
2025
HOA
$440/qtr
24-Hour Guard, Community Pool, Manager
Garage
2 car garage
Pets
Allowed
Más hechos y características
  • Piso

    • Carpet

    • Ceramic Tile

    Calefacción

    • Central

    • Electric

    Enfriamiento

    • Central Air

    Accesorios

    • Dishwasher

    • Disposal

    • Microwave

    • Range

    • Refrigerator

    Otras características interiores

    • Ceiling Fan(s)

    • Eating Space In Kitchen

    • In Wall Pest System

    • Living Room/Dining Room Combo

    • Open Floorplan

    • Solid Surface Counters

    • Solid Wood Cabinets

    • Split Bedroom

    • Thermostat

    • Walk-In Closet(s)

    Dormitorios y baños

    • Dormitorios: 4

    • Baños completos: 3

  • Estacionamiento

    • Driveway

    • Garage Door Opener

    Propiedad

    • Pisos: One

    • Características Exteriores: Irrigation System / Private Entrance / Sidewalk / Sliding Doors / Sprinkler Metered

    Lote

    • Lote: 0.14 Hectáreas

    Otra Información de Propiedad

    • Número de Parcela: 282630933002001650

    • Zonificación: P-D

  • Tipo y estilo

    • Tipo de propiedad: Residential

    • Subtipo de propiedad: Single Family Residence

  • Utilidad

    • Cable Available

    • Cable Connected

    • Electricity Connected

    • Fiber Optics

    • Street Lights

    • Underground Utilities

  • Otra información financiera

    • HOA: $440

    • Frecuencia HOA: Quarterly

    • Importe anual de impuestos: $4,388

  • Detalles de la fuente

    • MLS ID: O6430703

    Otros hechos

    • Materiales de construcción: Block / Stucco

    • Detalles de la fundación: Slab

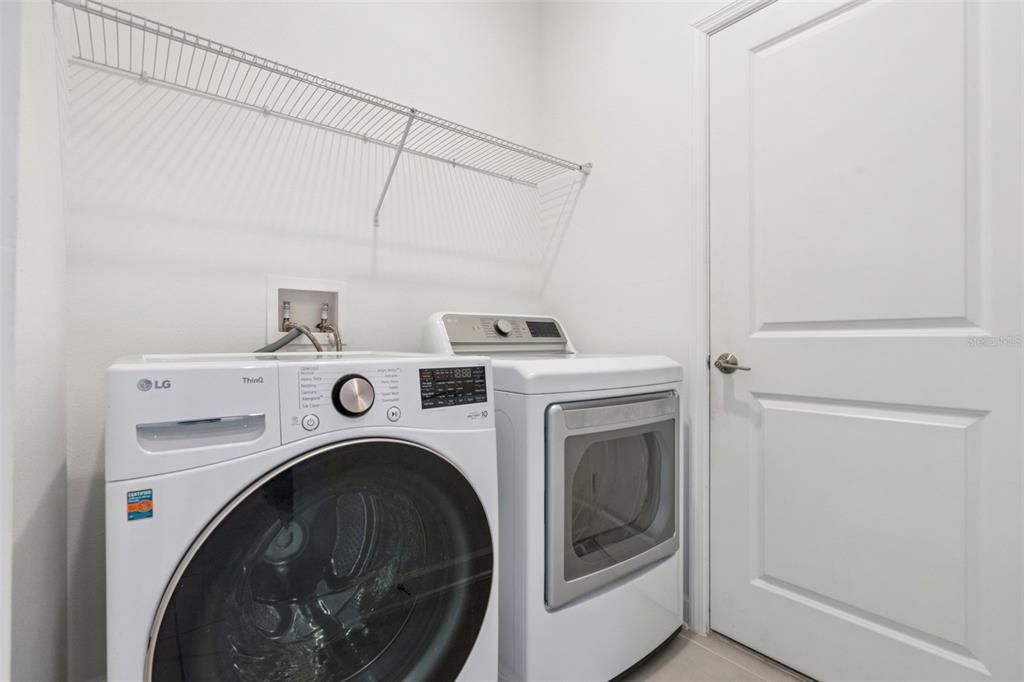
    • Características de lavandería: Inside

    • Características del lote: In County / Landscaped / Sidewalk

    • Características del patio y el porche: Covered / Patio / Porch

    • Características de la ventana: Blinds

    • Caras de dirección: Northwest

    • Estilo arquitectónico: Florida

    • Espacios de garaje: 2

    • Garaje adjunto: Si

    • Garaje: Si

    • Salón: 2109

    • Fuente de agua: Public

    • Nombre de subdivisión: GARDEN HILL/PROVIDENCE PH 1

Consulta privada
Habla con el asesor de este inmueble.
Planos, documentos del HOA, comparables off-market, agendar una visita privada — un solo mensaje directo al especialista local.

Más como esta

Nuevo
En Venta
$389,900
Casa
4 camas · 2 baños · 2,390 sqft
WILLIAMS PRESERVE PH 3, DAVENPORT
809 MARCEL LOOP
Nuevo
En Venta
$395,000
Casa
4 camas · 3 baños · 2,108 sqft
CAMDEN PARK AT PROVIDENCE PHASE 4, DAVENPORT
3123 CAMDEN WAY
Nuevo
En Venta
$419,999
Adosados
4 camas · 2 baños · 2,366 sqft
FAIRWAY VILLAS PH 2, DAVENPORT
1964 GREENBRIAR TERRACE
Nuevo
En Venta
$476,490
Casa
5 camas · 4 baños · 3,011 sqft
PROVIDENCE GARDEN HILLS 50S GC, DAVENPORT
4930 WALTHAM FOREST DRIVE
Nuevo
En Venta
$334,990
Casa
2 camas · 2 baños · 1,713 sqft
WESTVIEW 45S AA, KISSIMMEE
4476 OCHOS RIOS PLACE
Nuevo
En Venta
$328,990
Casa
2 camas · 2 baños · 1,553 sqft
WESTVIEW 45S AA, KISSIMMEE
4493 OCHOS RIOS PLACE
Nuevo
En Venta
$341,990
Casa
2 camas · 2 baños · 1,872 sqft
WESTVIEW 45S AA, KISSIMMEE
4464 OCHOS RIOS PLACE
Nuevo
En Venta
$384,490
Casa
4 camas · 2 baños · 1,872 sqft
PROVIDENCE GARDEN HILLS 50S GC, DAVENPORT
4890 WALTHAM FOREST DRIVE

Mercado cerca de esta dirección

Conteos en vivo en la misma zona.
Ver todo

The multiple listing information is provided by the Stellar MLS from a copyrighted compilation of listings. The compilation of listings and each individual listing are ©2026-present Stellar MLS. All Rights Reserved. The information provided is for consumers' personal, noncommercial use and may not be used for any purpose other than to identify prospective properties consumers may be interested in purchasing. All properties are subject to prior sale or withdrawal. All information provided is deemed reliable but is not guaranteed accurate, and should be independently verified. Listing courtesy of: PREMIER SOTHEBYS INT'L REALTY