Vender tu casa
Valoración gratuita de tu hogar
Contacto
Cuéntenos sobre sus necesidades
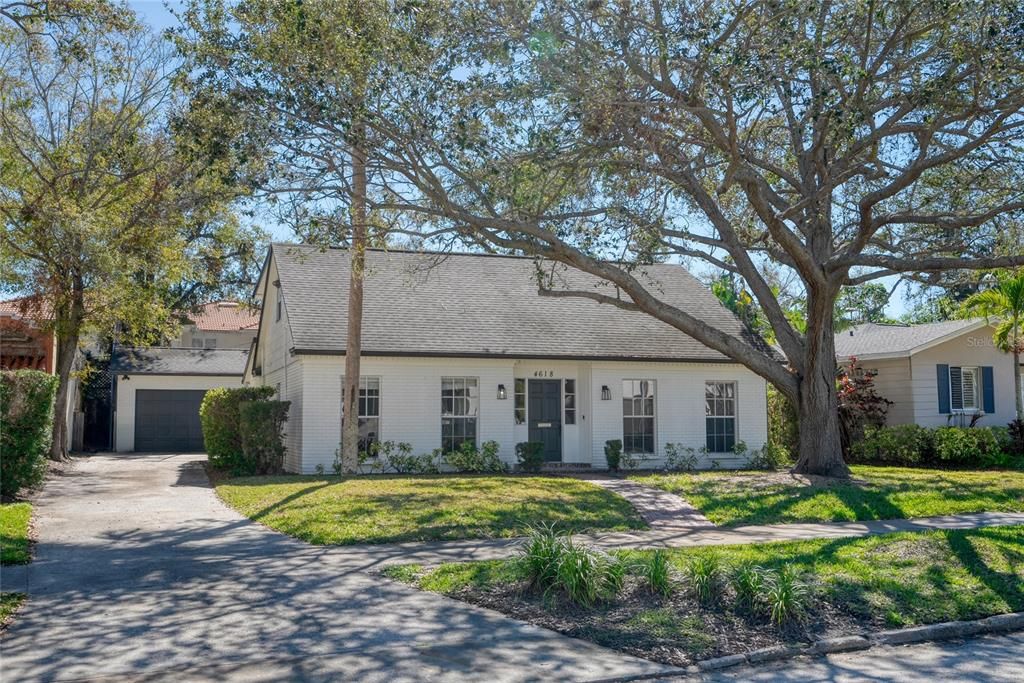
4618 W BEACH PARK DRIVE

Casa Vendido Recientemente
$850,000

BTC: 10.39437481

ETH: 349.50657895

Fecha de venta: 2025-03-31
Nuevo
3 camas
3 baños
2,556 sqft

Visión general

Investor Special in Prime Beach Park Location! Located in the highly desirable Beach Park neighborhood of South Tampa, this spacious property at 4618 W Beach Park Dr offers an incredible investment opportunity. Situated on a beautiful tree-lined street, this home provides the perfect foundation for a stunning renovation or custom rebuild. With mold remediation completed, the interior has been stripped down, including drywall removal, flooring removal, and the removal of the kitchen and bathrooms, providing a blank canvas for a complete redesign. Ceiling cuts have been made to allow for potential wall modifications, making it easier to reimagine the space with a modern, open-concept layout. The existing layout includes a first-floor primary bedroom with an en-suite bath, offering convenience and flexibility in your renovation plans. Additionally, a full bath and laundry room are located outside near the detached garage, presenting unique possibilities for an updated guest suite, workshop, or storage area. The screened-in pool and spa provide the potential for a private outdoor oasis, with lush greenery offering a peaceful retreat. The oversized lot and prime location make this property even more desirable. Situated in one of Tampa’s most sought after neighborhoods, this home is surrounded by top-rated schools, luxury shopping, fine dining, and just minutes from Downtown Tampa, Tampa International Airport, and Bayshore Boulevard. Whether you're an investor looking for your next project or a homeowner seeking to customize your dream home, this Beach Park gem presents a rare opportunity to create something truly special. Sold As-Is – bring your vision and make it your own!

Ubicación

Detalles

Tipo:
Residential
Estacionamiento:
Bath In Garage / Driveway / Garage Door Opener
Año de construcción:
1967
Lote:
0.18 Hectáreas
Calefacción:
Electric
precio por sq. medidor:
$333
Enfriamiento:
Central Air
HOA:
Sin datos

Valuation

Our model vs. what's actually selling nearby.
Estimate
$525,000
$475K – $769K
Confidence Low
List vs. estimate
$325K above estimate
List $850,000 · +61.9%
Our model says this listing is priced above recent comparable activity. Room to negotiate.
Price per sq ft
$332
+14.0% vs. city median $291
Based on
5 MLS comparables
Median of recent comparable listings. Sold comps use closing price, active listings use list price.

Destacados

Annual tax
$14,743
2024
Pool
Child Safety Fence
View
Trees/Woods
Garage
2 car garage
Pets
Allowed
Más hechos y características
  • Piso

    • Other

    Calefacción

    • Electric

    Enfriamiento

    • Central Air

    Accesorios

    • None

    Otras características interiores

    • Ninguno

    Dormitorios y baños

    • Dormitorios: 3

    • Baños: 1

    • Baños completos: 3

  • Estacionamiento

    • Bath In Garage

    • Driveway

    • Garage Door Opener

    Propiedad

    • Pisos: Two

    • Piscina Privada: Si

    • Características Exteriores: French Doors / Other

    Lote

    • Lote: 0.18 Hectáreas

    Otra Información de Propiedad

    • Número de Parcela: A2029183LA00002600010.0

    • Zonificación: RS-75

  • Tipo y estilo

    • Tipo de propiedad: Residential

    • Subtipo de propiedad: Single Family Residence

  • Utilidad

    • Cable Connected

    • Electricity Connected

    • Sewer Connected

    • Water Connected

  • Otra información financiera

    • Importe anual de impuestos: $14,743

  • Detalles de la fuente

    • MLS ID: TB8350427

    Otros hechos

    • Materiales de construcción: Block / Brick

    • Detalles de la fundación: Slab

    • Características de lavandería: In Garage

    • Características del lote: Flood Insurance Required / FloodZone / Sidewalk

    • Características del patio y el porche: Covered / Screened

    • Características de la piscina: Child Safety Fence / In Ground / Other

    • Caras de dirección: North

    • Estilo arquitectónico: Cape Cod

    • Espacios de garaje: 2

    • Garaje: Si

    • Salón: 2556

    • Fuente de agua: Public

    • Tamaño de la parcela: 65 x 120

    • Nombre de subdivisión: BEACH PARK

Consulta privada
Habla con el asesor de este inmueble.
Planos, documentos del HOA, comparables off-market, agendar una visita privada — un solo mensaje directo al especialista local.

Más como esta

Vendido Recientemente
$930,000
Casa
3 camas · 2 baños · 2,004 sqft
HALES A B, TAMPA
4018 W AZEELE STREET
Vendido Recientemente
$799,000
Adosados
4 camas · 4 baños · 2,480 sqft
D4S | MADISON TOWNHOMES, TAMPA
4208 W CARMEN STREET UNIT A
Vendido Recientemente
$782,500
Casa
3 camas · 2 baños · 1,584 sqft
MARYLAND MANOR 2ND UNIT, TAMPA
4110 W SAN LUIS STREET
Vendido Recientemente
$920,000
Casa
3 camas · 2 baños · 1,632 sqft
PALMA CEIA PARK, TAMPA
2903 W SITIOS STREET
Vendido Recientemente
$750,000
Casa
3 camas · 2 baños · 1,404 sqft
MARYLAND MANOR 2ND UNIT, TAMPA
4220 W SEVILLA STREET
Vendido Recientemente
$740,000
Multifamiliar
0 room(s) · 2,712 sqft
DREW PARK RE OF, TAMPA
4106 N THATCHER
Vendido Recientemente
$760,000
Multifamiliar
0 room(s) · 2,712 sqft
DREW PARK RE OF, TAMPA
4108 N THATCHER
Vendido Recientemente
$757,500
Casa
3 camas · 2 baños · 2,312 sqft
DANA SHORES UN 1 SEC, TAMPA
3901 E EDEN ROC CIRCLE

Mercado cerca de esta dirección

Conteos en vivo en la misma zona.
Ver todo

The multiple listing information is provided by the Stellar MLS from a copyrighted compilation of listings. The compilation of listings and each individual listing are ©2026-present Stellar MLS. All Rights Reserved. The information provided is for consumers' personal, noncommercial use and may not be used for any purpose other than to identify prospective properties consumers may be interested in purchasing. All properties are subject to prior sale or withdrawal. All information provided is deemed reliable but is not guaranteed accurate, and should be independently verified. Listing courtesy of: CHARLES RUTENBERG REALTY INC