
Vender tu casa
Valoración gratuita de tu hogar
Contacto
Cuéntenos sobre sus necesidades
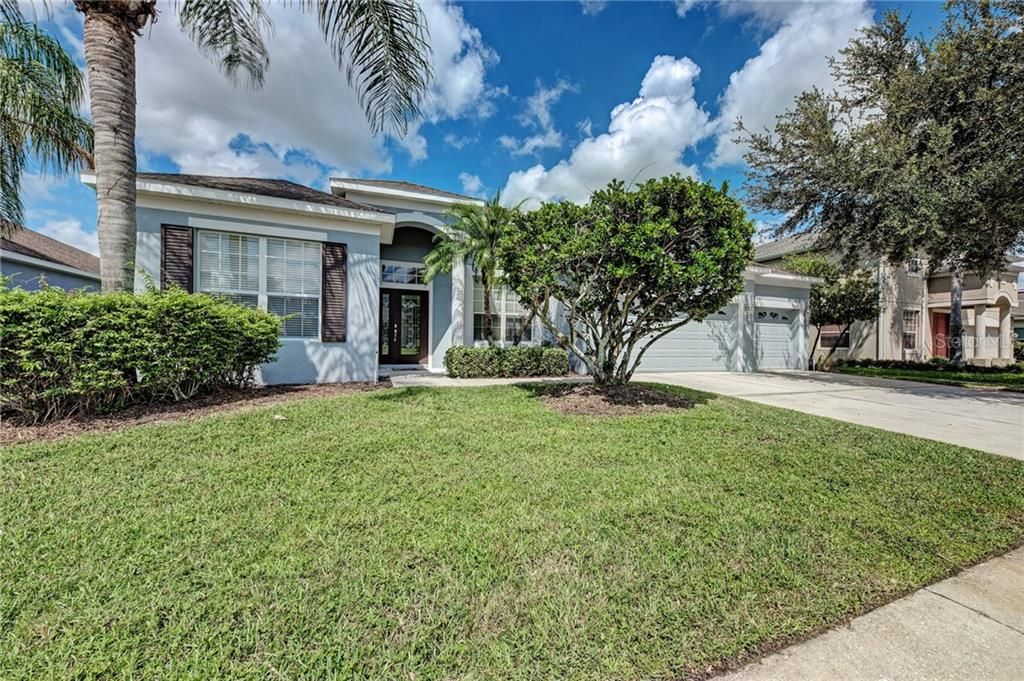
4619 NOBLE PL

Casa Vendido Recientemente
$255,000

BTC: 3.06711571

ETH: 96.22641509

Fecha de venta: 2020-02-18
84 días
3 camas
2 baños
2,032 sqft

Visión general

NO CDD and LOW HOA. NEW INTERIOR PAINT Sherwin Williams Killiam Beige (not shown in pics)- walls, doors & trim! This 3 bedroom plus OFFICE/DEN 3 car garage home has a split floor plan with a master suite on one side and 2 bedrooms on the other. The master suite has a pocket slider for privacy in the bathroom, dual sinks, large garden tub, separate shower and his/hers walk in closets. If you like to entertain you will love the dining room and family room to host a gathering. This home has tile in the living areas and NEW luxury vinyl plank flooring in all the bedrooms and office/den. The large open kitchen with breakfast bar has a newer stainless steel refrigerator & dishwasher. The kitchen overlooks the large family room, perfect for relaxing with family as you cook up a meal. Enjoy an evening outside on your screened lanai overlooking your nice size yard. This property has plenty of room to add a pool. The exterior of the home was recently painted and a new A/C was added 2014. This quiet community has a playground and community pool. The home is a few miles from the Ft Hamer Bridge to Lakewood Ranch. It also has easy access to I-75, Ellenton Outlet Mall, St Pete/Tampa for commuting & our beautiful Gulf beaches. Come see this home today!

Ubicación

Detalles

Tipo:
Residential
Estacionamiento:
Driveway / Garage Door Opener / Oversized
Año de construcción:
2004
Lote:
0.20 Hectáreas
Calefacción:
Central / Electric
precio por sq. medidor:
$130
Enfriamiento:
Central Air
HOA:
$189

Valuation

Our model vs. what's actually selling nearby.
Estimate
$324,250
$292K – $525K
Confidence Low
List vs. estimate
$59K below estimate
List $265,000 · -18.3%
Our model says this listing is priced below recent comparable activity. Expect competition.
Price per sq ft
$130
Based on
6 MLS comparables
Median of recent comparable listings. Sold comps use closing price, active listings use list price.

Destacados

Annual tax
$1,521
2018
HOA
$189/qtr
Community Pool, Maintenance Grounds, Pool Maintenance
Garage
3 car garage
Pets
Allowed
Más hechos y características
  • Piso

    • Ceramic Tile

    • Other

    Calefacción

    • Central

    • Electric

    Enfriamiento

    • Central Air

    Accesorios

    • Dishwasher

    • Disposal

    • Dryer

    • Electric Water Heater

    • Microwave

    • Range

    • Refrigerator

    • Washer

    Otras características interiores

    • Ceiling Fan(s)

    • Eating Space In Kitchen

    • High Ceilings

    • Living Room/Dining Room Combo

    • Primary Bedroom Main Floor

    • Open Floorplan

    • Split Bedroom

    • Thermostat

    • Walk-In Closet(s)

    Dormitorios y baños

    • Dormitorios: 3

    • Baños completos: 2

  • Estacionamiento

    • Driveway

    • Garage Door Opener

    • Oversized

    Propiedad

    • Pisos: One

    • Características Exteriores: Irrigation System / Sidewalk / Sliding Doors

    Lote

    • Lote: 0.20 Hectáreas

    Otra Información de Propiedad

    • Número de Parcela: 502122009

    • Zonificación: A

  • Tipo y estilo

    • Tipo de propiedad: Residential

    • Subtipo de propiedad: Single Family Residence

  • Utilidad

    • Cable Connected

    • Electricity Connected

    • Sewer Connected

    • Sprinkler Recycled

    • Street Lights

    • Underground Utilities

  • Otra información financiera

    • HOA: $189

    • Frecuencia HOA: Quarterly

    • Importe anual de impuestos: $1,521

  • Detalles de la fuente

    • MLS ID: A4445941

    Otros hechos

    • Materiales de construcción: Block / Stucco

    • Detalles de la fundación: Slab

    • Características de lavandería: Inside / Laundry Room

    • Características del lote: Sidewalk

    • Características del patio y el porche: Covered / Front Porch / Porch / Rear Porch / Screened

    • Características de la ventana: Blinds

    • Caras de dirección: East

    • Estilo arquitectónico: Florida / Ranch

    • Espacios de garaje: 3

    • Garaje adjunto: Si

    • Garaje: Si

    • Salón: 2032

    • Fuente de agua: Public

    • Nombre de subdivisión: KINGSFIELD LAKES PH 3

Consulta privada
Habla con el asesor de este inmueble.
Planos, documentos del HOA, comparables off-market, agendar una visita privada — un solo mensaje directo al especialista local.

Más como esta

Nuevo
Vendido Recientemente
$351,500
Casa
3 camas · 2 baños · 1,598 sqft
LEXINGTON, PARRISH
5624 LEXINGTON DRIVE
Vendido Recientemente
$305,000
Casa
4 camas · 2 baños · 2,446 sqft
HARRISON RANCH PH IB, PARRISH
9731 46TH COURT E
Vendido Recientemente
$292,500
Casa
4 camas · 2 baños · 2,572 sqft
SUMMERWOOD, PARRISH
8555 STARLIGHT LOOP GLEN
Vendido Recientemente
$200,000
Condo / Coop
2 camas · 2 baños · 1,156 sqft
RIVER STRAND/ HERITAGE HARBOUR, BRADENTON
8205 GRAND ESTUARY TRAIL UNIT 206
Vendido Recientemente
$275,000
Lotes / Tierras
10.13 acres
PARRISH
12920 61ST STREET E
Vendido Recientemente
$199,000
Adosados
2 camas · 2 baños · 1,436 sqft
LEXINGTON PH IV, PARRISH
11532 52ND COURT E
Vendido Recientemente
$260,000
Casa
3 camas · 2 baños · 1,761 sqft
CREEKSIDE PRESERVE II, PARRISH
3906 90TH AVENUE E
Vendido Recientemente
$315,000
Casa
4 camas · 2 baños · 2,231 sqft
RIVER PLANTATION PH II, PARRISH
2324 126TH DRIVE E

Mercado cerca de esta dirección

Conteos en vivo en la misma zona.
Ver todo

The multiple listing information is provided by the Stellar MLS from a copyrighted compilation of listings. The compilation of listings and each individual listing are ©2026-present Stellar MLS. All Rights Reserved. The information provided is for consumers' personal, noncommercial use and may not be used for any purpose other than to identify prospective properties consumers may be interested in purchasing. All properties are subject to prior sale or withdrawal. All information provided is deemed reliable but is not guaranteed accurate, and should be independently verified. Listing courtesy of: EXP REALTY LLC