Vender tu casa
Valoración gratuita de tu hogar
Contacto
Cuéntenos sobre sus necesidades
4620 NE 5th Ave, Oakland Park FL 33334

Casa En Venta
$545,000

BTC: 6.88131313

ETH: 222.53981217

Nuevo
3 camas
2 baños
1,284 sqft

Visión general

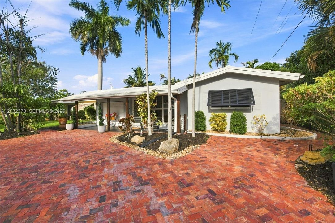
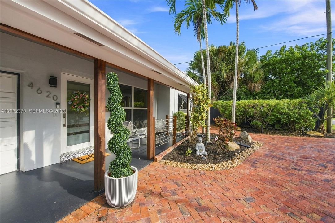
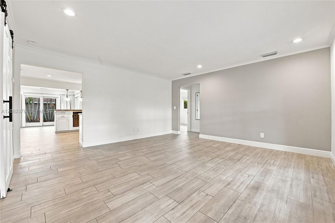
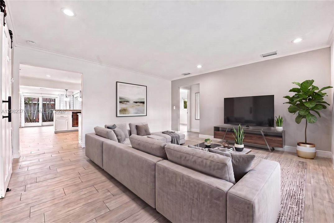
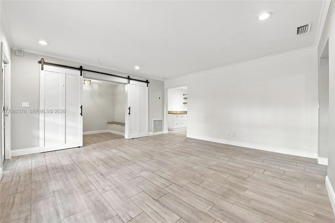
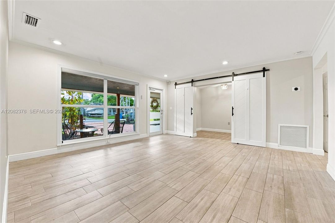
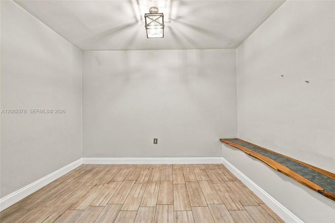
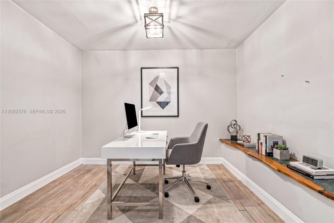
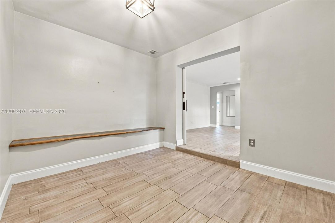
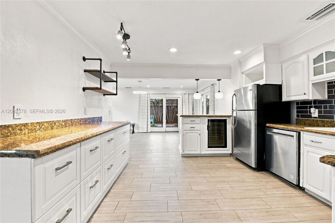
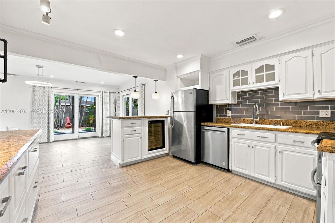
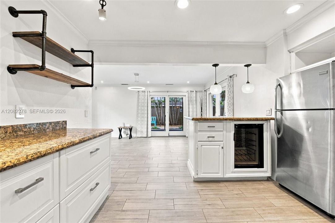
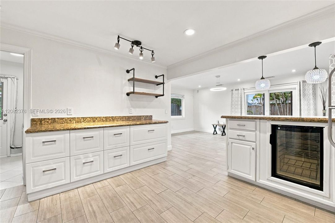
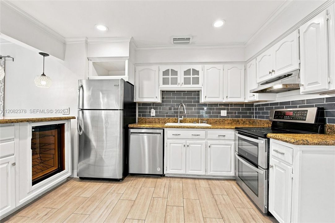
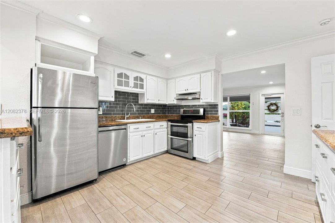
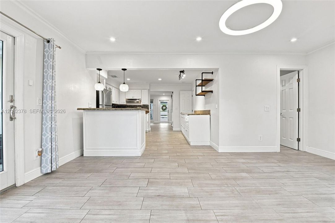
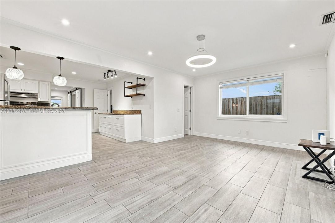
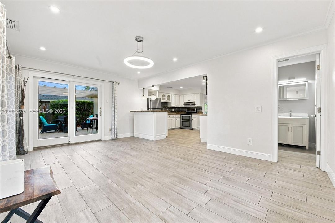
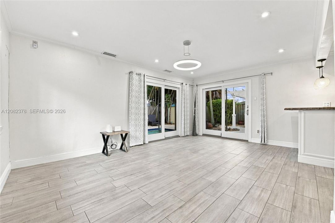
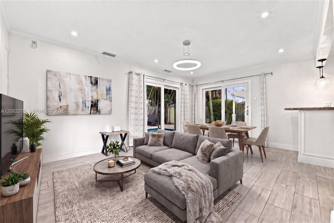
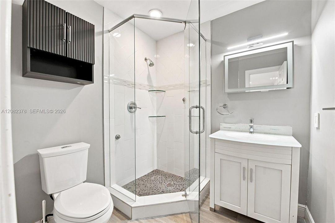
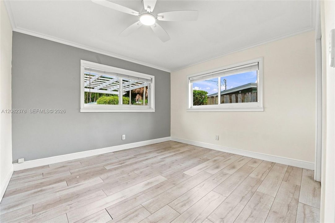
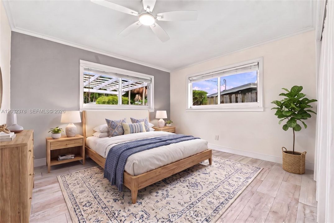
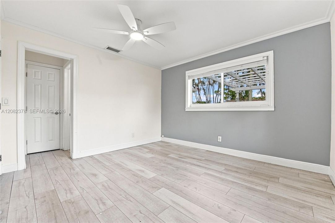
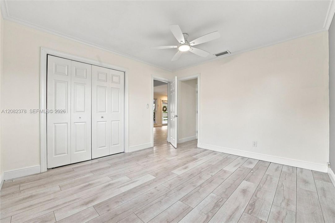
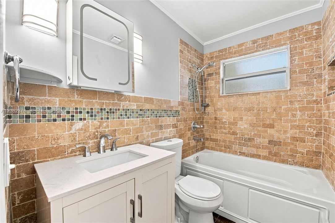
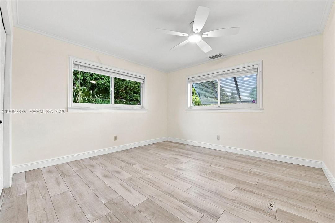
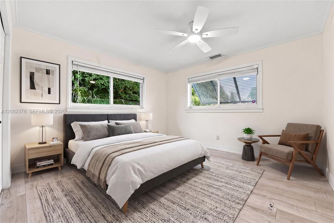
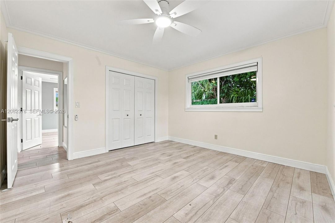
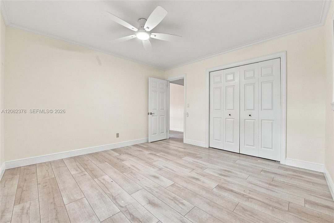
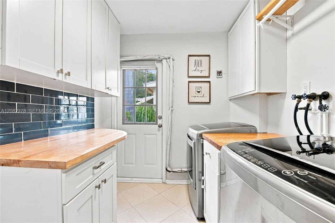
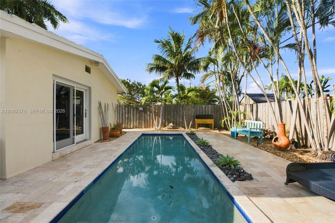
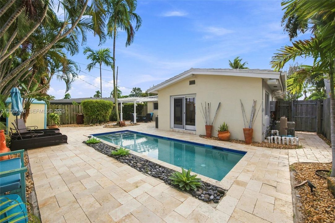
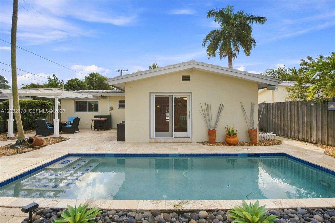
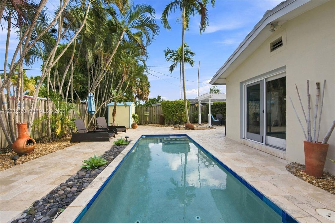
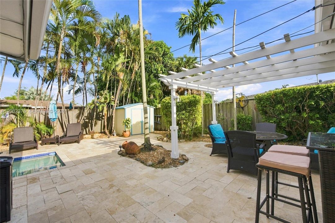
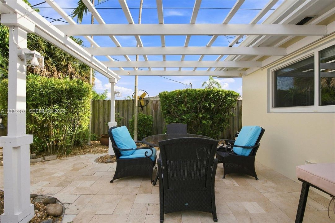
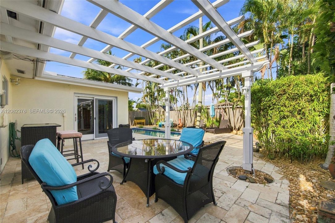
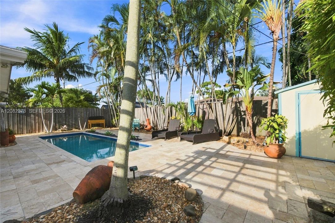
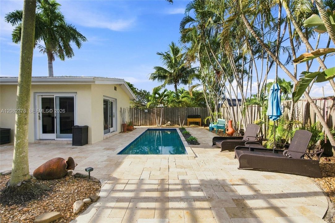
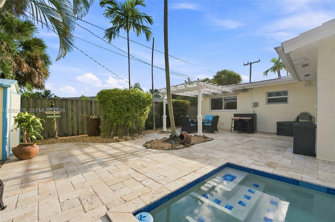
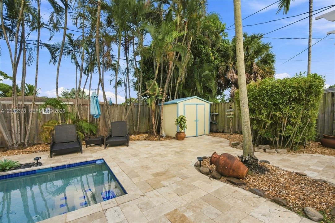
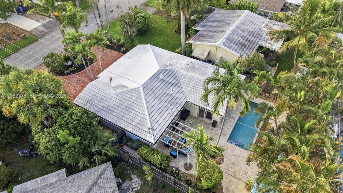
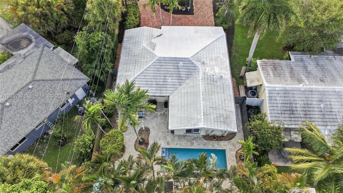
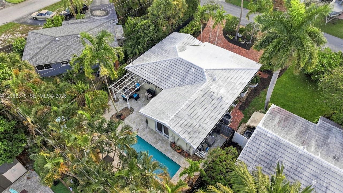
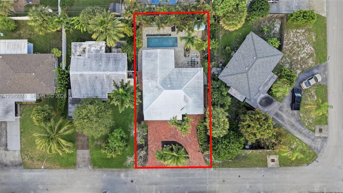
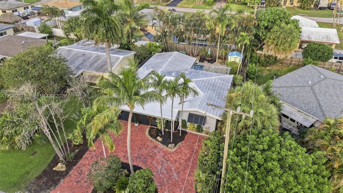
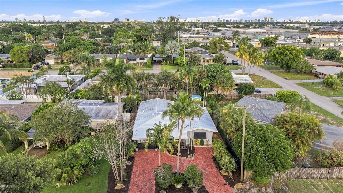
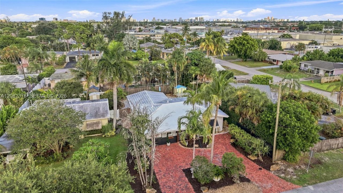
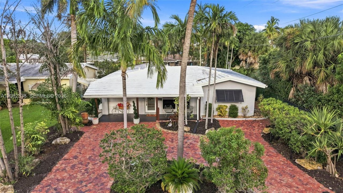
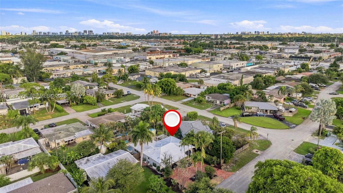
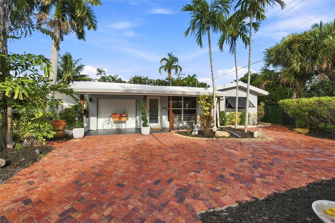
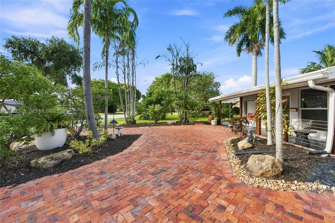
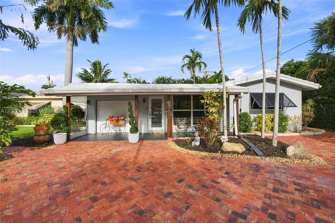
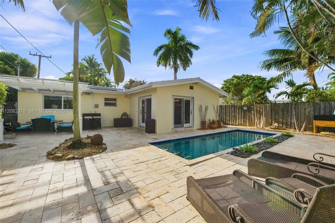
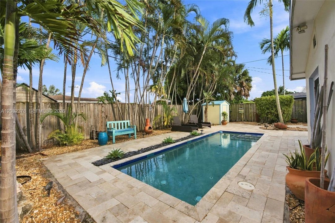
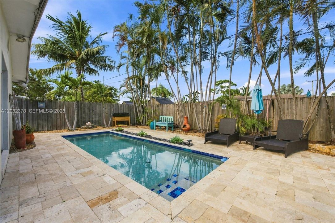
No HOA! Stylish, spacious, and made for Florida living — welcome to this stunning 3-bedroom, 2-bathroom pool home with a charming circular paver driveway in the heart of Oakland Park! The bright and inviting living room is filled with natural light, while a sleek barn door reveals a versatile additional room perfect as a library, game room, or home office. Luxury flooring flows throughout the entire home, complemented by crown molding in common areas and bedrooms for an elevated touch. The spacious kitchen impresses with stainless steel appliances, white cabinetry with ample storage, quartz countertops, and a subway tile backsplash. The family room enjoys a peaceful view of the patio — ideal for relaxation and entertaining. The primary suite features a ceiling fan, walk-in closet, linen closet, and an ensuite with a shower/tub combination, quartz vanity, and a smart mirror. The secondary bedroom offers a ceiling fan and walk-in closet. The updated hall bath boasts a frameless floor-to-ceiling walk-in shower and white vanity. The laundry room includes a washer and dryer, generous storage, and a side entrance for convenience. French doors open to a private backyard oasis featuring a sparkling pool, lush palm trees, and a fully fenced yard — perfect for gatherings. AC 2018. Located minutes from Wilton Manors, Fort Lauderdale Beach, top dining, shopping, and easy access to I-95 and US-1. Schedule your showing today!
Ubicación

Detalles

Tipo:
Residential
Estacionamiento:
Additional Spaces Available / Circular Driveway / Paver Block
Año de construcción:
1960
Lote:
5502 Pies Cuadrados
Calefacción:
Central
precio por sq. medidor:
$424
Enfriamiento:
Ceiling Fan(s) / Central Air
HOA:
Sin datos

Valuation

Our model vs. what's actually selling nearby.
Estimate
$445,000
$316K – $549K
Confidence Low
List vs. estimate
$100K above estimate
List $545,000 · +22.5%
Our model says this listing is priced above recent comparable activity. Room to negotiate.
Price per sq ft
$424
-0.7% vs. city median $427
Based on
55 MLS comparables
Median of recent comparable listings. Sold comps use closing price, active listings use list price.

Destacados

Annual tax
$6,602
2025
Pool
In Ground
View
Garden, Pool
Más hechos y características
  • Piso

    • Tile

    Calefacción

    • Central

    Enfriamiento

    • Ceiling Fan(s)

    • Central Air

    Accesorios

    • Dishwasher

    • Disposal

    • Dryer

    • Electric Range

    • Refrigerator

    • Self Cleaning Oven

    • Washer

    Otras características interiores

    • First Floor Entry

    • Built-in Features

    • Closet Cabinetry

    • Custom Mirrors

    • French Doors

    • Walk-In Closet(s)

    • Garage Converted

    • Utility Room/Laundry

    Dormitorios y baños

    • Dormitorios: 3

    • Baños completos: 2

  • Estacionamiento

    • Additional Spaces Available

    • Circular Driveway

    • Paver Block

    Lote

    • Lote: 5502 Pies Cuadrados

    Otra Información de Propiedad

    • Número de Parcela: 494215035520

    • Zonificación: R-1C

  • Tipo y estilo

    • Tipo de propiedad: Residential

    • Subtipo de propiedad: Single Family Residence

  • Otra información financiera

    • Importe anual de impuestos: $6,602

  • Detalles de la fuente

    • MLS ID: A12082378

    Otros hechos

    • Materiales de construcción: CBS Construction

    • Características de lavandería: Utility Room/Laundry / Washer/Dryer Hook-Up

    • Características del lote: Less Than 1/4 Acre Lot

    • Características del patio y el porche: Open Porch / Patio

    • Características de la piscina: In Ground

    • Características de la ventana: Blinds / High Impact Windows / Sliding

    • Caras de dirección: West

    • Estilo arquitectónico: Detached / One Story

    • Salón: 1284

    • Fuente de agua: Municipal Water

    • Nombre de subdivisión: NORTH ANDREWS GARDENS 2ND,NORTH ANDREWS GARDEN

Consulta privada
Habla con el asesor de este inmueble.
Planos, documentos del HOA, comparables off-market, agendar una visita privada — un solo mensaje directo al especialista local.

Más como esta

En Venta
$425,000
Adosados
3 camas · 2 baños · 1,586 sqft
CYPRESS GROVE,Orchid Grove, Pompano Beach
159 SW 7TH Court, Pompano Beach FL 33060
En Venta
$399,900
Casa
3 camas · 2 baños · 1,160 sqft
NORTHWEST LAUDERDALE 2 AD, Fort Lauderdale
2622 NW 24th Ct, Fort Lauderdale FL 33311
En Venta
$435,000
Casa
3 camas · 2 baños · 972 sqft
PROGRESSO, Fort Lauderdale
1421 NW 3rd Ave, Fort Lauderdale FL 33311
+$100
En Venta
$625,000
Casa
3 camas · 2 baños · 1,175 sqft
LAUDERDALE PARK 6-33 1/2, Fort Lauderdale
1107 NE 16th Ct, Fort Lauderdale FL 33305
En Venta
$424,900
Casa
3 camas · 2 baños · 1,294 sqft
PATTERSON PARK 2 ADD, Oakland Park
5820 NE 2nd Ave, Oakland Park FL 33334
En Venta
$564,000
Casa
3 camas · 2 baños · 1,248 sqft
BABCO HEIGHTS, Wilton Manors
333 NW 26TH Court, Wilton Manors FL 33311
Nuevo
En Venta
$455,000
Adosados
2 camas · 2 baños · 1,425 sqft
BAYVIEW VILLAGE CONDO, Fort Lauderdale
2835 NE 60th St, Fort Lauderdale FL 33308
Nuevo
En Venta
$399,990
Casa
3 camas · 2 baños · 1,016 sqft
LAUDERDALE MANORS AMEND P, Fort Lauderdale
1843 Lauderdale Manor Dr, Fort Lauderdale FL 33311

Mercado cerca de esta dirección

Conteos en vivo en la misma zona.
Ver todo

The multiple listing information is provided by the Miami Association of REALTORS® from a copyrighted compilation of listings. The compilation of listings and each individual listing are ©2026-present Miami Association of REALTORS®. All Rights Reserved. The information provided is for consumers' personal, noncommercial use and may not be used for any purpose other than to identify prospective properties consumers may be interested in purchasing. All properties are subject to prior sale or withdrawal. All information provided is deemed reliable but is not guaranteed accurate, and should be independently verified. Listing courtesy of: EXP Realty, LLC.