Vender tu casa
Valoración gratuita de tu hogar
Contacto
Cuéntenos sobre sus necesidades

4620 DEER TRAIL BOULEVARD

Casa En Venta
$539,000

BTC: 6.43082980

ETH: 203.39622642

Nuevo
2 camas
2 baños
1,753 sqft

Visión general

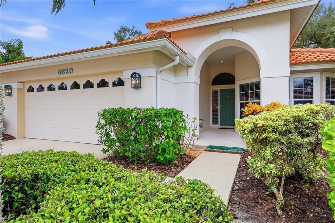
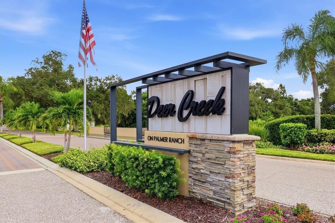
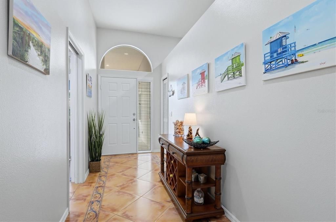
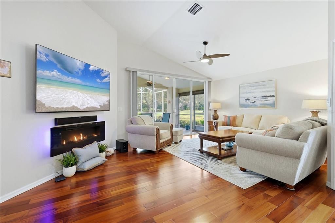
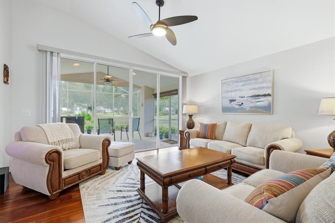
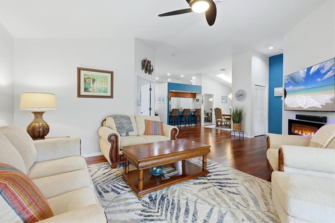
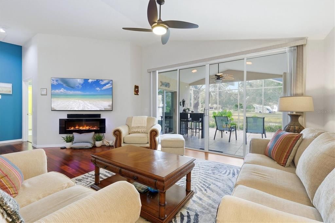
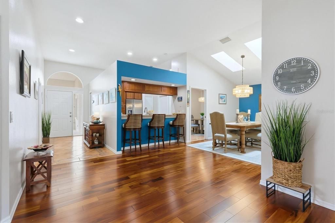
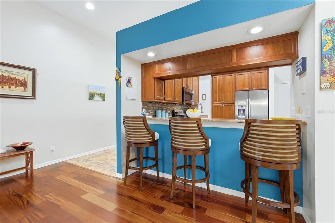
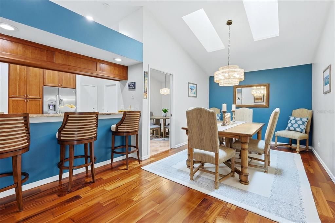
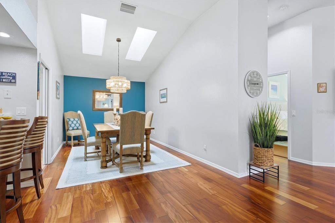
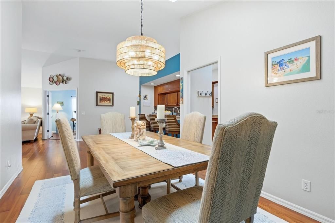
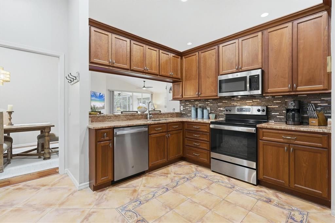
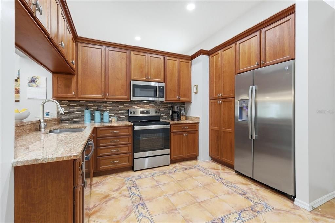
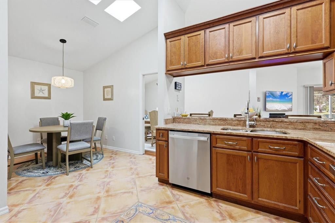
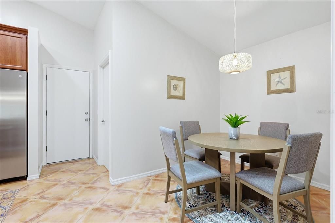
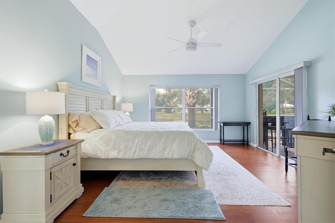
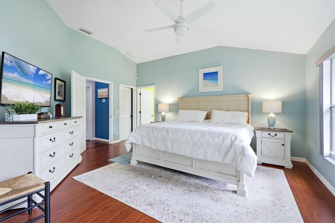
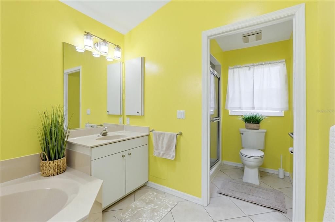
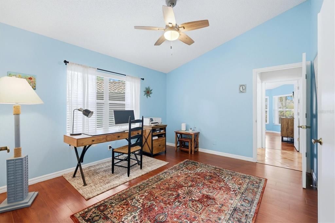
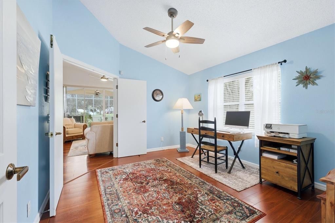
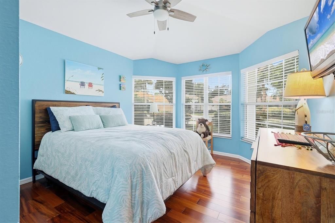
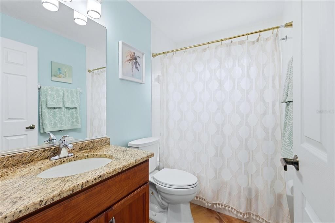
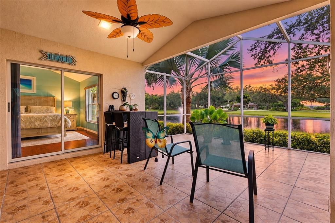
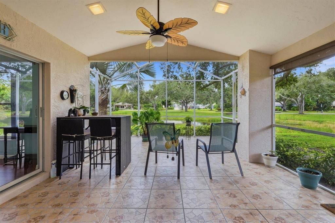
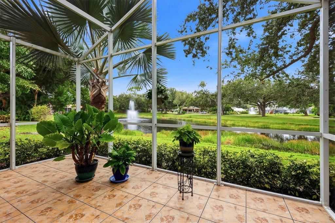
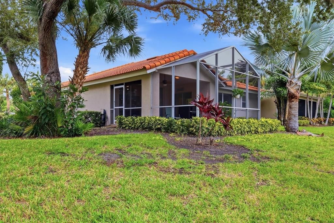
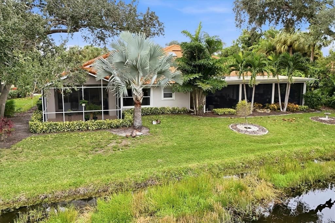
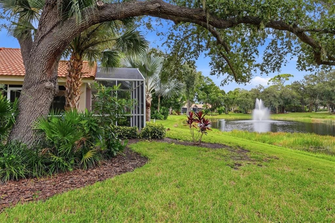
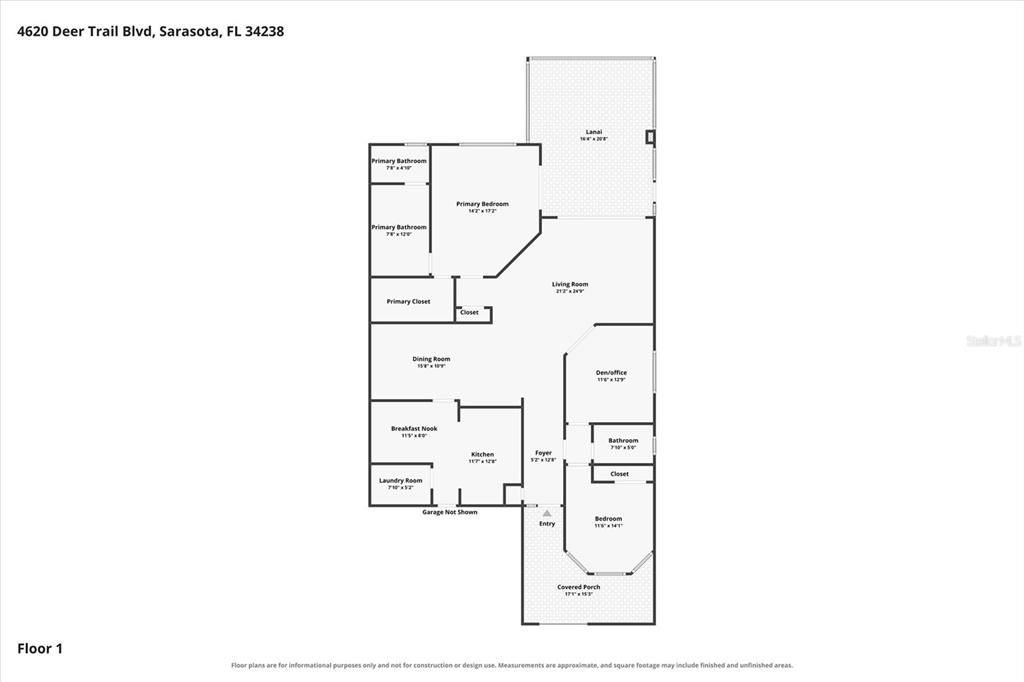
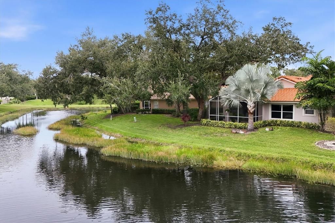
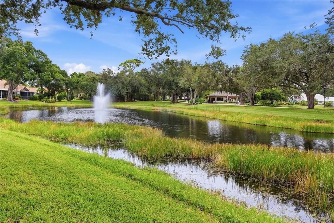
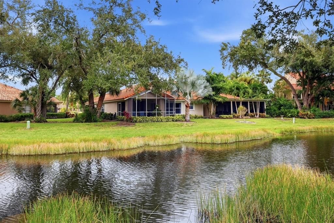
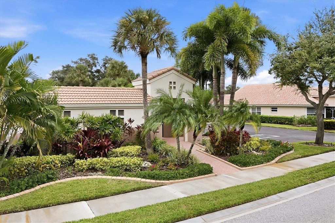
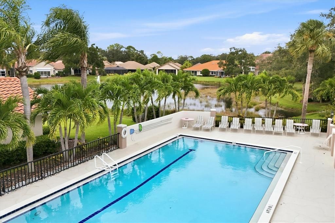
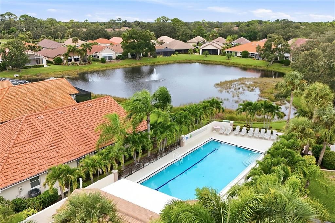
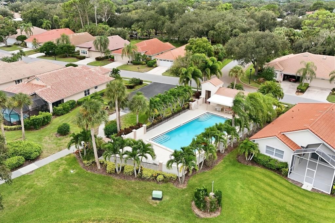
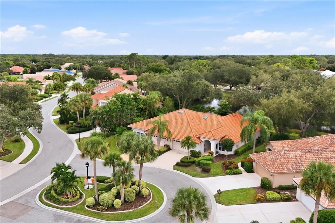
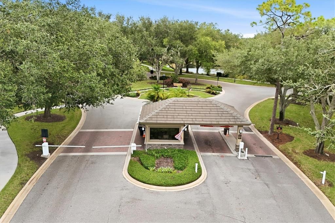
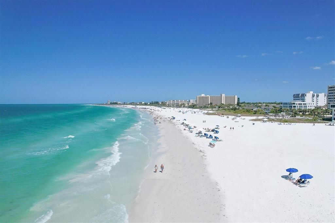
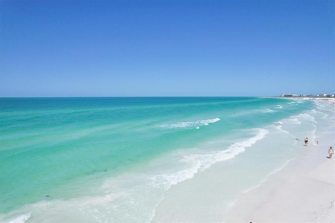
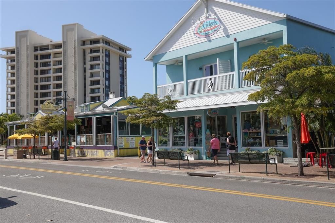
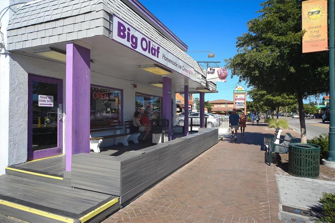
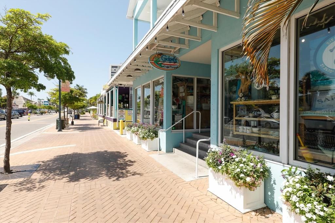
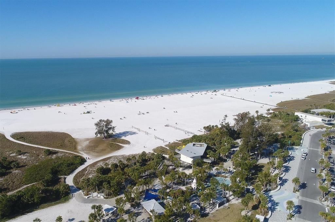
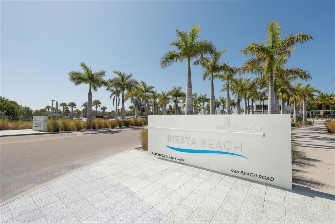
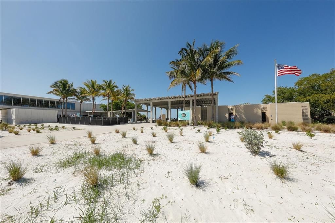
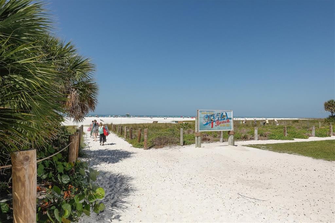
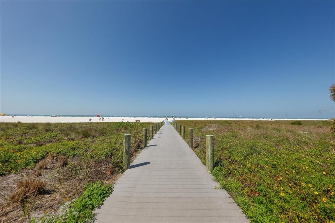
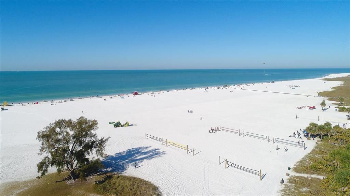
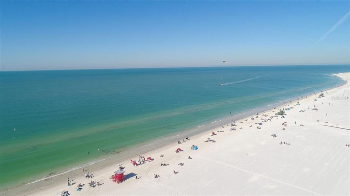
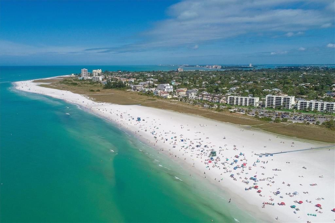
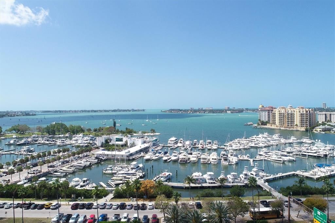
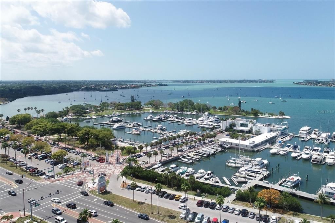
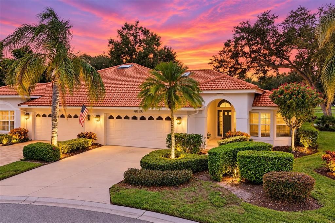
Welcome to low maintenance Florida living in the highly desirable Deer Creek community, perfectly situated in Palmer Ranch Sarasota! This beautifully updated villa offers the ideal combination of comfort, convenience, and location. Featuring 2 bedrooms, 2 bathrooms, a versatile bonus room for a study or den, spacious living areas, and an attached 2-car garage, this home provides plenty of room to relax and enjoy the Florida lifestyle.Step inside to an inviting interior featuring granite countertops, stainless steel kitchen appliances, and updated lighting throughout. The screened lanai is the perfect spot for morning coffee, evening relaxation or simply enjoying Sarasota’s beautiful year-round weather. Major updates include a 2015 roof and a 2023 A/C and water heater, providing added peace of mind. The location is hard to beat! Just approximately 6.5 miles from world-famous Siesta Key Beach, you’ll be close enough to make morning beach walks and spectacular Gulf sunsets part of your everyday routine. This home is conveniently located near virtually everything Sarasota has to offer, including an exciting new shopping destination planned to feature Whole Foods Market, Costco, additional shops and restaurants, with a new Trader Joe’s planned nearby. Everyday conveniences are already just minutes away, including Publix, Target, Sprouts Farmers Market, Lowe’s, the YMCA, dining, shopping, entertainment, and more.Whether you’re looking for a full-time Sarasota residence or the perfect Florida retreat, this move-in-ready Deer Creek villa puts beaches, shopping, dining, and the best of Sarasota right at your fingertips. Come experience the lifestyle and discover why Deer Creek is such a wonderful place to call home. Schedule your private showing today!

Ubicación

Detalles

Tipo:
Residential
Estacionamiento:
Sin datos
Año de construcción:
1993
Lote:
0.14 Hectáreas
Calefacción:
Central
precio por sq. medidor:
$307
Enfriamiento:
Central Air
HOA:
$283

Valuation

Our model vs. what's actually selling nearby.
Estimate
$432,000
$343K – $549K
Confidence Low
List vs. estimate
$107K above estimate
List $539,000 · +24.8%
Our model says this listing is priced above recent comparable activity. Room to negotiate.
Price per sq ft
$307
-3.8% vs. city median $319
Based on
28 MLS comparables
Median of recent comparable listings. Sold comps use closing price, active listings use list price.

Destacados

Annual tax
$3,277
2025
HOA
$283/mo
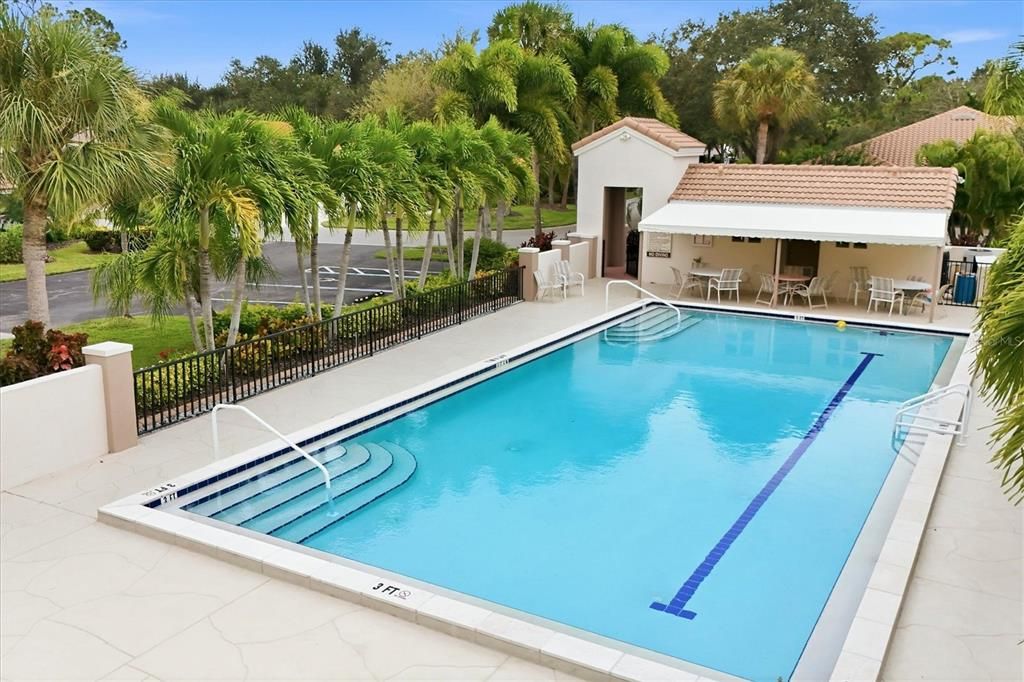
24-Hour Guard, Community Pool, Maintenance Grounds
Garage
2 car garage
Pets
Allowed
Más hechos y características
  • Piso

    • Engineered Hardwood

    • Laminate

    Calefacción

    • Central

    Enfriamiento

    • Central Air

    Accesorios

    • Dishwasher

    • Dryer

    • Electric Water Heater

    • Microwave

    • Range

    • Refrigerator

    • Washer

    Otras características interiores

    • Ceiling Fan(s)

    • Eating Space In Kitchen

    • High Ceilings

    • Open Floorplan

    Dormitorios y baños

    • Dormitorios: 2

    • Baños completos: 2

  • Propiedad

    • Pisos: One

    • Características Exteriores: Sliding Doors

    Lote

    • Lote: 0.14 Hectáreas

    Otra Información de Propiedad

    • Número de Parcela: 0123160014

    • Zonificación: RMF1

  • Tipo y estilo

    • Tipo de propiedad: Residential

    • Subtipo de propiedad: Single Family Residence

  • Utilidad

    • Cable Available

    • Electricity Connected

    • Sewer Connected

    • Water Connected

  • Otra información financiera

    • HOA: $283

    • Frecuencia HOA: Monthly

    • Importe anual de impuestos: $3,277

  • Detalles de la fuente

    • MLS ID: A4707355

    Otros hechos

    • Materiales de construcción: Block

    • Detalles de la fundación: Slab

    • Características de la chimenea: Decorative / Electric

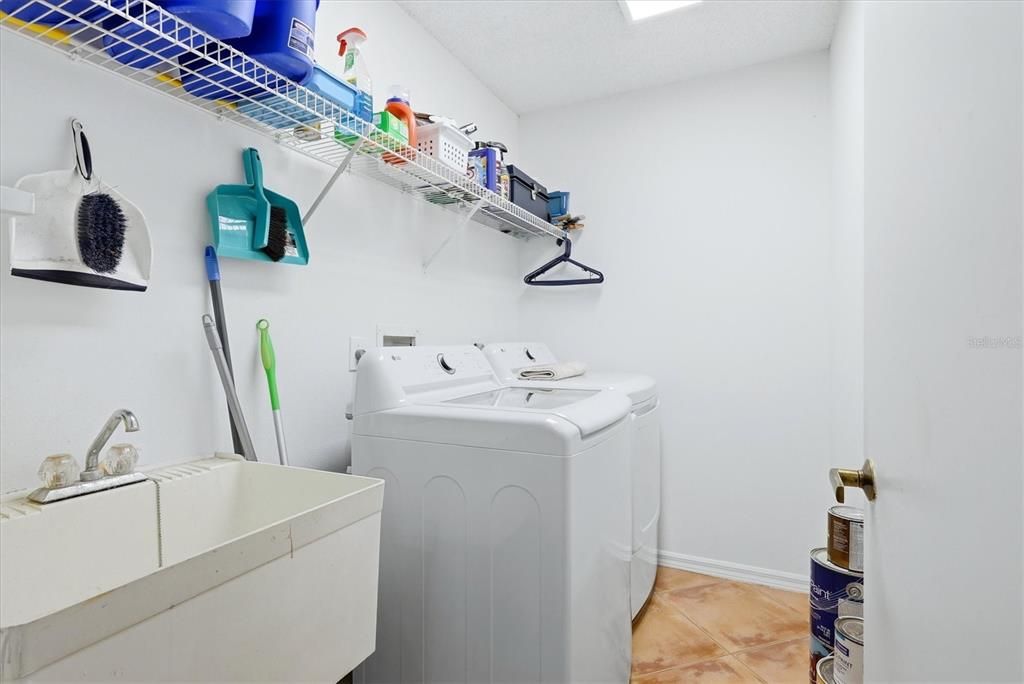
    • Características de lavandería: Laundry Room

    • Características del lote: Cul-De-Sac / Landscaped

    • Caras de dirección: North

    • Hogar: Si

    • Espacios de garaje: 2

    • Garaje adjunto: Si

    • Garaje: Si

    • Salón: 1753

    • Fuente de agua: Public

    • Nombre de subdivisión: VILLAS AT DEER CREEK

Consulta privada
Habla con el asesor de este inmueble.
Planos, documentos del HOA, comparables off-market, agendar una visita privada — un solo mensaje directo al especialista local.

Más como esta

En Venta
$399,000
Condo / Coop
3 camas · 2 baños · 1,969 sqft
BOUCHARD GARDENS, SARASOTA
7440 BOTANICA PARKWAY UNIT 202
Nuevo
En Venta
$429,000
Casa
2 camas · 1 baños · 1,318 sqft
WRENS SUB, SARASOTA
1841 JOYCE STREET
Nuevo
En Venta
$674,000
Casa
4 camas · 2 baños · 2,638 sqft
THE HAMPTONS, SARASOTA
6256 DONNINGTON COURT
Nuevo
En Venta
$475,000
Casa
3 camas · 2 baños · 1,938 sqft
PALM LAKES, SARASOTA
3048 SAVAGE ROAD
Nuevo
En Venta
$395,000
Condo / Coop
3 camas · 2 baños · 1,325 sqft
PELICAN COVE XV, SARASOTA
1515 CLOWER CREEK DRIVE UNIT HA158
Nuevo
En Venta
$625,000
Casa
3 camas · 2 baños · 2,137 sqft
HUNTINGTON POINTE, SARASOTA
4106 HEARTHSTONE DRIVE
Nuevo
En Venta
$665,000
Condo / Coop
2 camas · 2 baños · 1,338 sqft
POINTE ON MIDNIGHT PASS, SARASOTA
9397 MIDNIGHT PASS ROAD UNIT 506
Nuevo
En Venta
$425,000
Condo / Coop
2 camas · 2 baños · 1,956 sqft
FAIRWAY WOODS, SARASOTA
7768 FAIRWAY WOODS DRIVE UNIT 1306

Mercado cerca de esta dirección

Conteos en vivo en la misma zona.
Ver todo

The multiple listing information is provided by the Stellar MLS from a copyrighted compilation of listings. The compilation of listings and each individual listing are ©2026-present Stellar MLS. All Rights Reserved. The information provided is for consumers' personal, noncommercial use and may not be used for any purpose other than to identify prospective properties consumers may be interested in purchasing. All properties are subject to prior sale or withdrawal. All information provided is deemed reliable but is not guaranteed accurate, and should be independently verified. Listing courtesy of: RE/MAX ALLIANCE GROUP