Vender tu casa
Valoración gratuita de tu hogar
Contacto
Cuéntenos sobre sus necesidades
4623 GLADES VIEW STREET

Casa Activo con contrato
$1,603,500

BTC: 19.28674525

ETH: 605.09433962

Nuevo
Frente al mar
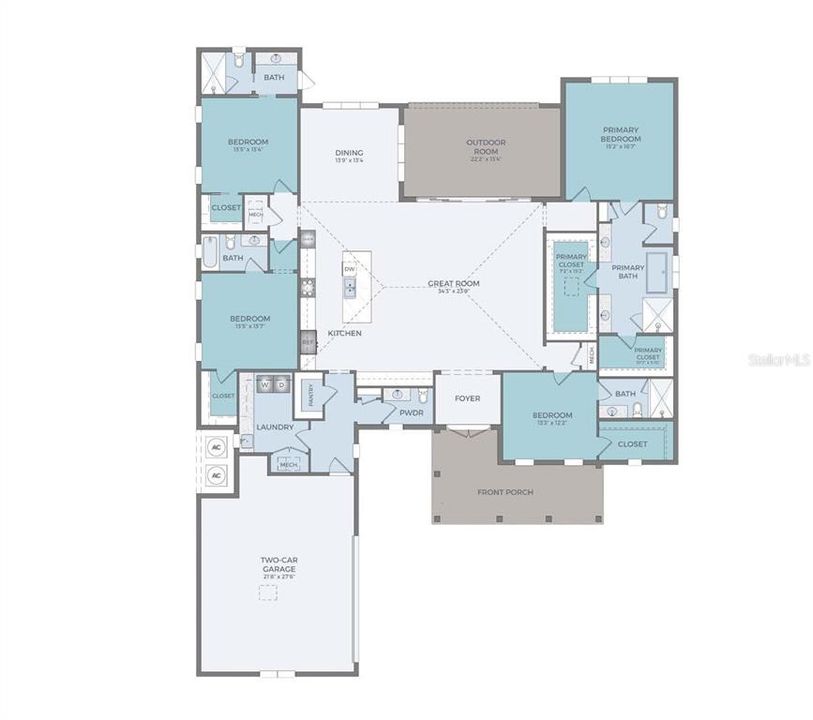
3 camas
4 baños
3,474 sqft

Visión general

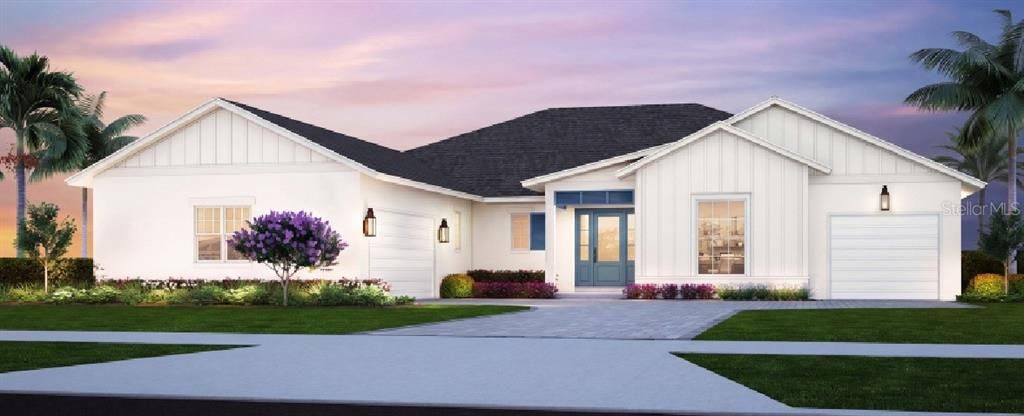
Under Construction. Introducing the Hatteras Coastal Floorplan in Stunning SeaFlower, Florida, where timeless architecture meets modern coastal elegance. This beautiful 3 bedroom, 4.5 bath is a hybrid version of our award-winning Hemingway Model. The layout is similar with added features including a vaulted ceiling in living and kitchen areas, Bosch appliances with gas cook top, The chef’s kitchen is equipped with top-tier appliances, custom cabinetry and an over sized island overlooking the main living room and dining room. Step outside to your gorgeous back yard oasis, perfect for entertaining or enjoying year-around Florida sunshine. Your Home is on beautiful Reflection Lake, sit, relax and enjoy the serene vista of the water. Or walk down your driveway to the walking path that surrounds the lake for your morning run or nighttime stroll to the club house.

Ubicación

Detalles

Tipo:
Residential
Estacionamiento:
Driveway / Garage Door Opener / Garage Faces Side
Año de construcción:
2026
Lote:
0.22 Hectáreas
Calefacción:
Central
precio por sq. medidor:
$462
Enfriamiento:
Central Air
HOA:
$300

Valuation

Our model vs. what's actually selling nearby.
Estimate
$1,055,437
$619K – $3.7M
Confidence Low
List vs. estimate
$548K above estimate
List $1,603,500 · +51.9%
Our model says this listing is priced above recent comparable activity. Room to negotiate.
Price per sq ft
$461
+64.3% vs. city median $280
Based on
13 MLS comparables
Median of recent comparable listings. Sold comps use closing price, active listings use list price.

Destacados

HOA
$299/mo
Community Pool, Maintenance Grounds
View
Water
Waterfront
Lake, Lake Front
Garage
3 car garage
Pets
Allowed
Más hechos y características
  • Piso

    • Carpet

    • Ceramic Tile

    • Luxury Vinyl

    Calefacción

    • Central

    Enfriamiento

    • Central Air

    Accesorios

    • Built-In Oven

    • Cooktop

    • Dishwasher

    • Disposal

    • Dryer

    • Microwave

    • Range Hood

    • Refrigerator

    • Tankless Water Heater

    • Washer

    Otras características interiores

    • Ceiling Fan(s)

    • High Ceilings

    • Kitchen/Family Room Combo

    • Open Floorplan

    • Primary Bedroom Main Floor

    • Split Bedroom

    • Stone Counters

    • Thermostat

    • Walk-In Closet(s)

    Dormitorios y baños

    • Dormitorios: 3

    • Baños: 1

    • Baños completos: 4

  • Estacionamiento

    • Driveway

    • Garage Door Opener

    • Garage Faces Side

    Propiedad

    • Pisos: One

    • Características Exteriores: Irrigation System / Lighting / Rain Gutters / Sliding Doors / Sprinkler Metered

    Lote

    • Lote: 0.22 Hectáreas

    Otra Información de Propiedad

    • Número de Parcela: 5164530059

    • Zonificación: PD-MU

  • Tipo y estilo

    • Tipo de propiedad: Residential

    • Subtipo de propiedad: Single Family Residence

  • Utilidad

    • BB/HS Internet Available

    • Cable Available

    • Electricity Available

    • Electricity Connected

    • Natural Gas Available

    • Phone Available

    • Sewer Connected

    • Sprinkler Meter

    • Street Lights

    • Underground Utilities

    • Water Connected

    Energía verde

    • Appliances

    • Water Heater

  • Otra información financiera

    • HOA: $300

    • Frecuencia HOA: Monthly

  • Detalles de la fuente

    • MLS ID: A4704784

    Otros hechos

    • Materiales de construcción: Block

    • Detalles de la fundación: Slab

    • Características de lavandería: Electric Dryer Hookup / Gas Dryer Hookup / Inside / Laundry Room

    • Características del lote: Landscaped / Sidewalk

    • Características del patio y el porche: Covered / Front Porch / Patio / Porch / Rear Porch

    • Características de la ventana: Double Pane Windows / ENERGY STAR Qualified Windows / Storm Window(s)

    • Caras de dirección: West

    • Estilo arquitectónico: Other

    • Frente al mar: Si

    • Nombre del cuerpo de agua: REFLECTION LAKE

    • Espacios de garaje: 3

    • Garaje adjunto: Si

    • Garaje: Si

    • Salón: 3474

    • Fuente de agua: Public

    • Tamaño de la parcela: 80 x 120

    • Nombre de subdivisión: SEAFLOWER

Consulta privada
Habla con el asesor de este inmueble.
Planos, documentos del HOA, comparables off-market, agendar una visita privada — un solo mensaje directo al especialista local.

Más como esta

Activo con contrato
$1,788,250
Casa
3 camas · 4 baños · 3,474 sqft
SEAFLOWER, BRADENTON
4705 WESTLAKE STREET
Activo con contrato
$1,385,000
Casa
3 camas · 2 baños · 2,905 sqft
SEAFLOWER, BRADENTON
4809 WESTLAKE STREET
Activo con contrato
$1,548,000
Casa
4 camas · 4 baños · 3,474 sqft
SEAFLOWER, BRADENTON
4507 WESTLAKE STREET
Activo con contrato
$1,612,000
Casa
3 camas · 3 baños · 3,264 sqft
SEAFLOWER, BRADENTON
4709 WESTLAKE STREET
Activo con contrato
$1,762,750
Casa
4 camas · 5 baños · 3,675 sqft
SEAFLOWER, BRADENTON
4523 WESTLAKE STREET
Activo con contrato
$1,745,000
Casa
3 camas · 3 baños · 3,474 sqft
SEAFLOWER, BRADENTON
4713 WESTLAKE STREET
Nuevo
Activo con contrato
$1,778,250
Casa
3 camas · 4 baños · 3,474 sqft
SEAFLOWER, BRADENTON
4801 WESTLAKE STREET
Nuevo
Activo con contrato
$1,199,000
Casa
3 camas · 2 baños · 1,633 sqft
SAN REMO SHORES UNIT 2, BRADENTON
3708 ROYAL PALM DRIVE

Mercado cerca de esta dirección

Conteos en vivo en la misma zona.
Ver todo

The multiple listing information is provided by the Stellar MLS from a copyrighted compilation of listings. The compilation of listings and each individual listing are ©2026-present Stellar MLS. All Rights Reserved. The information provided is for consumers' personal, noncommercial use and may not be used for any purpose other than to identify prospective properties consumers may be interested in purchasing. All properties are subject to prior sale or withdrawal. All information provided is deemed reliable but is not guaranteed accurate, and should be independently verified. Listing courtesy of: MICHAEL SAUNDERS & COMPANY