Vender tu casa
Valoración gratuita de tu hogar
Contacto
Cuéntenos sobre sus necesidades

463 MONTEREY STREET

Casa En Venta
$349,000

BTC: 5.39245983

ETH: 183.42934029

Nuevo
2 camas
2 baños
1,667 sqft

Visión general

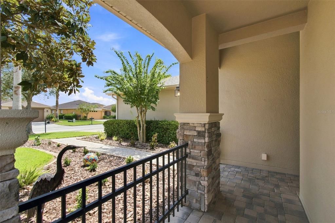
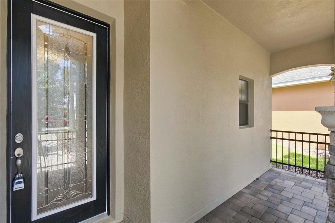
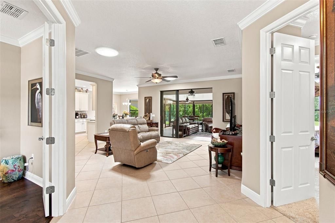
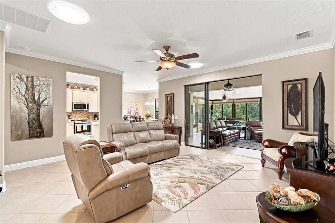
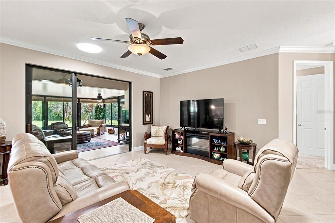


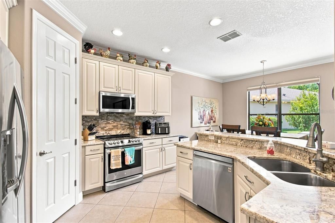
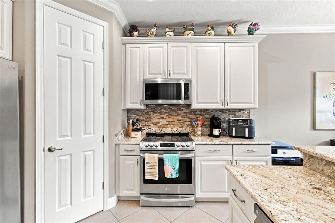
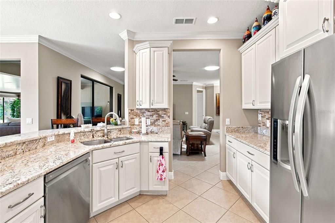
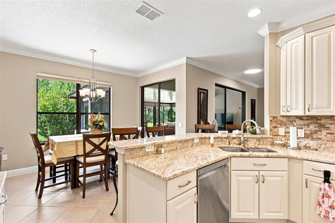
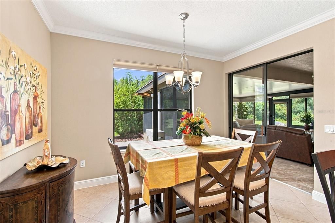
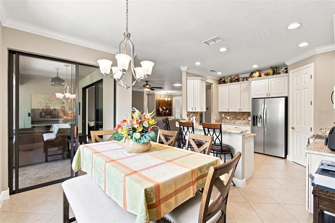
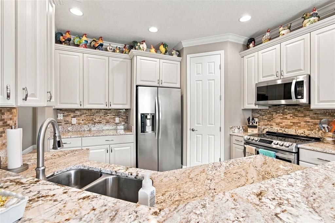
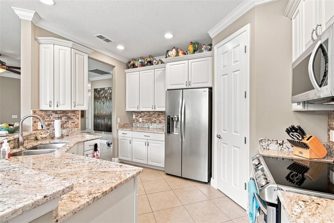
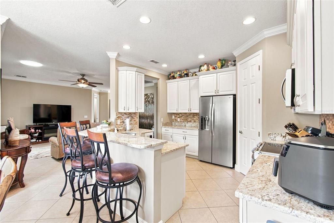
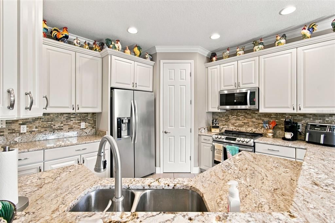
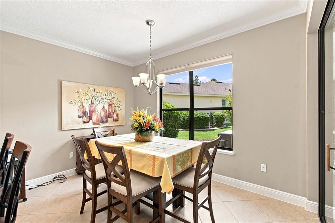
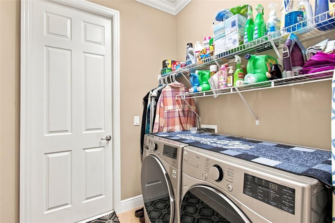
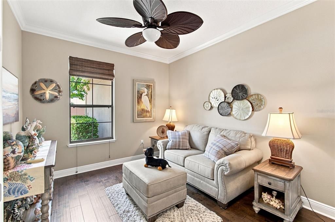
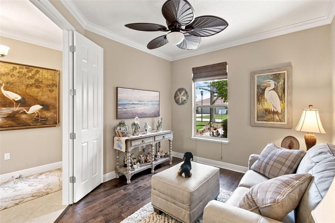
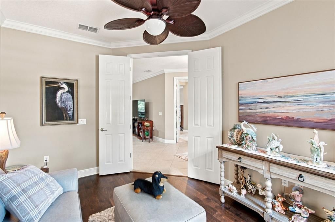
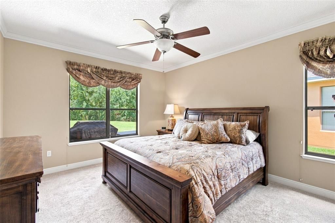
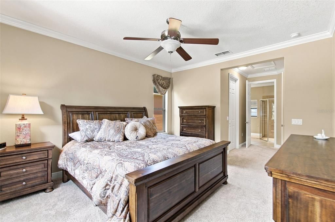
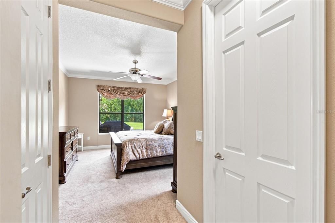
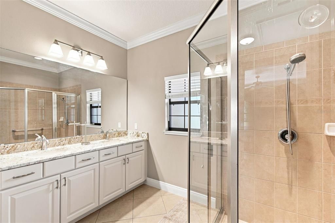
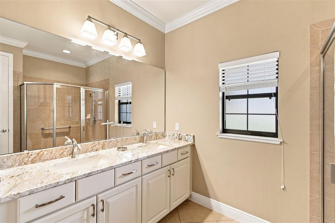
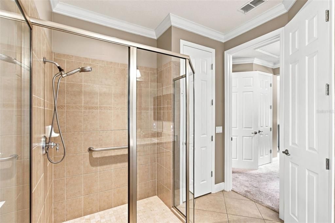
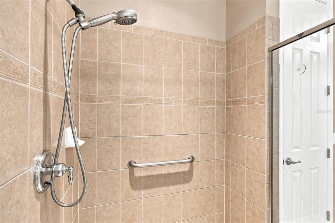
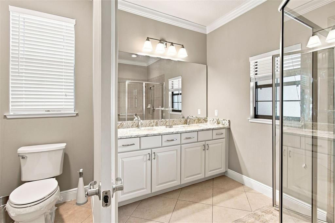
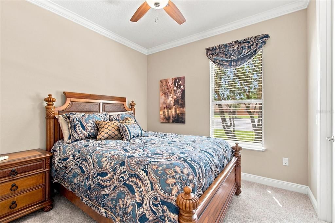
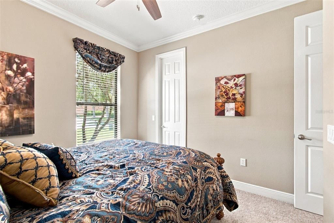
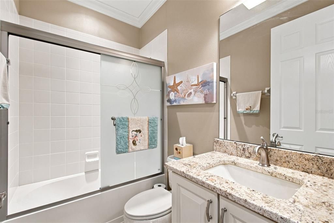
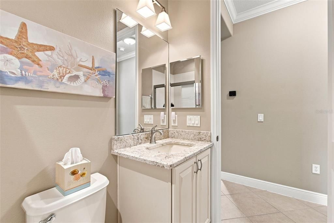
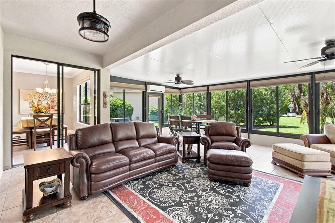
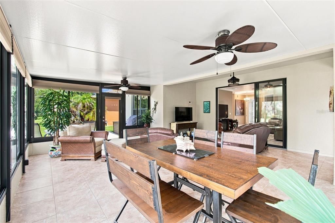
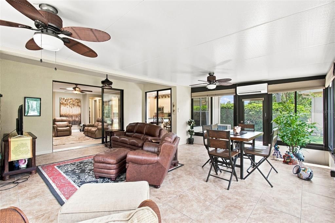
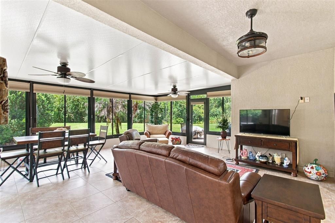
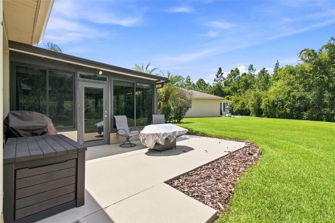
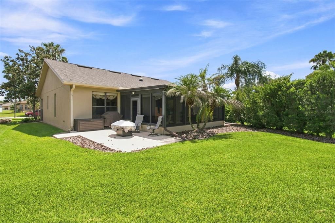
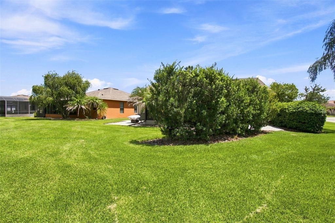
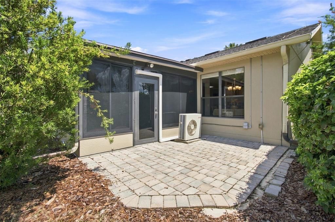
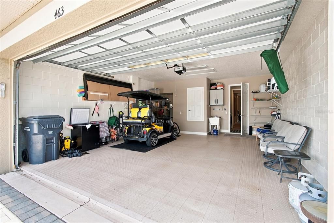
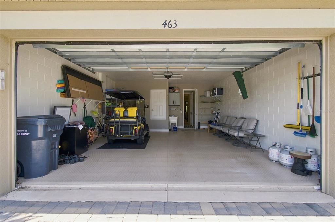
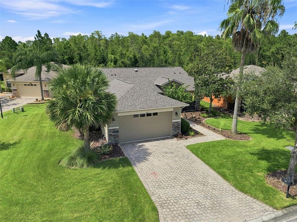
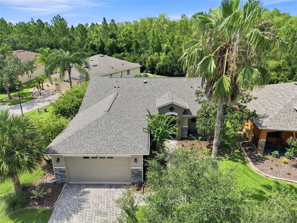
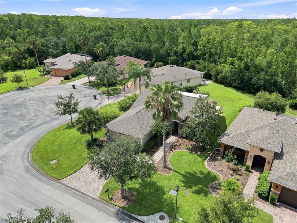
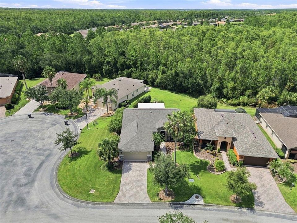
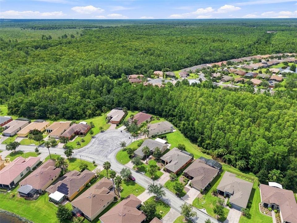
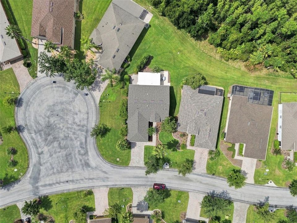
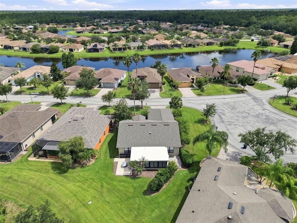
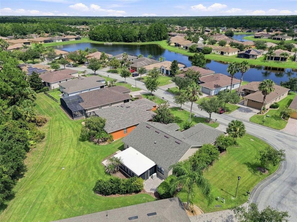
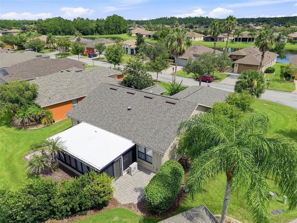
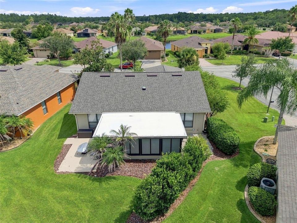
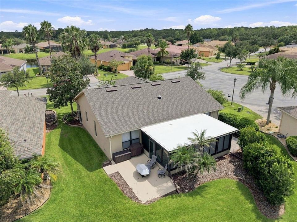
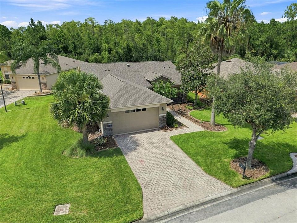
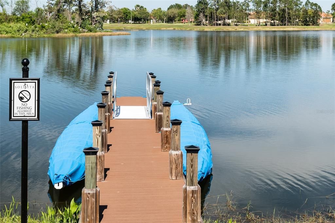
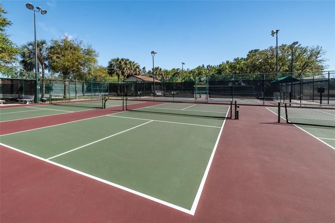
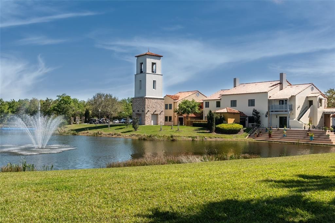
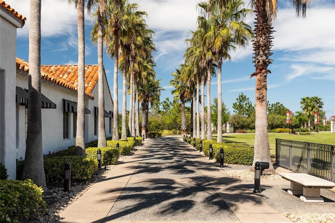
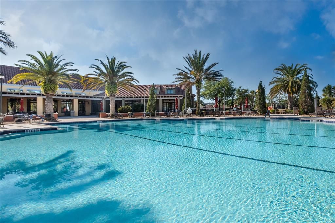
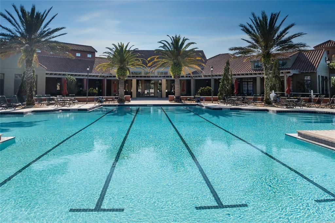
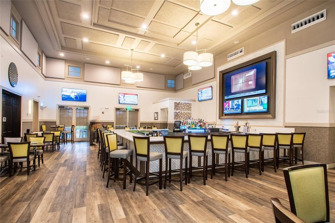
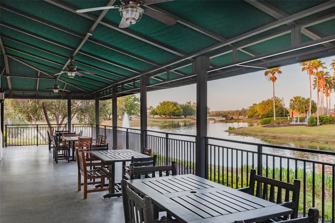
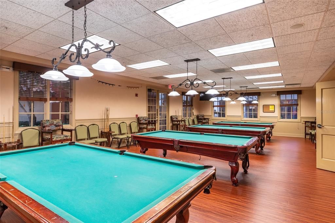
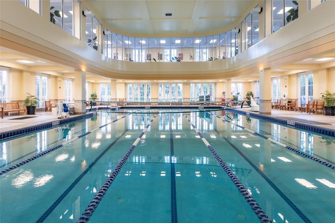
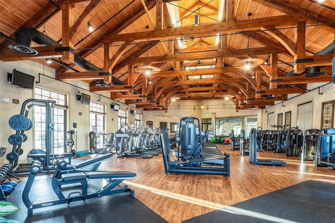
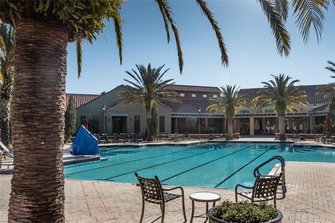
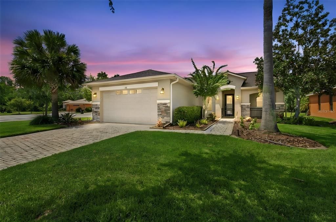
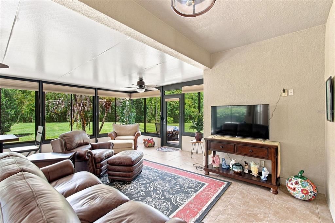
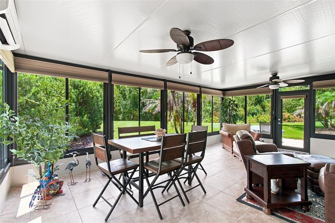
Solivita Port Royal with stacked stone exterior is perfectly positioned on a large & private conservation lot next to a cul-de-sac. The home has been updated with a 7/26 ROOF, 10/23 HVAC, 2019 HWH complimented by a 2017 Mini-split HEATED & COOLED Four Season room & crown molding in main areas. This home has been designed for the way 55+ homeowners live today. Enter through the glass front door to the living area with oversized tile featuring a Great Room, Gourmet Kitchen with upgraded cabinetry, pull out shelving, backsplash & granite counters, a breakfast bar, Dining Area & Den with double door entry. The open concept is boosted by 2 solar tubes for enhanced lighting. The primary bedroom is a private sanctuary with a walk-in closet, ensuite bathroom with dual sinks & larger shower area featuring custom listello tilework. The guest bedroom has a walk-in closet & is adjacent to a full bathroom. The approximately 500 Sq. Ft. (not included in base sq. ft. area) Four-Season room has removable sliding windows & tile flooring. It has tranquil views to the landscaped backyard which offers entertaining possibilities along with two additional outside hard-scape areas for friends & family. Completing this home is a convenient laundry & a 4 ft. extended 2 car garage with interlock flooring, laundry sink, pull-down stairs & an oversized door to allow for today’s higher golf carts. Every detail of this home has been thoughtfully designed by the seasonal owners. Solivita is an active adult 55+ community located in Kissimmee, Florida. It is approximately 50 minutes from Disney World & Orlando International Airport. Solivita has a total of 5,470 homes. Approximately 10,000 - 11,000 residents live in Solivita during the winter while approximately 7,500 live in Solivita during the summer. Enjoy your active years in this piece of paradise. Solivita's amenities include: - a manicured SOFTBALL diamond & field - 36 holes of CHAMPIONSHIP GOLF that can be played by joining the Stonegate Golf Club or paying as you go - 2 STATE of the Art AMENITY centers with updated exercise equipment, yoga studio & meeting rooms - 3 restaurants - 14 HEATED POOLS - 17 PICKLEBALL courts - 9 TENNIS courts - 4 BOCCE BALL courts - 4 SHUFFLEBOARD courts - 3 HORSESHOE pits - a BILLIARDS room - miles of bike paths - 2 DOG PARKS (Small & Large Dogs) - Corn Hole - Tot Lot PLAYGROUND - COMMUNITY GARDEN - over 250 resident clubs. The HOA: - maintains the LANDSCAPING & IRRIGATION systems in the common areas as well as at individual homesites - maintains the roads throughout the community - PROVIDES SECURITY with gate guards and mobile patrols including the Polk County Sheriff - allows AUTOMATED GATE ACCESS for residents via license plate readers - provides residents with Fiber Optic Internet & TV service. Poinciana Lakes Plaza is a MAJOR NEW SHOPPING CENTER that opened directly across from the Solivita Main Gate in Summer of 2024. It features Sprouts Grocery, TJ MAXX, Ross, Burlington, Rack Room Shoes, 5 Below, Ulta, Outback, First Watch, 5 Guys, Urgent Care, Dentist, TD Bank, Petco & Hair Cuttery with more dining & shopping to come. Furnishings are available under separate contract. Firepit does not convey.

Ubicación

Detalles

Tipo:
Residential
Estacionamiento:
Driveway / Garage Door Opener / Other
Año de construcción:
2007
Lote:
0.23 Hectáreas
Calefacción:
Central / Electric / Heat Pump
precio por sq. medidor:
$209
Enfriamiento:
Central Air / Mini-Split Unit(s)
HOA:
$276

Valuation

Our model vs. what's actually selling nearby.
Estimate
$238,000
$190K – $330K
Confidence Low
List vs. estimate
$111K above estimate
List $349,000 · +46.6%
Our model says this listing is priced above recent comparable activity. Room to negotiate.
Price per sq ft
$209
+15.0% vs. city median $182
Based on
12 MLS comparables
Median of recent comparable listings. Sold comps use closing price, active listings use list price.

Destacados

Annual tax
$4,091
2025
HOA
$276/mo
24-Hour Guard, Community Pool, Internet
View
Trees/Woods
Garage
2 car garage
Furnished
Negotiable
Pets
Allowed
Más hechos y características
  • Piso

    • Brick/Stone

    • Carpet

    • Ceramic Tile

    • Concrete

    • Engineered Hardwood

    Calefacción

    • Central

    • Electric

    • Heat Pump

    Enfriamiento

    • Central Air

    • Mini-Split Unit(s)

    Accesorios

    • Dishwasher

    • Disposal

    • Dryer

    • Electric Water Heater

    • Microwave

    • Range

    • Refrigerator

    • Washer

    Otras características interiores

    • Ceiling Fan(s)

    • Crown Molding

    • Open Floorplan

    • Split Bedroom

    • Stone Counters

    • Walk-In Closet(s)

    Dormitorios y baños

    • Dormitorios: 2

    • Baños completos: 2

  • Estacionamiento

    • Driveway

    • Garage Door Opener

    • Other

    Propiedad

    • Pisos: One

    • Características Exteriores: Irrigation System / Lighting / Private Yard / Rain Gutters / Sliding Doors

    Lote

    • Lote: 0.23 Hectáreas

    Otra Información de Propiedad

    • Número de Parcela: 282722933913000650

    • Zonificación: SFR

  • Tipo y estilo

    • Tipo de propiedad: Residential

    • Subtipo de propiedad: Single Family Residence

  • Utilidad

    • Electricity Connected

    • Fiber Optics

    • Fire Hydrant

    • Private

    • Public

    • Sewer Connected

    • Sprinkler Recycled

    • Street Lights

    • Underground Utilities

    • Water Connected

  • Otra información financiera

    • HOA: $276

    • Frecuencia HOA: Monthly

    • Importe anual de impuestos: $4,091

  • Detalles de la fuente

    • MLS ID: S5155634

    Otros hechos

    • Materiales de construcción: Block / Stucco

    • Detalles de la fundación: Slab

    • Características de lavandería: Electric Dryer Hookup / Inside / Laundry Room

    • Características del lote: Conservation Area / In County / Landscaped / Level / Oversized Lot

    • Características del patio y el porche: Covered / Enclosed / Front Porch / Patio / Rear Porch

    • Caras de dirección: South

    • Estilo arquitectónico: Mediterranean

    • Espacios de garaje: 2

    • Garaje adjunto: Si

    • Garaje: Si

    • Salón: 1667

    • Fuente de agua: Public

    • Nombre de subdivisión: SOLIVITA PHASE 7B1

Consulta privada
Habla con el asesor de este inmueble.
Planos, documentos del HOA, comparables off-market, agendar una visita privada — un solo mensaje directo al especialista local.

Más como esta

En Venta
$261,000
Casa
2 camas · 2 baños · 1,353 sqft
SOLIVITA PH, POINCIANA
3491 S FALLBROOK DRIVE S
En Venta
$399,000
Casa
2 camas · 2 baños · 2,066 sqft
SOLIVITA PH 02D, KISSIMMEE
105 CUPOLA LOOP
En Venta
$314,000
Casa
3 camas · 2 baños · 1,590 sqft
SOLIVITA PH 7D, POINCIANA
1055 HARBOR RIDGE DRIVE
Nuevo
En Venta
$309,900
Casa
4 camas · 3 baños · 1,854 sqft
OAKS AT CYPRESS WOODS REP THE, KISSIMMEE
566 OAK BRANCH CIRCLE
Nuevo
En Venta
$275,000
Casa
2 camas · 2 baños · 1,495 sqft
SOLIVITA PH 03B, POINCIANA
867 GRAND CANAL DRIVE
Nuevo
En Venta
$325,000
Casa
3 camas · 2 baños · 1,514 sqft
FIELDSTONE AT CYPRESS WOODS WEST, KISSIMMEE
411 BLUE LAKE CIRCLE
Nuevo
En Venta
$310,000
Casa
3 camas · 2 baños · 1,434 sqft
PEPPERTREE AT CYPRESS WOODS UNIT 1, KISSIMMEE
517 PEPPERMILL CIRCLE
Nuevo
En Venta
$427,730
Casa
4 camas · 3 baños · 2,366 sqft
WESTVIEW 50S GC, KISSIMMEE
5561 MORANT BAY PATH

Mercado cerca de esta dirección

Conteos en vivo en la misma zona.
Ver todo

The multiple listing information is provided by the Stellar MLS from a copyrighted compilation of listings. The compilation of listings and each individual listing are ©2026-present Stellar MLS. All Rights Reserved. The information provided is for consumers' personal, noncommercial use and may not be used for any purpose other than to identify prospective properties consumers may be interested in purchasing. All properties are subject to prior sale or withdrawal. All information provided is deemed reliable but is not guaranteed accurate, and should be independently verified. Listing courtesy of: BORCHINI REALTY