Vender tu casa
Valoración gratuita de tu hogar
Contacto
Cuéntenos sobre sus necesidades
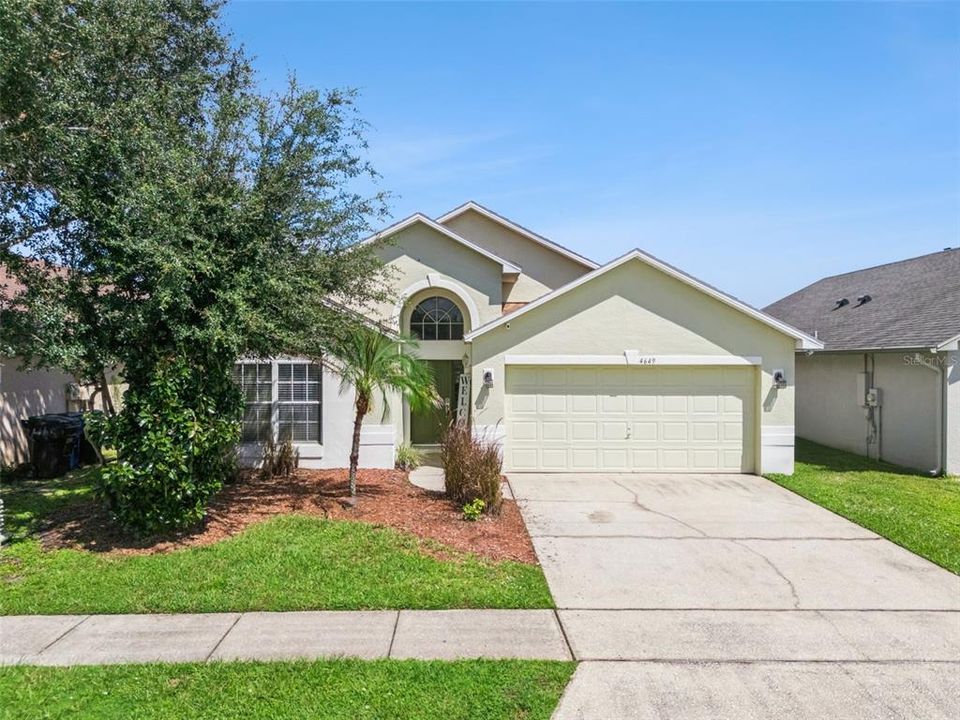
4649 EAGLE PEAK DRIVE

Casa Activo con contrato
$394,900

BTC: 4.85373648

ETH: 162.37664474

15 días
4 camas
3 baños
1,622 sqft

Visión general

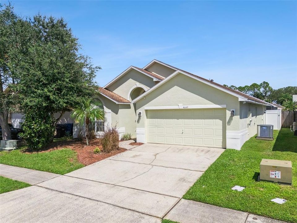
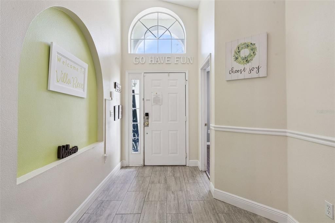
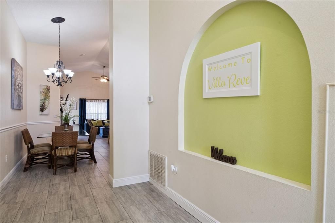
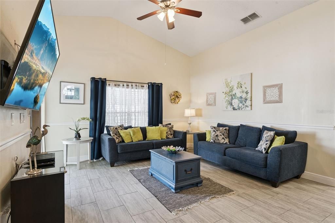
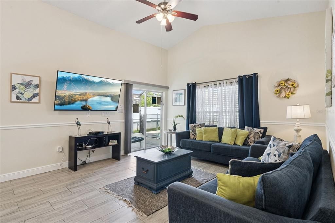
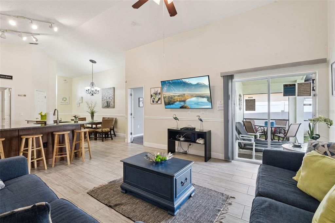
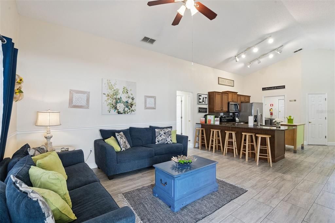
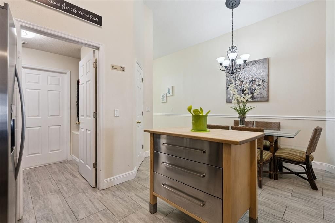
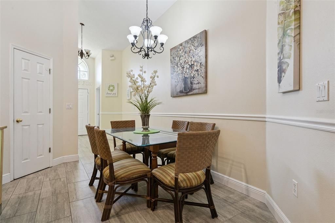
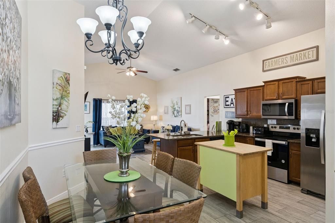
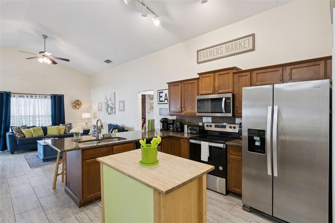
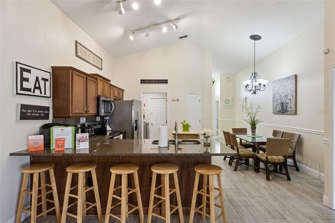
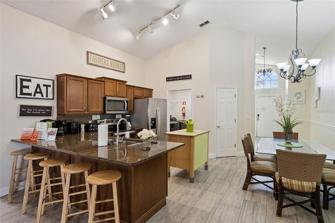
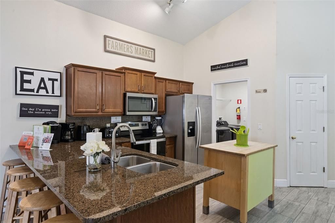
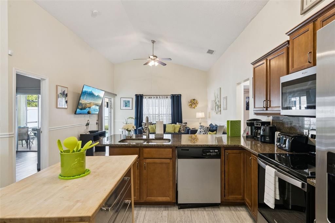
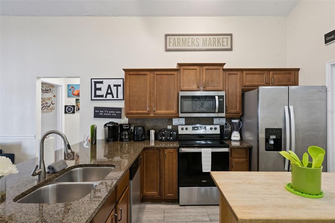
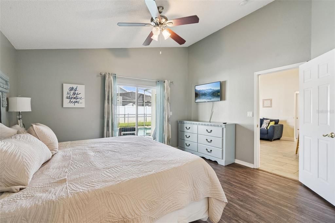
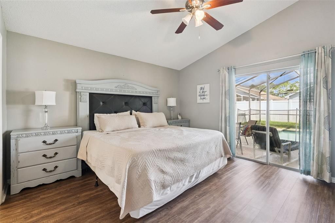
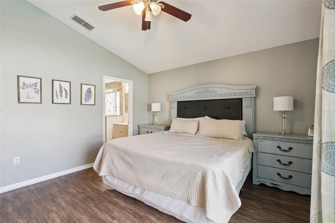
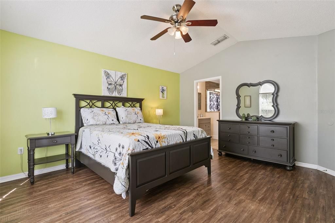
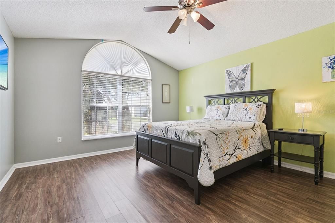
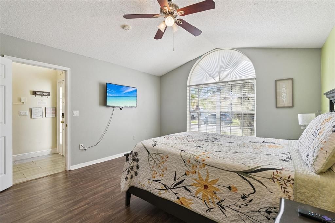
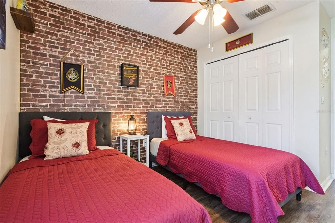
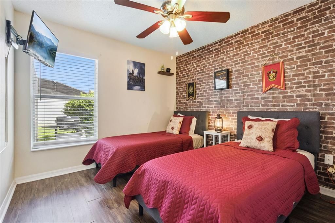
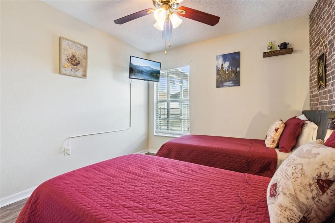
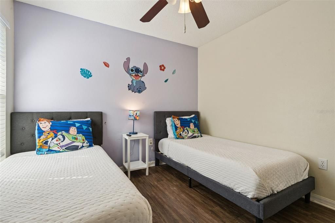
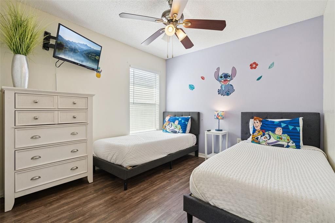
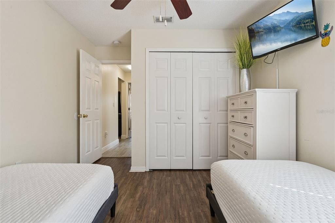
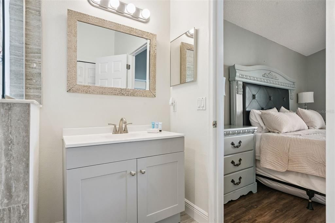
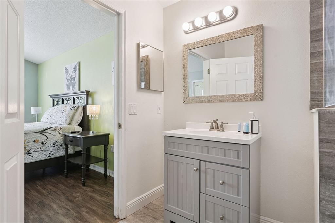
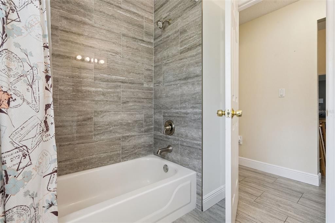
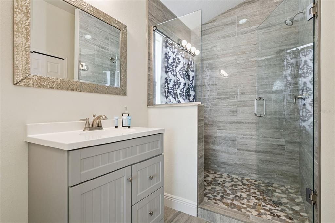
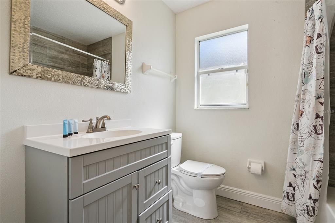
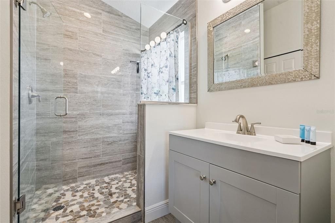
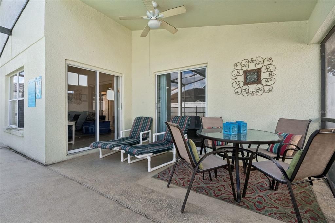
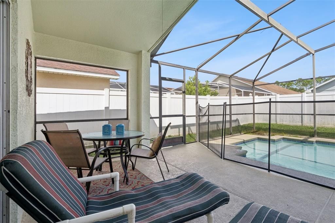
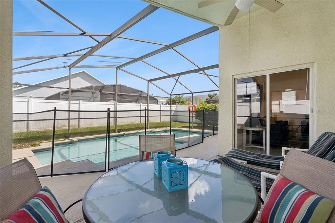
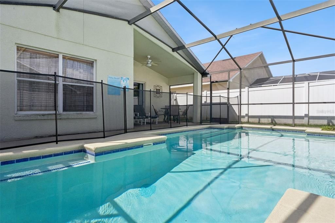
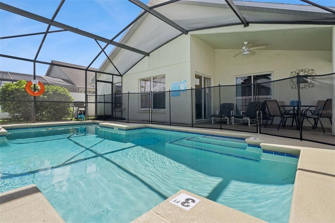
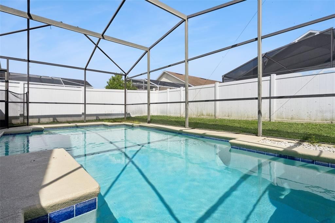
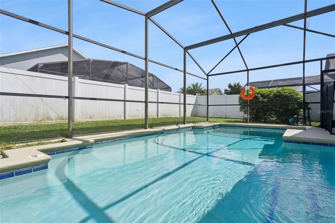
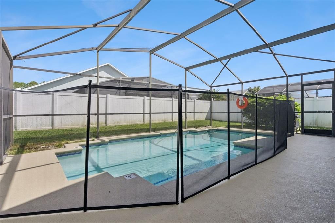
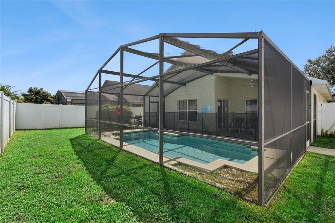
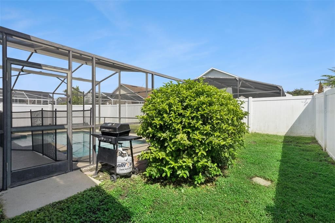
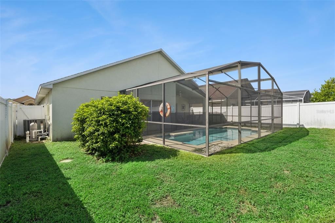
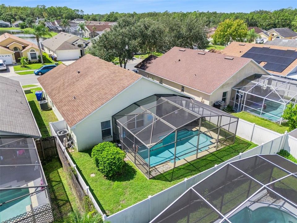
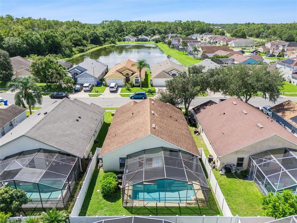
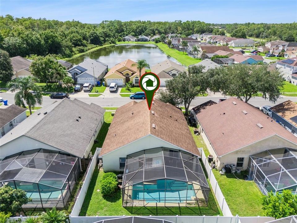
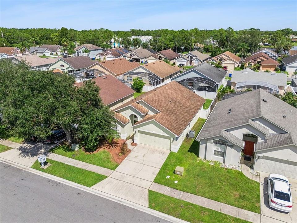
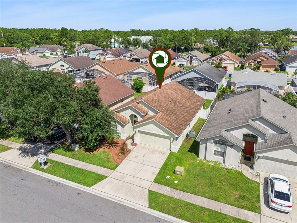
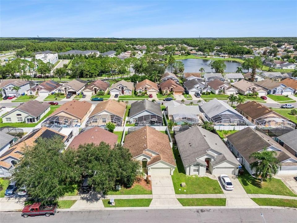
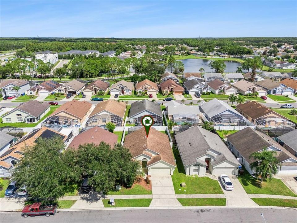
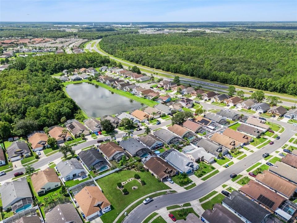
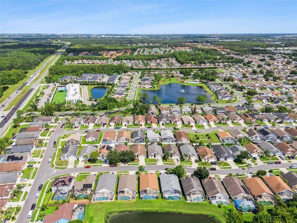
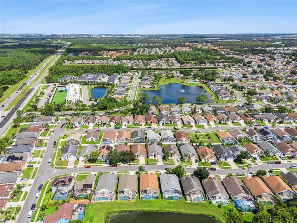
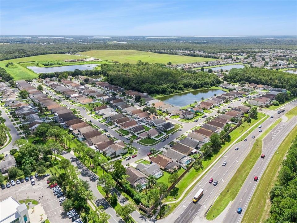
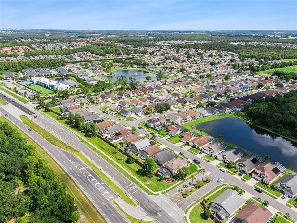
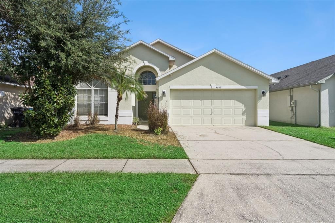
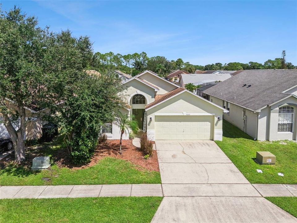
Under contract-accepting backup offers. **This house comes with a REDUCED RATE through the seller's preferred lender. This is a lender-paid rate buydown that reduces the buyer's interest rate and monthly payment.** Welcome to 4649 Eagle Peak Drive in Kissimmee, a single-story, fully furnished 4-bedroom, 3-bath single-family home located in the Eagle Pointe community. The open floor plan brings the main gathering spaces together, creating an easy flow for daily living and entertaining. Public property information confirms the home is in Eagle Pointe and was built as a single-story residence. Inside, the home offers four bedrooms and three full bathrooms, providing plenty of flexibility for family, guests, or a home office. The main living areas feature a bright, open arrangement with vaulted ceilings, while the kitchen connects naturally with the surrounding dining and living spaces. Outside, a screen-enclosed in-ground pool creates an inviting setting for enjoying Florida’s year-round sunshine. The surrounding pool deck provides room for lounging and entertaining, while the private backyard offers additional space ready for personalization, whether envisioned as a garden, play area, or outdoor retreat. Situated in Eagle Pointe, the home enjoys an established residential setting in western Kissimmee with convenient access to Poinciana Boulevard, US-192, shopping, dining, and Central Florida attractions. Outdoor recreation is also available nearby at Shingle Creek Regional Park, which offers trails and natural areas along Shingle Creek.
Ubicación

Detalles
Tipo:
Residential
Estacionamiento:
Driveway / Garage Door Opener
Año de construcción:
1999
Lote:
0.12 Hectáreas
Calefacción:
Central
precio por sq. medidor:
$243
Enfriamiento:
Central Air
HOA:
$275

Valuation

Our model vs. what's actually selling nearby.
Estimate
$400,000
$249K – $450K
Confidence Low
List vs. estimate
At estimate
List $394,900 · -1.3%
List is in line with recent comparable activity.
Price per sq ft
$243
+21.4% vs. city median $200
Based on
21 MLS comparables
Median of recent comparable listings. Sold comps use closing price, active listings use list price.

Destacados

Annual tax
$6,381
2025
HOA
$275/yr
Pool
Deck
View
Garden, Pool
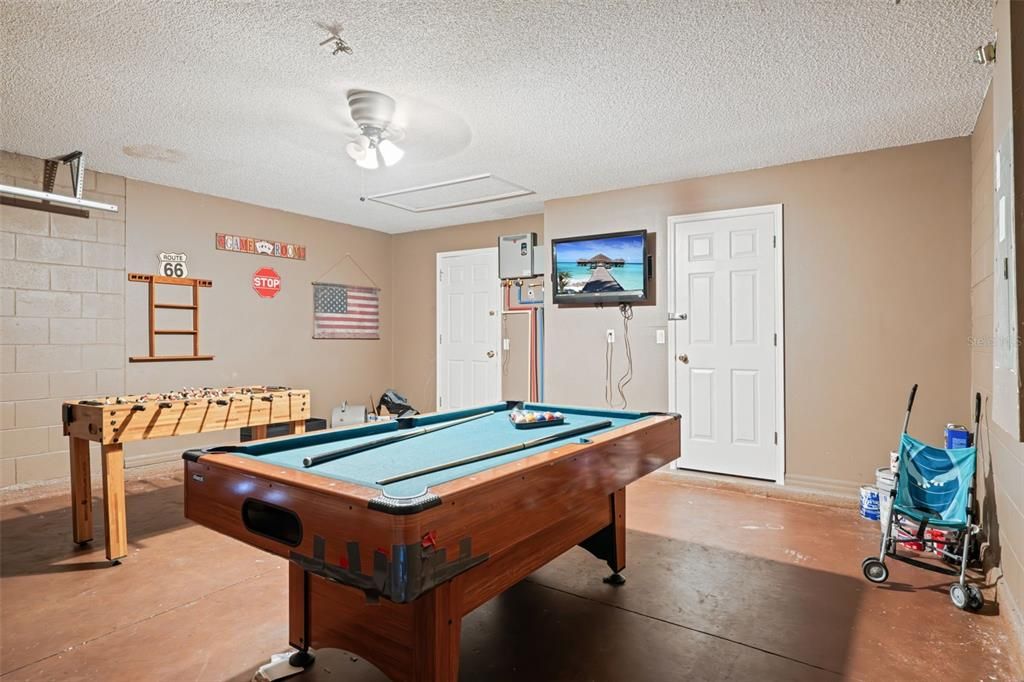
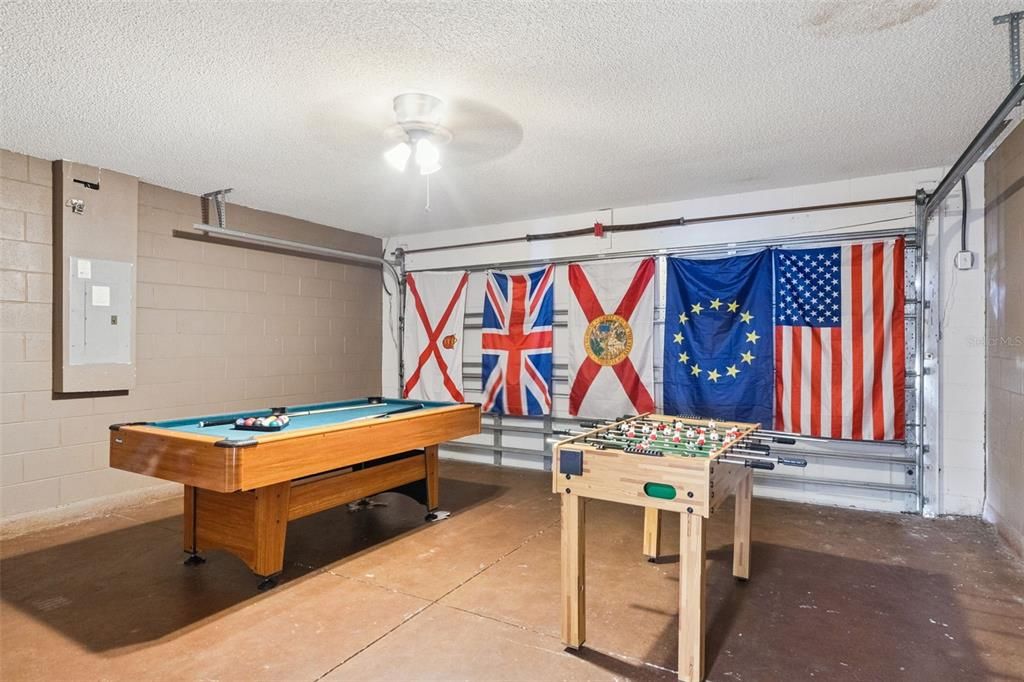
Garage
2 car garage
Furnished
Furnished
Pets
Allowed
Más hechos y características
  • Piso

    • Luxury Vinyl

    • Tile

    Calefacción

    • Central

    Enfriamiento

    • Central Air

    Accesorios

    • Dishwasher

    • Dryer

    • Microwave

    • Range

    • Refrigerator

    • Washer

    Otras características interiores

    • Ceiling Fan(s)

    • Eating Space In Kitchen

    • High Ceilings

    • Open Floorplan

    • Split Bedroom

    • Vaulted Ceiling(s)

    Dormitorios y baños

    • Dormitorios: 4

    • Baños completos: 3

  • Estacionamiento

    • Driveway

    • Garage Door Opener

    Propiedad

    • Pisos: One

    • Piscina Privada: Si

    • Características Exteriores: Garden / Outdoor Grill / Private Yard / Sidewalk / Sliding Doors

    Lote

    • Lote: 0.12 Hectáreas

    Otra Información de Propiedad

    • Número de Parcela: 252528137100010750

    • Zonificación: KRPU

  • Tipo y estilo

    • Tipo de propiedad: Residential

    • Subtipo de propiedad: Single Family Residence

  • Utilidad

    • Electricity Connected

  • Otra información financiera

    • HOA: $275

    • Frecuencia HOA: Annually

    • Importe anual de impuestos: $6,381

  • Detalles de la fuente

    • MLS ID: O6438960

    Otros hechos

    • Materiales de construcción: Block / Concrete / Stucco

    • Detalles de la fundación: Slab

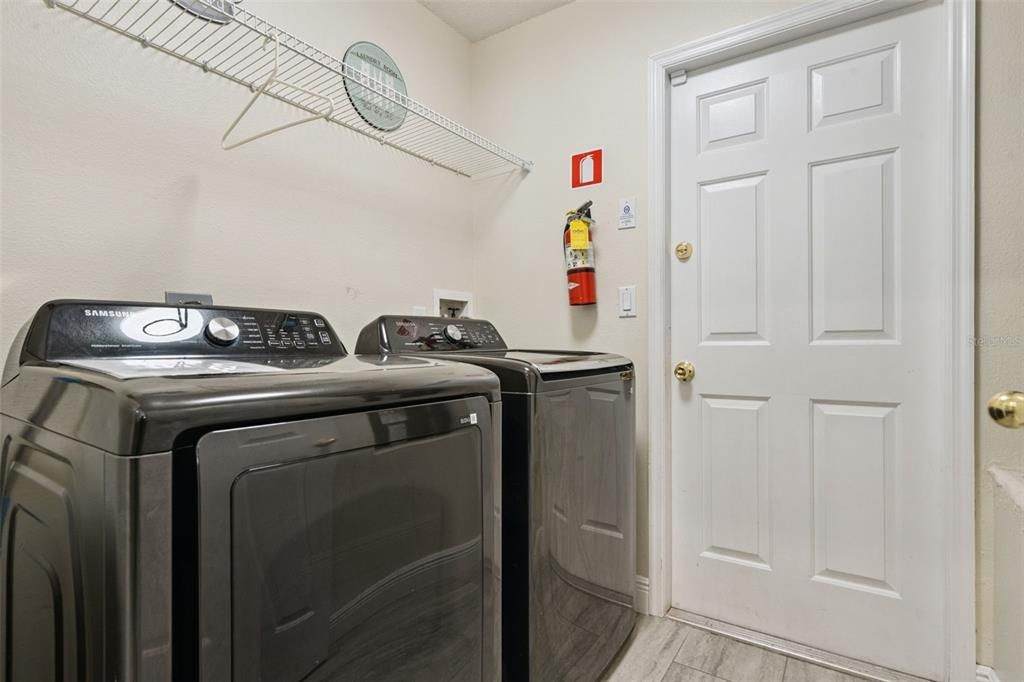
    • Características de lavandería: Inside / Laundry Room

    • Características del lote: Landscaped / Sidewalk

    • Características del patio y el porche: Covered / Deck / Patio / Screened

    • Características de la piscina: Deck / In Ground / Screen Enclosure

    • Características de la ventana: Blinds

    • Caras de dirección: South

    • Espacios de garaje: 2

    • Garaje adjunto: Si

    • Garaje: Si

    • Salón: 1622

    • Fuente de agua: Public

    • Tamaño de la parcela: 50 x 105

    • Nombre de subdivisión: EAGLE POINTE PH 2

Consulta privada
Habla con el asesor de este inmueble.
Planos, documentos del HOA, comparables off-market, agendar una visita privada — un solo mensaje directo al especialista local.

Más como esta

Activo con contrato
$466,820
Casa
4 camas · 2 baños · 2,584 sqft
KNIGHTSBRIDGE 50S, KISSIMMEE
5077 WORCHESTER DRIVE
+$1K
Activo con contrato
$368,990
Casa
3 camas · 2 baños · 1,555 sqft
KNIGHTSBRIDGE 50S, KISSIMMEE
5215 WORCHESTER DRIVE
-$37K
Activo con contrato
$383,756
Casa
4 camas · 2 baños · 1,936 sqft
KNIGHTSBRIDGE 50S, KISSIMMEE
1589 LOXELY TRAIL
+$3K
Activo con contrato
$368,990
Casa
3 camas · 2 baños · 1,555 sqft
KNIGHTSBRIDGE 50S, KISSIMMEE
5246 WORCHESTER DRIVE
Nuevo
Activo con contrato
$455,540
Casa
5 camas · 2 baños · 2,896 sqft
KNIGHTSBRIDGE 50S, KISSIMMEE
5174 WORCHESTER DRIVE
Nuevo
Activo con contrato
$370,490
Casa
3 camas · 2 baños · 1,555 sqft
KNIGHTSBRIDGE 50S, KISSIMMEE
5204 WORCHESTER DRIVE
Nuevo
Activo con contrato
$445,000
Casa
4 camas · 4 baños · 2,095 sqft
VERANDA PALMS PH 2A, KISSIMMEE
2658 TRANQUILITY WAY
-$16K
Activo con contrato
$447,540
Casa
5 camas · 2 baños · 2,896 sqft
KNIGHTSBRIDGE 50S, KISSIMMEE
5216 WORCHESTER DRIVE

Mercado cerca de esta dirección

Conteos en vivo en la misma zona.
Ver todo

The multiple listing information is provided by the Stellar MLS from a copyrighted compilation of listings. The compilation of listings and each individual listing are ©2026-present Stellar MLS. All Rights Reserved. The information provided is for consumers' personal, noncommercial use and may not be used for any purpose other than to identify prospective properties consumers may be interested in purchasing. All properties are subject to prior sale or withdrawal. All information provided is deemed reliable but is not guaranteed accurate, and should be independently verified. Listing courtesy of: KELLER WILLIAMS REALTY AT THE PARKS