
Vender tu casa
Valoración gratuita de tu hogar
Contacto
Cuéntenos sobre sus necesidades
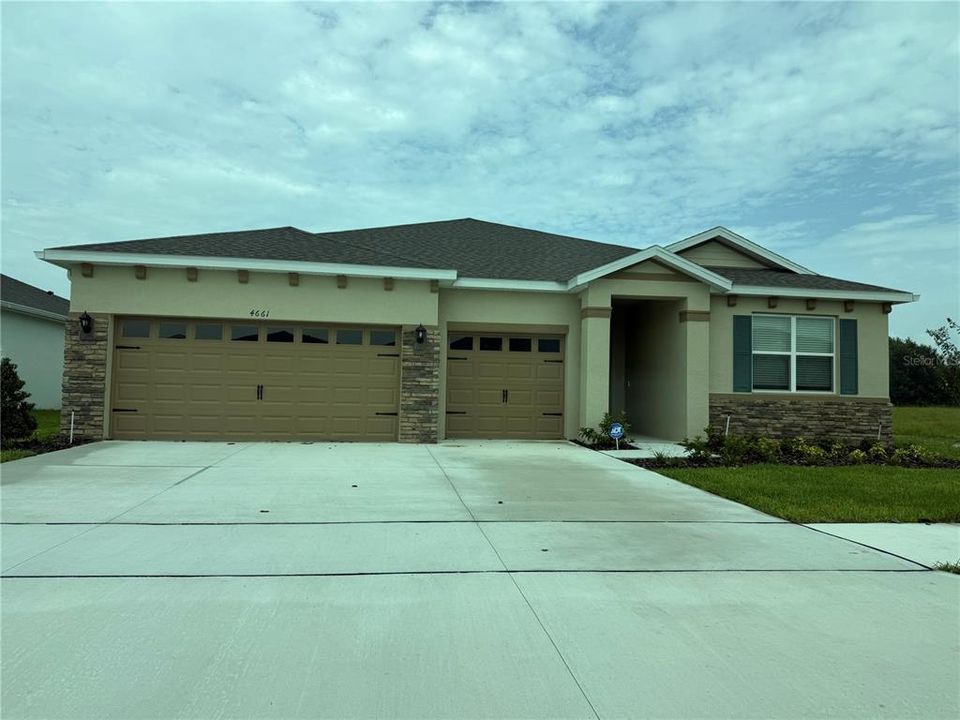
4661 BARBERRY AVENUE

Casa Vendido Recientemente
$474,490

BTC: 7.27968702

ETH: 249.38506496

Fecha de venta: 2026-06-24
Nuevo
4 camas
3 baños
2,490 sqft

Visión general

Under Construction. Discover the Covington, a thoughtfully designed 4-bedroom, 3-bathroom home available to build in Hawthorne Ranch. Step inside to find elegant luxury vinyl plank flooring throughout. Perfect for multi-generational living, this flexible floor plan includes a private bedroom and full bathroom at the front of the home-ideal for guests or extended family. The open-concept layout seamlessly connects the kitchen, living, and dining areas, creating a spacious setting for everyday living and entertaining. The kitchen is beautifully appointed with quartz countertops, and a large center island for gathering and meal prep. Tucked away at the back of the home, the primary suite provides a private retreat with a generous walk-in closet and a spa-inspired ensuite bathroom featuring dual vanities, a tub, and a walk-in shower. Two additional bedrooms share a third full bathroom, offering comfort and convenience for the whole household. Equipped with Home is Connected Smart Home Technology, the Covington lets you control lighting, security, and climate from your smart device-whether you're home or away. Contact us today to learn more about life at Hawthorne Ranch. *Photos are of similar model but not that of the exact house. Pictures, photographs, colors, features, and sizes are for illustration purposes only and will vary from the homes as built. Home and community information including pricing, included features, terms, availability, and amenities are subject to change and prior sale at any time without notice or obligation. Please note that no representations or warranties are made regarding school districts or school assignments; you should conduct your own investigation regarding current and future schools and school boundaries.*

Ubicación

Detalles

Tipo:
Residential
Estacionamiento:
Garage Door Opener
Año de construcción:
2026
Lote:
0.20 Hectáreas
Calefacción:
Central / Electric
precio por sq. medidor:
$191
Enfriamiento:
Central Air
HOA:
$40

Valuation

Our model vs. what's actually selling nearby.
Estimate
$418,990
$385K – $468K
Confidence Medium
List vs. estimate
$55K above estimate
List $474,490 · +13.2%
Our model says this listing is priced above recent comparable activity. Room to negotiate.
Price per sq ft
$190
-4.9% vs. city median $200
Based on
11 MLS comparables
Median of recent comparable listings. Sold comps use closing price, active listings use list price.

Destacados

Annual tax
$3,620
2025
HOA
$40/mo
Garage
2 car garage
Más hechos y características
  • Piso

    • Carpet

    • Luxury Vinyl

    Calefacción

    • Central

    • Electric

    Enfriamiento

    • Central Air

    Accesorios

    • Dishwasher

    • Microwave

    • Range

    • Refrigerator

    Dormitorios y baños

    • Dormitorios: 4

    • Baños completos: 3

  • Estacionamiento

    • Garage Door Opener

    Propiedad

    • Pisos: One

    • Características Exteriores: Other / Sidewalk

    Lote

    • Lote: 0.20 Hectáreas

    Otra Información de Propiedad

    • Número de Parcela: 232908139623003820

  • Tipo y estilo

    • Tipo de propiedad: Residential

    • Subtipo de propiedad: Single Family Residence

  • Utilidad

    • BB/HS Internet Available

    • Cable Available

    • Electricity Connected

    • Phone Available

    • Sewer Connected

    • Street Lights

    • Water Connected

  • Otra información financiera

    • HOA: $40

    • Frecuencia HOA: Monthly

    • Importe anual de impuestos: $3,620

  • Detalles de la fuente

    • MLS ID: J1002474

    Otros hechos

    • Materiales de construcción: Concrete / Other

    • Detalles de la fundación: Other

    • Características de lavandería: Inside / Laundry Room

    • Caras de dirección: West

    • Espacios de garaje: 2

    • Garaje adjunto: Si

    • Garaje: Si

    • Salón: 2490

    • Fuente de agua: Public

    • Nombre de subdivisión: HAWTHORNE PHASE 3A-3B

Consulta privada
Habla con el asesor de este inmueble.
Planos, documentos del HOA, comparables off-market, agendar una visita privada — un solo mensaje directo al especialista local.

Más como esta

Vendido Recientemente
$390,000
Casa
4 camas · 2 baños · 1,804 sqft
HATCHER ROAD ESTATES, LAKELAND
3958 BUTTONBUSH CIRCLE
Vendido Recientemente
$381,900
Casa
4 camas · 2 baños · 1,851 sqft
RIVERSTONE PHASE 3 & 4, LAKELAND
6169 DOLOSTONE DRIVE
Vendido Recientemente
$389,900
Casa
3 camas · 2 baños · 1,696 sqft
RIVERSTONE PHASE 3 & 4, LAKELAND
6344 DOLOSTONE DRIVE
Vendido Recientemente
$450,000
Casa
3 camas · 2 baños · 2,020 sqft
FORESTBROOK, LAKELAND
5658 BROOK LOOP
Vendido Recientemente
$383,900
Casa
4 camas · 2 baños · 1,851 sqft
RIVERSTONE PHASE 3 & 4, LAKELAND
6348 DOLOSTONE DRIVE
Vendido Recientemente
$369,900
Casa
3 camas · 2 baños · 1,540 sqft
RIVERSTONE PHASE 3 & 4, LAKELAND
4553 BRECCIA LANE
Vendido Recientemente
$364,922
Casa
4 camas · 2 baños · 1,850 sqft
RIVERSTONE PHASE 5 & 6 PB 185 PG 26-36 BLOCK 3 LOT, LAKELAND
4440 QUARTZ COURT
Vendido Recientemente
$348,900
Casa
3 camas · 2 baños · 1,540 sqft
RIVERSTONE, LAKELAND
6312 DOLOSTONE DRIVE

Mercado cerca de esta dirección

Conteos en vivo en la misma zona.
Ver todo

The multiple listing information is provided by the Stellar MLS from a copyrighted compilation of listings. The compilation of listings and each individual listing are ©2026-present Stellar MLS. All Rights Reserved. The information provided is for consumers' personal, noncommercial use and may not be used for any purpose other than to identify prospective properties consumers may be interested in purchasing. All properties are subject to prior sale or withdrawal. All information provided is deemed reliable but is not guaranteed accurate, and should be independently verified. Listing courtesy of: STELLAR NON-MEMBER OFFICE