Vender tu casa
Valoración gratuita de tu hogar
Contacto
Cuéntenos sobre sus necesidades
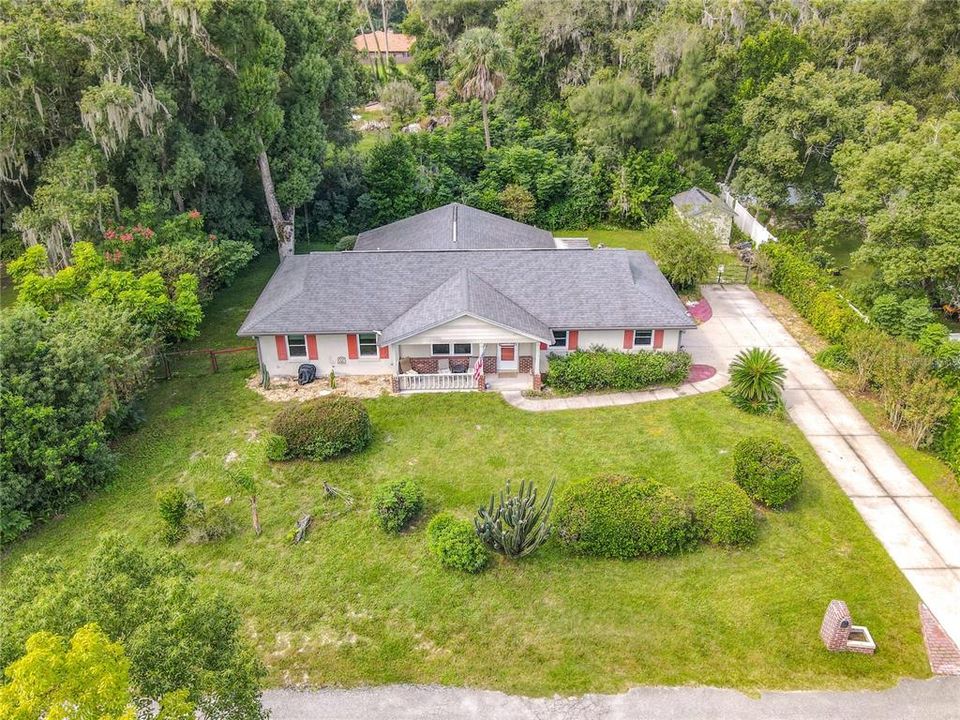
469 S FREDERICK AVENUE

Casa En Venta
$299,000

BTC: 3.65637420

ETH: 122.94407895

2 días
2 camas
1 baños
1,524 sqft

Visión general

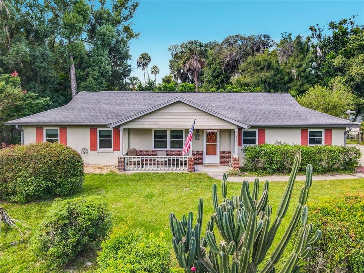
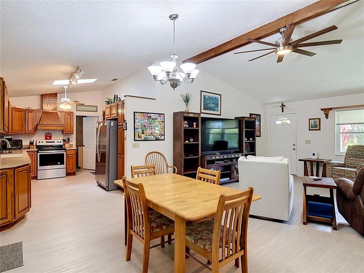
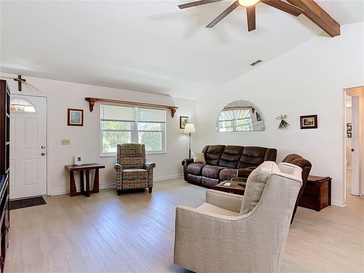
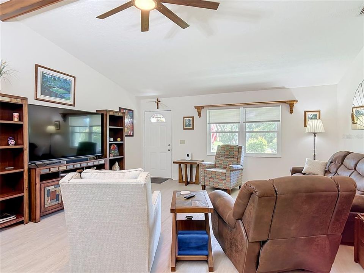
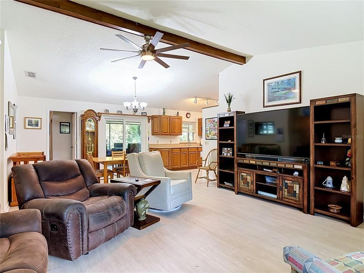
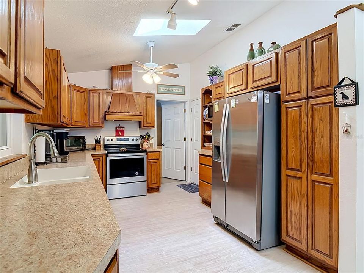
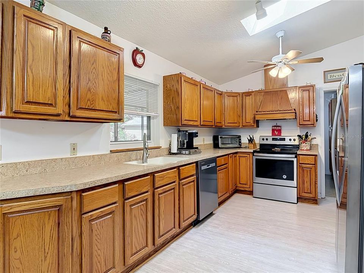
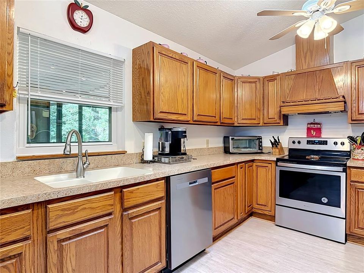
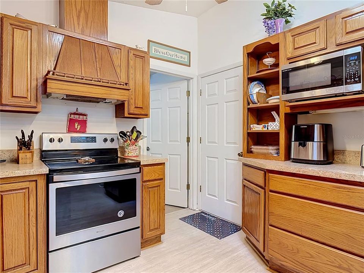
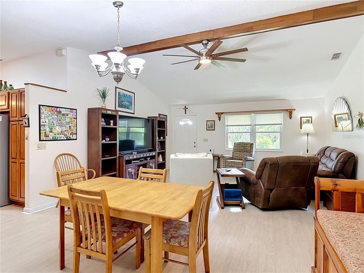
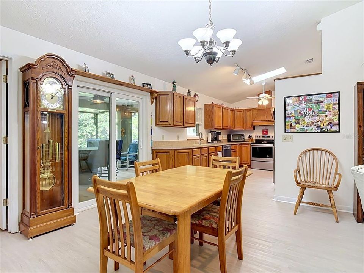
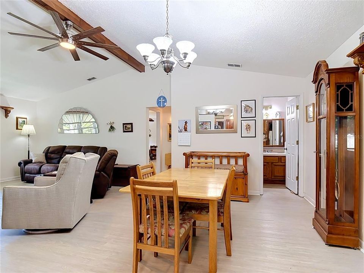
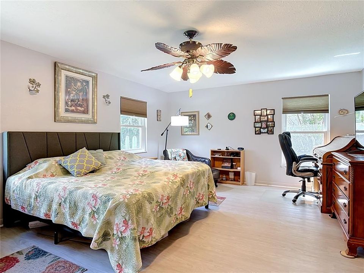
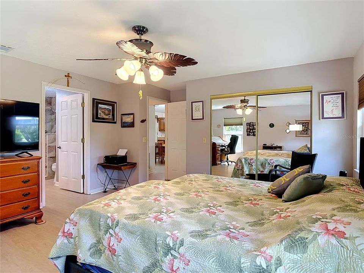
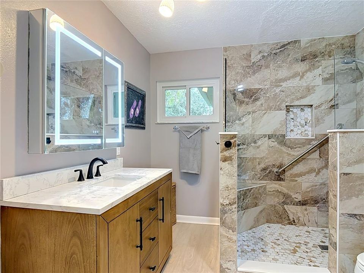
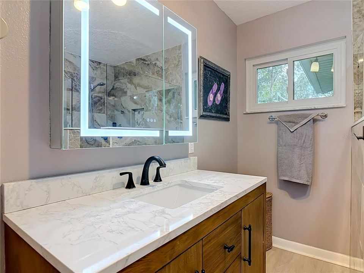
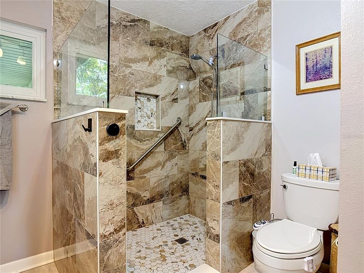
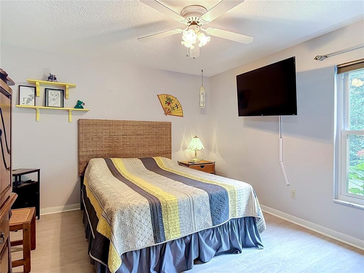
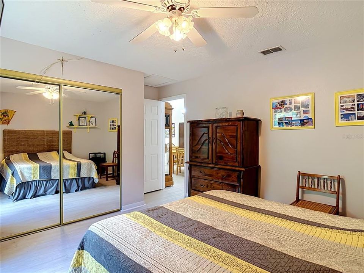
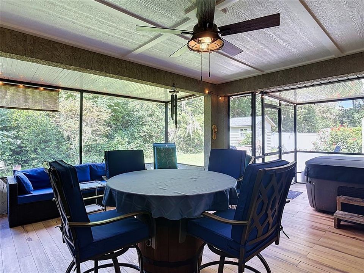
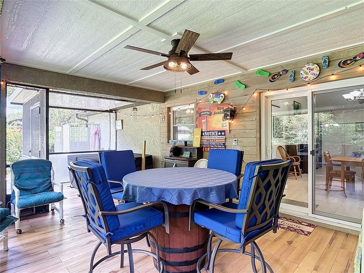
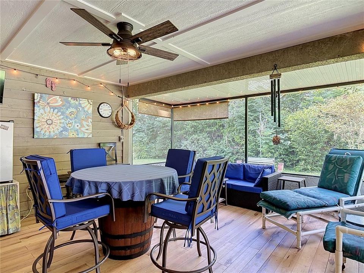
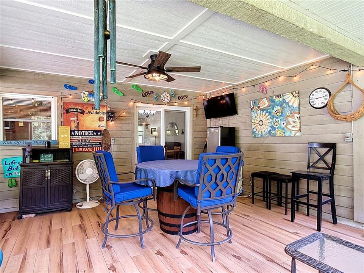
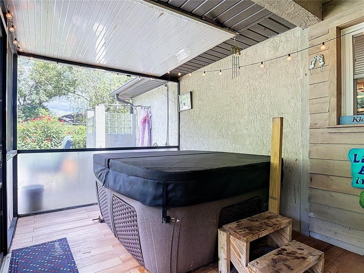
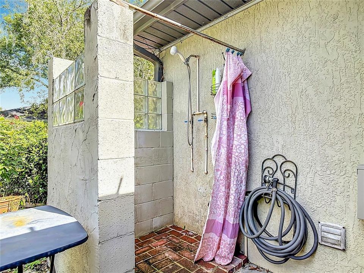
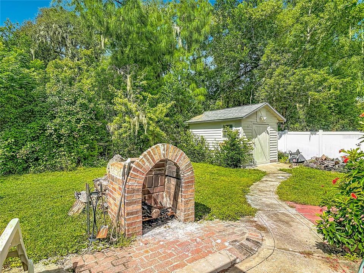
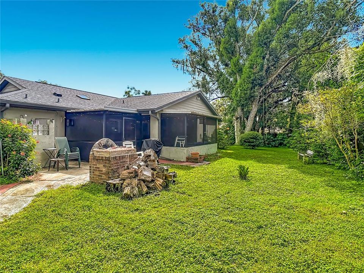
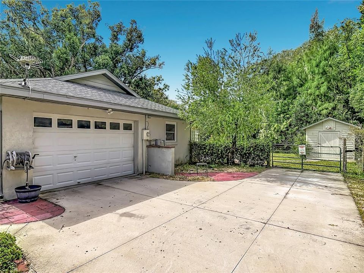
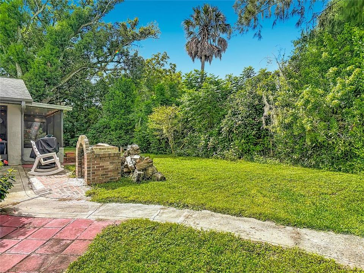
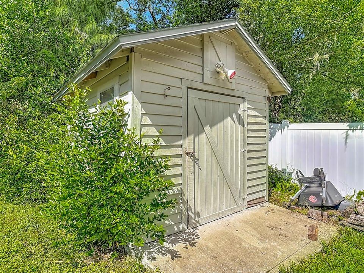
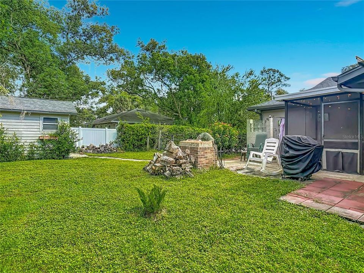
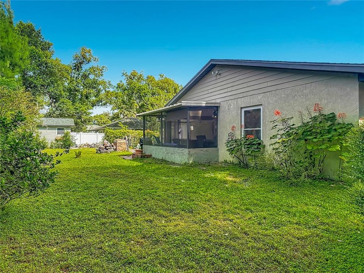
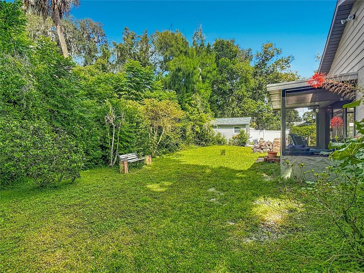
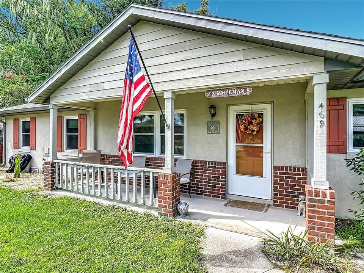
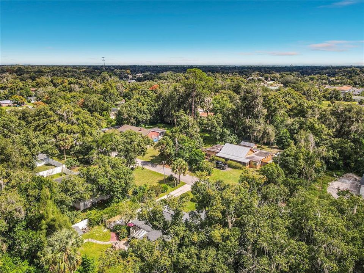
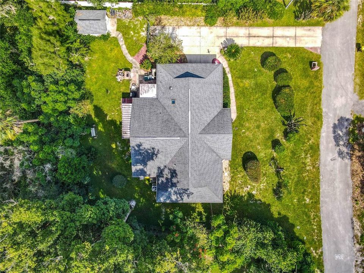
ORANGE CITY DELIGHT! Move-in ready and beautifully updated, this home offers the open floor plan today’s buyers want, with a HUGE 25-foot great room and an equally impressive lanai for year-round Florida living. Oatmeal-toned luxury vinyl flooring runs throughout the interior, with laminate flooring on the lanai. The spacious great room features high ceilings and opens seamlessly to the kitchen and outdoor living area, creating an expansive, connected living space. The kitchen includes a skylight and pull-out drawers for added convenience, while the oversized 9x11 laundry room offers plenty of room for storage or a second refrigerator. The 17x15 screened lanai provides generous space for relaxing or entertaining, with an adjoining screened enclosure for the included hot tub. Beyond the lanai, the private, fenced backyard features an outdoor shower, brick fireplace and workshop/storage shed. The spacious 17x15 primary suite includes an oversized closet large enough to accommodate a home office, along with an updated bathroom. Major updates include NEW WINDOWS in 2026, AC and water heater in 2025, and a roof approximately 10 years old. The home has been repiped and is connected to city water with septic. Refrigerator, washer & dryer are included. With its generous indoor and outdoor living spaces, thoughtful updates and convenient Orange City location, this home is ready for its next owner!
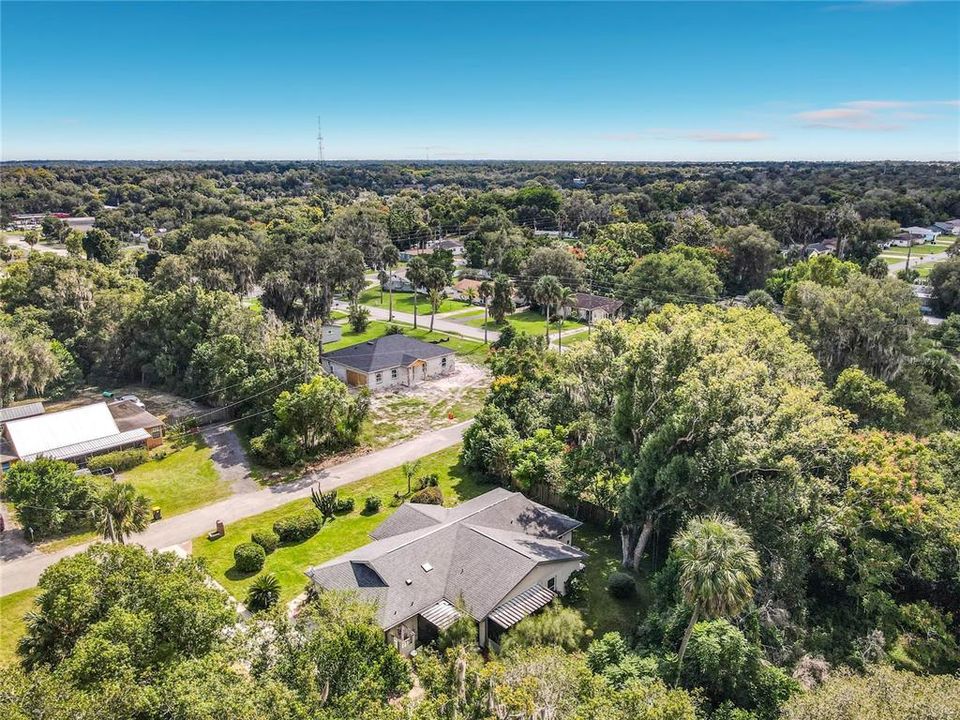
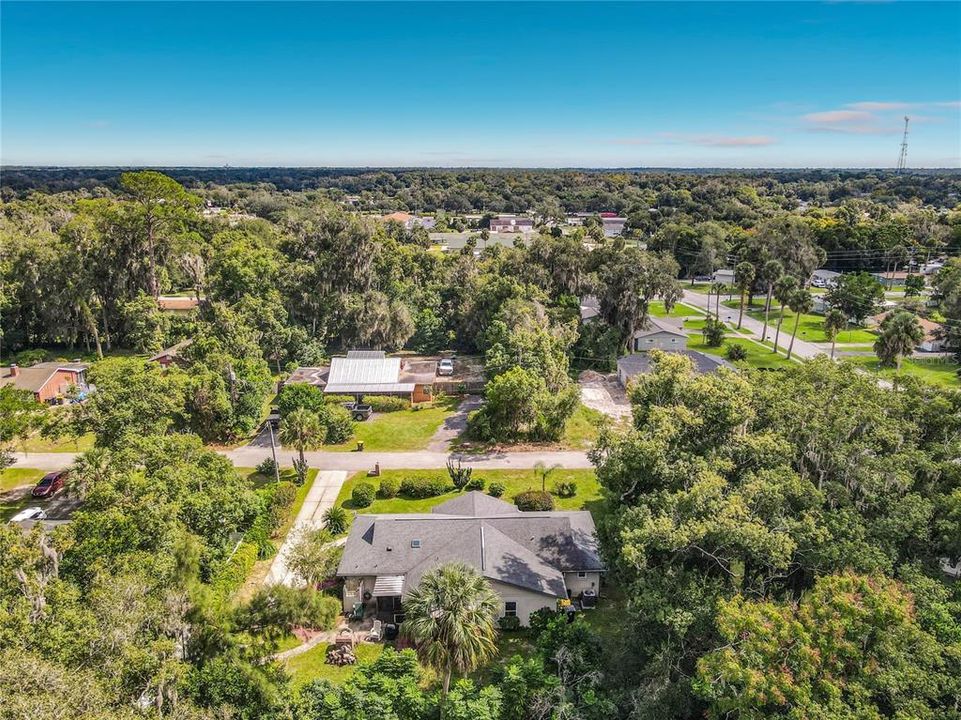
Ubicación

Detalles

Tipo:
Residential
Estacionamiento:
Sin datos
Año de construcción:
1995
Lote:
0.25 Hectáreas
Calefacción:
Central
precio por sq. medidor:
$196
Enfriamiento:
Central Air
HOA:
Sin datos

Valuation

Our model vs. what's actually selling nearby.
Estimate
$315,000
$294K – $319K
Confidence High
List vs. estimate
$16K below estimate
List $299,000 · -5.1%
Our model says this listing is priced below recent comparable activity. Expect competition.
Price per sq ft
$196
-10.3% vs. city median $218
Based on
6 MLS comparables
Median of recent comparable listings. Sold comps use closing price, active listings use list price.

Destacados

Annual tax
$1,941
2025
Garage
1 car garage
Pets
Allowed
Más hechos y características
  • Piso

    • Laminate

    • Luxury Vinyl

    Calefacción

    • Central

    Enfriamiento

    • Central Air

    Accesorios

    • Disposal

    • Dryer

    • Microwave

    • Range

    • Range Hood

    • Refrigerator

    • Washer

    Otras características interiores

    • Ceiling Fan(s)

    • High Ceilings

    • Open Floorplan

    • Skylight(s)

    • Solid Wood Cabinets

    • Split Bedroom

    • Vaulted Ceiling(s)

    • Walk-In Closet(s)

    • Window Treatments

    Dormitorios y baños

    • Dormitorios: 2

    • Baños: 1

    • Baños completos: 1

  • Propiedad

    • Pisos: One

    • Características Exteriores: Fire Pit / Outdoor Shower / Private Yard / Sliding Doors / Storage

    Lote

    • Lote: 0.25 Hectáreas

    Otra Información de Propiedad

    • Número de Parcela: 801108250373

    • Zonificación: RES

  • Tipo y estilo

    • Tipo de propiedad: Residential

    • Subtipo de propiedad: Single Family Residence

  • Utilidad

    • BB/HS Internet Available

    • Cable Available

    • Cable Connected

    • Electricity Connected

  • Otra información financiera

    • Importe anual de impuestos: $1,942

  • Detalles de la fuente

    • MLS ID: V4951833

    Otros hechos

    • Materiales de construcción: Block / Stucco

    • Detalles de la fundación: Slab

    • Características de lavandería: Inside / Laundry Room

    • Características del lote: City Lot / Landscaped / Level

    • Características del patio y el porche: Rear Porch / Screened

    • Características de la ventana: Double Pane Windows

    • Caras de dirección: East

    • Otras estructuras: Shed(s)

    • Estilo arquitectónico: Ranch

    • Espacios de garaje: 1

    • Garaje adjunto: Si

    • Garaje: Si

    • Salón: 1524

    • Fuente de agua: Public

    • Tamaño de la parcela: 111 x 100

    • Nombre de subdivisión: ORANGE CITY

Consulta privada
Habla con el asesor de este inmueble.
Planos, documentos del HOA, comparables off-market, agendar una visita privada — un solo mensaje directo al especialista local.

Más como esta

Nuevo
En Venta
$325,000
3 camas · 2 baños · 1,454 sqft
TERRA ALTA, DEBARY
161 FLORENCE BOULEVARD
Nuevo
En Venta
$285,000
Casa
2 camas · 1 baños · 1,114 sqft
PROSPECT HILL, ORANGE CITY
467 S CARPENTER AVENUE
Nuevo
En Venta
$360,000
Casa
4 camas · 2 baños · 1,857 sqft
OAKHURST GOLF ESTATES, ORANGE CITY
1773 WATERSIDE OAKS DRIVE
Nuevo
En Venta
$269,000
Casa
3 camas · 1 baños · 1,050 sqft
MAGNOLIA PARK ADD 01, ORANGE CITY
330 BROOKLYN AVENUE
Nuevo
En Venta
$374,900
Casa
3 camas · 2 baños · 1,730 sqft
DEBARY PLANTATION UNIT 7B, DEBARY
338 FOXHILL DRIVE
Nuevo
En Venta
$365,900
Casa
3 camas · 2 baños · 2,022 sqft
SHADOW RDG PH 2, ORANGE CITY
922 GLAZEBROOK LOOP
Nuevo
En Venta
$349,000
Casa
3 camas · 2 baños · 1,762 sqft
OAKWOOD HILLS, ORANGE CITY
1901 KNOLTON AVENUE
Nuevo
En Venta
$249,900
Casa
3 camas · 2 baños · 1,392 sqft
N/A, ORANGE CITY
480 W NEW YORK AVENUE

Mercado cerca de esta dirección

Conteos en vivo en la misma zona.
Ver todo

The multiple listing information is provided by the Stellar MLS from a copyrighted compilation of listings. The compilation of listings and each individual listing are ©2026-present Stellar MLS. All Rights Reserved. The information provided is for consumers' personal, noncommercial use and may not be used for any purpose other than to identify prospective properties consumers may be interested in purchasing. All properties are subject to prior sale or withdrawal. All information provided is deemed reliable but is not guaranteed accurate, and should be independently verified. Listing courtesy of: CHARLES RUTENBERG REALTY ORLANDO