Vender tu casa
Valoración gratuita de tu hogar
Contacto
Cuéntenos sobre sus necesidades
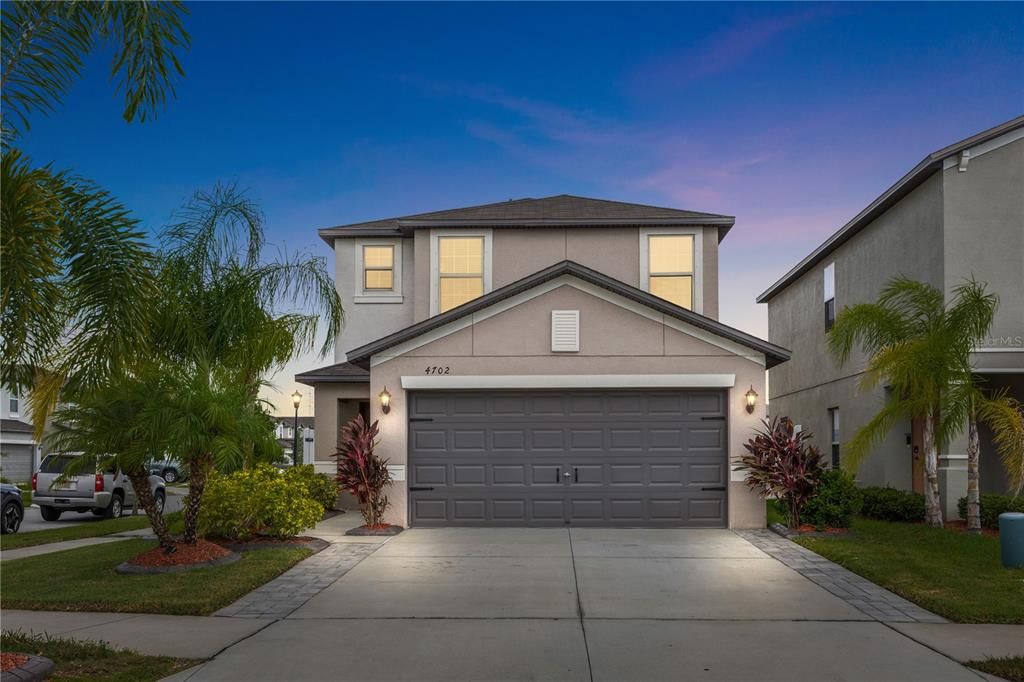
4702 RON EDDIE PLACE

Casa En Venta
$410,000

BTC: 6.29027309

ETH: 215.49005592

18 días
4 camas
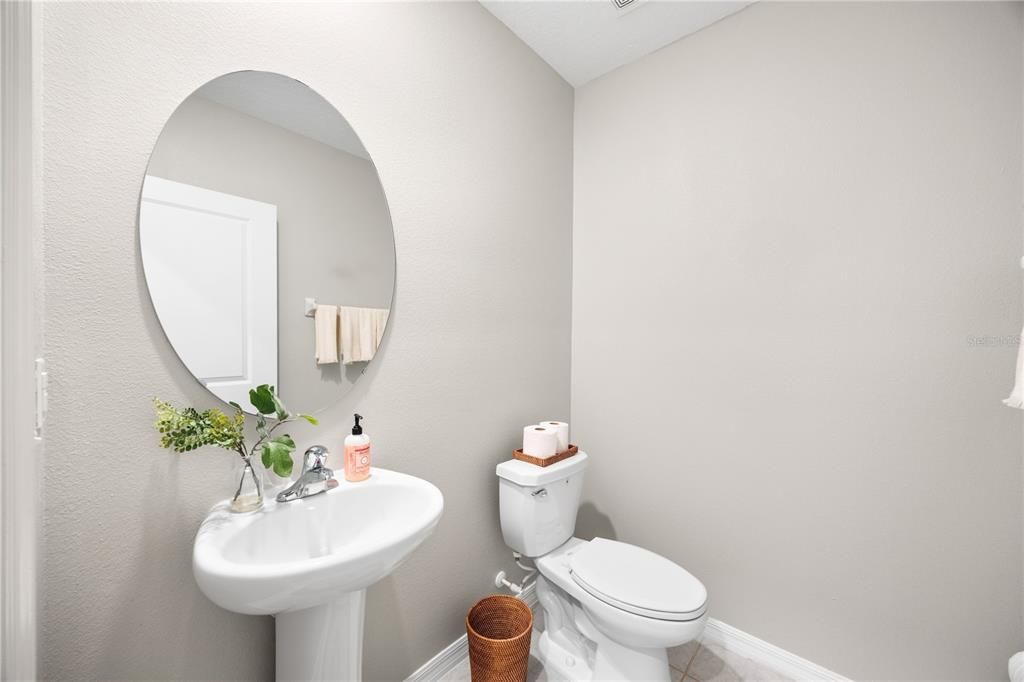
2 baños
2,109 sqft

Visión general

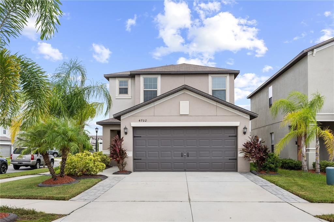
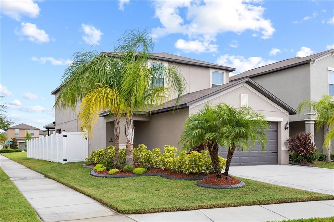
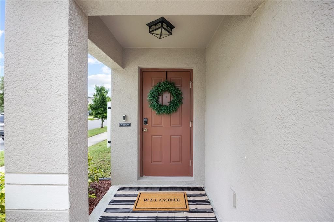
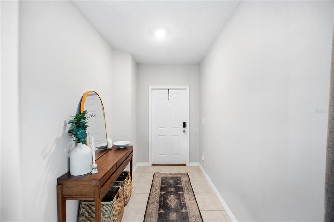
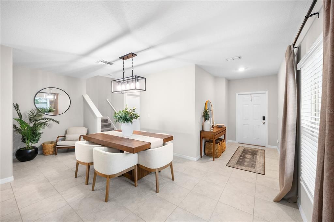

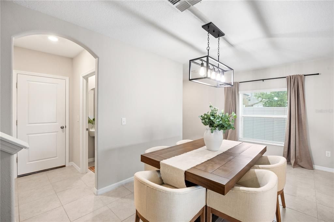
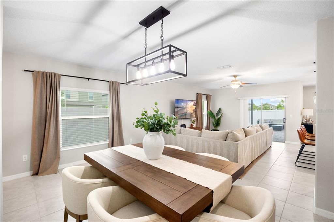
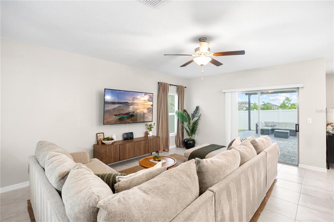
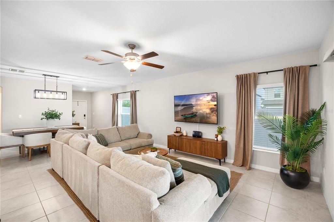
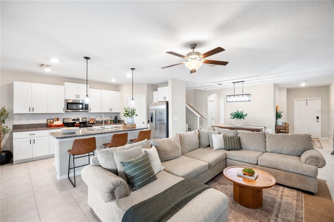
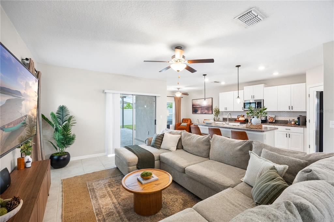
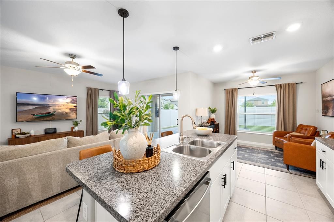
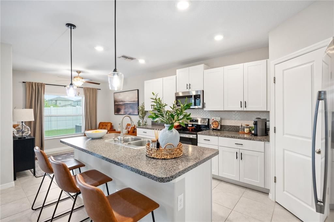
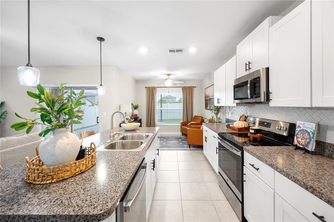
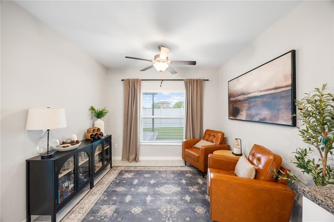
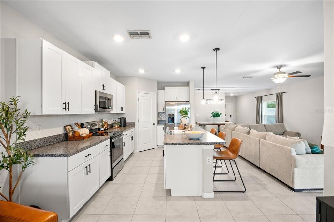
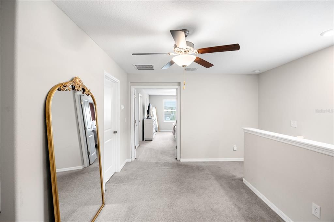
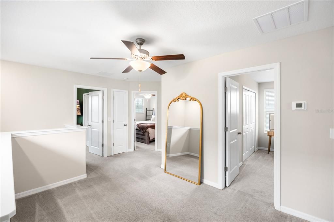
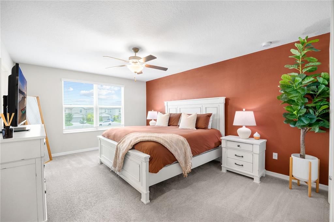
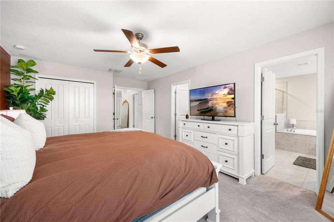
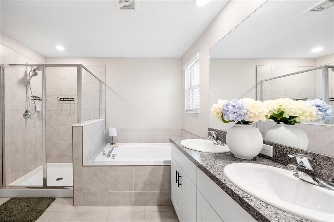
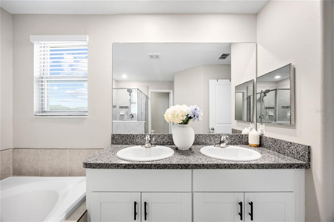
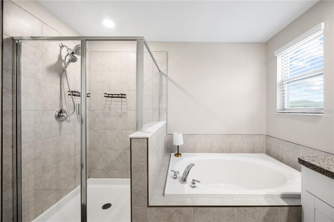
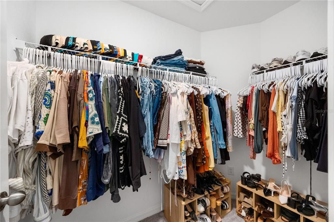
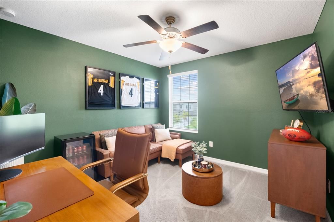
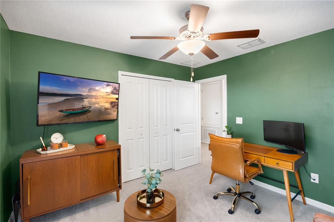
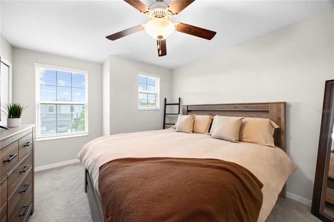
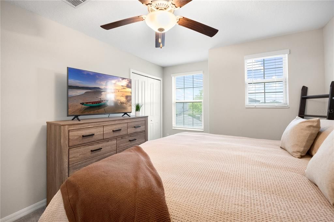
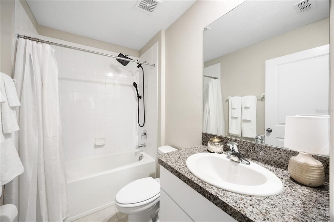
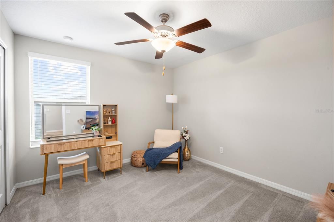
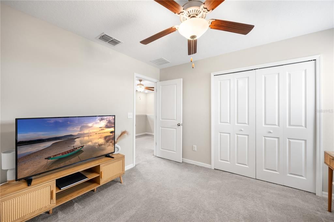
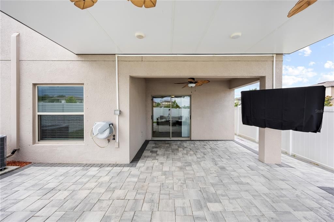
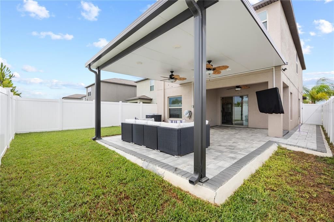
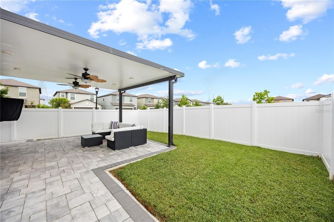
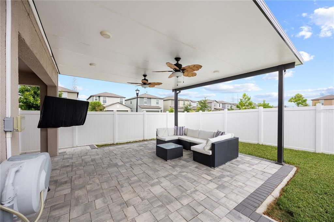
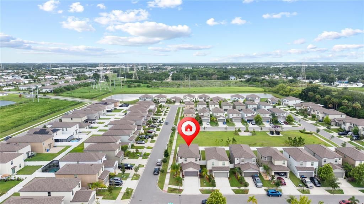
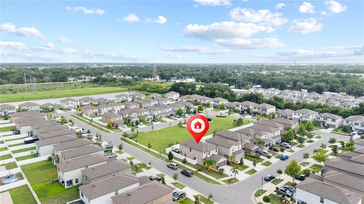
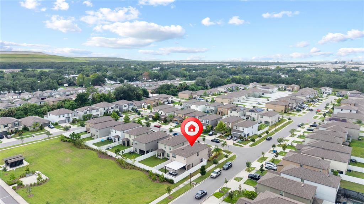
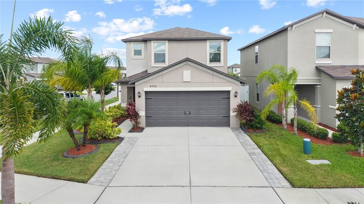
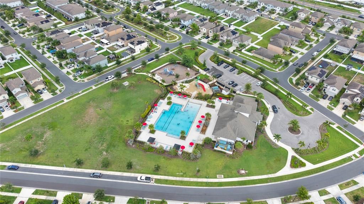
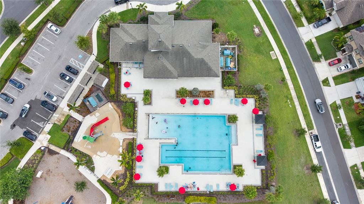
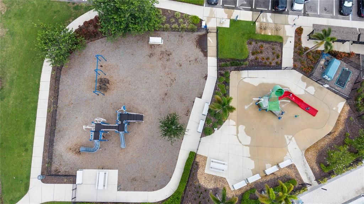
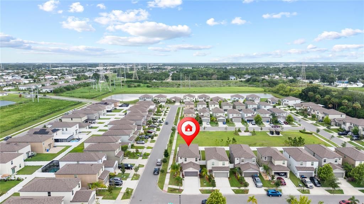
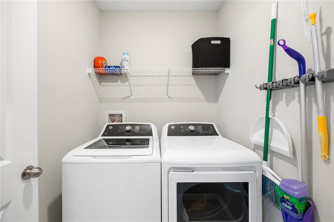
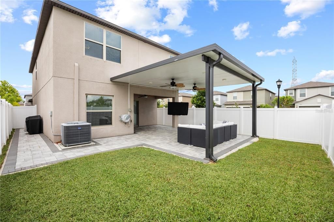
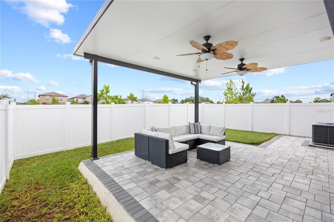
Welcome to resort-style living in the highly sought-after Touchstone community! Situated on a desirable corner lot, this beautifully maintained 4-bedroom, 2.5-bath home offers 2,109 square feet of thoughtfully designed living space with upgrades inside and out. Move-in ready and enhanced beyond the builder finishes, this home features an outdoor entertaining area that's hard to find in the neighborhood. You'll find an extended paver driveway, a covered extended patio with electrical and fans perfect for entertaining, beautifully kept landscaping, updated lighting and ceiling fans throughout, a stylish kitchen backsplash, updated cabinet hardware and fixtures, a newer dishwasher, refrigerator, and washer and dryer. The open-concept first floor offers spacious living and dining areas, while all 4 bedrooms are located upstairs, providing added privacy and a functional layout for families or guests. Step outside to the fully fenced backyard, where an extended covered patio with electricity creates the perfect space for relaxing, entertaining, or enjoying Florida’s outdoor! Touchstone residents enjoy resort-style amenities including a community pool, clubhouse, fitness center, playground, and walking trails, all conveniently located near I-75, the Selmon Expressway, downtown Tampa, MacDill Air Force Base, shopping, dining, and Gulf Coast beaches. 15 minutes from Downtown Tampa! Don’t miss the opportunity to own this beautifully upgraded, move-in-ready home in one of Tampa’s fastest-growing communities. Schedule your showing today!
Ubicación

Florida TAMPA 33619 Casa En Venta

Detalles

Tipo:
Residential
Estacionamiento:
Driveway / Ground Level
Año de construcción:
2021
Lote:
0.10 Hectáreas
Calefacción:
Central
precio por sq. medidor:
$194
Enfriamiento:
Central Air
HOA:
$278

Valuation

Our model vs. what's actually selling nearby.
Estimate
$291,714
$245K – $412K
Confidence Low
List vs. estimate
$118K above estimate
List $410,000 · +40.5%
Our model says this listing is priced above recent comparable activity. Room to negotiate.
Price per sq ft
$194
-34.2% vs. city median $295
Based on
14 MLS comparables
Median of recent comparable listings. Sold comps use closing price, active listings use list price.

Destacados

Annual tax
$6,719
2025
HOA
$278/yr
Community Pool, Maintenance Grounds, Pool Maintenance
Garage
2 car garage
Pets
Allowed
Más hechos y características
  • Piso

    • Carpet

    • Tile

    Calefacción

    • Central

    Enfriamiento

    • Central Air

    Accesorios

    • Dishwasher

    • Disposal

    • Dryer

    • Microwave

    • Other

    • Range

    • Range Hood

    • Refrigerator

    • Washer

    Otras características interiores

    • Ceiling Fan(s)

    • Open Floorplan

    • Thermostat

    • Walk-In Closet(s)

    Dormitorios y baños

    • Dormitorios: 4

    • Baños: 1

    • Baños completos: 2

  • Estacionamiento

    • Driveway

    • Ground Level

    Propiedad

    • Pisos: Two

    • Características Exteriores: Irrigation System / Private Yard / Sidewalk / Sliding Doors

    Lote

    • Lote: 0.10 Hectáreas

    Otra Información de Propiedad

    • Número de Parcela: U023019C4I00002900007.0

    • Zonificación: PD

  • Tipo y estilo

    • Tipo de propiedad: Residential

    • Subtipo de propiedad: Single Family Residence

  • Utilidad

    • BB/HS Internet Available

    • Cable Available

    • Electricity Connected

    • Sewer Connected

    • Street Lights

    • Water Connected

  • Otra información financiera

    • HOA: $278

    • Frecuencia HOA: Annually

    • Importe anual de impuestos: $6,719

  • Detalles de la fuente

    • MLS ID: TB8529099

    Otros hechos

    • Materiales de construcción: Block / Stucco / Wood Frame

    • Detalles de la fundación: Slab

    • Características de lavandería: Laundry Room

    • Características del lote: Corner Lot / Landscaped / Sidewalk

    • Características del patio y el porche: Covered / Patio

    • Características de la ventana: Blinds

    • Caras de dirección: West

    • Estilo arquitectónico: Contemporary

    • Espacios de garaje: 2

    • Garaje: Si

    • Salón: 2109

    • Fuente de agua: Public

    • Tamaño de la parcela: 38.78 x 110

    • Nombre de subdivisión: TOUCHSTONE PH 5

Consulta privada
Habla con el asesor de este inmueble.
Planos, documentos del HOA, comparables off-market, agendar una visita privada — un solo mensaje directo al especialista local.

Más como esta

Nuevo
En Venta
$299,900
Adosados
3 camas · 2 baños · 1,644 sqft
VALHALLA PH 1-2, RIVERVIEW
4879 POND RIDGE DRIVE
Nuevo
En Venta
$389,900
Casa
4 camas · 2 baños · 1,400 sqft
ADAMO ACRES UNIT 4, TAMPA
505 PAPAYA DRIVE
Nuevo
En Venta
$308,500
Casa
3 camas · 2 baños · 1,040 sqft
PALM RIVER VILLAGE, TAMPA
5814 HAMMON DRIVE
Nuevo
En Venta
$395,000
Casa
3 camas · 2 baños · 2,094 sqft
CAMDEN WOODS PH 2, TAMPA
4738 WOODS LANDING LANE
En Venta
$410,000
Casa
4 camas · 3 baños · 1,755 sqft
SANSON PARK UNIT 5, TAMPA
3502 LIBBY LOOP
-$10K
En Venta
$389,000
Casa
5 camas · 2 baños · 1,456 sqft
PALM RIVER VILLAGE, TAMPA
5802 12TH AVENUE S
En Venta
$300,000
Adosados
2 camas · 2 baños · 1,548 sqft
BRANDON POINTE, BRANDON
2807 LANTERN HILL AVENUE
En Venta
$375,000
Casa
4 camas · 2 baños · 2,144 sqft
MAGNOLIA PARK, RIVERVIEW
5319 FALLEN LEAF DRIVE

Mercado cerca de esta dirección

Conteos en vivo en la misma zona.
Ver todo

The multiple listing information is provided by the Stellar MLS from a copyrighted compilation of listings. The compilation of listings and each individual listing are ©2026-present Stellar MLS. All Rights Reserved. The information provided is for consumers' personal, noncommercial use and may not be used for any purpose other than to identify prospective properties consumers may be interested in purchasing. All properties are subject to prior sale or withdrawal. All information provided is deemed reliable but is not guaranteed accurate, and should be independently verified. Listing courtesy of: MCBRIDE KELLY & ASSOCIATES