Vender tu casa
Valoración gratuita de tu hogar
Contacto
Cuéntenos sobre sus necesidades

4705 GRANDVIEW GLEN DRIVE

Casa En Venta
$496,665

BTC: 6.38263831

ETH: 206.94375000

-$43K (2026/08/14)
125 días
4 camas
3 baños
2,200 sqft

Visión general

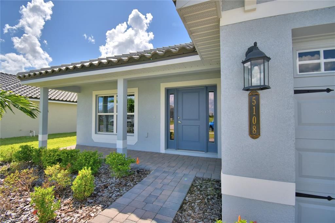
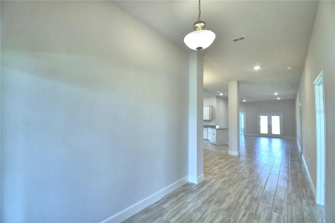
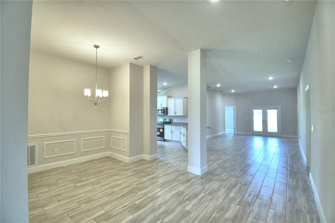
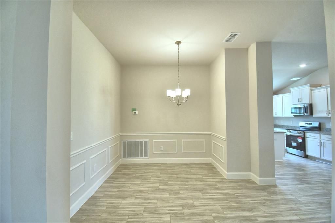
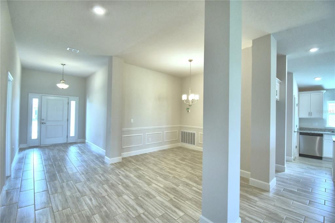
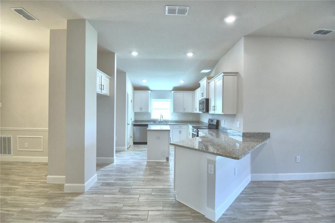
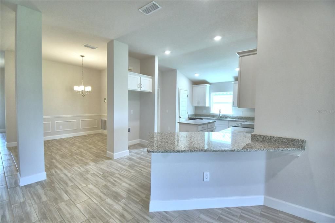
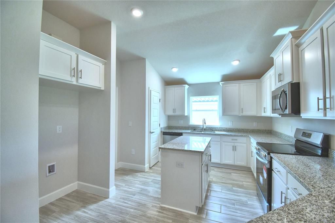
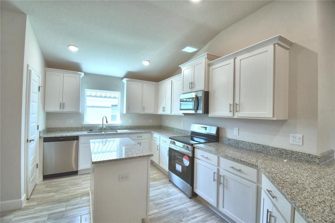
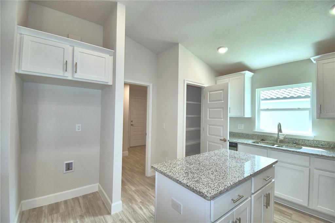
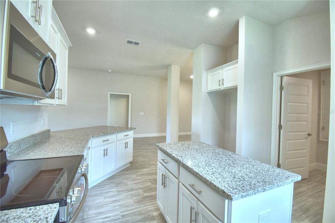
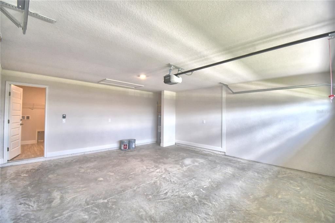
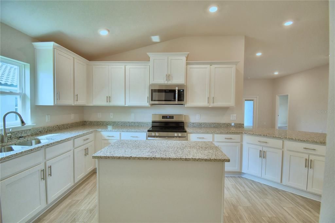
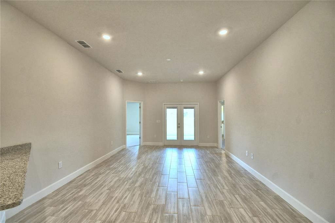
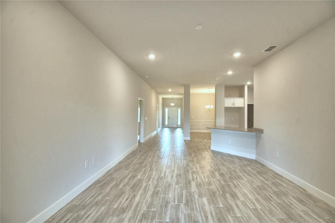
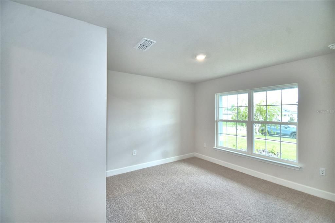
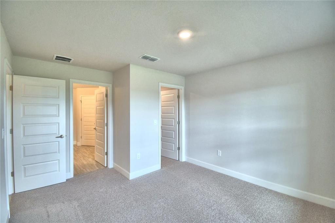
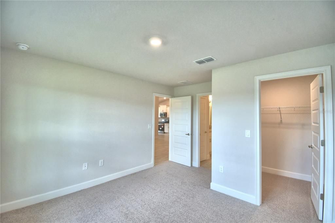
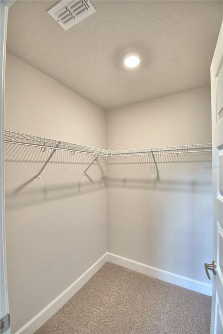
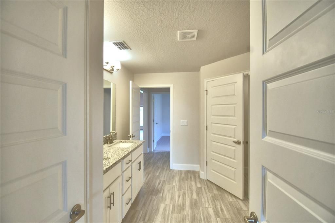
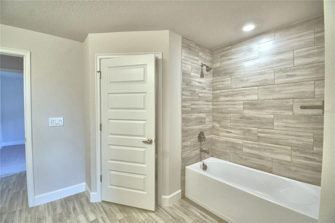
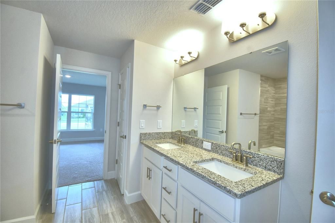
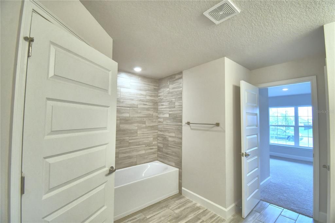
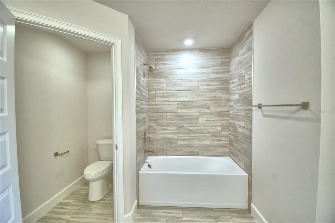
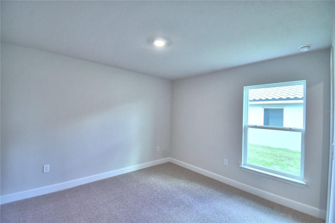
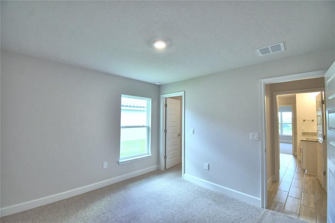
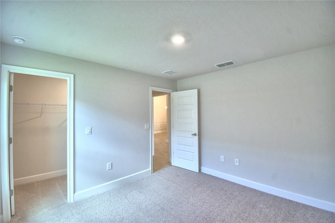
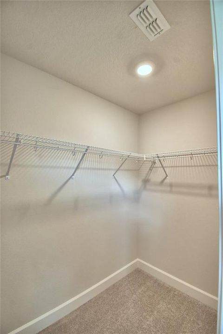
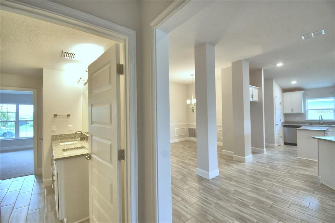
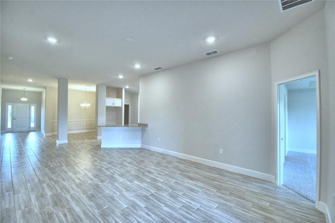
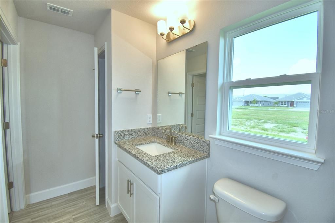
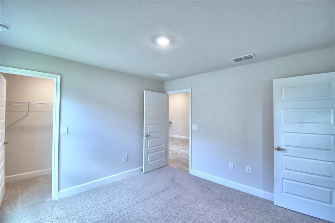
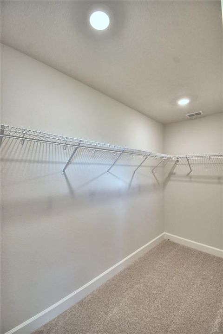
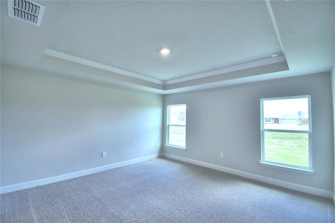
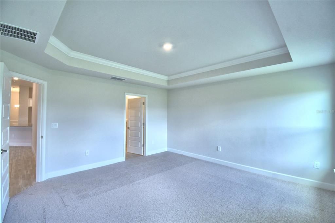
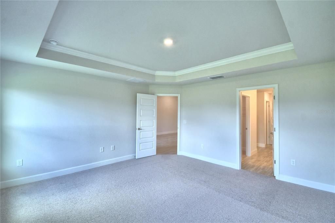
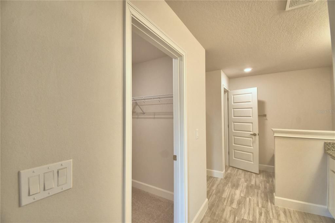
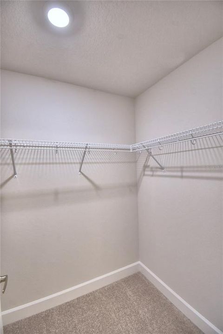
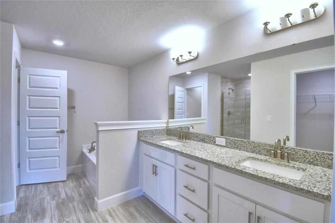
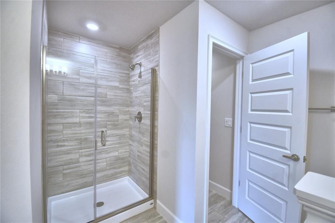
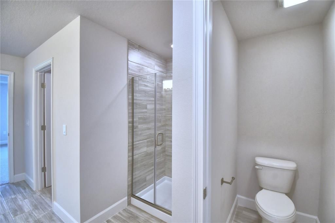
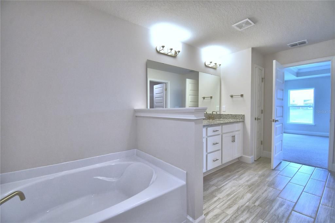
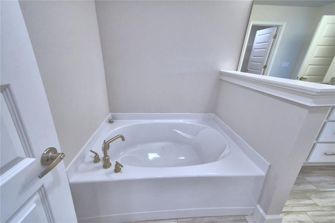
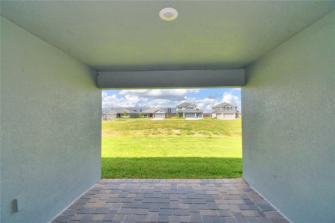
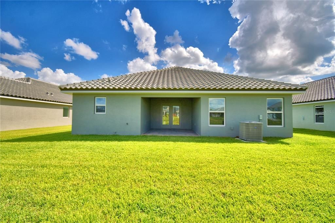
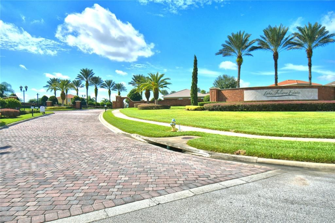
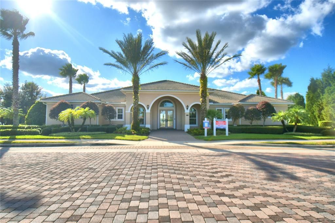
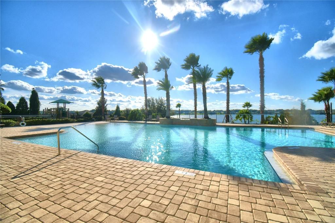
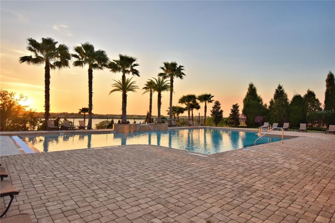
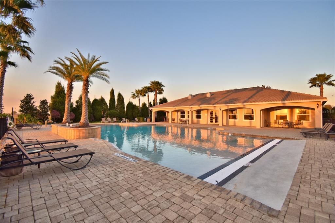
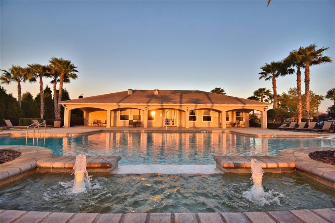
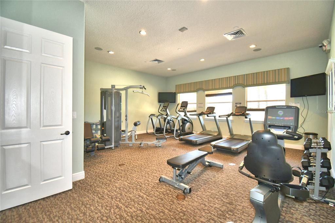
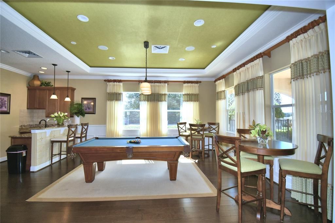
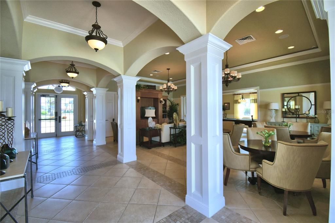
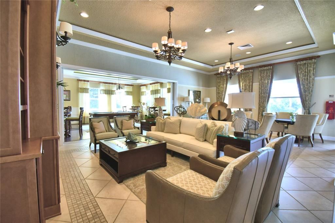
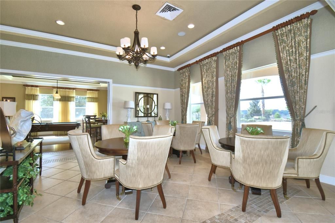
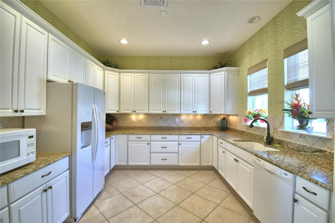
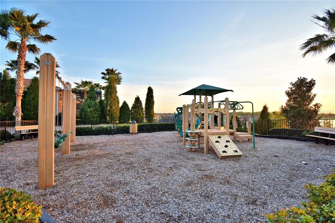
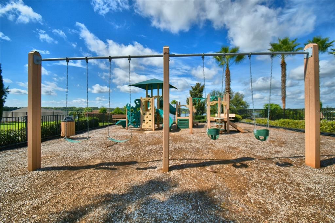
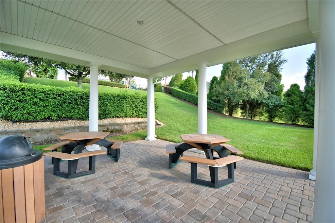
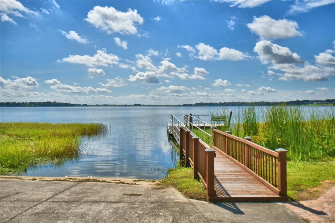
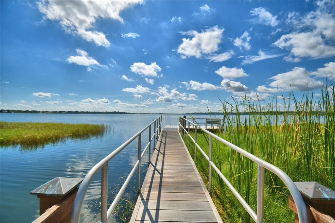
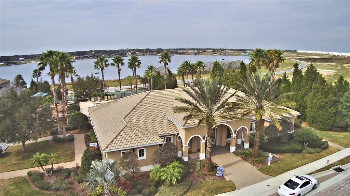
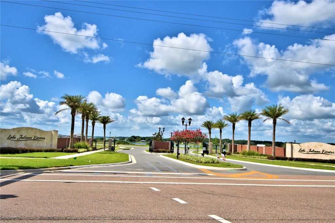
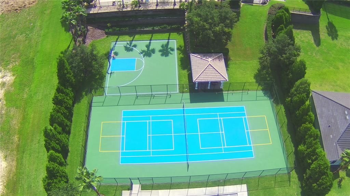
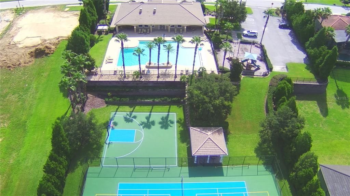
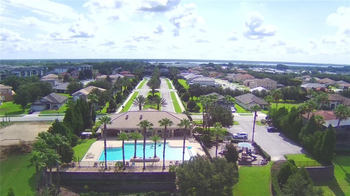
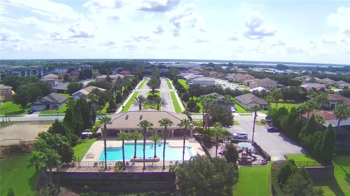
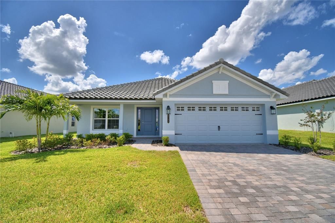
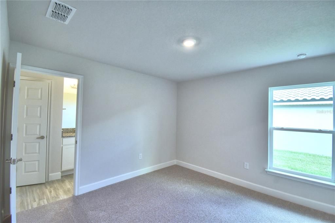
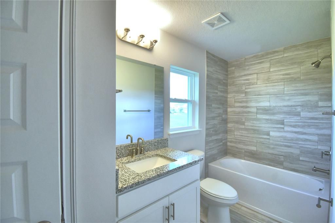
This thoughtfully designed approximately 2,200 sq ft home offers 4 bedrooms, 3 full baths, and a 3-car garage, delivering a layout that balances open gathering spaces with exceptional bedroom privacy. Upon entering, you’re welcomed into an open-concept great room, dining room, and kitchen with 10’ ceilings, wood-look plank tile in main living areas, granite countertops throughout, 5¼-inch baseboards, and wainscoting in the dining room, creating a polished yet comfortable living environment. One of the most desirable features of this floorplan is its ability to support multi-generational living. In addition to the primary owner’s suite, the home includes a secondary bedroom with its own private ensuite and walk-in closet, making it an ideal setup for an adult child, parent, grandparent, or long-term guest who values both independence and comfort. This thoughtful arrangement allows multiple household members to enjoy true privacy within the same home. The primary owner’s suite is spacious and inviting, featuring a tray ceiling with crown molding and a well-appointed ensuite with dual vanities with storage drawers, linen closet, separate tiled shower with glass enclosure, and a soaking tub. The remaining two bedrooms are also generously sized and share an oversized bath with double-sink vanity, storage drawers, linen closet, and a separate toilet and tub-shower area, offering both function and convenience. Notably, every bedroom in the home includes a walk-in closet, and three of the four bedrooms connect directly to a bathroom, a feature buyers often find both practical and rare. The exterior showcases a tile roof, paver driveway, and a paver-covered lanai, extending living space outdoors. Located in Lake Juliana Estates, residents enjoy a gated community with two entry gates, a gorgeous clubhouse with fitness center, pool overlooking the lake, basketball and tennis courts, playground, and a community boat ramp and dock. Convenient access to I-4 and the Polk Parkway makes commuting and travel easy. Buyers who choose this floorplan often appreciate how effortlessly it accommodates evolving household needs—offering flexibility, privacy, and comfort without sacrificing shared living space. It’s a well-planned home for those seeking functionality today and adaptability for the future.

Ubicación

Detalles

Tipo:
Residential
Estacionamiento:
Sin datos
Año de construcción:
2026
Lote:
0.20 Hectáreas
Calefacción:
Central
precio por sq. medidor:
$226
Enfriamiento:
Central Air
HOA:
$2,334

Valuation

Our model vs. what's actually selling nearby.
Estimate
$425,000
$380K – $440K
Confidence Medium
List vs. estimate
$71K above estimate
List $496,665 · +16.9%
Our model says this listing is priced above recent comparable activity. Room to negotiate.
Price per sq ft
$225
+16.7% vs. city median $193
Based on
11 MLS comparables
Median of recent comparable listings. Sold comps use closing price, active listings use list price.

Destacados

Annual tax
$948
2025
HOA
$2,334/yr
Garage
2 car garage
Pets
Allowed
Más hechos y características
  • Piso

    • Ceramic Tile

    Calefacción

    • Central

    Enfriamiento

    • Central Air

    Accesorios

    • Dishwasher

    • Microwave

    • Range

    Otras características interiores

    • Eating Space In Kitchen

    • High Ceilings

    Dormitorios y baños

    • Dormitorios: 4

    • Baños completos: 3

  • Propiedad

    • Pisos: One

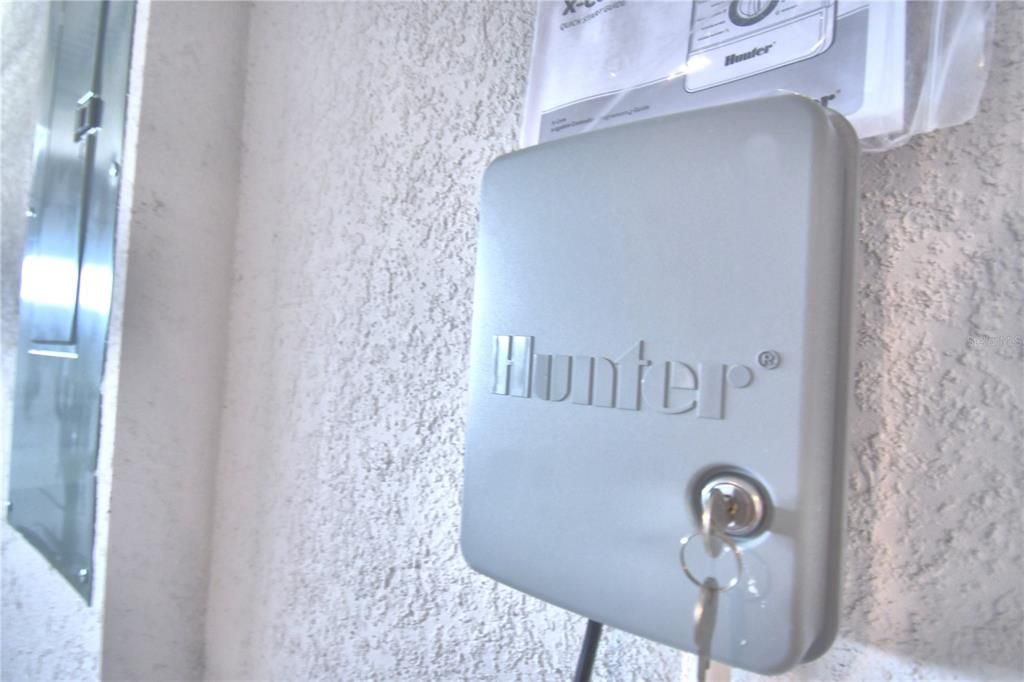
    • Características Exteriores: Irrigation System

    Lote

    • Lote: 0.20 Hectáreas

    Otra Información de Propiedad

    • Número de Parcela: 252709298386003370

  • Tipo y estilo

    • Tipo de propiedad: Residential

    • Subtipo de propiedad: Single Family Residence

  • Utilidad

    • Electricity Connected

  • Otra información financiera

    • HOA: $2,334

    • Frecuencia HOA: Annually

    • Importe anual de impuestos: $949

  • Detalles de la fuente

    • MLS ID: L4961255

    Otros hechos

    • Materiales de construcción: Block / Stucco

    • Detalles de la fundación: Slab

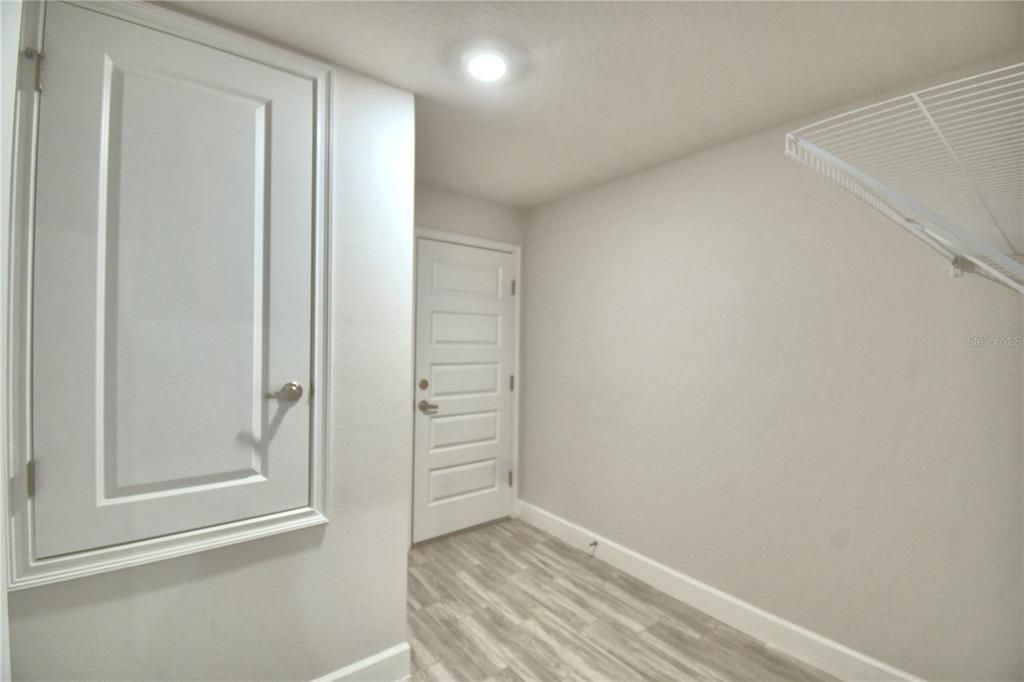
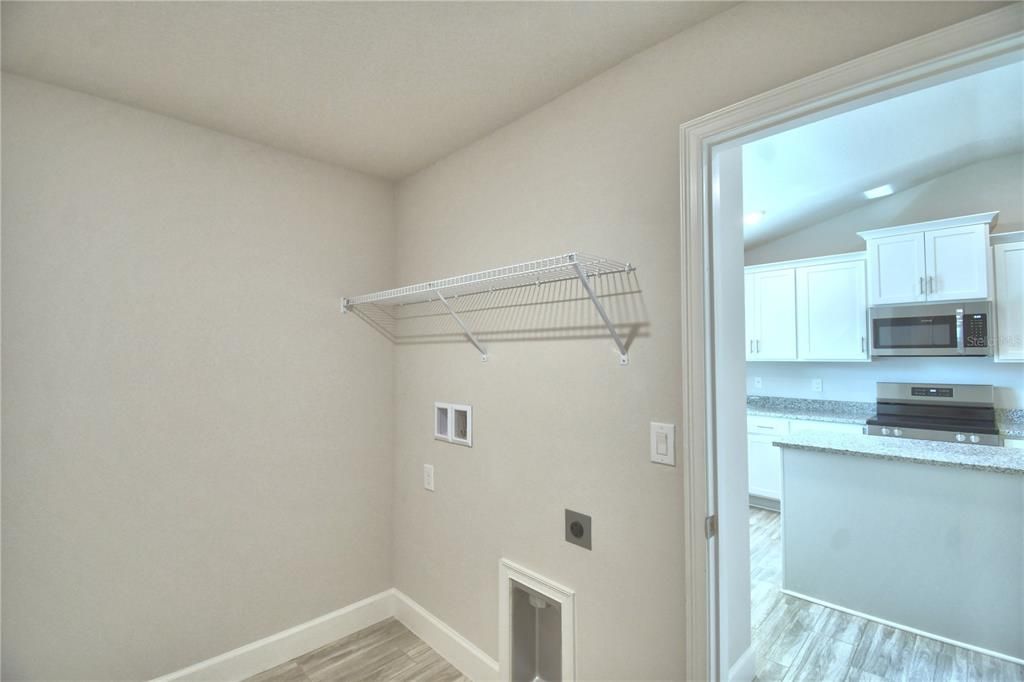
    • Características de lavandería: Inside / Laundry Room

    • Características del patio y el porche: Covered

    • Caras de dirección: West

    • Nombre del cuerpo de agua: LAKE JULIANA

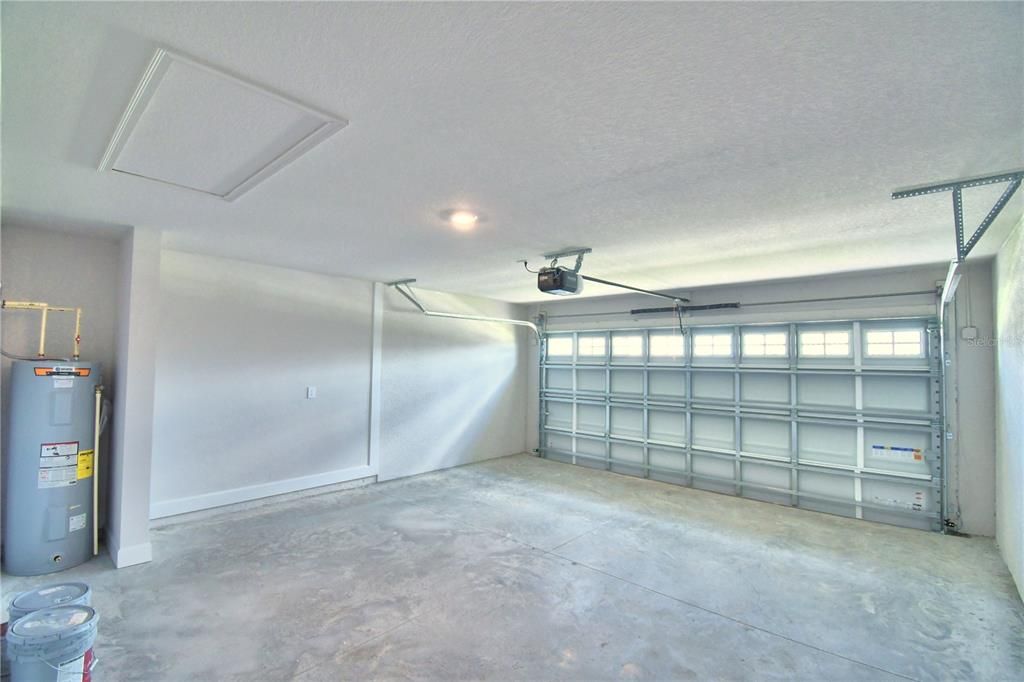
    • Espacios de garaje: 2

    • Garaje adjunto: Si

    • Garaje: Si

    • Salón: 2200

    • Fuente de agua: Public

    • Nombre de subdivisión: LAKE JULIANA ESTATES

Consulta privada
Habla con el asesor de este inmueble.
Planos, documentos del HOA, comparables off-market, agendar una visita privada — un solo mensaje directo al especialista local.

Más como esta

Nuevo
En Venta
$529,900
Casa
1 camas · 1 baños · 1,470 sqft
BAY LAKE RESIDENCE, POLK CITY
3003 WOOD DUCK DRIVE
Nuevo
En Venta
$479,000
Casa
2 camas · 2 baños · 1,623 sqft
MOUNT OLIVE SHORES NORTH, POLK CITY
1230 MOTORCOACH DRIVE
Nuevo
En Venta
$356,990
Casa
4 camas · 2 baños · 1,877 sqft
LANDINGS AT MOUNT OLIVE, POLK CITY
5555 BELDI DRIVE
En Venta
$559,000
Casa
2 camas · 2 baños · 1,693 sqft
MT OLIVE SHORES NORTH ADD 04, POLK CITY
790 TEABERRY TRAIL
En Venta
$399,000
Casa
1 camas · 1 baños · 740 sqft
BAY LAKE RESIDENCE, POLK CITY
3220 FISH HAWK DRIVE
En Venta
$421,846
Casa
3 camas · 2 baños · 1,970 sqft
LAKE JULIANA ESTATES, AUBURNDALE
4964 TENNESSEE LAKE DRIVE
En Venta
$546,792
Casa
4 camas · 3 baños · 2,508 sqft
LAKE JULIANA ESTATES, AUBURNDALE
5415 WATERSIDE DRIVE
En Venta
$519,000
Casa
2 camas · 2 baños · 1,945 sqft
MT OLIVE SHORES NORTH ADD 04, POLK CITY
584 MEANDERING WAY

Mercado cerca de esta dirección

Conteos en vivo en la misma zona.
Ver todo

The multiple listing information is provided by the Stellar MLS from a copyrighted compilation of listings. The compilation of listings and each individual listing are ©2026-present Stellar MLS. All Rights Reserved. The information provided is for consumers' personal, noncommercial use and may not be used for any purpose other than to identify prospective properties consumers may be interested in purchasing. All properties are subject to prior sale or withdrawal. All information provided is deemed reliable but is not guaranteed accurate, and should be independently verified. Listing courtesy of: ADAMS HOMES REALTY