
Vender tu casa
Valoración gratuita de tu hogar
Contacto
Cuéntenos sobre sus necesidades
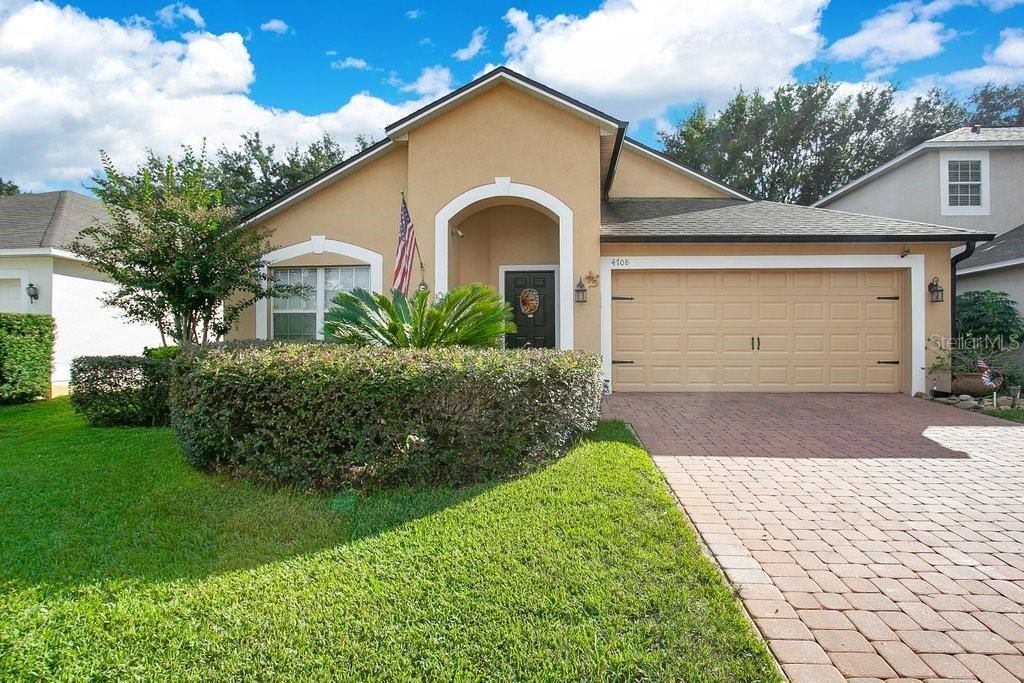
4708 PARK EDEN CIRCLE

Casa Vendido Recientemente
$376,000

BTC: 4.52249218

ETH: 141.88679245

Fecha de venta: 2021-12-06
1 días
4 camas
2 baños
1,974 sqft

Visión general

Welcome Home to this well LOVED, meticulously maintained & ORGANIZED home in Eden Woods located off Maitland Blvd. Upon entry you will notice how this home feels comfortable and COZY just as a nana's house should be. The great room or formal living room / dining room has gorgeous NEW WOOD PLANK porcelain tile throughout into the kitchen and hallway. The kitchen is the heart of the home with upgraded appliances, and center ISLAND perfect for entertaining and family meals. The family room leads you to the MAGNIFICENT paver, fully screened back PORCH the perfect place to enjoy the Florida mornings & evenings. The SPACIOUS Master Bedroom has a large walk-n closet and a pocket door that leads to bedroom 2 the perfect place for a nursery, home office or art studio. Updated lighting and ceiling fans, ROOF 2017, AC 2018. You will be one of the prettiest homes in the community with the new PAVER driveway and beautiful landscaping that has won YARD OF THE YEAR over 100x. Central location close to 414 and the 429 expressway with an easy commute to Walt Disney World, I-4 to downtown Orlando, and the airport, RDV Sports Complex and a wide variety of shops and restaurants to choose from! Don't wait, call for your showing today! Virtual Reality Tour Available.

Ubicación

Detalles

Tipo:
Residential
Estacionamiento:
Garage Door Opener / Oversized
Año de construcción:
2001
Lote:
0.13 Hectáreas
Calefacción:
Central
precio por sq. medidor:
$187
Enfriamiento:
Central Air
HOA:
$380

Valuation

Our model vs. what's actually selling nearby.
Estimate
$291,000
$205K – $358K
Confidence Low
List vs. estimate
$79K above estimate
List $370,000 · +27.1%
Our model says this listing is priced above recent comparable activity. Room to negotiate.
Price per sq ft
$187
Based on
5 MLS comparables
Median of recent comparable listings. Sold comps use closing price, active listings use list price.

Destacados

Annual tax
$1,408
2020
HOA
$380/yr
Escrow Reserves Fund, Private Road
Garage
2 car garage
Pets
Allowed
Más hechos y características
  • Piso

    • Carpet

    • Porcelain Tile

    Calefacción

    • Central

    Enfriamiento

    • Central Air

    Accesorios

    • Dishwasher

    • Disposal

    • Microwave

    • Range

    • Refrigerator

    • Washer

    Otras características interiores

    • Eating Space In Kitchen

    • High Ceilings

    • Kitchen/Family Room Combo

    • L Dining

    • Living Room/Dining Room Combo

    • Primary Bedroom Main Floor

    • Open Floorplan

    • Skylight(s)

    • Solid Surface Counters

    • Thermostat

    • Vaulted Ceiling(s)

    • Walk-In Closet(s)

    Dormitorios y baños

    • Dormitorios: 4

    • Baños completos: 2

  • Estacionamiento

    • Garage Door Opener

    • Oversized

    Propiedad

    • Pisos: One

    • Características Exteriores: Irrigation System / Lighting / Rain Gutters / Sidewalk / Sliding Doors

    Lote

    • Lote: 0.13 Hectáreas

    Otra Información de Propiedad

    • Número de Parcela: 292129238700300

    • Zonificación: R-1

  • Tipo y estilo

    • Tipo de propiedad: Residential

    • Subtipo de propiedad: Single Family Residence

  • Utilidad

    • Cable Connected

    • Electricity Connected

    • Public

    • Street Lights

  • Otra información financiera

    • HOA: $380

    • Frecuencia HOA: Annually

    • Importe anual de impuestos: $1,408

  • Detalles de la fuente

    • MLS ID: O5983747

    Otros hechos

    • Materiales de construcción: Block / Stucco

    • Detalles de la fundación: Slab

    • Características de lavandería: Inside / Laundry Room

    • Características del lote: Sidewalk

    • Características del patio y el porche: Covered / Porch / Rear Porch / Screened

    • Características de la ventana: Blinds

    • Caras de dirección: North

    • Hogar: Si

    • Espacios de garaje: 2

    • Garaje adjunto: Si

    • Garaje: Si

    • Salón: 1974

    • Fuente de agua: Public

    • Nombre de subdivisión: EDEN WOODS 45/54

Consulta privada
Habla con el asesor de este inmueble.
Planos, documentos del HOA, comparables off-market, agendar una visita privada — un solo mensaje directo al especialista local.

Más como esta

Nuevo
Vendido Recientemente
$315,000
Casa
4 camas · 2 baños · 1,678 sqft
RIVERSIDE ACRES THIRD ADD, ORLANDO
3708 CALLOWAY DRIVE
Nuevo
Vendido Recientemente
$358,000
Casa
3 camas · 2 baños · 1,494 sqft
COUNTRY CREEK FOREST EDGE UNIT II, ALTAMONTE SPRINGS
1349 AMERICAN ELM DRIVE
Vendido Recientemente
$299,900
Casa
3 camas · 2 baños · 1,521 sqft
CAROLINE ESTATES 1ST ADD, ORLANDO
6815 GALLE COURT
Vendido Recientemente
$338,600
Casa
4 camas · 3 baños · 1,820 sqft
SUNSHINE GARDENS 1ST ADD, ORLANDO
1109 NEUSE AVENUE
Vendido Recientemente
$399,999
Casa
4 camas · 2 baños · 3,148 sqft
Bear Lake Woods PH 2,Bear Lake Woods, Other City - In The State Of Florida
6021 Jessica Dr, Other City - In The State Of Florida FL 32703
Vendido Recientemente
$398,000
Casa
5 camas · 3 baños · 3,166 sqft
WILLIS R MUNGERS LAND SUB, ORLANDO
4985 LAKE SPARLING ROAD
Vendido Recientemente
$265,000
Casa
4 camas · 2 baños · 1,784 sqft
PIEDMONT LAKES PH 03, APOPKA
2440 LAKE JACKSON CIRCLE
Vendido Recientemente
$410,000
Casa
4 camas · 2 baños · 2,312 sqft
MIRROR LAKE MANOR, APOPKA
733 OVERLOOK DRIVE

Mercado cerca de esta dirección

Conteos en vivo en la misma zona.
Ver todo

The multiple listing information is provided by the Stellar MLS from a copyrighted compilation of listings. The compilation of listings and each individual listing are ©2026-present Stellar MLS. All Rights Reserved. The information provided is for consumers' personal, noncommercial use and may not be used for any purpose other than to identify prospective properties consumers may be interested in purchasing. All properties are subject to prior sale or withdrawal. All information provided is deemed reliable but is not guaranteed accurate, and should be independently verified. Listing courtesy of: WATSON REALTY CORP