Vender tu casa
Valoración gratuita de tu hogar
Contacto
Cuéntenos sobre sus necesidades
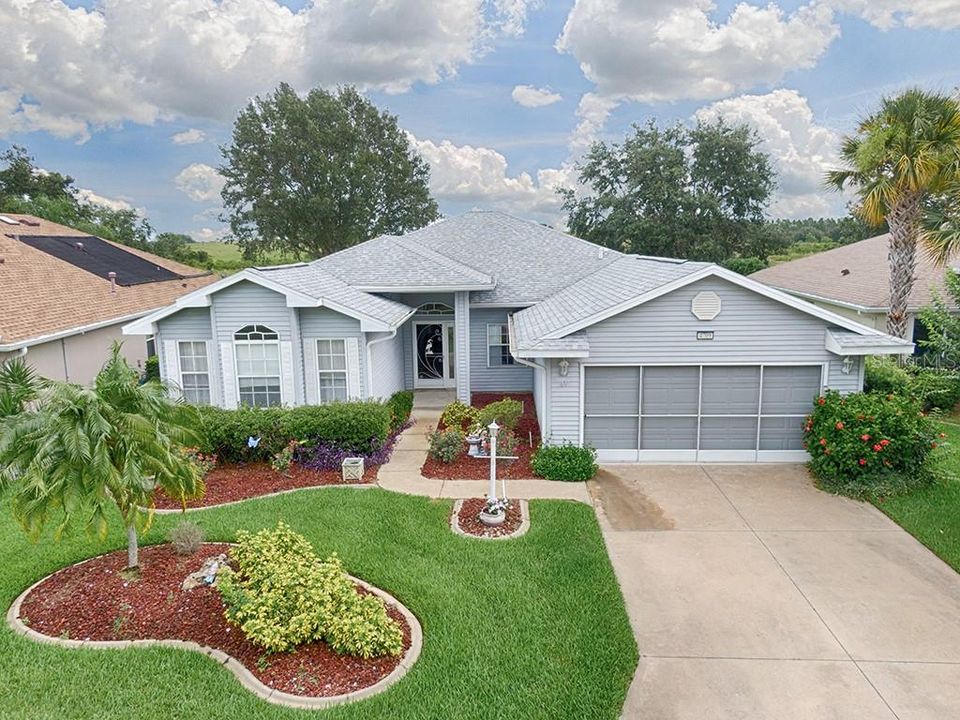
4709 INVERNESS DRIVE

Casa Vendido Recientemente
$225,000

BTC: 2.69074384

ETH: 92.51644737

Fecha de venta: 2020-07-22
5 días
3 camas
2 baños
1,924 sqft

Visión general

What a view! Conservation Area/Water Views. Take a walkthrough today with the 3D tour! This popular Duchess model with newer roof and AC unit offer a spacious great room with updated laminate flooring which flows into the bedrooms. The home has 2 Master Suites and a large Den/Office entered through double glass entry door. The 1st master suit has arched transom windows for more available wall space, sliding door access to the lanai, a master bath with jetted tub, separate walk-in shower with safety bar and large walk-in closet. The 2nd master suit is located in front of the home and is connected to a large bath with an oversized walk-in shower with comfort height vanity. An updated kitchen offer granite counter tops with tall cabinetry and a closet pantry. The tiled breakfast nook has a decorative chair rail and large windows overlooking the nature area and sliding door access to lanai. The lanai is screened and has separate concert patio which offer a comfortable outdoor space for enjoy the nature view. Within walking distance you can find the nature trail as well! An inside laundry room includes washer and dryer. The oversized garage has a screened entry, window, service door and pull down stairs to attic storage. Come an enjoy this gated community with pools, tennis courts, recreation building, theater hall, on site restaurant, golf course and much more!

Ubicación

Detalles

Tipo:
Residential
Estacionamiento:
Garage Door Opener / Oversized / Tandem
Año de construcción:
2000
Lote:
0.24 Hectáreas
Calefacción:
Natural Gas
precio por sq. medidor:
$120
Enfriamiento:
Central Air
HOA:
$169

Valuation

Our model vs. what's actually selling nearby.
Estimate
$291,950
$236K – $364K
Confidence Low
List vs. estimate
$61K below estimate
List $230,000 · -21.2%
Our model says this listing is priced below recent comparable activity. Expect competition.
Price per sq ft
$119
-29.3% vs. city median $169
Based on
8 MLS comparables
Median of recent comparable listings. Sold comps use closing price, active listings use list price.

Destacados

Annual tax
$1,960
2019
HOA
$169/mo
24-Hour Guard, Cable TV, Common Area Taxes
View
Trees/Woods, Water
Garage
2 car garage
Pets
Allowed
Más hechos y características
  • Piso

    • Carpet

    • Ceramic Tile

    • Laminate

    Calefacción

    • Natural Gas

    Enfriamiento

    • Central Air

    Accesorios

    • Dishwasher

    • Disposal

    • Dryer

    • Gas Water Heater

    • Microwave

    • Range

    • Refrigerator

    • Washer

    Otras características interiores

    • Built-in Features

    • Ceiling Fan(s)

    • High Ceilings

    • Open Floorplan

    • Solid Wood Cabinets

    • Stone Counters

    • Walk-In Closet(s)

    Dormitorios y baños

    • Dormitorios: 3

    • Baños completos: 2

  • Estacionamiento

    • Garage Door Opener

    • Oversized

    • Tandem

    Propiedad

    • Pisos: One

    • Características Exteriores: Irrigation System / Rain Gutters / Sliding Doors

    Lote

    • Lote: 0.24 Hectáreas

    Otra Información de Propiedad

    • Número de Parcela: 132124182000080700

    • Zonificación: PUD

  • Tipo y estilo

    • Tipo de propiedad: Residential

    • Subtipo de propiedad: Single Family Residence

  • Utilidad

    • Cable Connected

    • Natural Gas Available

    • Public

    • Underground Utilities

  • Otra información financiera

    • HOA: $169

    • Frecuencia HOA: Monthly

    • Importe anual de impuestos: $1,960

  • Detalles de la fuente

    • MLS ID: O5869905

    Otros hechos

    • Materiales de construcción: Vinyl Siding / Wood Frame

    • Detalles de la fundación: Slab

    • Características de lavandería: Inside / Laundry Room

    • Características del lote: Conservation Area / Level / Unincorporated

    • Características del patio y el porche: Covered / Rear Porch / Screened

    • Caras de dirección: South

    • Espacios de garaje: 2

    • Garaje adjunto: Si

    • Garaje: Si

    • Salón: 1924

    • Fuente de agua: Public

    • Tamaño de la parcela: 58 x 157

    • Nombre de subdivisión: ROYAL HIGHLANDS PH 01D

Consulta privada
Habla con el asesor de este inmueble.
Planos, documentos del HOA, comparables off-market, agendar una visita privada — un solo mensaje directo al especialista local.

Más como esta

Vendido Recientemente
$295,000
Casa
3 camas · 2 baños · 1,236 sqft
WHITEMARSH SUB, LEESBURG
5406 GREAT EGRET DRIVE
Vendido Recientemente
$239,000
Casa
3 camas · 2 baños · 1,788 sqft
ROYAL HIGHLANDS PH I SUB, LEESBURG
21813 PRINCESS TANIA COURT
Vendido Recientemente
$205,000
Casa
2 camas · 2 baños · 2,076 sqft
PLANTATION AT LEESBURG NOTTOWAY VILLAGE, LEESBURG
4628 NOTTOWAY DRIVE
Vendido Recientemente
$270,000
Casa
3 camas · 2 baños · 1,597 sqft
ROYAL HIGHLANDS PH 01A, LEESBURG
21844 ROYAL ST GEORGES LANE
Vendido Recientemente
$244,000
Casa
3 camas · 2 baños · 1,713 sqft
ROYAL HIGHLANDS PH 01F, LEESBURG
21137 LIONHEART DRIVE
Vendido Recientemente
$276,500
Casa
3 camas · 2 baños · 1,962 sqft
PLANTATION AT LEESBURG BELLE TERRE VILLA, LEESBURG
5528 BELLE TERRE DRIVE
Vendido Recientemente
$210,000
Lotes / Tierras
5.00 acres
HAMMOCK GROVE ESTATES SUB, GROVELAND
Lot 9 HAMMOCK GROVE ROAD
Vendido Recientemente
$252,500
Casa
3 camas · 2 baños · 1,953 sqft
ROYAL HIGHLANDS PH 01 TR B LESS PT LYING W FOL, LEESBURG
5502 QUEEN VICTORIA DRIVE

Mercado cerca de esta dirección

Conteos en vivo en la misma zona.
Ver todo

The multiple listing information is provided by the Stellar MLS from a copyrighted compilation of listings. The compilation of listings and each individual listing are ©2026-present Stellar MLS. All Rights Reserved. The information provided is for consumers' personal, noncommercial use and may not be used for any purpose other than to identify prospective properties consumers may be interested in purchasing. All properties are subject to prior sale or withdrawal. All information provided is deemed reliable but is not guaranteed accurate, and should be independently verified. Listing courtesy of: ERA GRIZZARD REAL ESTATE