Vender tu casa
Valoración gratuita de tu hogar
Contacto
Cuéntenos sobre sus necesidades

471 ISLAND CIRCLE

Casa En Venta
$2,100,000

BTC: 32.21847192

ETH: 1,103.72955472

27 días
3 camas
3 baños
2,922 sqft

Visión general

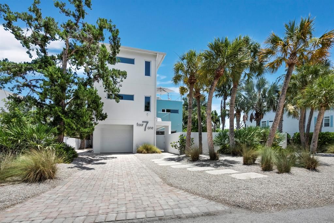
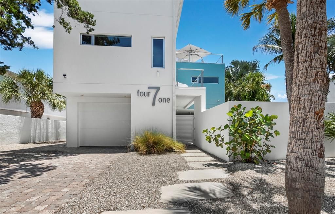
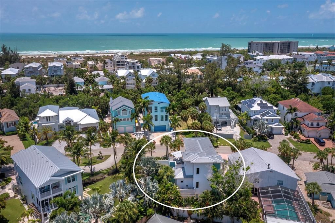
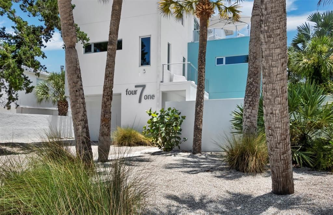
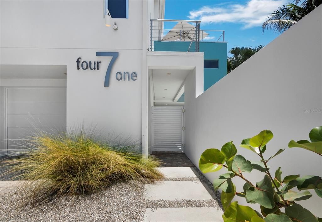
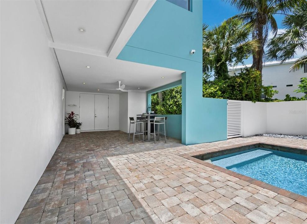
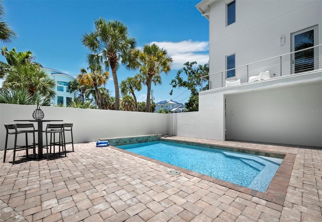
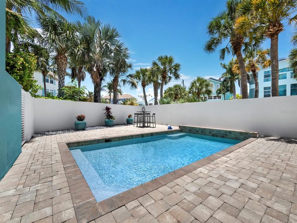
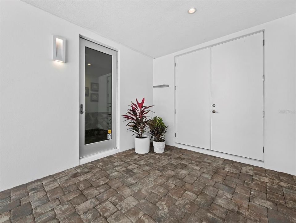
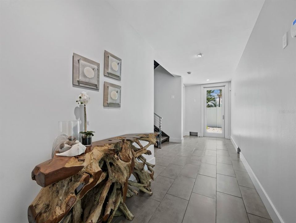
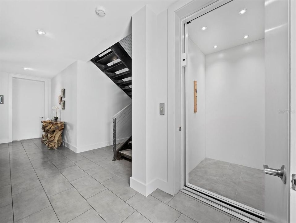
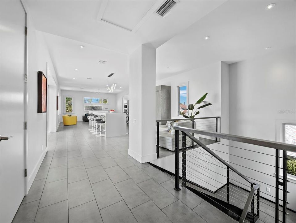
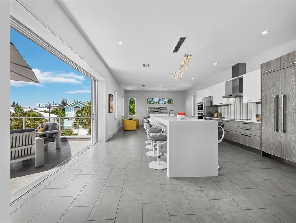
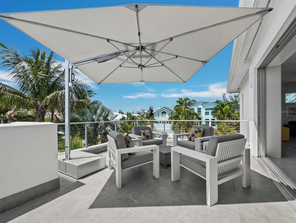
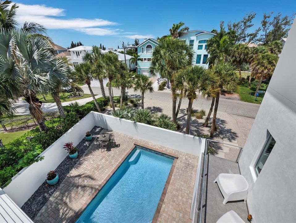
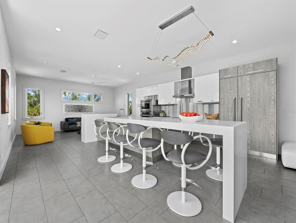
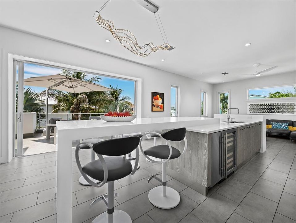

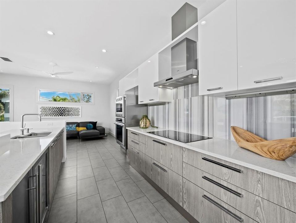
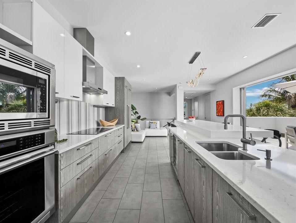
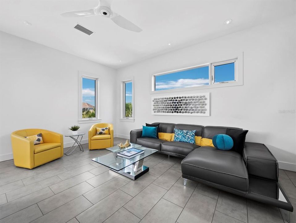
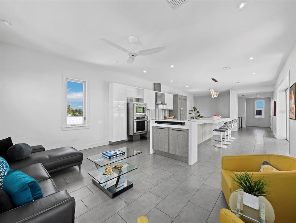
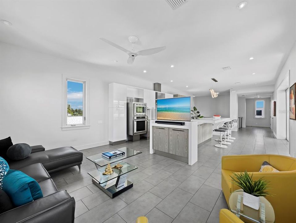
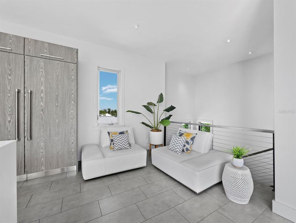
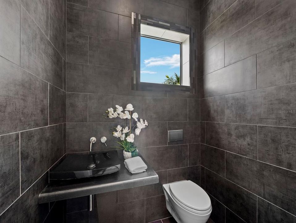
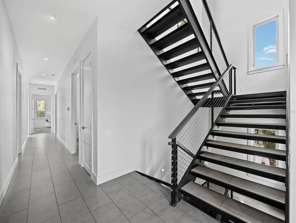
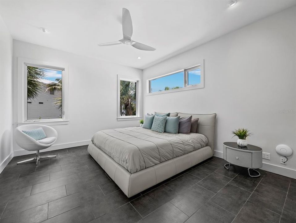

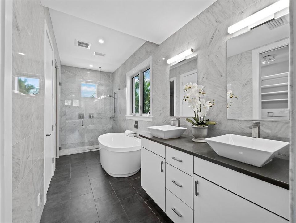
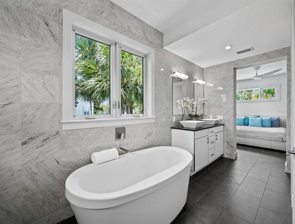
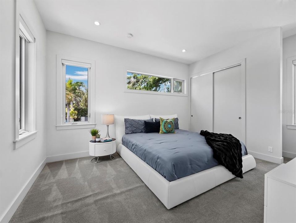
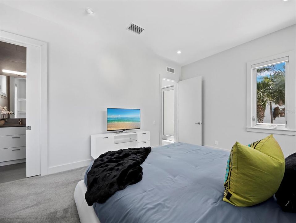
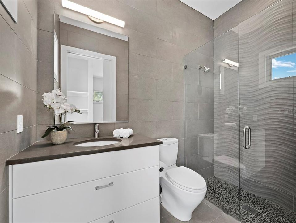
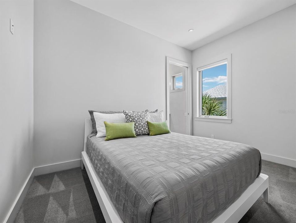
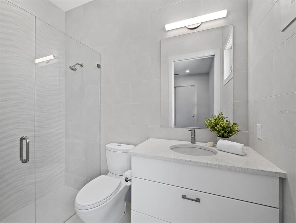
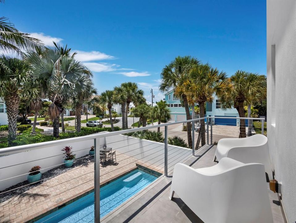
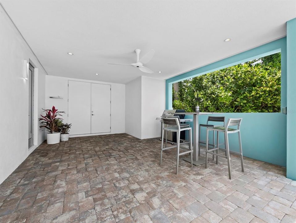
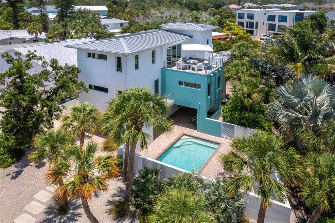
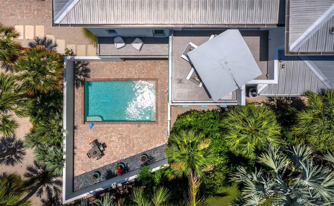
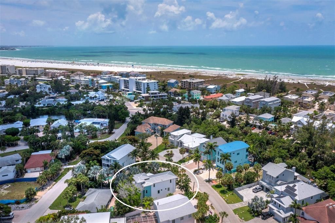
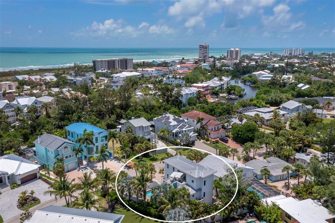
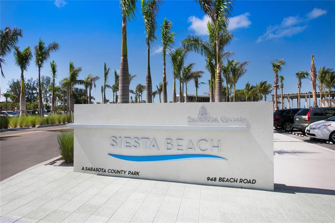
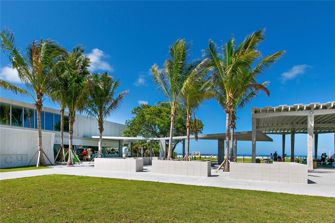
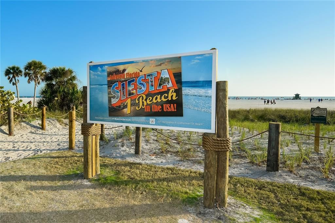
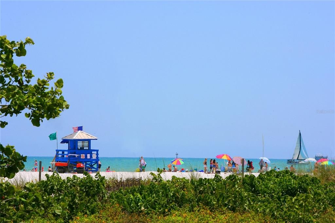
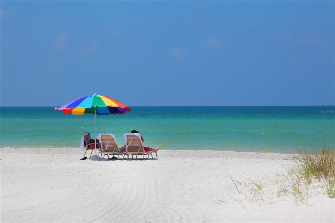
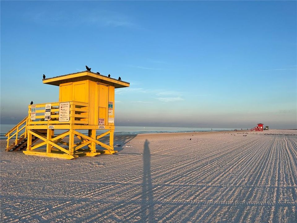
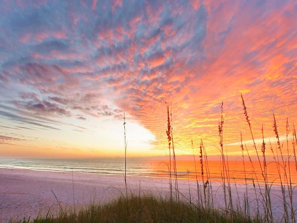
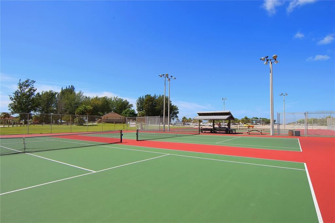
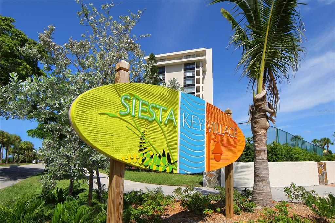
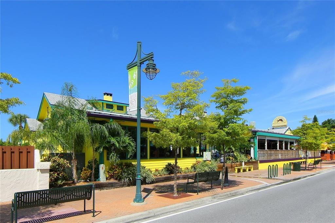
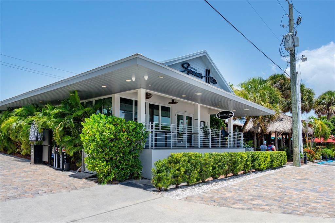
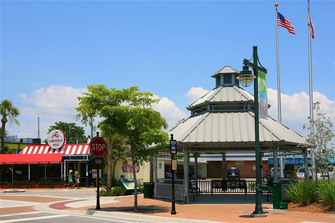
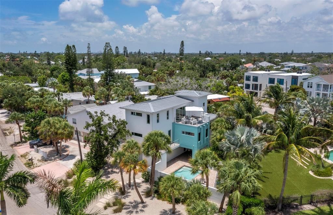
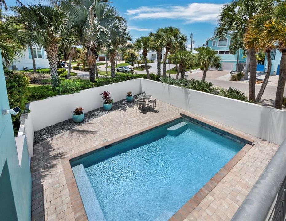
Offered for the first time, 471 Island Circle is a private contemporary coastal retreat designed for modern luxury, effortless living and the ease of a low-maintenance Siesta Key lifestyle. Ideally positioned in the community of Palm Island, close to Siesta Beach and the charm of Siesta Village, this three-level residence offers a rare blend of privacy, quality construction and everyday comfort in one of the island’s most desirable settings. From the gated entry and walled-courtyard approach to the private pool area, the home feels wonderfully tucked away while remaining moments from the beach, boutiques, dining and the relaxed energy that makes Siesta Key so loved. Built by MGB (My Green Building) with a focus on strength, efficiency and peace of mind, the residence features solid concrete block construction, reinforced with rebar and poured concrete tied to the roof structure, impact-rated materials and a low-maintenance exterior. It is an ideal lock-and-leave island home for those who want to enjoy the beauty of coastal living without the demands of a more traditional high-maintenance property. Inside, a striking floating steel staircase with stainless steel cable detailing creates a memorable first impression, while the elevator provides easy access to all levels. The upper main living level is filled with natural light, with open dining and family spaces designed for comfortable everyday living and easy entertaining. The sleek Cucina Ricci kitchen features abundant contemporary cabinetry, quartz countertops and premium Thermador appliances, including dual ovens, an icemaker, a five-burner induction cooktop, a concealed refrigerator and wine refrigeration. A cleverly designed hidden television rotates to be viewed from both the kitchen and living areas. Just beyond, a large west-facing balcony extends the living space outdoors and offers a beautiful setting for open-air dining, sunset cocktails and evening breezes. A stylish half bath completes the main living level. The second floor offers three en suite bedrooms, each thoughtfully designed with privacy and comfort in mind. Contemporary baths feature striking tile selections, floating vanities and clean modern finishes. An additional balcony overlooks the private courtyard pool below, creating a quiet connection between the interiors and outdoor living spaces. A convenient laundry room is located nearby. Outdoors, the walled pool courtyard is designed for privacy, sunning, swimming and relaxed coastal enjoyment, offering the feel of a private resort with minimal upkeep. Additional features include two-zone air conditioning for enhanced efficiency, generous storage and a two-car tandem garage. From morning at the beach to evenings near the Village or sunset views from your own balcony, every day here feels like a vacation. When you are ready to explore beyond the island, vibrant downtown Sarasota is just a short drive away, offering world-class dining, arts and culture and entertainment.

Ubicación

Detalles

Tipo:
Residential
Estacionamiento:
Driveway
Año de construcción:
2014
Lote:
0.14 Hectáreas
Calefacción:
Electric / Zoned
precio por sq. medidor:
$719
Enfriamiento:
Central Air / Zoned
HOA:
Sin datos

Valuation

Our model vs. what's actually selling nearby.
Estimate
$650,000
$399K – $1.9M
Confidence Low
List vs. estimate
$1.4M above estimate
List $2,100,000 · +223.1%
Our model says this listing is priced above recent comparable activity. Room to negotiate.
Price per sq ft
$718
+122.9% vs. city median $322
Based on
61 MLS comparables
Median of recent comparable listings. Sold comps use closing price, active listings use list price.

Destacados

Annual tax
$13,929
2025
Pool
Heated
View
Garden
Garage
2 car garage
Furnished
Partially
Pets
Allowed
Más hechos y características
  • Piso

    • Carpet

    • Tile

    Calefacción

    • Electric

    • Zoned

    Enfriamiento

    • Central Air

    • Zoned

    Accesorios

    • Built-In Oven

    • Convection Oven

    • Cooktop

    • Dishwasher

    • Disposal

    • Dryer

    • Electric Water Heater

    • Ice Maker

    • Microwave

    • Range Hood

    • Refrigerator

    • Washer

    • Wine Refrigerator

    Otras características interiores

    • Eating Space In Kitchen

    • Elevator

    • High Ceilings

    • Kitchen/Family Room Combo

    • Open Floorplan

    • PrimaryBedroom Upstairs

    • Stone Counters

    • Thermostat

    • Walk-In Closet(s)

    Dormitorios y baños

    • Dormitorios: 3

    • Baños: 1

    • Baños completos: 3

  • Estacionamiento

    • Driveway

    Propiedad

    • Pisos: Three Or More

    • Piscina Privada: Si

    • Características Exteriores: Balcony / Courtyard / Lighting / Private Entrance / Rain Gutters / Sliding Doors / Storage

    Lote

    • Lote: 0.14 Hectáreas

    Otra Información de Propiedad

    • Número de Parcela: 0082110043

    • Zonificación: RSF2

  • Tipo y estilo

    • Tipo de propiedad: Residential

    • Subtipo de propiedad: Single Family Residence

  • Utilidad

    • BB/HS Internet Available

    • Cable Available

    • Electricity Connected

    Energía verde

    • Appliances

    • Construction

    • Insulation

    • Windows

  • Otra información financiera

    • Importe anual de impuestos: $13,929

  • Detalles de la fuente

    • MLS ID: A4698115

    Otros hechos

    • Materiales de construcción: Concrete / Stucco

    • Detalles de la fundación: Slab / Stem Wall

    • Características de lavandería: Inside / Laundry Room

    • Características del lote: FloodZone

    • Características de la piscina: Heated / In Ground / Salt Water

    • Características de la ventana: Blinds / Insulated Windows / Low-Emissivity Windows / Shades / Storm Window(s)

    • Caras de dirección: West

    • Espacios de garaje: 2

    • Garaje adjunto: Si

    • Garaje: Si

    • Salón: 2922

    • Fuente de agua: Public

    • Tamaño de la parcela: 50 x 102

    • Nombre de subdivisión: SARASOTA BEACH

Consulta privada
Habla con el asesor de este inmueble.
Planos, documentos del HOA, comparables off-market, agendar una visita privada — un solo mensaje directo al especialista local.

Más como esta

Nuevo
En Venta
$1,795,000
Casa
4 camas · 3 baños · 2,244 sqft
SIESTA BEACH, SARASOTA
5143 SANDY BEACH AVENUE
Nuevo
En Venta
$2,600,000
Casa
4 camas · 3 baños · 2,689 sqft
HARMONY SUB, SARASOTA
339 TREASURE BOAT WAY
En Venta
$1,699,000
Casa
4 camas · 3 baños · 3,734 sqft
KENILWORTH ESTATES, SARASOTA
1711 KENILWORTH STREET
En Venta
$1,930,000
Casa
5 camas · 5 baños · 4,214 sqft
THE LANDINGS, SARASOTA
1675 LANDINGS LANE
En Venta
$1,589,000
Condo / Coop
2 camas · 2 baños · 2,042 sqft
DOLPHIN BAY-SIESTA KEY SEC A, SARASOTA
1280 DOLPHIN BAY WAY UNIT 402
En Venta
$1,925,000
Casa
3 camas · 2 baños · 2,565 sqft
BAY VIEW ACRES, SARASOTA
1827 BAYWOOD DRIVE
En Venta
$2,490,000
Casa
4 camas · 3 baños · 2,696 sqft
SAN REMO ESTATES, SARASOTA
3727 TANGIER TERRACE
En Venta
$1,690,000
Casa
5 camas · 2 baños · 3,032 sqft
BAYVIEW, SARASOTA
1647 SIESTA DRIVE

Mercado cerca de esta dirección

Conteos en vivo en la misma zona.
Ver todo

The multiple listing information is provided by the Stellar MLS from a copyrighted compilation of listings. The compilation of listings and each individual listing are ©2026-present Stellar MLS. All Rights Reserved. The information provided is for consumers' personal, noncommercial use and may not be used for any purpose other than to identify prospective properties consumers may be interested in purchasing. All properties are subject to prior sale or withdrawal. All information provided is deemed reliable but is not guaranteed accurate, and should be independently verified. Listing courtesy of: PREMIER SOTHEBY'S INTERNATIONAL REALTY