Vender tu casa
Valoración gratuita de tu hogar
Contacto
Cuéntenos sobre sus necesidades

4712 DEERWALK AVENUE

Casa En Venta
$455,000

BTC: 6.98066892

ETH: 239.14140352

19 días
3 camas
2 baños
1,772 sqft

Visión general

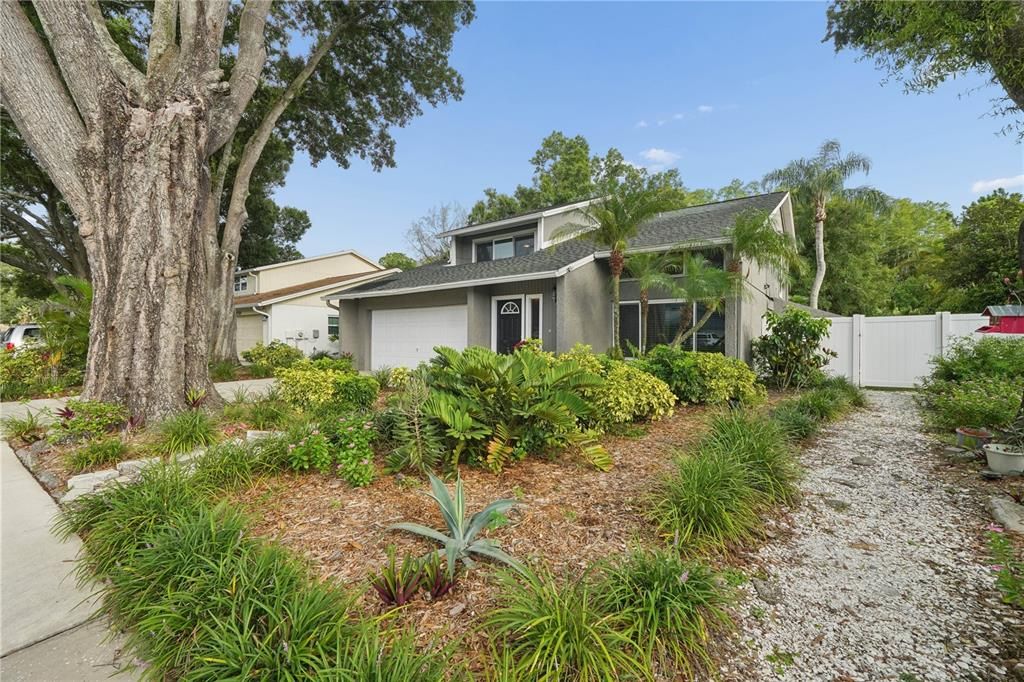
Welcome to 4712 Deerwalk Avenue, a warm and inviting Northdale-area home surrounded by beautiful greenery, mature landscaping, and a peaceful backyard setting that feels like a private oasis in the city. From the charming front garden to the serene conservation-style view out back, this home offers a wonderful opportunity to enjoy comfort, privacy, and everyday convenience in a well-loved Tampa location. Inside, you will find **3 BEDROOMS**, **2.5 BATHS**, a **PRIVATE POOL**, **UPDATED KITCHEN**, **NEWER A/C AND AIR HANDLER 2024**, **WATER HEATER 2023**, **UPDATED WINDOWS**, **NEWER CEILING FANS**, **GARAGE OPENER 2024**, and **POOL MOTOR 2025**. Additional updates include roof repairs/maintenance, siding updates, new sink and garbage disposal, and closet door updates. The home offers a comfortable layout with all bedrooms upstairs, generous living space, garage storage, and a backyard made for relaxing, gardening, entertaining, or simply enjoying the peaceful outdoor setting. The pool area and garden backdrop create a special lifestyle feel, with plenty of opportunity for the next owner to personalize the home and make it their own. Conveniently located near Northdale, Carrollwood, shopping, dining, parks, schools, and major roadways, this home combines everyday convenience with a quiet residential feel. A wonderful opportunity for a buyer looking for space, privacy, a pool, and the chance to add their own personal touch. **Schedule your private showing today and come experience the peaceful setting of 4712 Deerwalk Avenue for yourself.**

Ubicación

Florida TAMPA 33624 Casa En Venta

Detalles

Tipo:
Residential
Estacionamiento:
Driveway
Año de construcción:
1978
Lote:
0.25 Hectáreas
Calefacción:
Central / Electric
precio por sq. medidor:
$257
Enfriamiento:
Central Air
HOA:
$100

Valuation

Our model vs. what's actually selling nearby.
Estimate
$430,000
$320K – $498K
Confidence Low
List vs. estimate
$25K above estimate
List $455,000 · +5.8%
Our model says this listing is priced above recent comparable activity. Room to negotiate.
Price per sq ft
$256
-13.1% vs. city median $295
Based on
17 MLS comparables
Median of recent comparable listings. Sold comps use closing price, active listings use list price.

Destacados

Annual tax
$2,498
2025
HOA
$100/yr
Maintenance Grounds
Pool
Gunite
View
Trees/Woods
Garage
2 car garage
Pets
Allowed
Más hechos y características
  • Piso

    • Carpet

    • Tile

    Calefacción

    • Central

    • Electric

    Enfriamiento

    • Central Air

    Accesorios

    • Dishwasher

    • Disposal

    • Dryer

    • Electric Water Heater

    • Microwave

    • Range

    • Refrigerator

    • Washer

    Otras características interiores

    • Ceiling Fan(s)

    • High Ceilings

    • PrimaryBedroom Upstairs

    Dormitorios y baños

    • Dormitorios: 3

    • Baños: 1

    • Baños completos: 2

  • Estacionamiento

    • Driveway

    Propiedad

    • Pisos: Two

    • Piscina Privada: Si

    • Características Exteriores: Rain Gutters / Sidewalk / Sliding Doors

    Lote

    • Lote: 0.25 Hectáreas

    Otra Información de Propiedad

    • Número de Parcela: U3227180Q900000500026.0

    • Zonificación: PD

  • Tipo y estilo

    • Tipo de propiedad: Residential

    • Subtipo de propiedad: Single Family Residence

  • Utilidad

    • Cable Available

    • Electricity Connected

    • Sewer Connected

    • Water Connected

  • Otra información financiera

    • HOA: $100

    • Frecuencia HOA: Annually

    • Importe anual de impuestos: $2,499

  • Detalles de la fuente

    • MLS ID: TB8528560

    Otros hechos

    • Materiales de construcción: Block / Wood Frame

    • Detalles de la fundación: Slab

    • Características de lavandería: Laundry Closet

    • Características del lote: Conservation Area

    • Características del patio y el porche: Covered

    • Características de la piscina: Gunite / In Ground

    • Características de la ventana: Blinds

    • Caras de dirección: North

    • Estilo arquitectónico: Florida

    • Espacios de garaje: 2

    • Garaje adjunto: Si

    • Garaje: Si

    • Salón: 1772

    • Fuente de agua: Public

    • Tamaño de la parcela: 70 x 100

    • Nombre de subdivisión: COUNTRY PLACE UNIT II

Consulta privada
Habla con el asesor de este inmueble.
Planos, documentos del HOA, comparables off-market, agendar una visita privada — un solo mensaje directo al especialista local.

Más como esta

Nuevo
En Venta
$379,000
Casa
3 camas · 2 baños · 1,431 sqft
HAMPTON PARK UNIT NO 3, TAMPA
5485 FRIARSWAY DRIVE
Nuevo
En Venta
$399,999
Adosados
3 camas · 2 baños · 1,852 sqft
BRIDGE HAVEN PH 1, TAMPA
6717 CITRUS CREEK LANE
Nuevo
En Venta
$404,900
Adosados
3 camas · 2 baños · 1,961 sqft
LAKEVIEW/CITRUS PARK, TAMPA
14140 DAMSELFLY DRIVE
Nuevo
En Venta
$475,000
Casa
3 camas · 2 baños · 1,341 sqft
COUNTRY PLACE WEST UNIT II, TAMPA
15911 IRONWARE PLACE
Nuevo
En Venta
$350,000
Casa
3 camas · 2 baños · 1,271 sqft
CREEKSIDE, TAMPA
13613 OLD FARM DRIVE
Nuevo
En Venta
$540,000
Casa
6 camas · 4 baños · 2,324 sqft
LOGAN GATE VILLAGE PH II UN 2, TAMPA
6419 MONTEREY BOULEVARD
Nuevo
En Venta
$389,000
Adosados
3 camas · 2 baños · 1,716 sqft
LAKEVIEW/CITRUS PARK, TAMPA
14223 PONDHAWK LANE
Nuevo
En Venta
$422,000
Casa
3 camas · 2 baños · 1,705 sqft
WOODBRIAR WEST, TAMPA
7250 WOODBROOK DR

Mercado cerca de esta dirección

Conteos en vivo en la misma zona.
Ver todo

The multiple listing information is provided by the Stellar MLS from a copyrighted compilation of listings. The compilation of listings and each individual listing are ©2026-present Stellar MLS. All Rights Reserved. The information provided is for consumers' personal, noncommercial use and may not be used for any purpose other than to identify prospective properties consumers may be interested in purchasing. All properties are subject to prior sale or withdrawal. All information provided is deemed reliable but is not guaranteed accurate, and should be independently verified. Listing courtesy of: BHHS FLORIDA PROPERTIES GROUP