Vender tu casa
Valoración gratuita de tu hogar
Contacto
Cuéntenos sobre sus necesidades

4715 AGUILA PLACE

Casa En Venta
$454,000

BTC: 7.24082935

ETH: 284.69483097

Nuevo
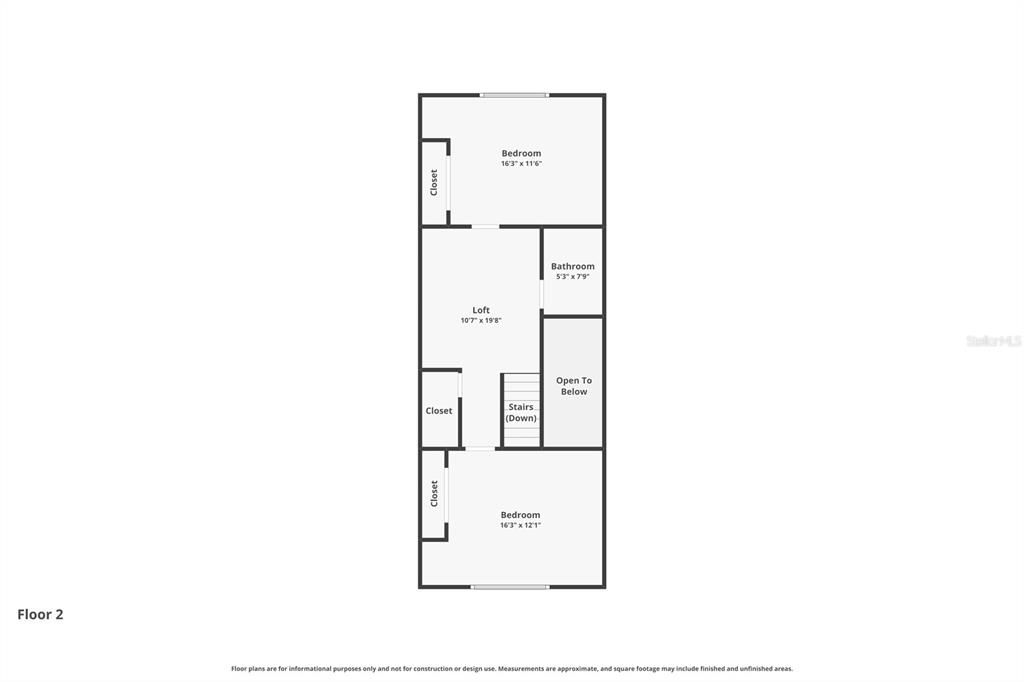
3 camas
2 baños
2,214 sqft

Visión general

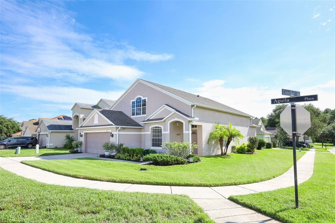
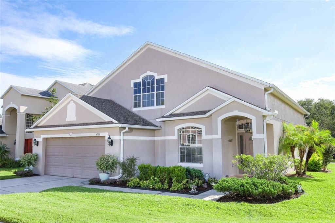
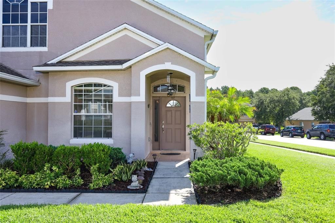
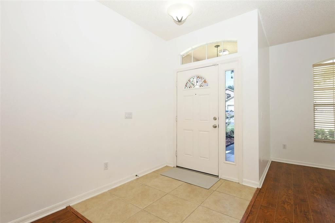
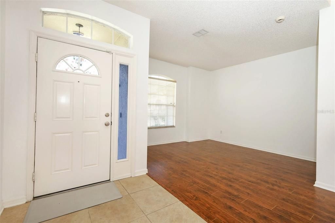
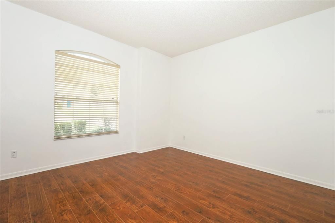
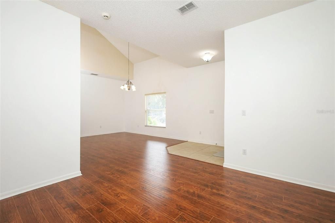
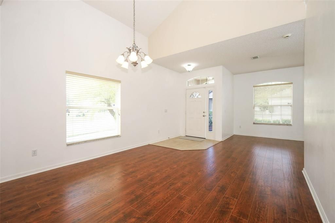
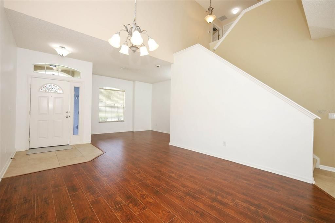
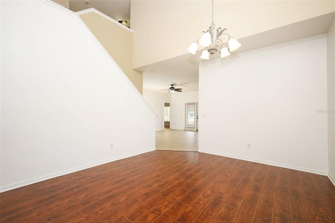
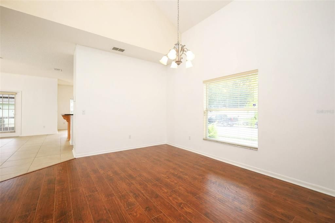
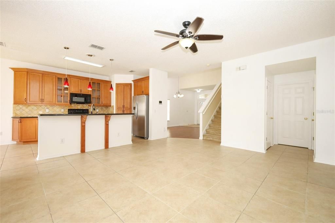
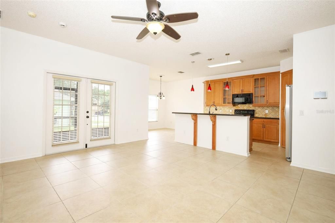
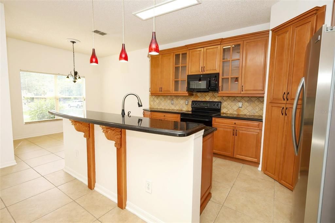
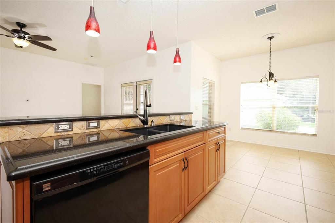
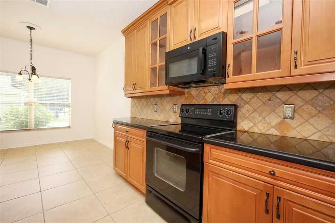
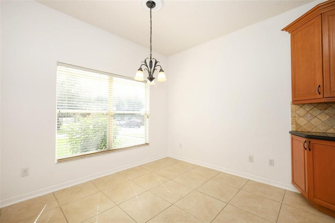
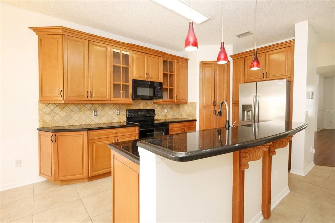
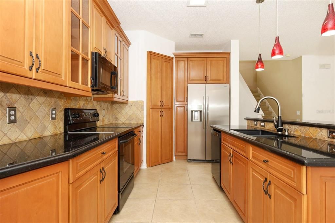
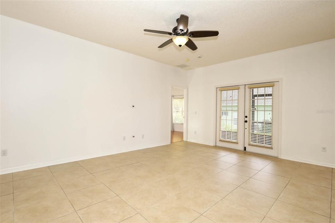
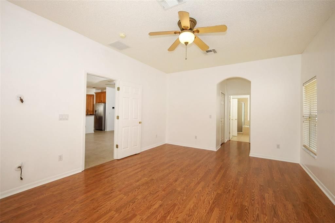
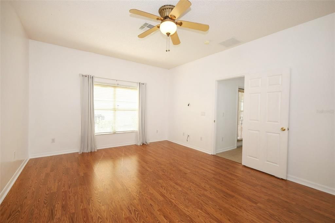
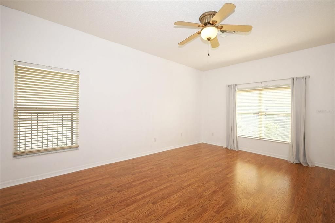
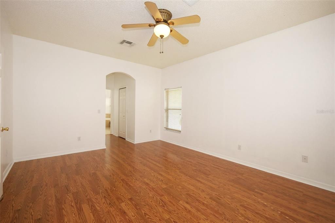
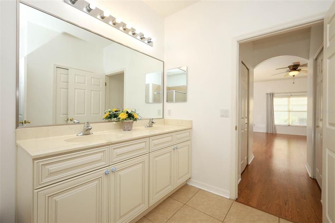
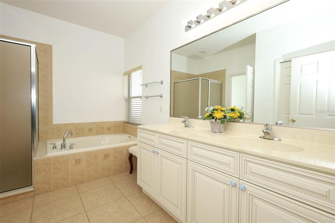
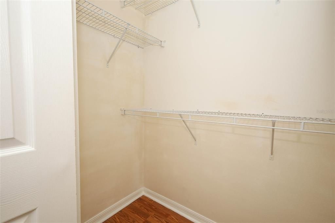
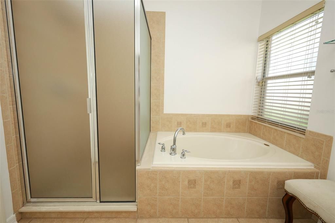
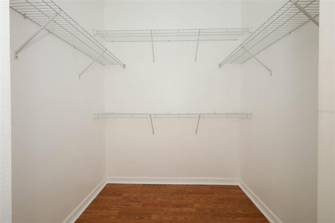
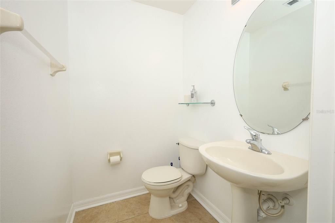
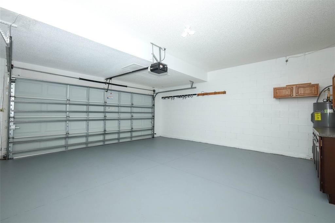
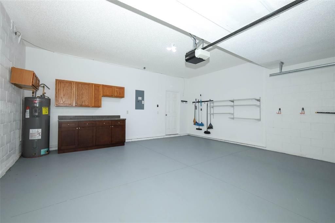
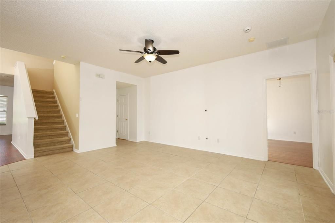
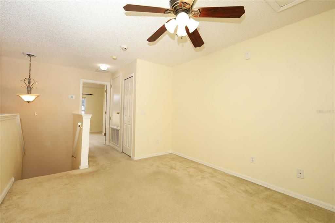
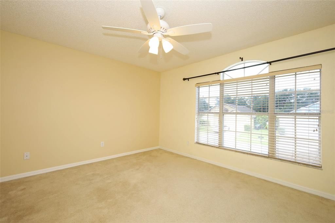
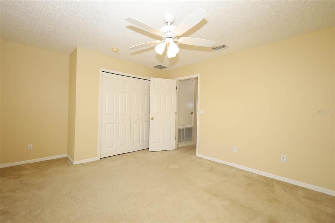
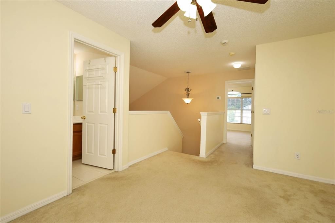
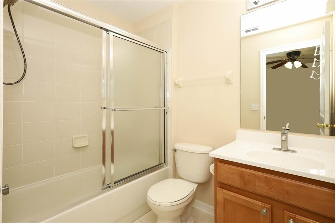
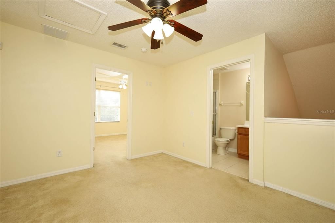
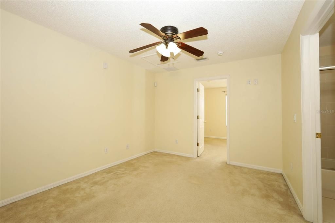
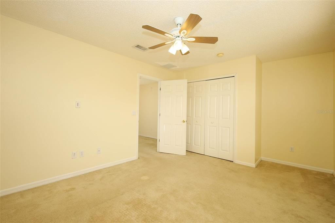
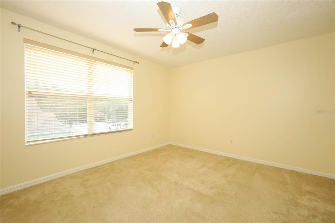
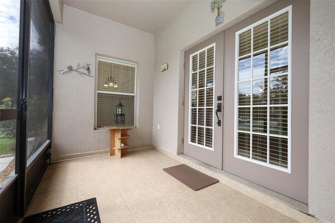
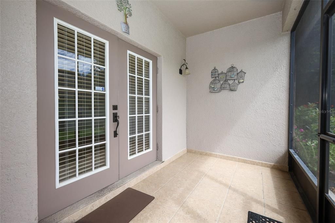
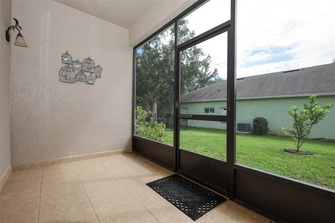
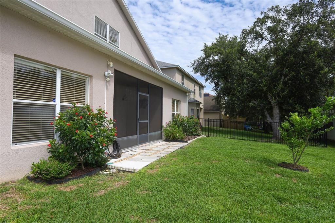
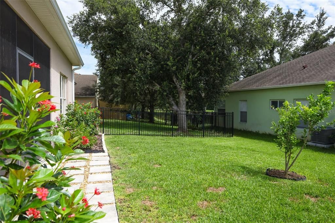
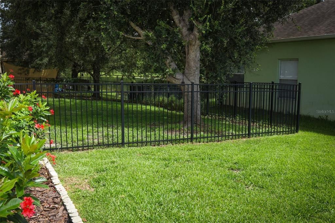
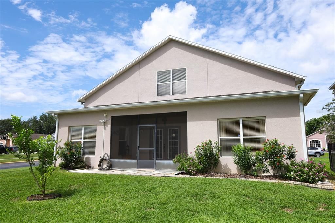
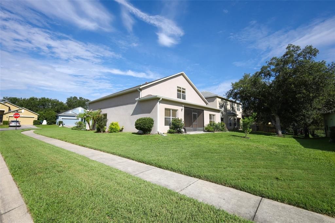
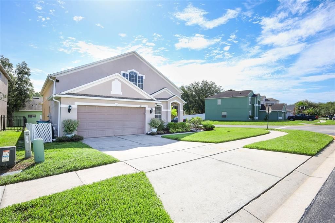
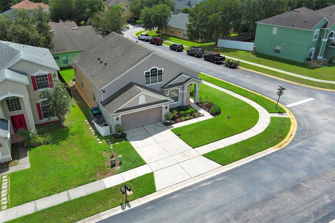
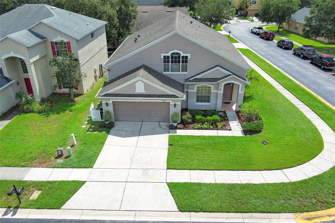
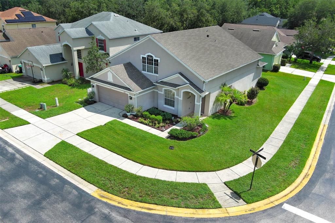
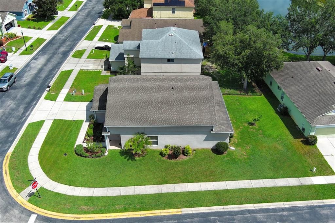
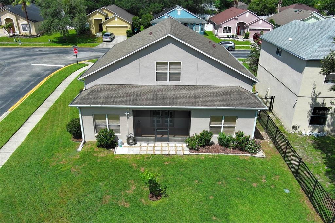
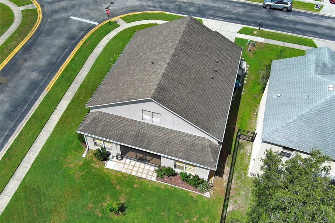
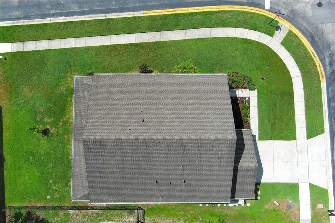
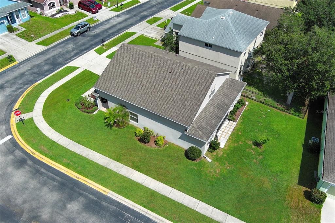
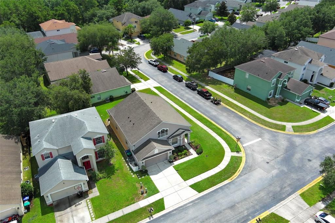
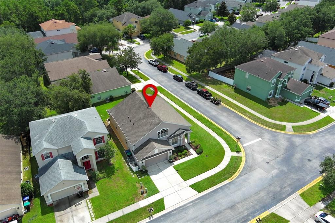
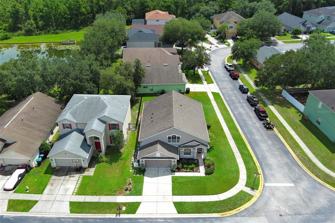
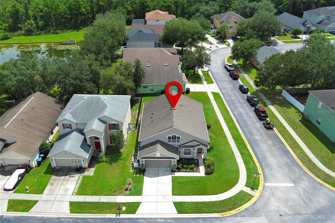
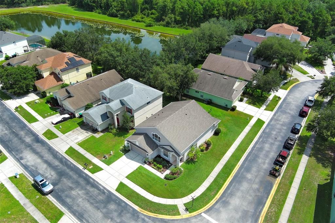
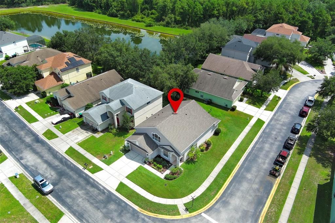
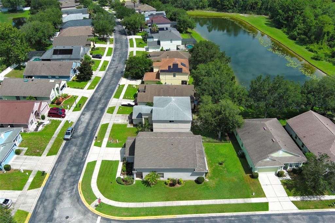
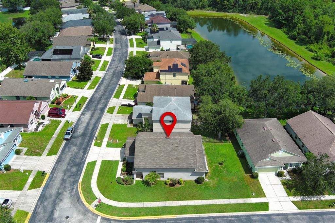
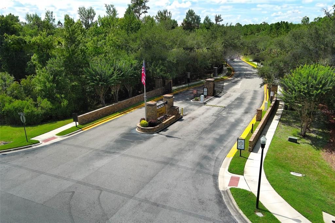
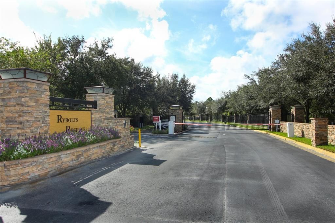
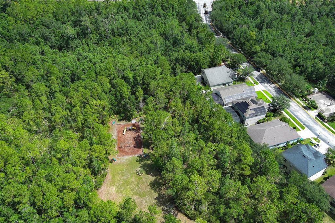
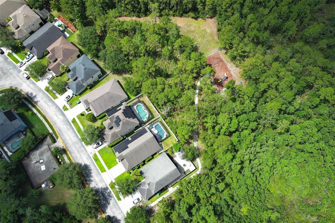
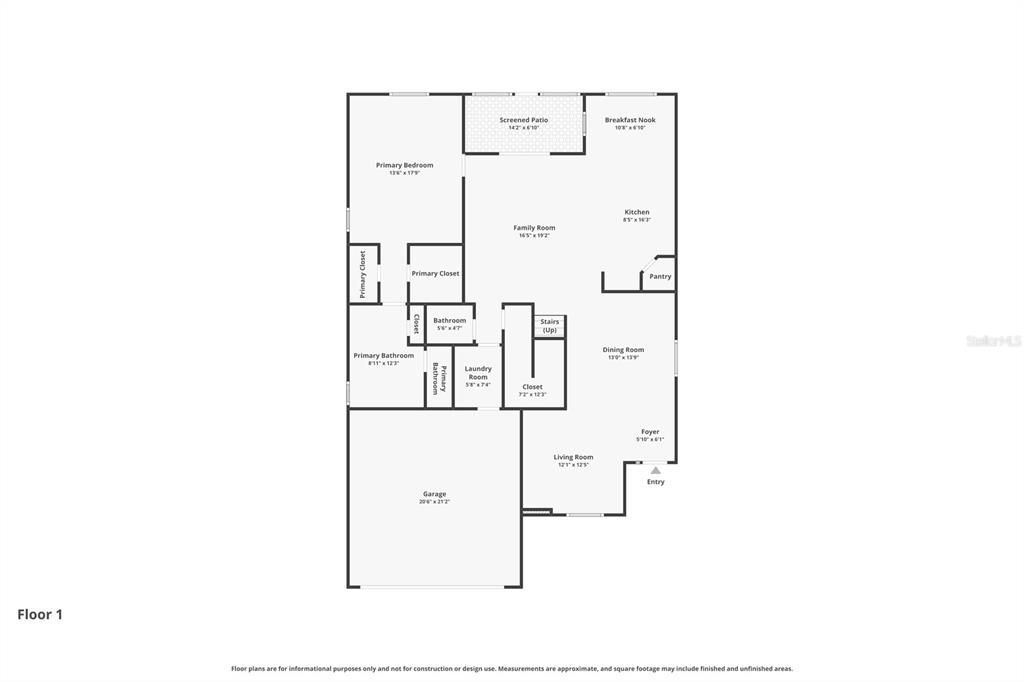
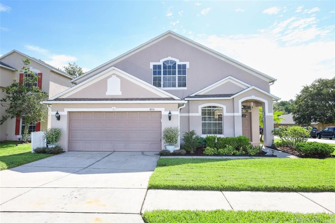
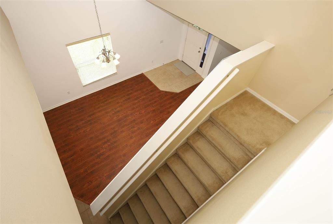
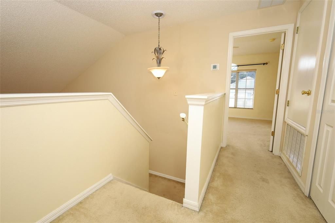
Welcome home to this beautifully maintained 3-bedroom, 2.5-bath home, perfectly positioned on a premium corner lot with tranquil pond views in the gated community of Rybolt Reserve. Thoughtfully designed for both comfort and functionality, this home features a highly desirable first-floor primary suite, offering the convenience of single-level living while providing privacy from the secondary bedrooms upstairs. Inside, spacious living and dining areas flow seamlessly into an open kitchen complete with granite countertops, a center island, breakfast bar, and casual dining nook overlooking the family room—creating an inviting space for both everyday living and entertaining. The primary suite serves as a private retreat with a walk-in closet and an en-suite bathroom featuring dual vanities, a garden tub, and a separate shower. Upstairs, you'll find two additional bedrooms, a full bathroom, and a loft that offers flexible space for a home office, playroom, or media room. French doors open to a screened lanai where you can enjoy your morning coffee or unwind at the end of the day while taking in the peaceful pond views and added privacy of the corner homesite. Recent updates include a new HVAC system (2024), hot water heater (2024), refrigerator (2024), updated flooring in the primary suite (2024), garbage disposal (2026), and partial interior repainting, offering added value and peace of mind. Conveniently located just minutes from UCF, Waterford Lakes Town Center, Oviedo on the Park, major employers, and SR-50, SR-417, and SR-408, this home is ideally suited for those seeking a primary residence, second home, or investment property in one of East Orlando's most convenient locations.

Ubicación

Detalles

Tipo:
Residential
Estacionamiento:
Sin datos
Año de construcción:
2004
Lote:
0.16 Hectáreas
Calefacción:
Central
precio por sq. medidor:
$205
Enfriamiento:
Central Air
HOA:
$415

Valuation

Our model vs. what's actually selling nearby.
Estimate
$482,000
$430K – $532K
Confidence Medium
List vs. estimate
$28K below estimate
List $454,000 · -5.8%
Our model says this listing is priced below recent comparable activity. Expect competition.
Price per sq ft
$205
-22.1% vs. city median $263
Based on
6 MLS comparables
Median of recent comparable listings. Sold comps use closing price, active listings use list price.

Destacados

Annual tax
$7,035
2025
HOA
$415/6mo
Garage
2 car garage
Pets
Allowed
Más hechos y características
  • Piso

    • Carpet

    • Tile

    • Vinyl

    • Hardwood

    Calefacción

    • Central

    Enfriamiento

    • Central Air

    Accesorios

    • Dishwasher

    • Dryer

    • Microwave

    • Range

    • Refrigerator

    • Washer

    Otras características interiores

    • Ceiling Fan(s)

    • Eating Space In Kitchen

    • Kitchen/Family Room Combo

    • Living Room/Dining Room Combo

    • Primary Bedroom Main Floor

    • Stone Counters

    • Thermostat

    • Walk-In Closet(s)

    Dormitorios y baños

    • Dormitorios: 3

    • Baños: 1

    • Baños completos: 2

  • Propiedad

    • Pisos: Two

    • Características Exteriores: Private Mailbox / Rain Gutters / Sidewalk

    Lote

    • Lote: 0.16 Hectáreas

    Otra Información de Propiedad

    • Número de Parcela: 012231779402180

    • Zonificación: P-D

  • Tipo y estilo

    • Tipo de propiedad: Residential

    • Subtipo de propiedad: Single Family Residence

  • Utilidad

    • Electricity Connected

    • Public

    • Sewer Connected

    • Street Lights

    • Water Connected

  • Otra información financiera

    • HOA: $415

    • Frecuencia HOA: Semi-Annually

    • Importe anual de impuestos: $7,036

  • Detalles de la fuente

    • MLS ID: O6422726

    Otros hechos

    • Materiales de construcción: Block / Stucco

    • Detalles de la fundación: Slab

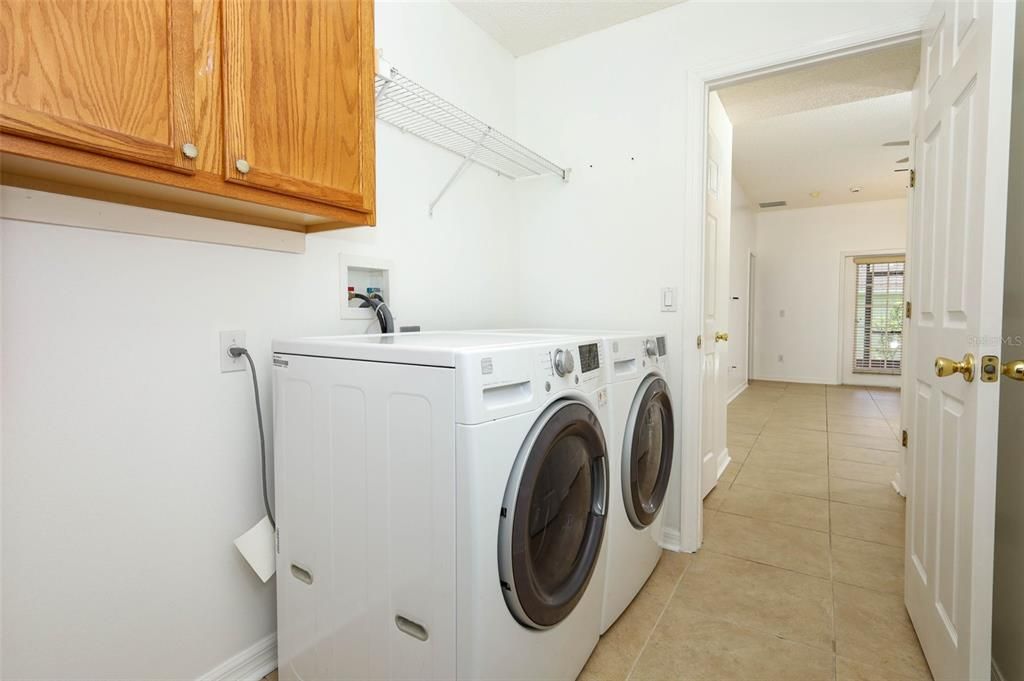
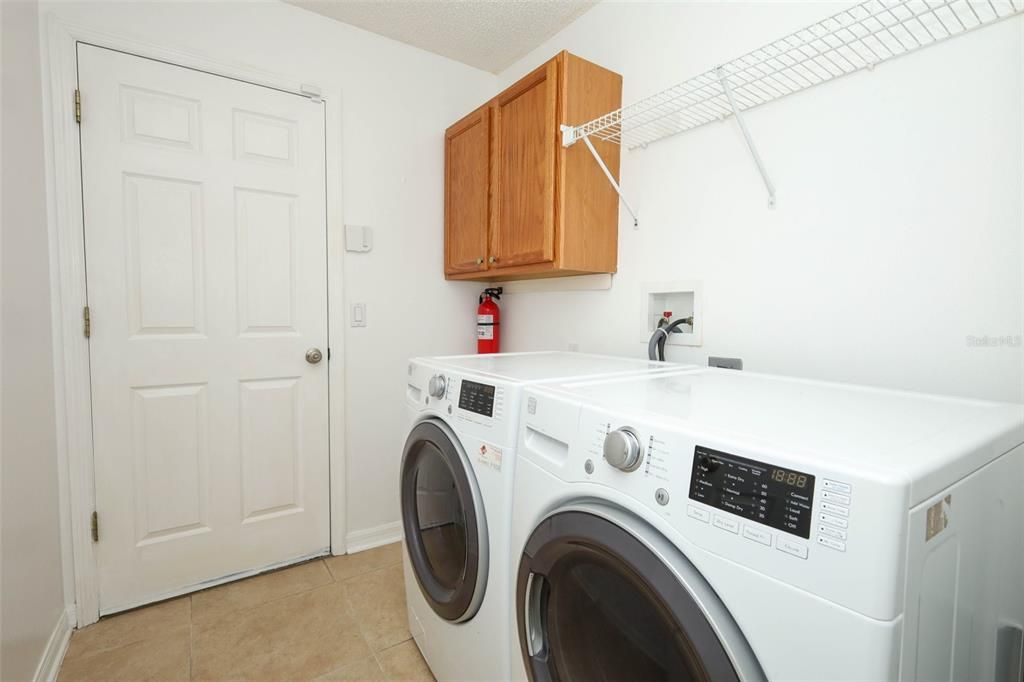
    • Características de lavandería: Inside / Laundry Room

    • Características del lote: Corner Lot / Landscaped

    • Características del patio y el porche: Covered / Rear Porch / Screened

    • Características de la ventana: Blinds

    • Caras de dirección: Southwest

    • Espacios de garaje: 2

    • Garaje adjunto: Si

    • Garaje: Si

    • Salón: 2214

    • Fuente de agua: Public

    • Nombre de subdivisión: RYBOLT RESERVE-PH 02

Consulta privada
Habla con el asesor de este inmueble.
Planos, documentos del HOA, comparables off-market, agendar una visita privada — un solo mensaje directo al especialista local.

Más como esta

En Venta
$385,000
Casa
3 camas · 2 baños · 1,319 sqft
ALAFAYA WOODS PH 07, OVIEDO
1058 MCKINNON AVENUE
En Venta
$329,000
Casa
3 camas · 2 baños · 1,296 sqft
LAKE PICKETT MANOR, ORLANDO
13011 ODYSSEY LAKE WAY
Nuevo
En Venta
$549,000
Casa
3 camas · 2 baños · 1,287 sqft
SEMINOLE TERRACE REP, OVIEDO
3036 LOWERY DRIVE
Nuevo
En Venta
$475,000
Casa
3 camas · 2 baños · 1,678 sqft
LITTLE CREEK PH 1B, OVIEDO
2631 FALLBROOK DRIVE
Nuevo
En Venta
$539,000
Casa
3 camas · 2 baños · 1,952 sqft
TWIN RIVERS SEC 3B UNIT 1, OVIEDO
1017 TURTLE CREEK DRIVE
Nuevo
En Venta
$499,900
Casa
4 camas · 2 baños · 2,232 sqft
RYBOLT RESERVE PH 01 49 95, ORLANDO
4315 NORTHERN DANCER WAY
En Venta
$560,000
Casa
4 camas · 2 baños · 2,006 sqft
LITTLE CREEK PH 3B, OVIEDO
1722 TEALBRIAR AVENUE
En Venta
$479,900
Casa
4 camas · 3 baños · 2,014 sqft
CARILLON TR 301 AT, OVIEDO
3724 BECONTREE PLACE

Mercado cerca de esta dirección

Conteos en vivo en la misma zona.
Ver todo

The multiple listing information is provided by the Stellar MLS from a copyrighted compilation of listings. The compilation of listings and each individual listing are ©2026-present Stellar MLS. All Rights Reserved. The information provided is for consumers' personal, noncommercial use and may not be used for any purpose other than to identify prospective properties consumers may be interested in purchasing. All properties are subject to prior sale or withdrawal. All information provided is deemed reliable but is not guaranteed accurate, and should be independently verified. Listing courtesy of: KELLER WILLIAMS ADVANTAGE REALTY