Vender tu casa
Valoración gratuita de tu hogar
Contacto
Cuéntenos sobre sus necesidades
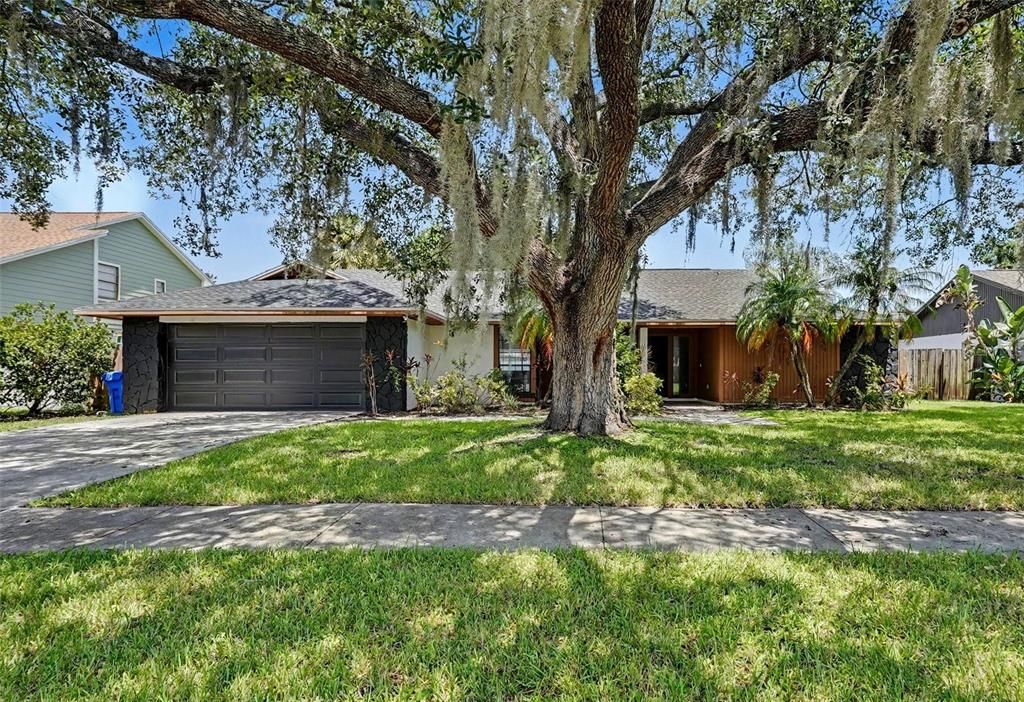
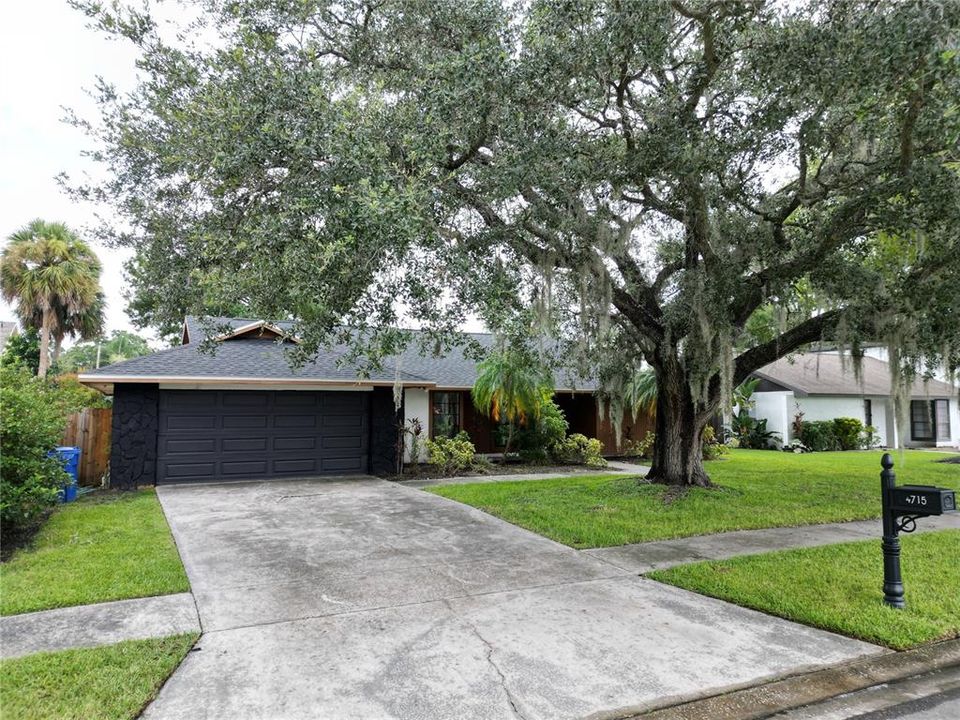
4715 KEMBLE COURT

Casa En Venta
$499,000

BTC: 7.71013597

ETH: 262.26716562

11 días
3 camas
2 baños
1,589 sqft

Visión general

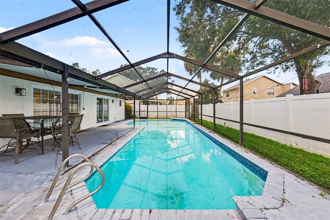
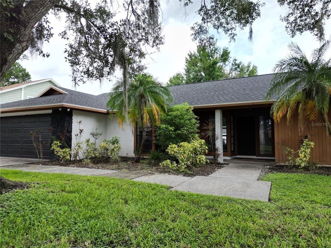
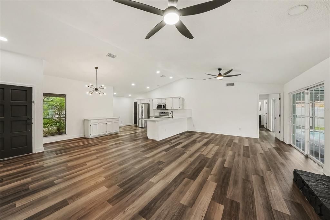
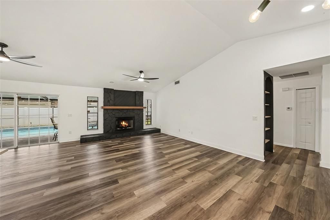
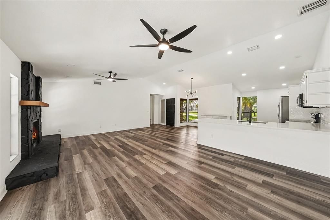
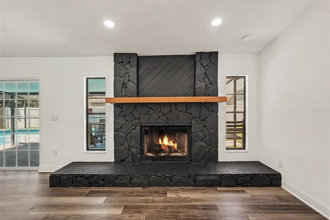
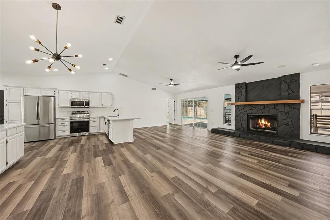
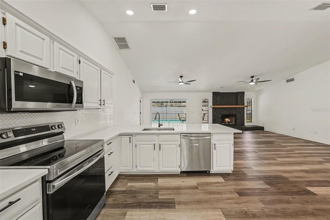
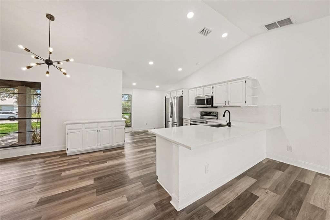
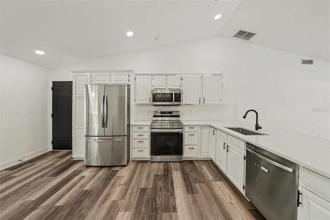
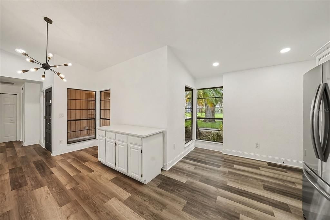
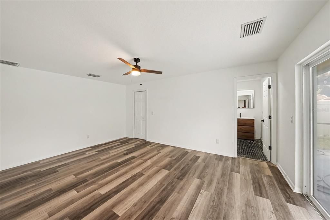
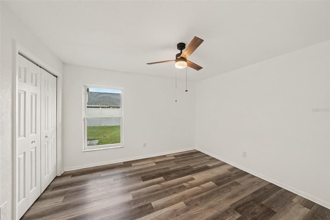
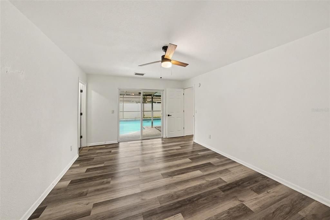
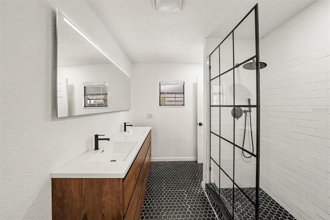
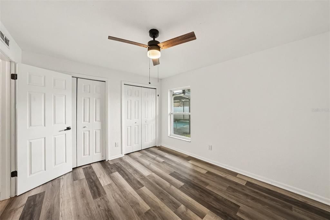
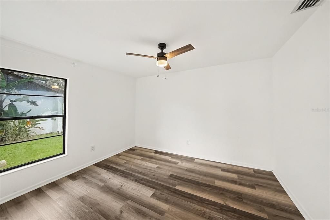
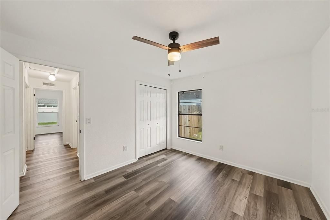
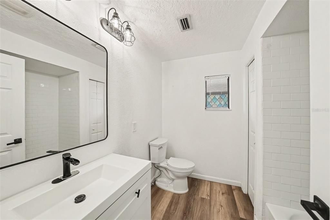
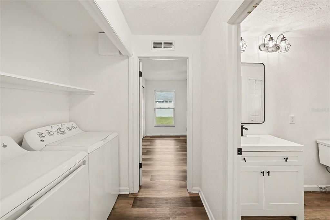
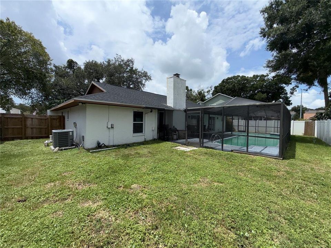
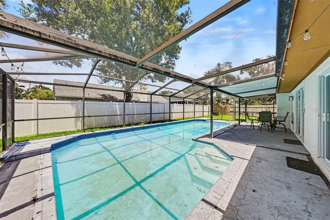
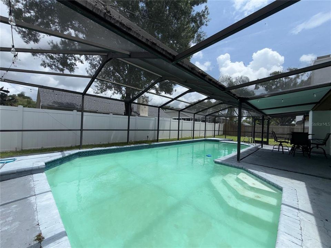
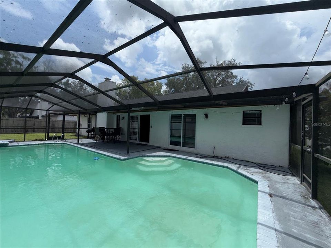
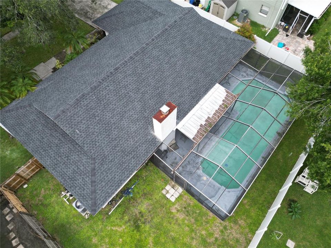
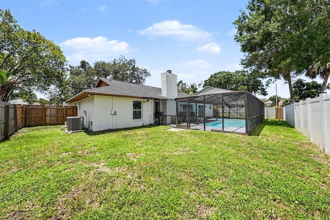
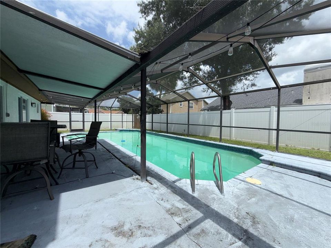
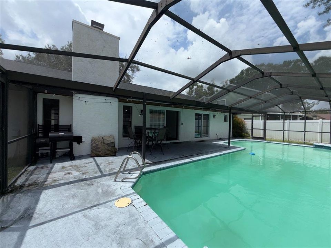
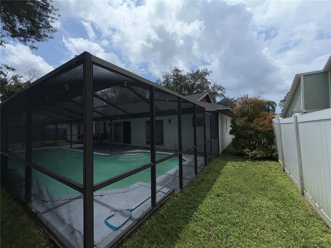
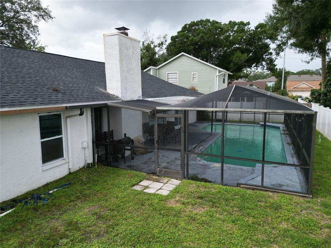
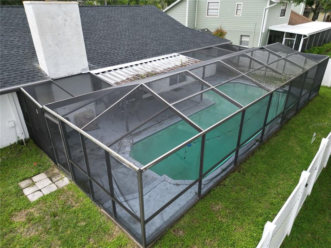
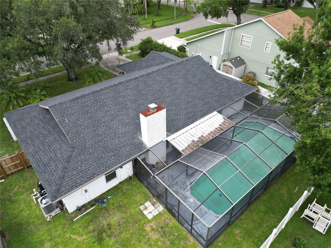
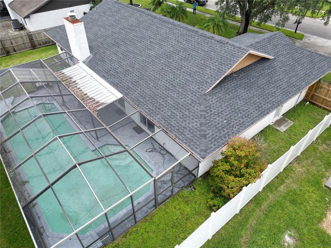
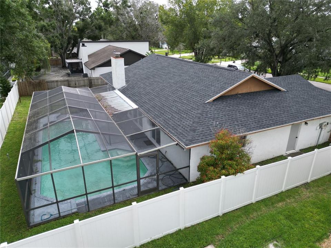
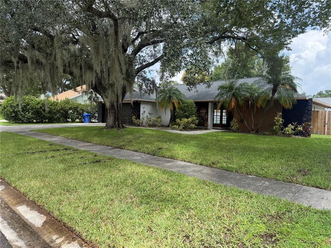
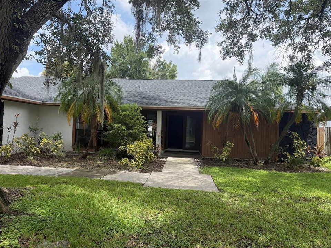
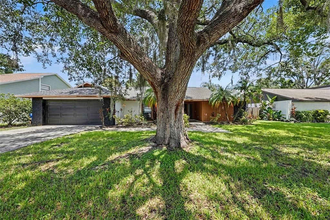
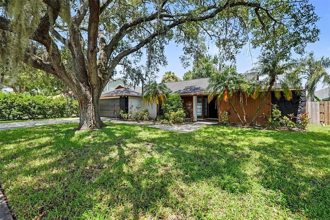
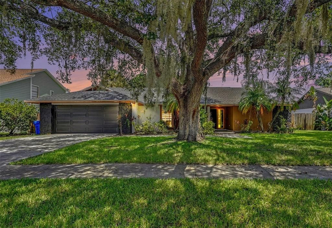
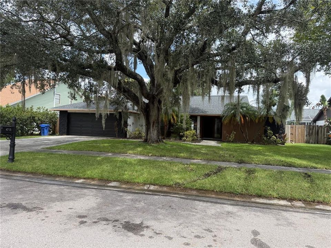
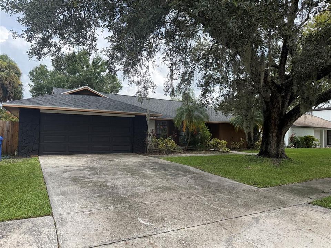
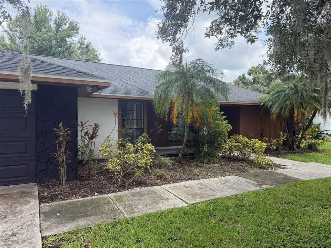
Welcome to 4715 Kemble Court, a beautifully updated pool home nestled in the heart of highly desirable Carrollwood! This move-in-ready residence offers 3 bedrooms, 2 full bathrooms, and an open-concept floor plan designed for comfortable everyday living and effortless entertaining. Step inside to discover soaring ceilings, abundant natural light, stylish quartz countertops, stainless steel appliances, and a spacious living area centered around a cozy wood-burning fireplace. Sliding glass doors lead to the screened and covered lanai, creating a seamless indoor-outdoor living experience. The generously sized primary suite features a walk-in closet and private sliding glass doors that open directly to the pool area. The en-suite bathroom includes dual sinks, a solid-surface vanity, and custom tile flooring. Outside, you'll find your own private backyard retreat. The screened lanai overlooks a sparkling pool and a fully fenced backyard, offering plenty of space for pets, entertaining guests, or simply relaxing in a peaceful setting. Additional highlights include NO HOA, NO CDD fees, and NO flood insurance required, providing exceptional value and peace of mind. Ideally located in one of Tampa's most sought-after neighborhoods, this home is just minutes from Carrollwood Village Park, featuring walking trails, picnic shelters, a dog park, splash pad, skate park, outdoor fitness stations, playgrounds, and more. Don't miss this incredible opportunity to own a beautiful pool home in one of Tampa's premier locations. Schedule your private showing today!
Ubicación

Florida TAMPA 33624 Casa En Venta

Detalles

Tipo:
Residential
Estacionamiento:
Driveway / Garage Door Opener / Guest
Año de construcción:
1984
Lote:
0.18 Hectáreas
Calefacción:
Central / Electric / Heat Pump
precio por sq. medidor:
$314
Enfriamiento:
Central Air
HOA:
Sin datos

Valuation

Our model vs. what's actually selling nearby.
Estimate
$397,000
$280K – $499K
Confidence Low
List vs. estimate
$102K above estimate
List $499,000 · +25.7%
Our model says this listing is priced above recent comparable activity. Room to negotiate.
Price per sq ft
$314
+6.8% vs. city median $294
Based on
122 MLS comparables
Median of recent comparable listings. Sold comps use closing price, active listings use list price.

Destacados

Annual tax
$7,315
2025
Pool
Gunite
Garage
2 car garage
Más hechos y características
  • Piso

    • Luxury Vinyl

    • Tile

    Calefacción

    • Central

    • Electric

    • Heat Pump

    Enfriamiento

    • Central Air

    Accesorios

    • Dryer

    • Electric Water Heater

    • Microwave

    • Range

    • Refrigerator

    • Washer

    Otras características interiores

    • Ceiling Fan(s)

    • High Ceilings

    • Kitchen/Family Room Combo

    • Vaulted Ceiling(s)

    Dormitorios y baños

    • Dormitorios: 3

    • Baños completos: 2

  • Estacionamiento

    • Driveway

    • Garage Door Opener

    • Guest

    Propiedad

    • Pisos: One

    • Piscina Privada: Si

    • Características Exteriores: Lighting / Private Yard / Rain Gutters / Sidewalk / Sliding Doors

    Lote

    • Lote: 0.18 Hectáreas

    Otra Información de Propiedad

    • Número de Parcela: U0828180Y400000300017.0

    • Zonificación: RSC-6

  • Tipo y estilo

    • Tipo de propiedad: Residential

    • Subtipo de propiedad: Single Family Residence

  • Utilidad

    • Electricity Connected

    • Water Connected

  • Otra información financiera

    • Importe anual de impuestos: $7,315

  • Detalles de la fuente

    • MLS ID: TB8536343

    Otros hechos

    • Materiales de construcción: Block / Stucco

    • Detalles de la fundación: Slab

    • Características de la chimenea: Living Room / Wood Burning

    • Características de lavandería: Electric Dryer Hookup / Inside / Laundry Closet / Washer Hookup

    • Características del lote: Level / Sidewalk

    • Características del patio y el porche: Covered / Enclosed / Patio / Rear Porch / Screened

    • Características de la piscina: Gunite / In Ground

    • Caras de dirección: South

    • Estilo arquitectónico: Traditional

    • Hogar: Si

    • Espacios de garaje: 2

    • Garaje adjunto: Si

    • Garaje: Si

    • Salón: 1589

    • Fuente de agua: Public

    • Nombre de subdivisión: STONEHEDGE

Consulta privada
Habla con el asesor de este inmueble.
Planos, documentos del HOA, comparables off-market, agendar una visita privada — un solo mensaje directo al especialista local.

Más como esta

En Venta
$396,500
Casa
3 camas · 2 baños · 1,396 sqft
BEACON MEADOWS UNIT III B, TAMPA
4604 RIDGE POINT
En Venta
$550,000
Casa
3 camas · 2 baños · 2,082 sqft
NORTHDALE GOLF CLB SEC D UN 1, TAMPA
4611 LANDSCAPE DRIVE
Nuevo
En Venta
$376,000
Casa
3 camas · 2 baños · 1,269 sqft
NORTH LAKES SEC B UNIT, TAMPA
16004 GRASS LAKE DRIVE
Nuevo
En Venta
$449,900
Casa
3 camas · 2 baños · 1,569 sqft
COUNTRY PLACE UNIT I, TAMPA
4611 FRESHWIND AVENUE
Nuevo
En Venta
$547,000
Casa
4 camas · 2 baños · 2,157 sqft
CYPRESS TRACE, TAMPA
5026 CYPRESS TRACE DRIVE
Nuevo
En Venta
$534,900
Casa
3 camas · 2 baños · 1,840 sqft
HIDDEN OAKS PH II, TAMPA
4603 HIDDEN SHADOW DRIVE
Nuevo
En Venta
$592,900
Casa
4 camas · 2 baños · 2,421 sqft
LONGBOAT LANDING, TAMPA
16502 CAYMAN DRIVE
Nuevo
En Venta
$600,000
Casa
4 camas · 2 baños · 2,004 sqft
TOP OF THE VILLAGE, TAMPA
14607 VILLAGE GLEN CIRCLE

Mercado cerca de esta dirección

Conteos en vivo en la misma zona.
Ver todo

The multiple listing information is provided by the Stellar MLS from a copyrighted compilation of listings. The compilation of listings and each individual listing are ©2026-present Stellar MLS. All Rights Reserved. The information provided is for consumers' personal, noncommercial use and may not be used for any purpose other than to identify prospective properties consumers may be interested in purchasing. All properties are subject to prior sale or withdrawal. All information provided is deemed reliable but is not guaranteed accurate, and should be independently verified. Listing courtesy of: PREMIER REALTY OF TAMPA